3500 Brazos Street
Melissa, TX 75454
$499,000
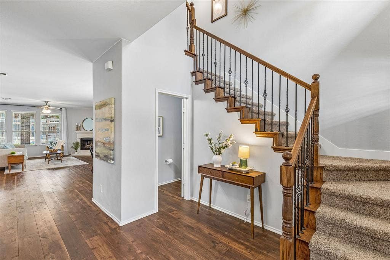
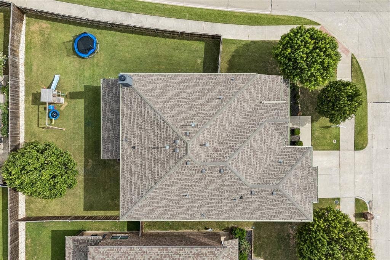
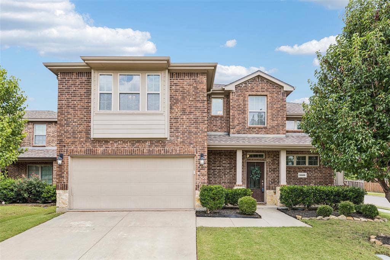
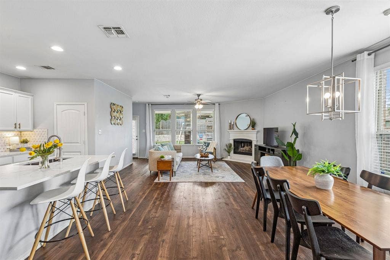
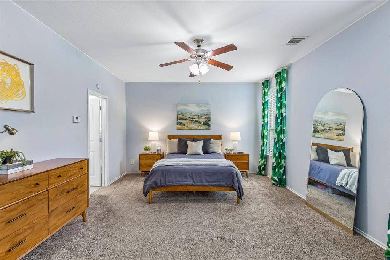
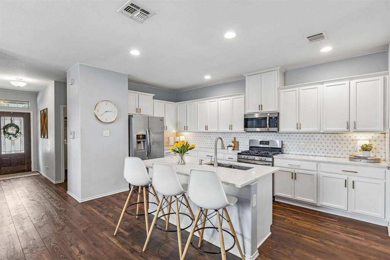
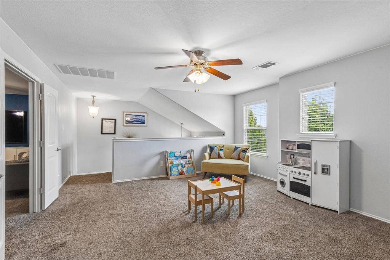
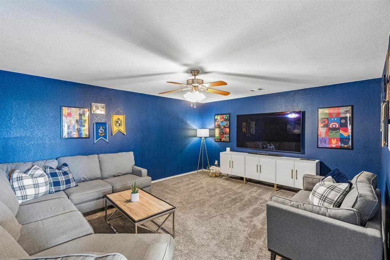
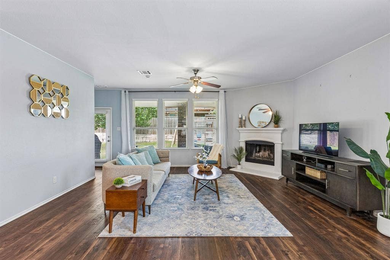
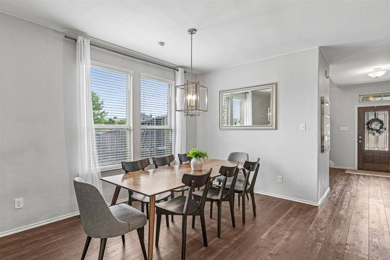
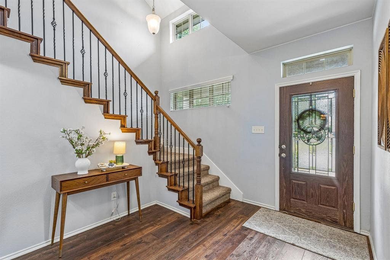
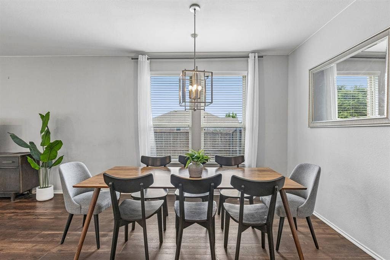
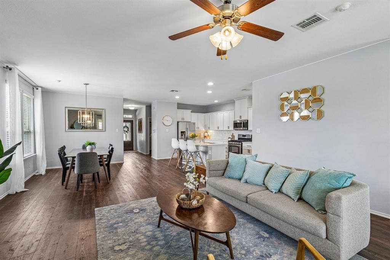
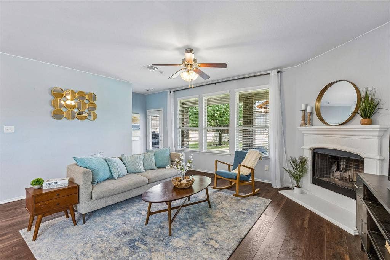
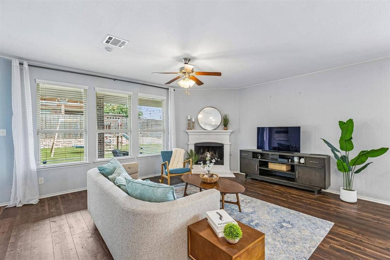
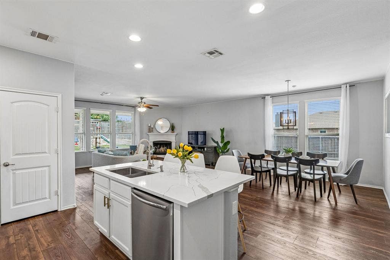
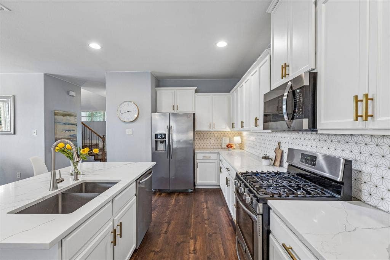
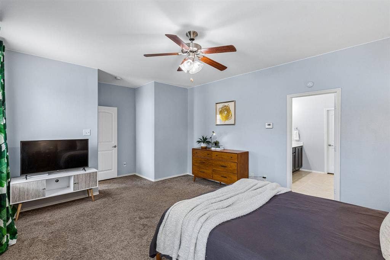
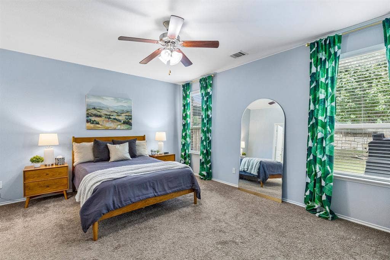
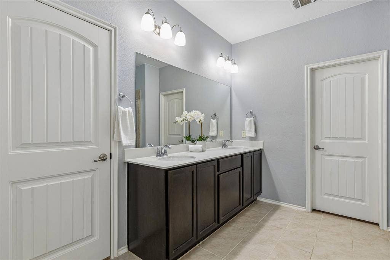
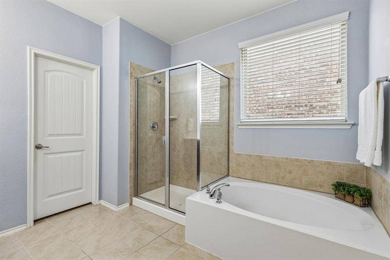
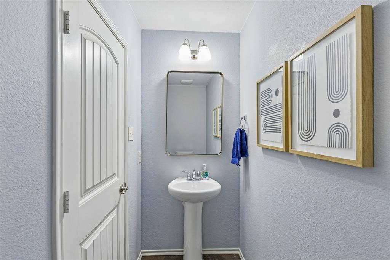
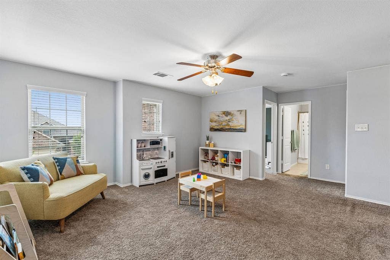
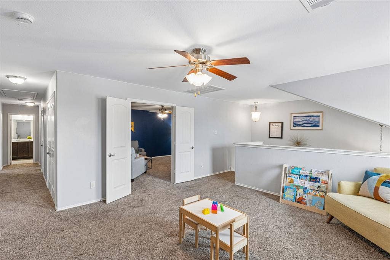
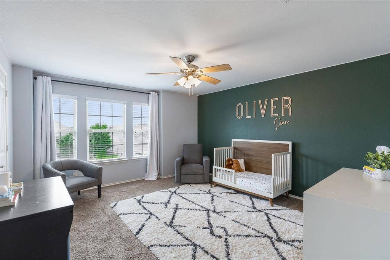
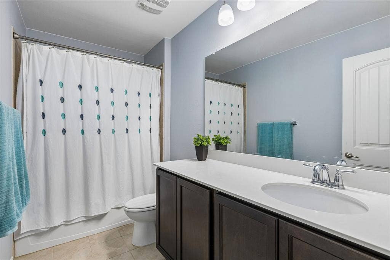
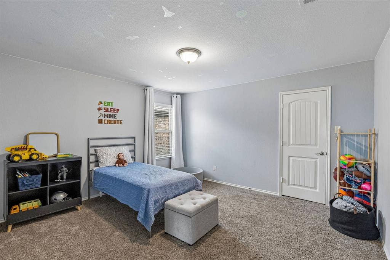
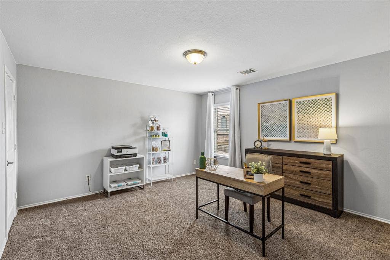
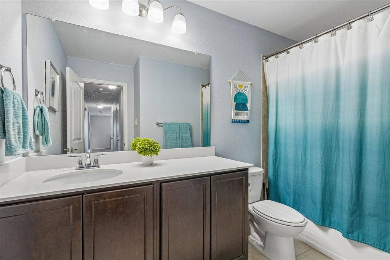
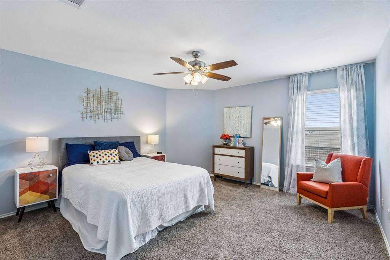
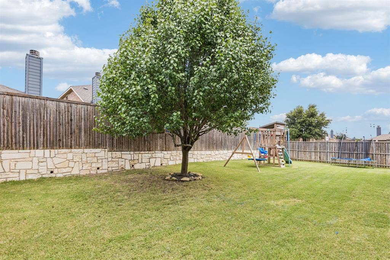
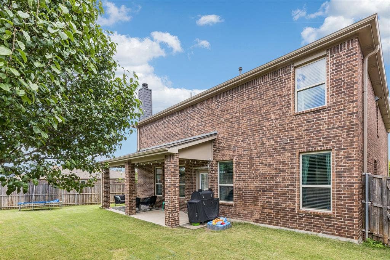
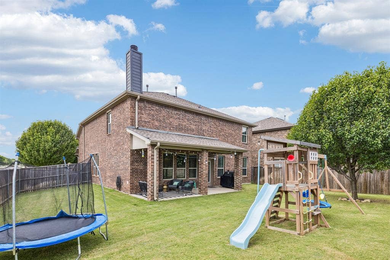
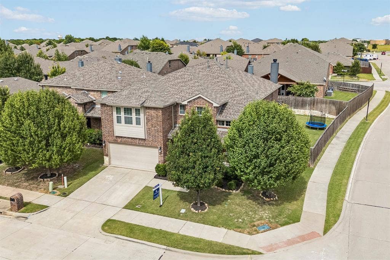
Established neighborhood with trees, amenities, proximity to schools, and no construction in sight! Ready for move-in and now offering $15,000 in seller concessions. If you've had a new home on your mind but need help with the closing costs, this house has it all! Buy down your rate, cover closing costs, or lower your cash to close. This home has all the space without sacrificing style. Located on a quiet corner lot in The Villages of Melissa, this 5 bedroom, 3.5 bath home has all the extras, including a game room, media room, and updates that are already done for you. The kitchen has been beautifully refreshed with quartz countertops, a marble backsplash, modern brass hardware, and a five burner Frigidaire gas range. It opens to the living room, making it easy to cook, entertain, or keep an eye on the kids. The gas fireplace adds the perfect touch for cozy nights at home. The main floor features luxury vinyl plank flooring installed in 2022, along with updated lighting and fresh, neutral paint that gives the entire home a clean, modern feel. Upstairs, you'll find plenty of room to spread out with spacious secondary bedrooms, a game room, and a dedicated media room that's ready for movie nights, game days, or hanging out with friends. Outside, the corner lot offers extra privacy thanks to mature trees, and the gates on both sides of the home make backyard access easy. You'll ...
+ Read More| Listing Id: | 21319126 |
|---|---|
| List Price: | $499,000 |
| Property Type: | Residential |
| Property Sub Type: | Single Family Residence |
| Status: | Closed |
| Bedrooms Total: | 5 |
| Bathrooms Full: | 3 |
| Bathrooms Half: | 1 |
| Living Area: | 3,362 |
| Association Fee: | $260 |
| Unexempt Taxes: | $9,571 |
| Lot Size Square Feet: | 8,537.7600 |
| Lot Size Acres: | 0.196 |
| Architectural Style: | Traditional |
| Waterfront?: | No |
| City: | Melissa |
| County Or Parish: | Collin |
| Subdivision Name: | Villages Of Melissa Ph 2c |
| Postal Code: | 75454 |
| Year Built: | 2016 |
| Accessibility Features Yn: | No |
| Appliances: | Dishwasher,Disposal,Gas Cooktop,Gas Water Heater,Microwave,Plumbed For Gas in Kitchen,Vented Exhaust Fan |
| Association Fee Frequency: | Semi-Annual |
| Association Fee Includes: | Full Use of Facilities, Maintenance Grounds, Maintenance Structure, Management Fees |
| Association Type: | Mandatory |
| Attached Garage?: | Yes |
| Basement Yn: | No |
| Bathrooms Total Decimal: | 3.10 |
| Bathrooms Total Integer: | 4 |
| Buyer Financing: | Conventional |
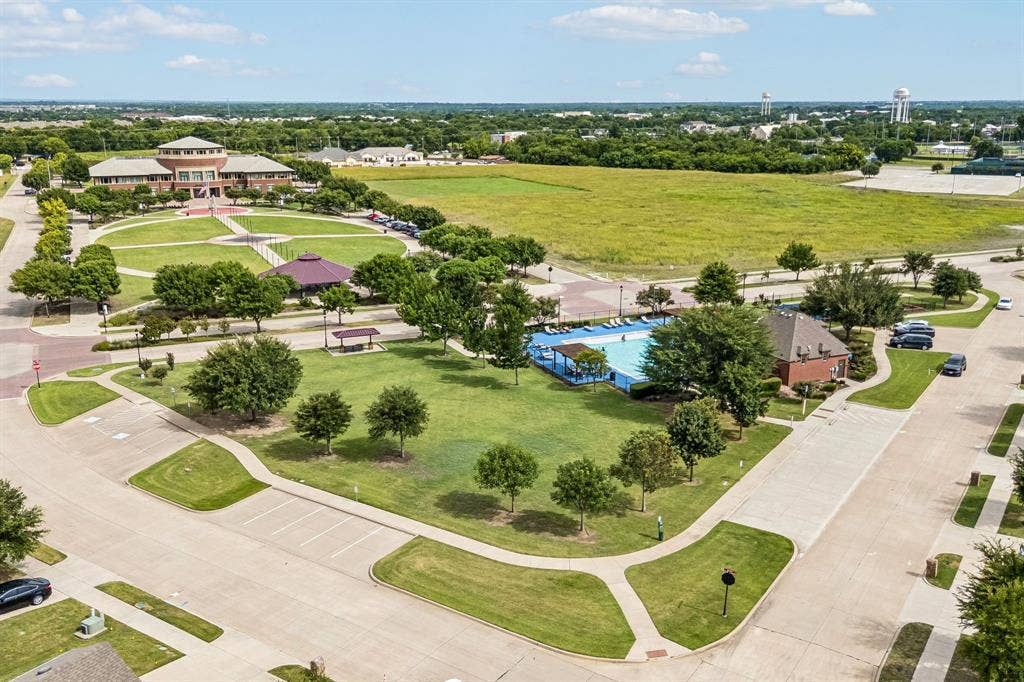
| Community Features: | Community Pool, Curbs, Jogging Path/Bike Path, Park, Pickle Ball Court, Playground, Pool, Sidewalks |
| Consent for Visitors to Record: | None |
| Construction Materials: | Brick, Siding |
| Cooling: | Ceiling Fan(s), Central Air, Electric |
| Covered Spaces: | 2 |
| Directions: | 75 North. Exit #46 Melissa Rd and turn right. Left at Fannin Rd. Villages of Melissa will be on your left. |
| Elementary School: | Harry Mckillop |
| Elementary School Name: | Harry Mckillop |
| Exclusions: | no exclusions. Fridge negotiable. |
| Exterior Features: | Covered Patio/Porch, Rain Gutters, Lighting, Private Yard |
| Fencing: | Back Yard, Fenced, Privacy, Wood |
| Fireplace Features: | Family Room, Gas Starter, Wood Burning |
| Fireplaces Total: | 1 |
| Flooring: | Carpet, Ceramic Tile, Luxury Vinyl Plank |
| Foundation Details: | Slab |
| Garage Length: | 20 |
| Garage Spaces: | 2 |
| Garage Width: | 20 |
| Garage?: | Yes |
| Green Energy Efficient: | Appliances, HVAC, Lighting, Thermostat, Windows |
| Heating: | Central, Electric, Fireplace(s), Natural Gas |
| High School Name: | Melissa |
| Hoa Management Company: | Real Manage |
| Hoa Management Company Phone: | 469-384-2088 |
| Interior Features: | Cable TV Available, Chandelier, Decorative Lighting, Double Vanity, Eat-in Kitchen, Kitchen Island, Walk-In Closet(s) |
| Intermediate School Name: | Melissa Ridge |
| Laundry Features: | In Hall, Utility Room, Full Size W/D Area, On Site |
| Levels: | Two |
| Listing Terms: | Cash, Conventional, FHA, VA Loan |
| Room Count: | 9 |
| Lot Features: | Corner Lot, Few Trees, Interior Lot, Irregular Lot, Landscaped, Level, Lrg. Backyard Grass, Sprinkler System, Subdivision |
| Lot Size: | Less Than .5 Acre (not Zero) |
| Lot Size Area: | 0.1960 |
| Lot Size Units: | Acres |
| Multi Parcel ID: | No |
| Municipal Utility District?: | No |
| Notice Surveillance Devices Pres: | Audio, Video |
| Number Of Dining Areas: | 1 |
| Number Of Living Areas: | 3 |
| Number Of Parking Spaces: | 2 |
| Other Equipment: | Irrigation Equipment |
| Parking Features: | Concrete, Direct Access, Driveway, Garage, Garage Door Opener, Garage Faces Front, Garage Single Door, Inside Entrance, Kitchen Level, Lighted |
| Patio And Porch Features: | Covered, Front Porch, Patio |
| Pool?: | No |
| Possession: | Closing/Funding, Negotiable |
| Postal Code Plus 4: | 0374 |
| Property Attached?: | No |
| Roof: | Composition |
| School District: | Melissa ISD |
| Security Features: | Security System, Smoke Detector(s) |
| Smart Home Features Appor Pass Y: | 0 |
| Soil Type: | Unknown |
| Special Taxing Entities: | 0 |
| Structural Style: | Single Detached |
| Transaction Type: | For Sale |
| Utilities: | Cable Available, City Sewer, City Water, Concrete, Curbs, Individual Gas Meter, Individual Water Meter, Sidewalk |
| Will Subdivide: | No |
| Window Features: | Window Coverings |
| Year Built Details: | Preowned |
Listing Courtesy of: Coldwell Banker Apex, REALTORS
Listing Agent: Jamie Marancenbaum
469-417-9661
Mortgage Calculator
All listings featuring the  icon are provided courtesy of North Texas Real Estate Information Systems, Inc. (NTREIS), Copyright 2026. All rights reserved.
All information is believed accurate but not guaranteed. The properties displayed may not be all of the properties available through the IDX Program. Any use of this site other than by potential buyers or sellers is strictly prohibited.
North Texas Real Estate Information Systems, Inc. data last updated on October 08, 2026 05:05 PM - CT
Property Last Updated: October 08, 2026 05:05 PM - CT
