3451 April Breeze Trail
Grand Prairie, TX 76065
$428,900
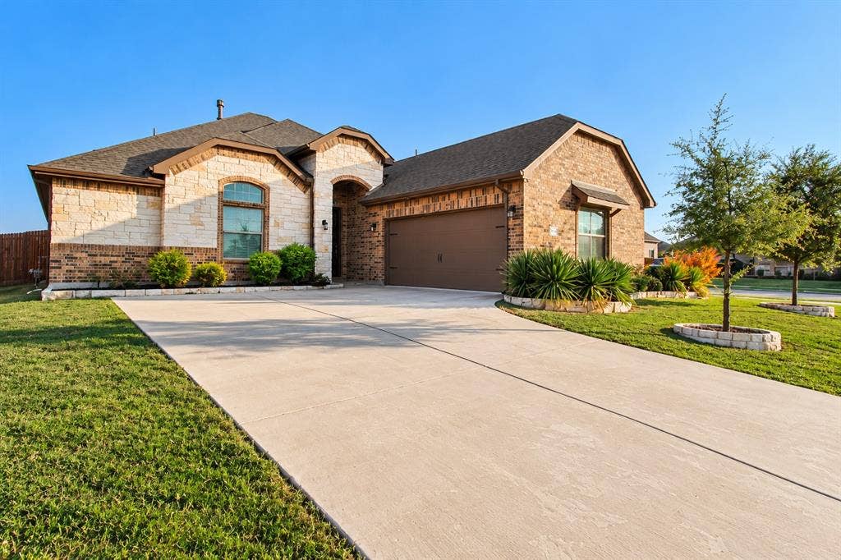
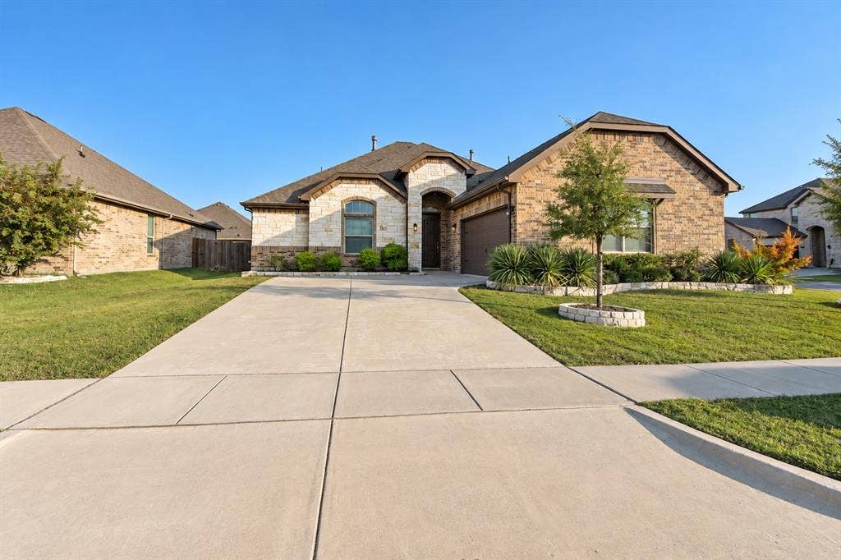
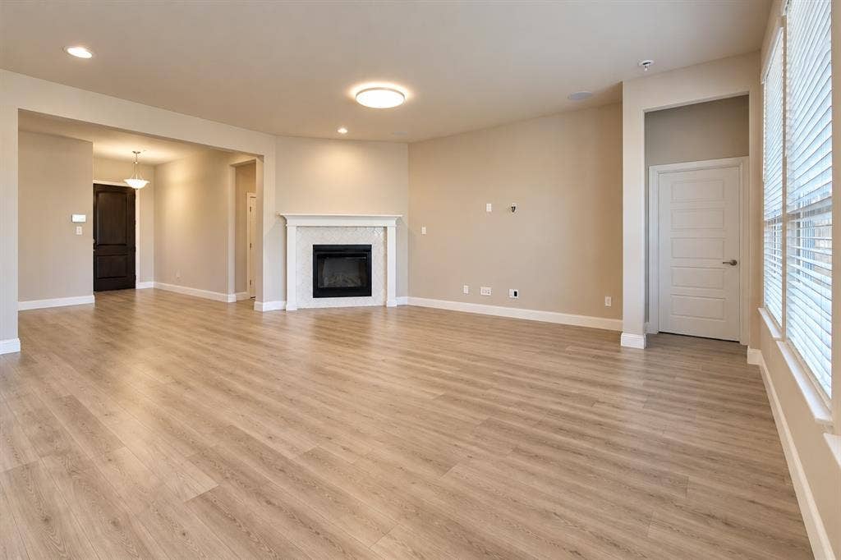
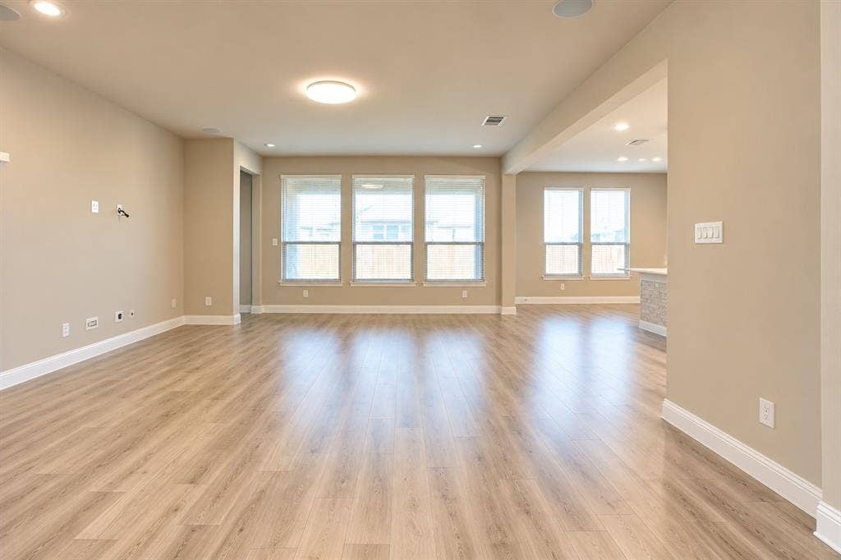
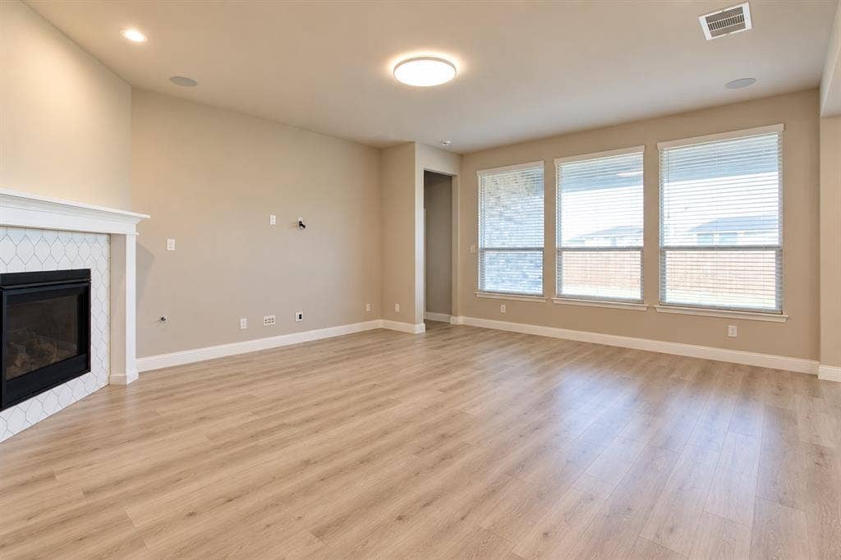
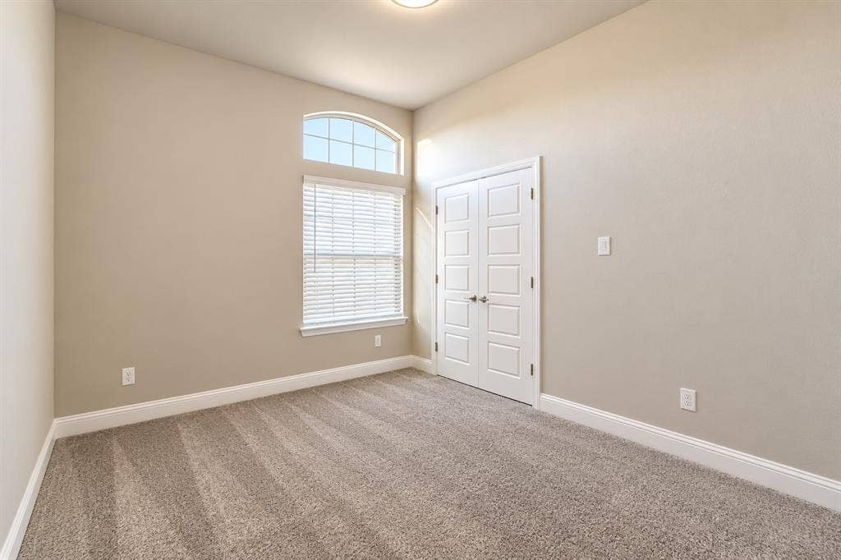
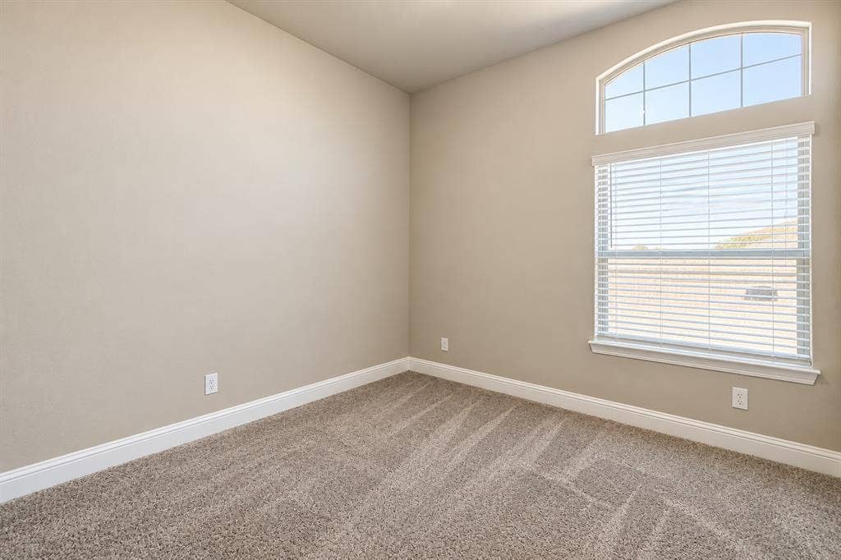
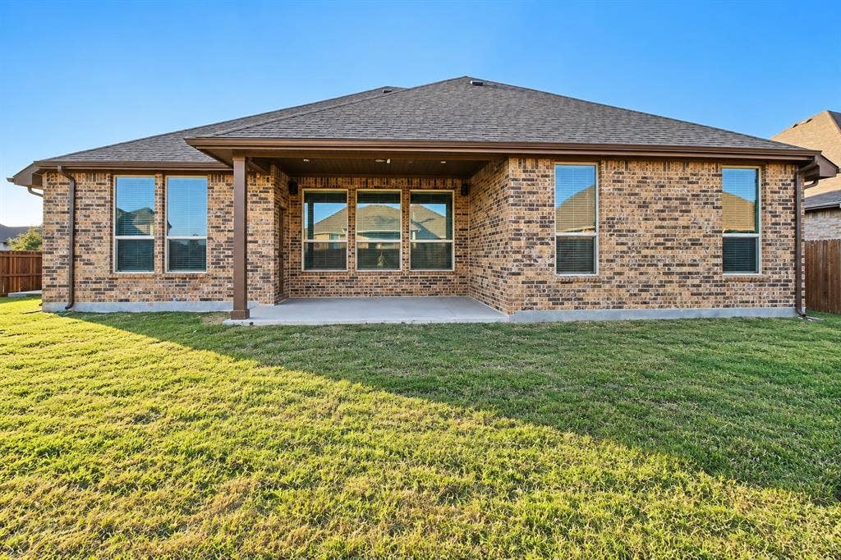
YOUR NEXT OPPORTUNITY STARTS HERE! This property goes to auction November 16th at 10 am through Landman Auctions. Don’t miss your chance to bid and make it yours! Great location, natural light, and a kitchen that brings everyone together! Located in Midlothian ISD with easy access to Highway 287 and the 360 Tollway, this 3-bedroom, 2-bath home makes getting around town a breeze. The white stone and warm-toned brick exterior give it plenty of curb appeal, and inside, you'll find a welcoming layout with plenty of natural light throughout.
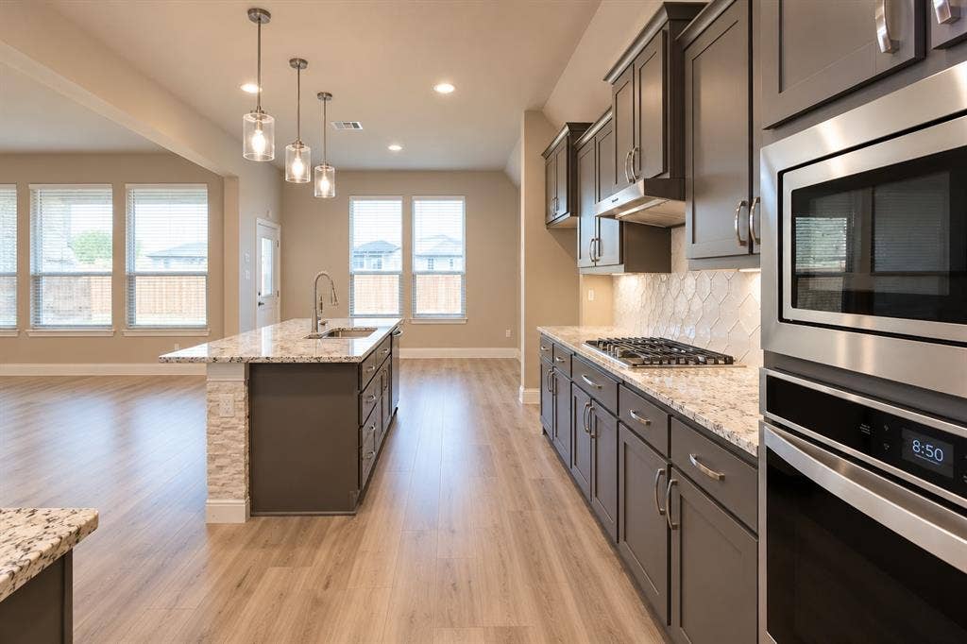
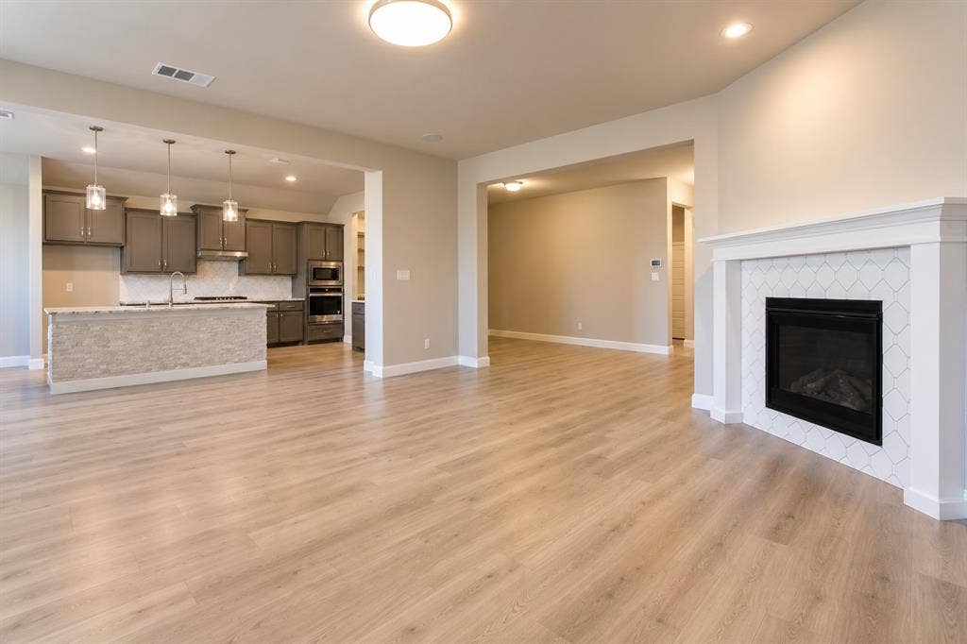
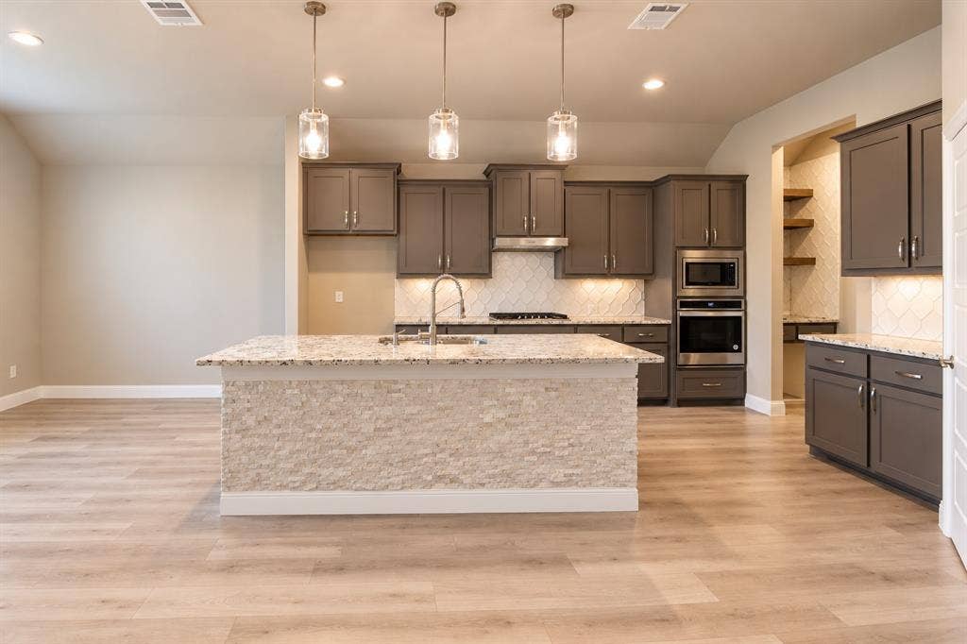
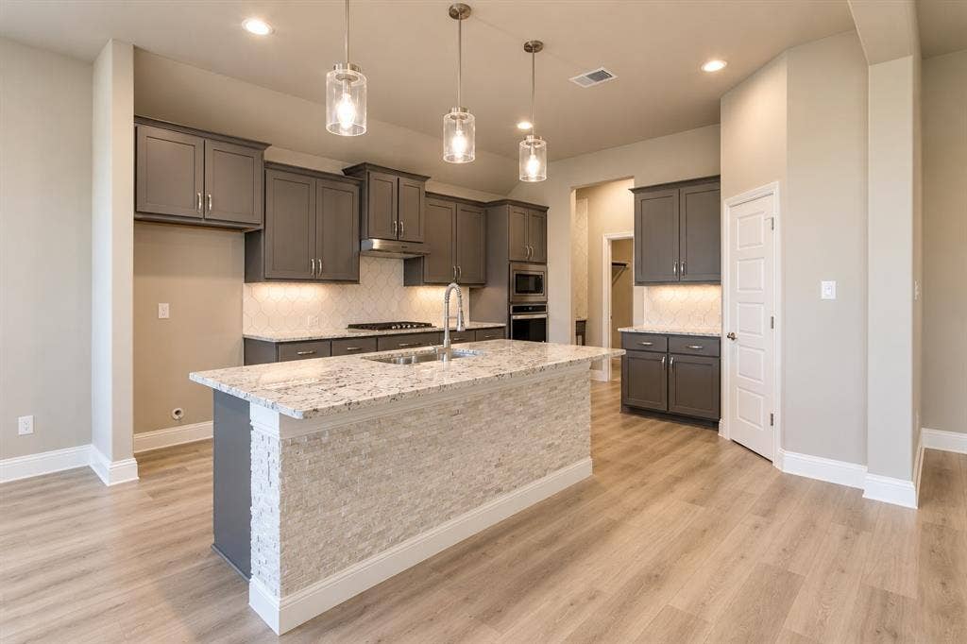
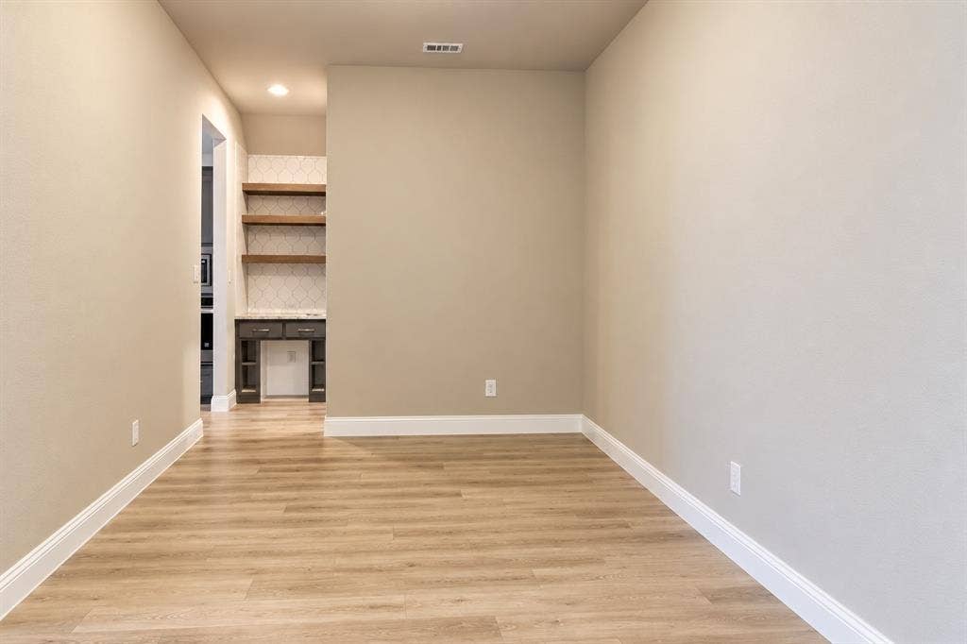
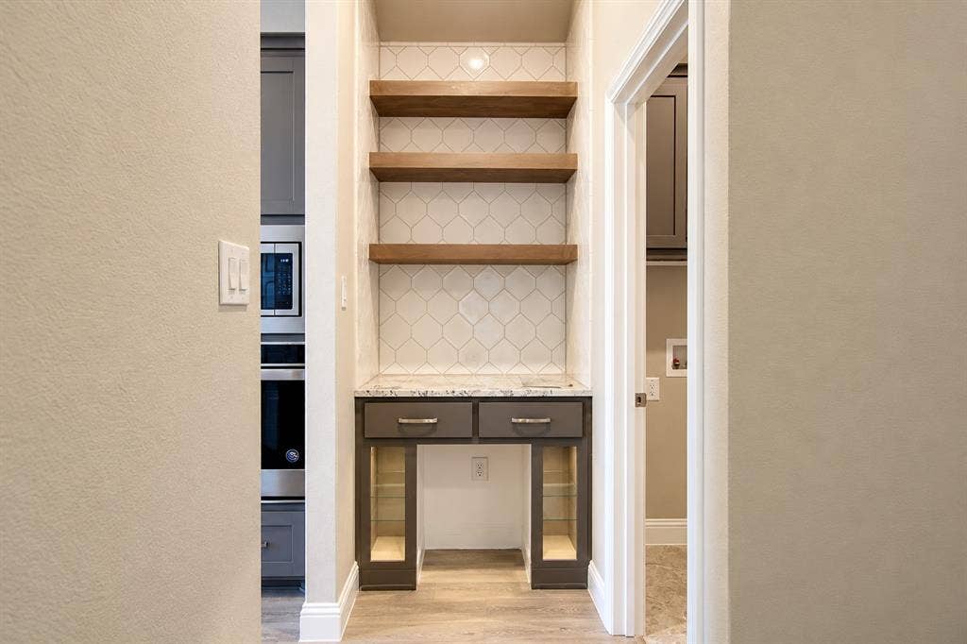
The open floor plan connects the living room, dining area with built in speakers, and kitchen, creating a comfortable space for everyday living and entertaining. The kitchen brings plenty of personality with dark cabinetry, granite countertops, a decorative tile backsplash, and a stone-accented island. A gas stove adds a great touch for home cooks, while the built-in bar area is ready to become your favorite coffee station, cocktail bar, or whatever suits your style!
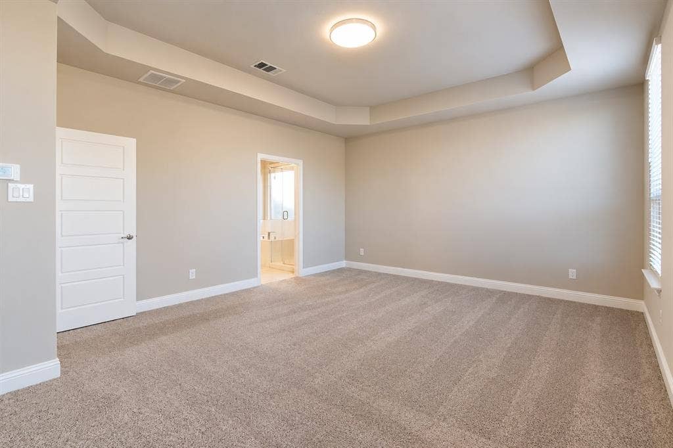
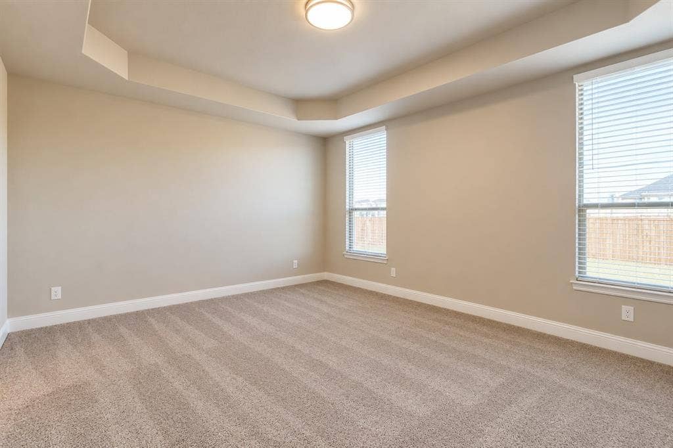
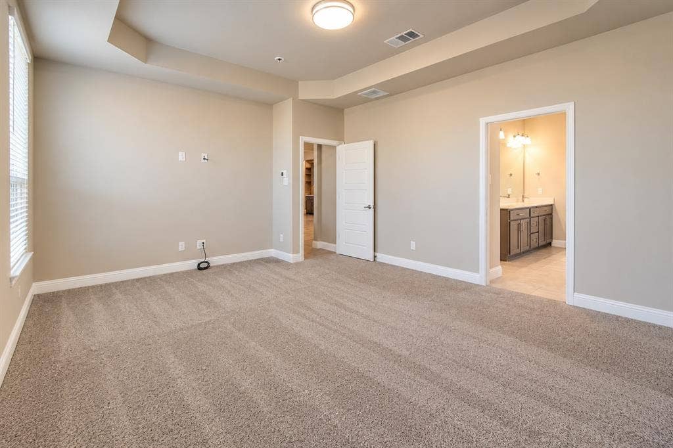
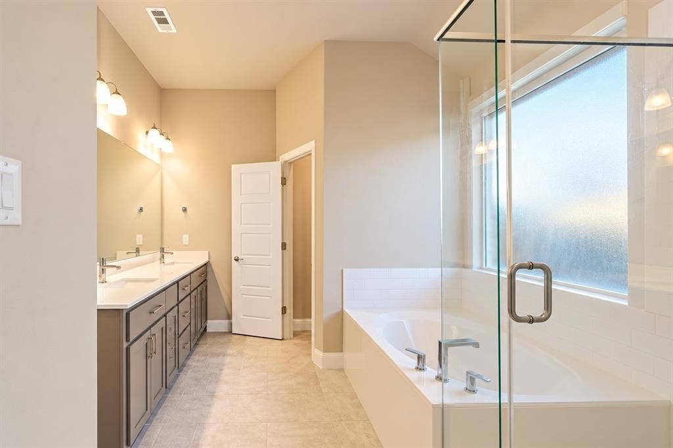
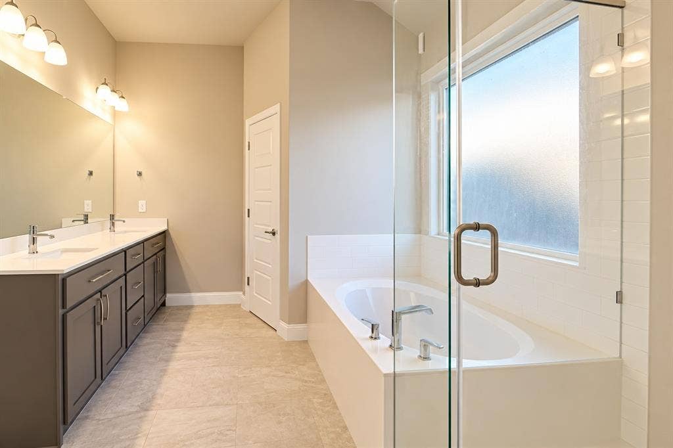
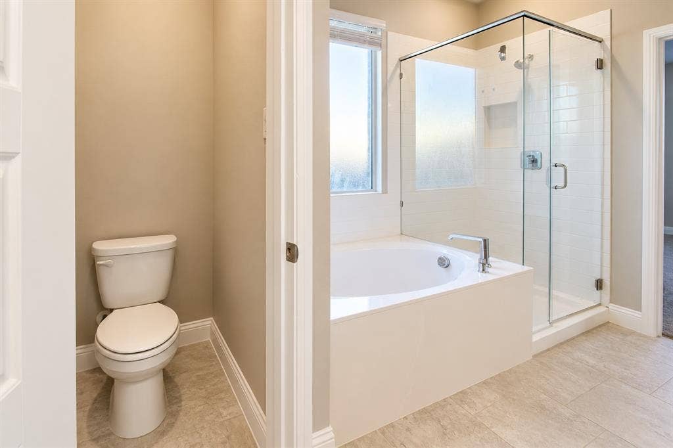
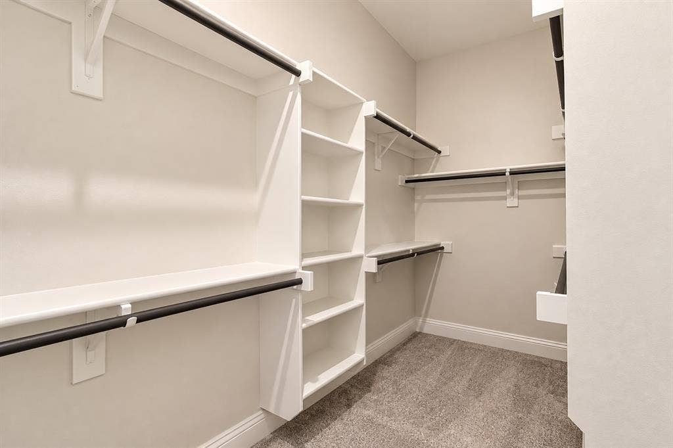
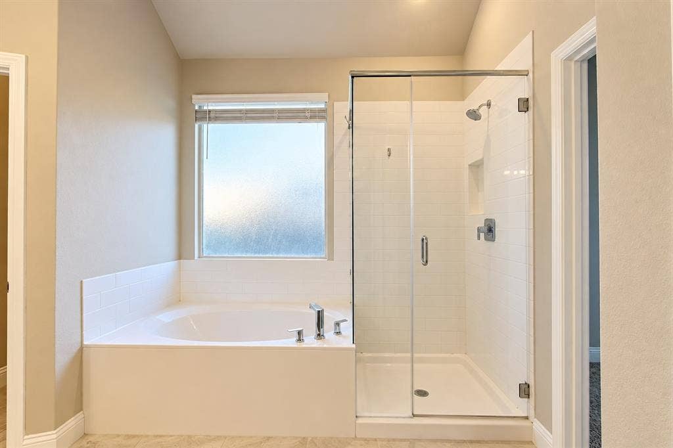
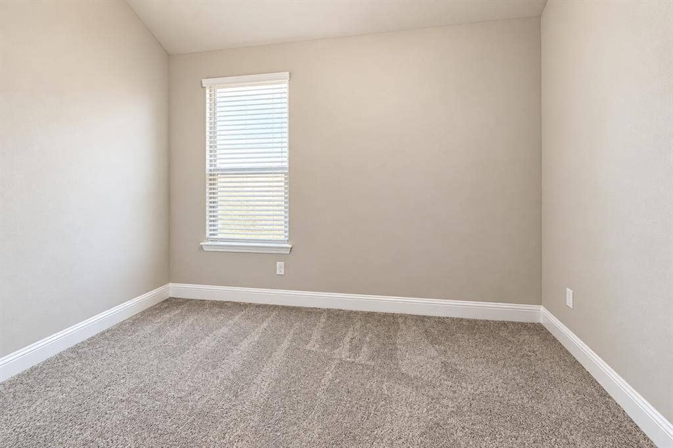
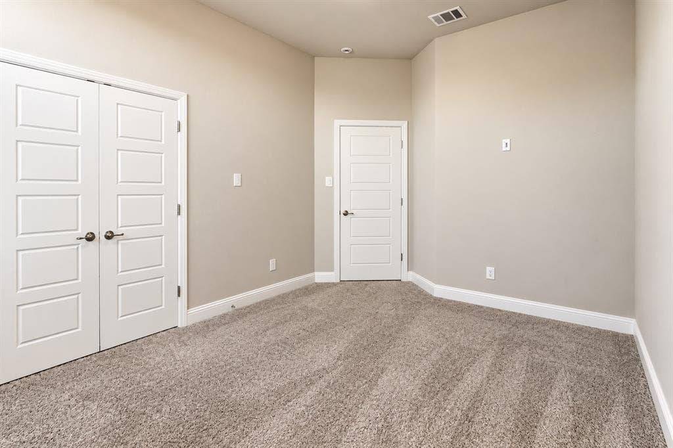
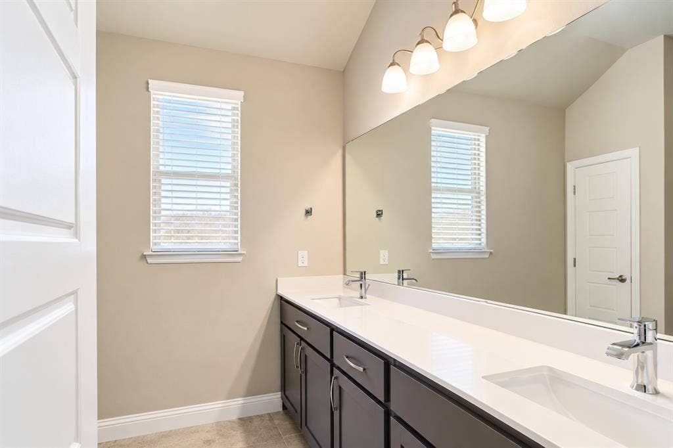
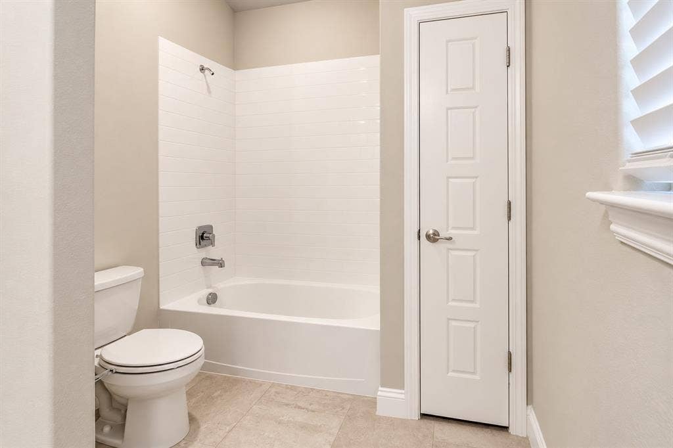
The primary suite offers a relaxing place to unwind, complete with coffered ceilings, a walk-in closet, and an ensuite bathroom featuring dual sinks, a glass-enclosed shower, and a garden tub. With two additional bedrooms and a second full bathroom, there's room to make the space your own.
If you're looking for a home in Midlothian ISD with a functional layout, eye-catching finishes, great natural light, and convenient access to major highways, this one is worth a closer look. **For more ...
+ Read More| Listing Id: | 21390623 |
|---|---|
| List Price: | $428,900 |
| Property Type: | Residential |
| Property Sub Type: | Single Family Residence |
| Status: | Active |
| Bedrooms Total: | 4 |
| Bathrooms Full: | 3 |
| Living Area: | 2,407 |
| Association Fee: | $150 |
| Unexempt Taxes: | $9,034 |
| Lot Size Square Feet: | 10,149.4800 |
| Lot Size Acres: | 0.233 |
| Architectural Style: | Traditional |
| Waterfront?: | No |
| City: | Grand Prairie |
| County Or Parish: | Ellis |
| Subdivision Name: | Greenway Trls Ph 2 |
| Postal Code: | 76065 |
| Year Built: | 2021 |
| Accessibility Features Yn: | No |
| Accessory Unit?: | No |
| Appliances: | Dishwasher,Gas Cooktop,Microwave,Other |
| Association Fee Frequency: | Annually |
| Association Fee Includes: | Management Fees |
| Association Type: | Mandatory |
| Attached Garage?: | Yes |
| Basement Yn: | No |
| Bathrooms Total Decimal: | 3.00 |
| Bathrooms Total Integer: | 3 |
| Consent for Visitors to Record: | Video |
| Construction Materials: | Brick |
| Cooling: | Ceiling Fan(s), Central Air, Electric |
| Covered Spaces: | 2 |
| Directions: | From Midlothian, head West on Hwy 287, turn onto right onto Lakeview Dr. After a mile, turn left on Branch Hollow, then left on Walnut Ridge, and finally right on April Breeze. Home will be on your left. |
| Elementary School: | Vitovsky |
| Elementary School Name: | Vitovsky |
| Exclusions: | N/A |
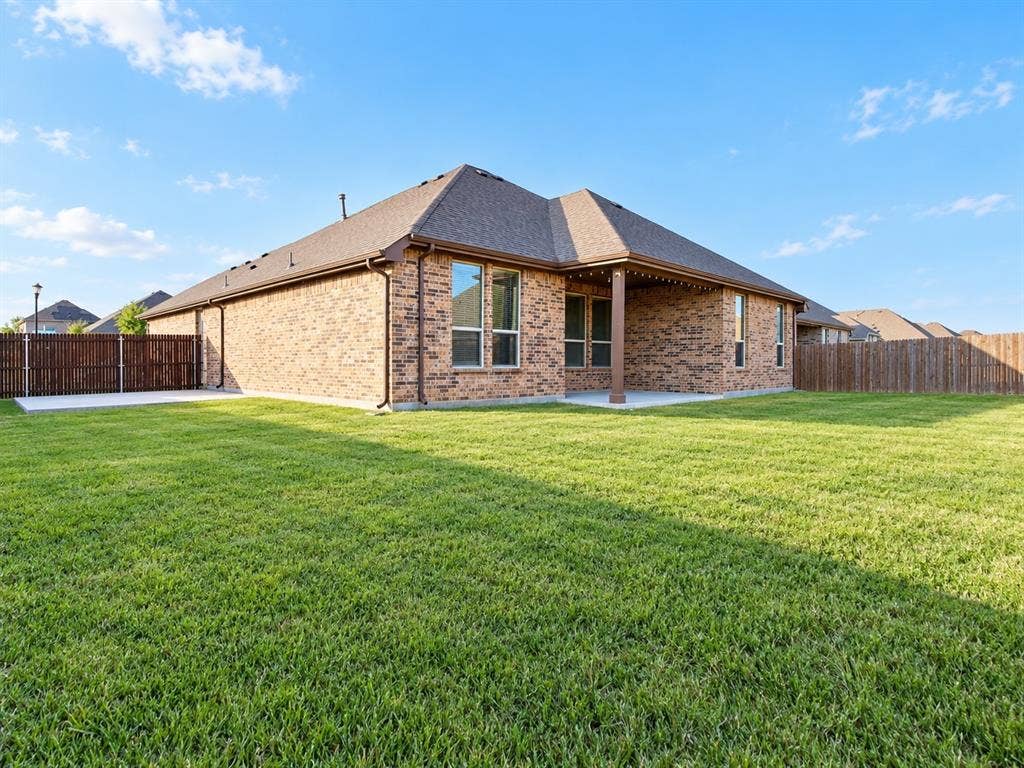
| Exterior Features: | Covered Patio/Porch |
| Fireplace Features: | Gas, Living Room |
| Fireplaces Total: | 1 |
| Flooring: | Laminate, Tile |
| Foundation Details: | Slab |
| Garage Length: | 20 |
| Garage Spaces: | 2 |
| Garage Width: | 20 |
| Garage?: | Yes |
| Heating: | Central, Electric, Fireplace(s) |
| High School Name: | Midlothian |
| Hoa Management Company: | Vision Communities Management |
| Hoa Management Company Phone: | 972-612-2302 |
| Interior Features: | Decorative Lighting, Granite Counters, High Speed Internet Available, Kitchen Island, Open Floorplan, Pantry |
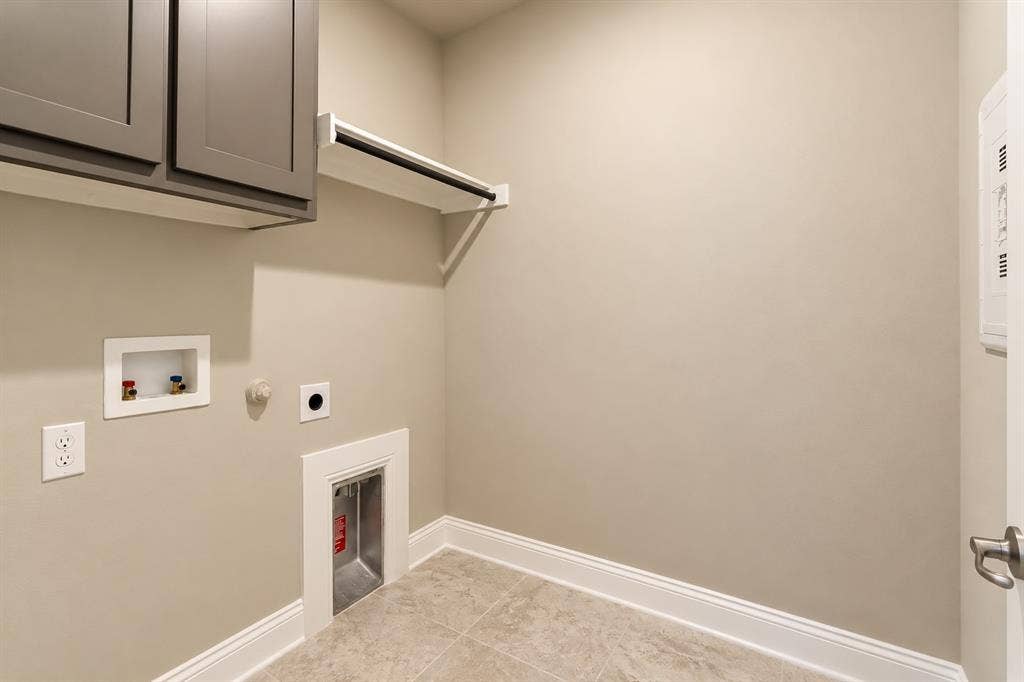
| Laundry Features: | Electric Dryer Hookup, Utility Room, Washer Hookup |
| Levels: | One |
| Listing Terms: | Cash, Conventional, FHA, VA Loan |
| Room Count: | 5 |
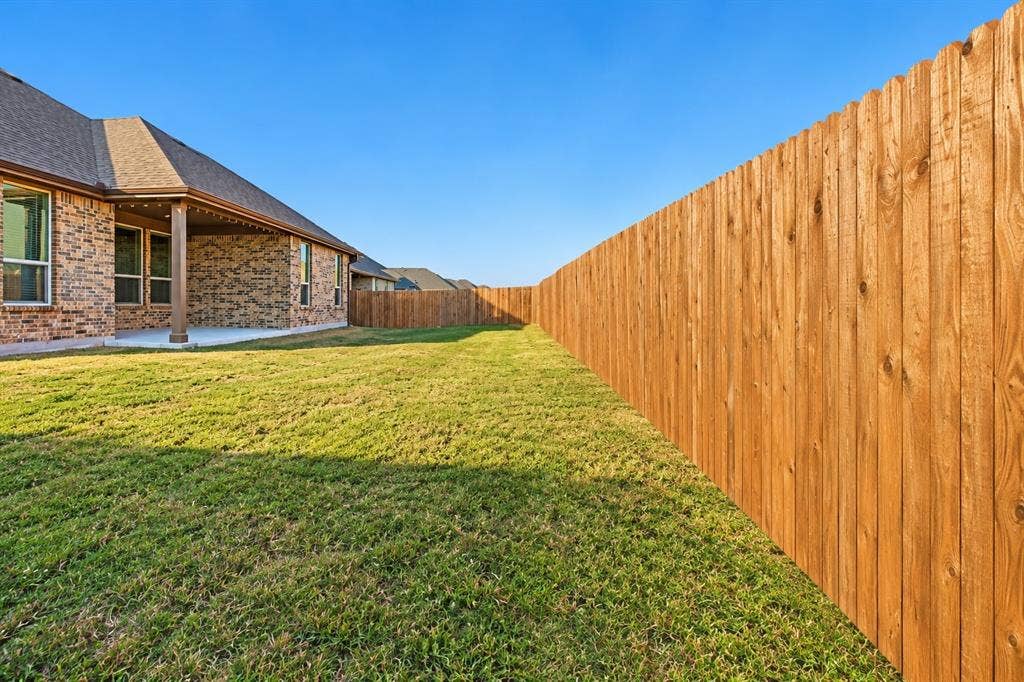
| Lot Features: | Few Trees, Lrg. Backyard Grass, Subdivision |
| Lot Size: | Less Than .5 Acre (not Zero) |
| Lot Size Area: | 0.2330 |
| Lot Size Source: | Assessor |
| Lot Size Units: | Acres |
| Middle School Name: | Frank Seale |
| Multi Parcel ID: | No |
| Municipal Utility District?: | No |
| Notice Surveillance Devices Pres: | None |
| Number Of Dining Areas: | 1 |
| Number Of Living Areas: | 1 |
| Number Of Parking Spaces: | 2 |
| Parking Features: | Concrete, Driveway, Garage Door Opener, Garage Faces Front, On Site |
| Patio And Porch Features: | Front Porch |
| Pool?: | No |
| Possession: | Closing/Funding |
| Postal Code Plus 4: | 5363 |
| Property Attached?: | No |
| Roof: | Composition |
| School District: | Midlothian ISD |
| Security Features: | Smoke Detector(s) |
| Senior Community Yn: | No |
| Smart Home Features Appor Pass Y: | 0 |
| Soil Type: | Unknown |
| Special Taxing Entities: | 0 |
| Structural Style: | Single Detached |
| Transaction Type: | For Sale |
| Utilities: | City Sewer, City Water, Concrete, Curbs |
| Will Subdivide: | No |
| Year Built Details: | Preowned |
Listing Courtesy of: Keller Williams Realty
Listing Agent: Jeremy Norman
817-798-1760
Mortgage Calculator
All listings featuring the  icon are provided courtesy of North Texas Real Estate Information Systems, Inc. (NTREIS), Copyright 2026. All rights reserved.
All information is believed accurate but not guaranteed. The properties displayed may not be all of the properties available through the IDX Program. Any use of this site other than by potential buyers or sellers is strictly prohibited.
North Texas Real Estate Information Systems, Inc. data last updated on October 20, 2026 03:17 AM - CT
Property Last Updated: October 20, 2026 03:17 AM - CT
