3448 Granada Avenue
University Park, TX 75205
$1,599,000
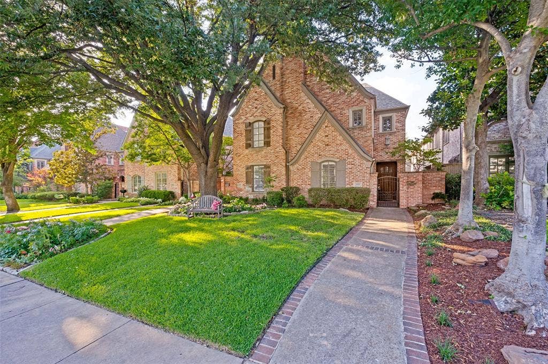
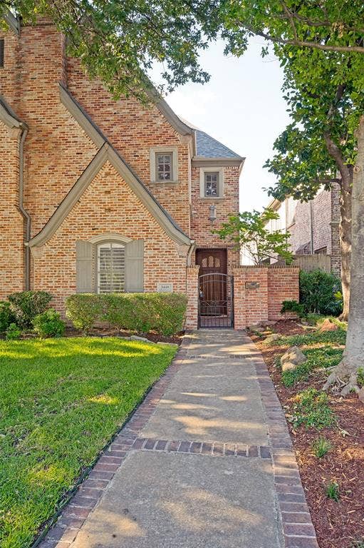
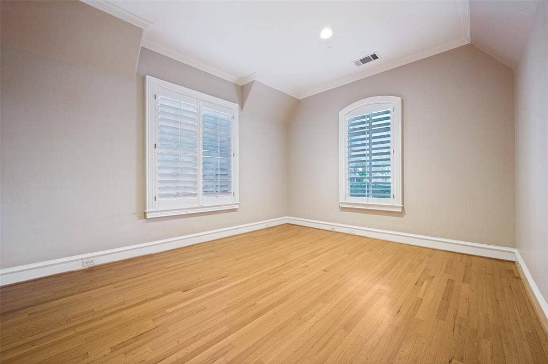
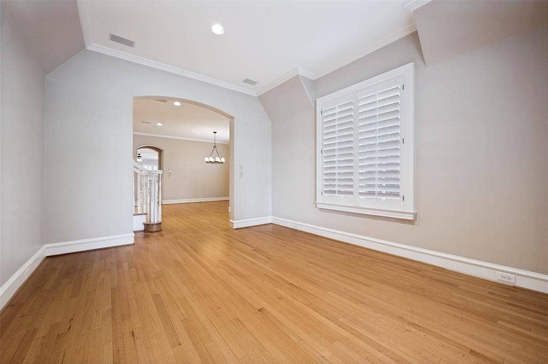
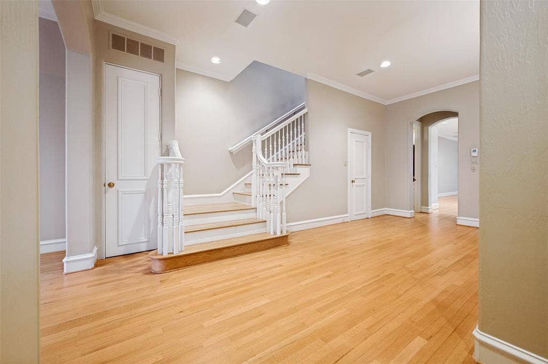
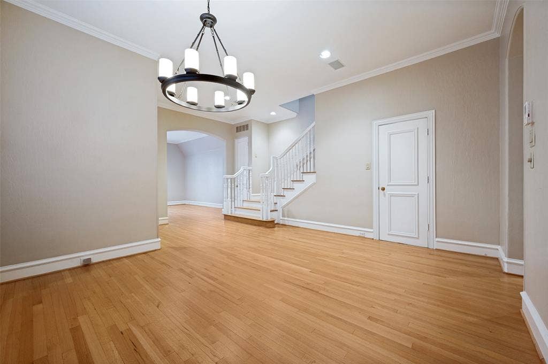
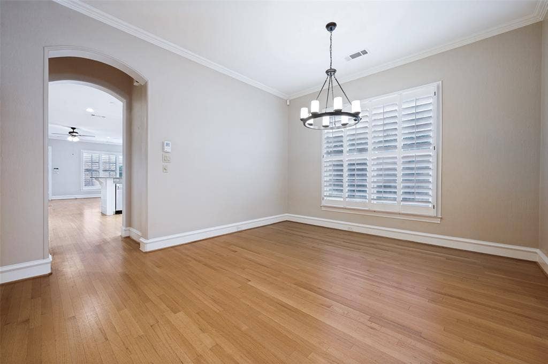
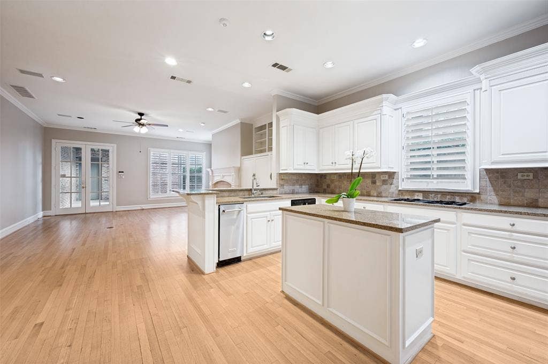
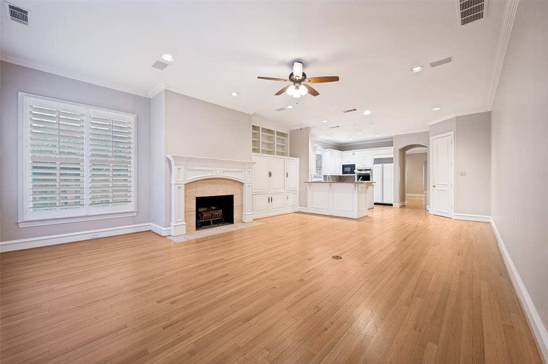
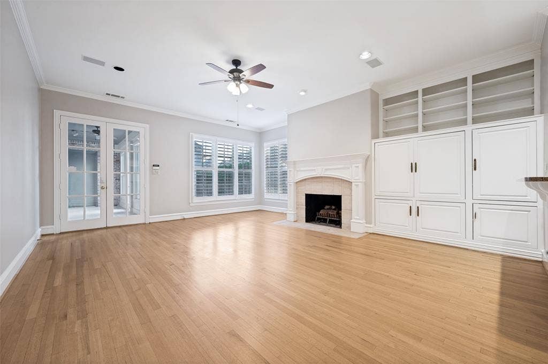
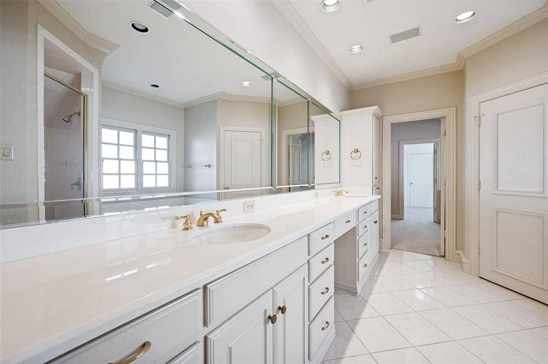
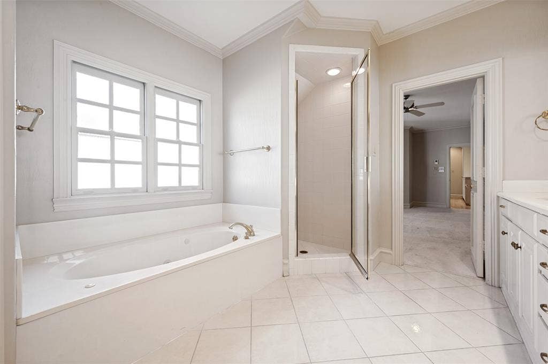
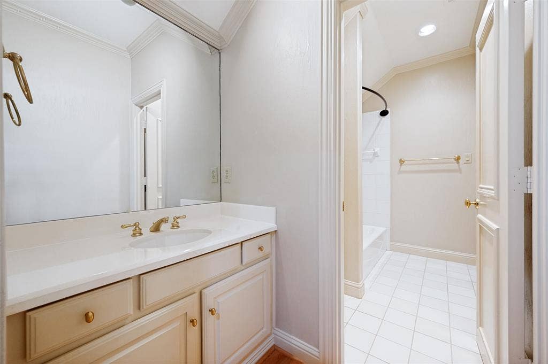
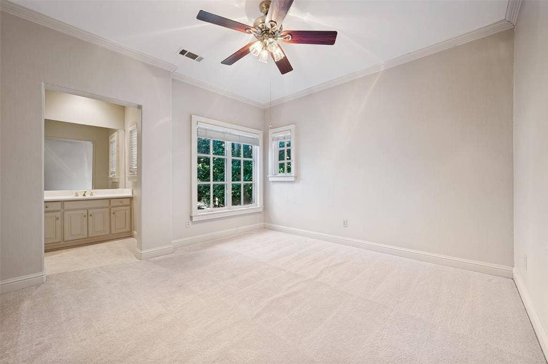
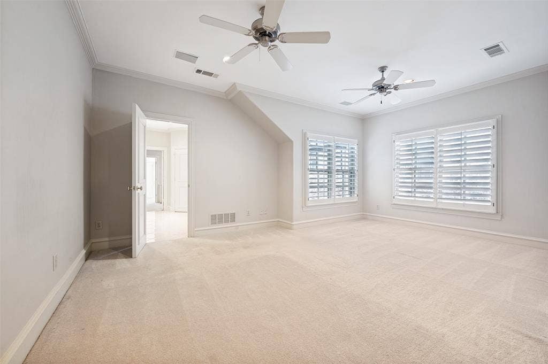
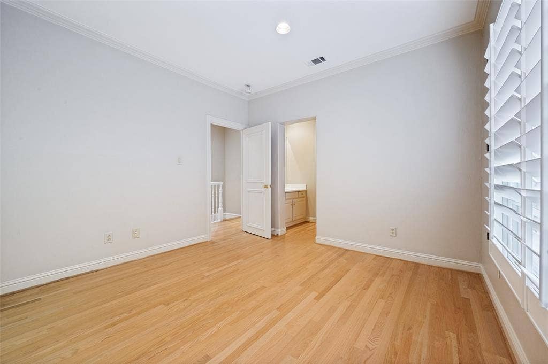
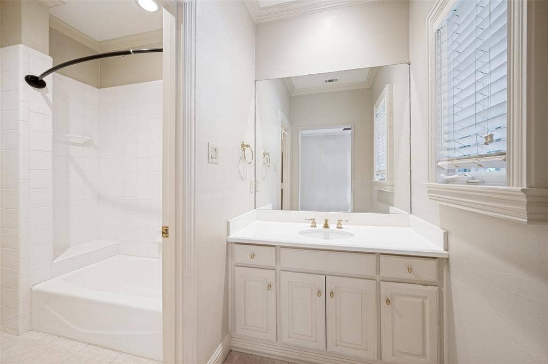
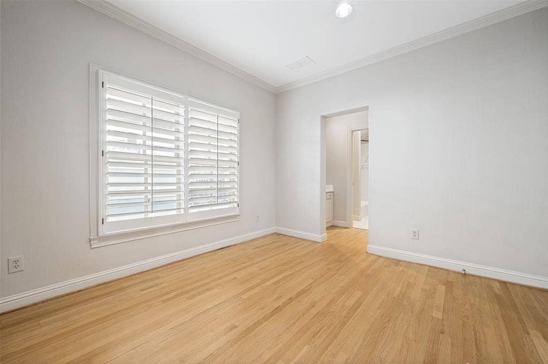
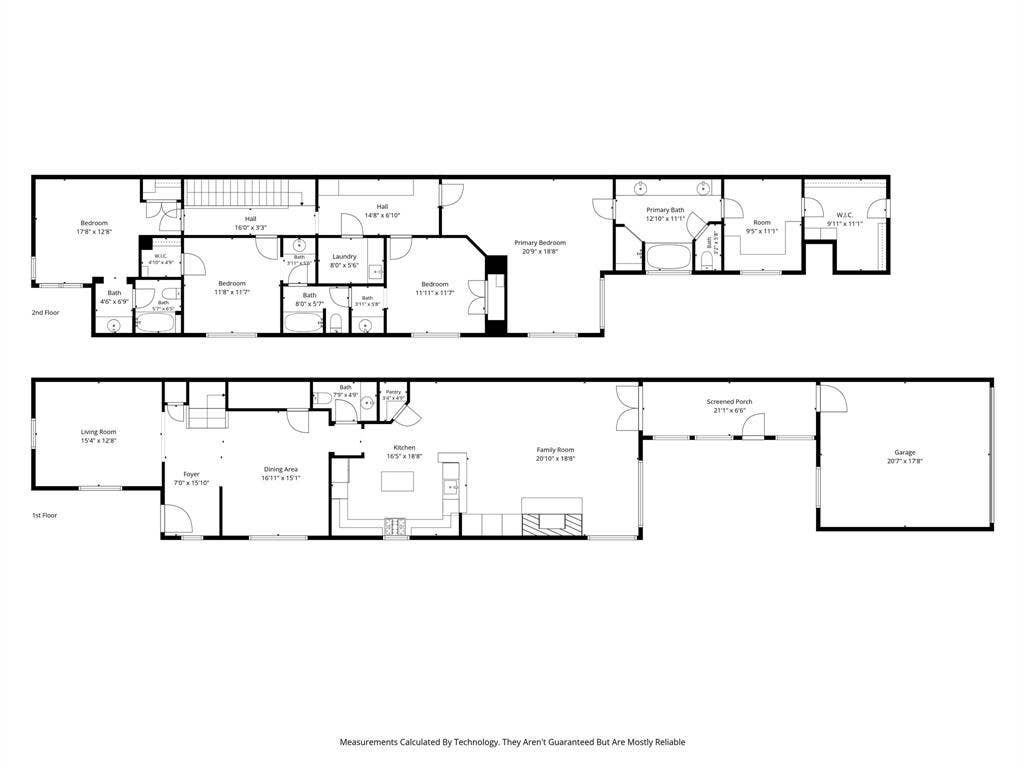
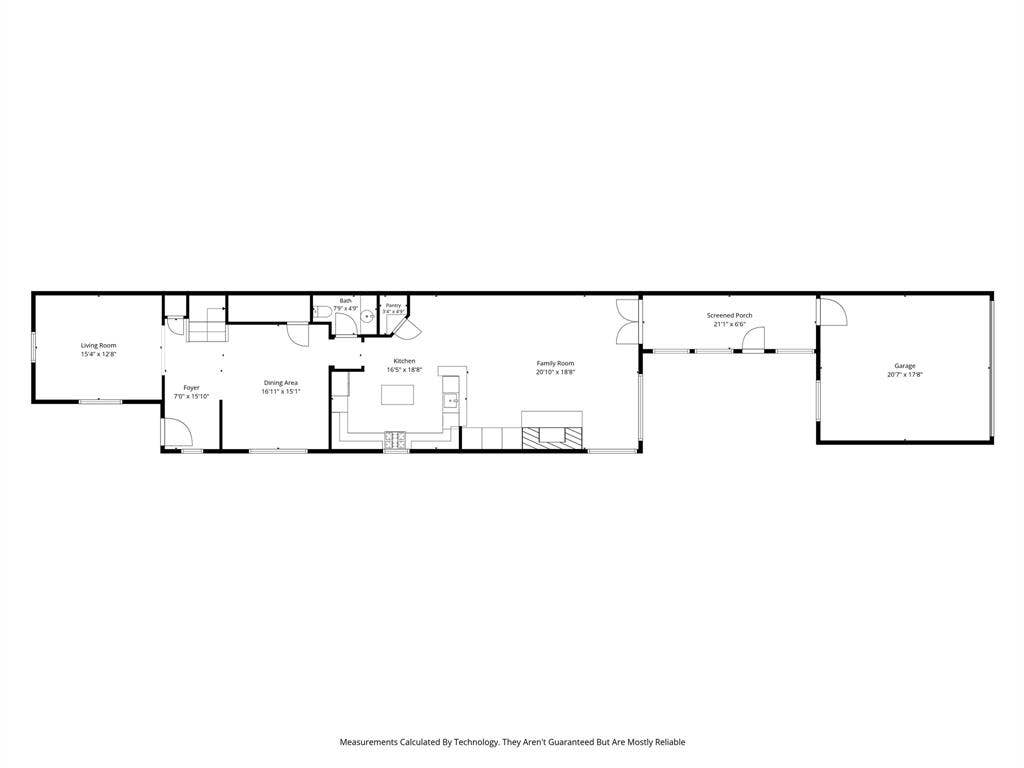
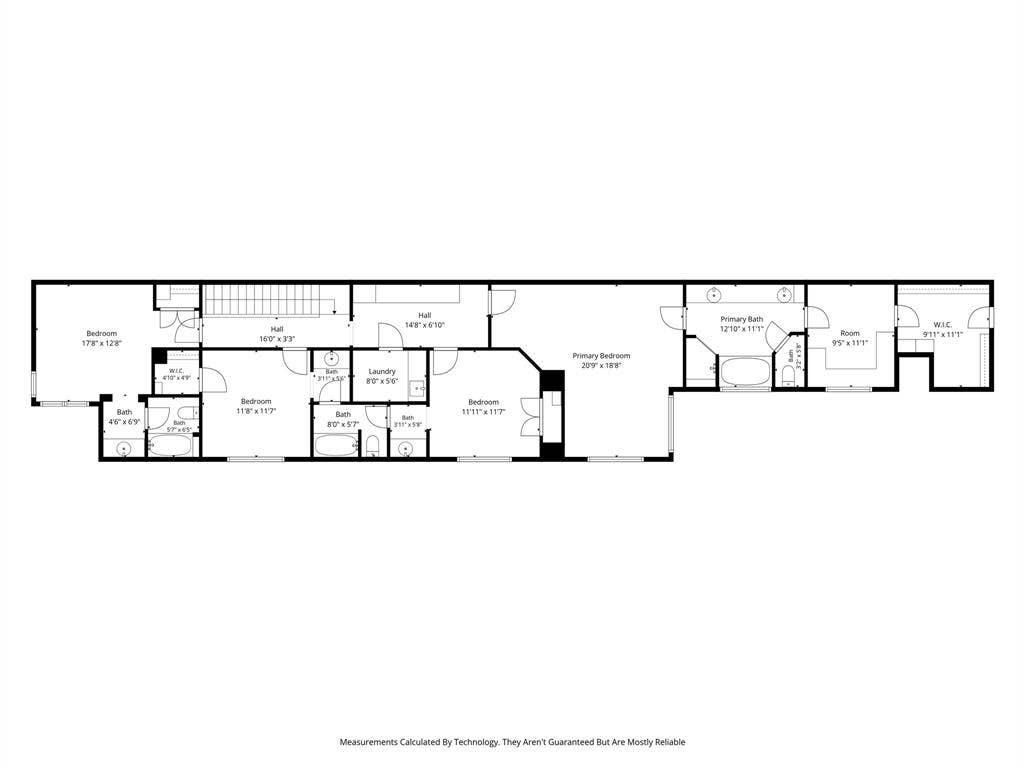
Located in the highly sought-after Highland Park School District, this custom Hawkins- Welwood home blends timeless design with exceptional comfort. Offering 4 spacious bedrooms, the home features beautiful light oak hardwood floors, high ceilings, and abundant natural light enhanced by skylights.
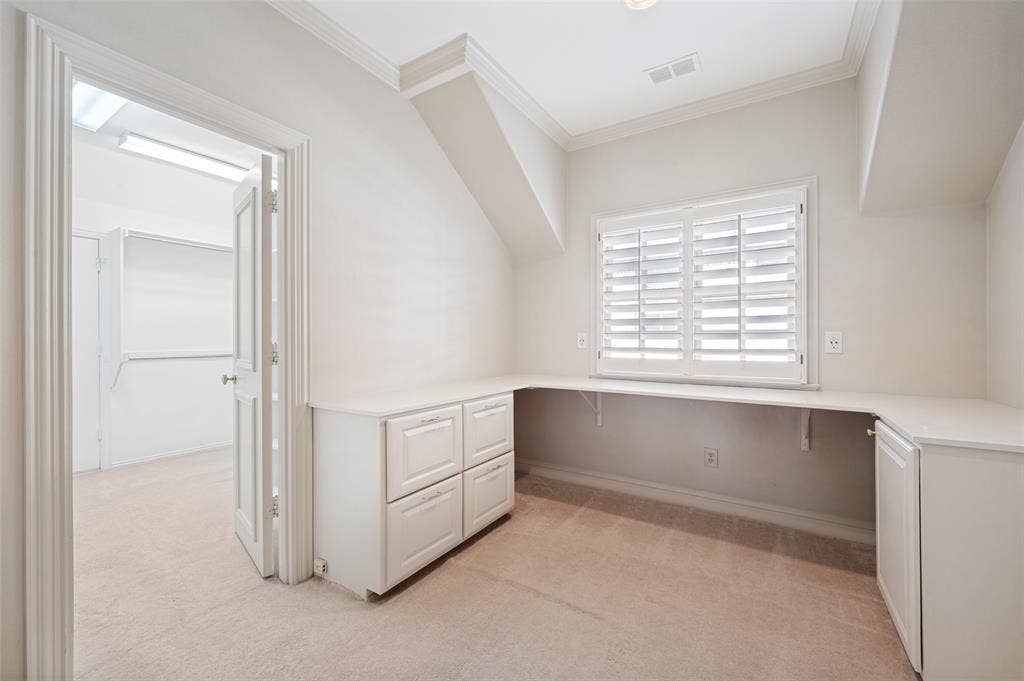
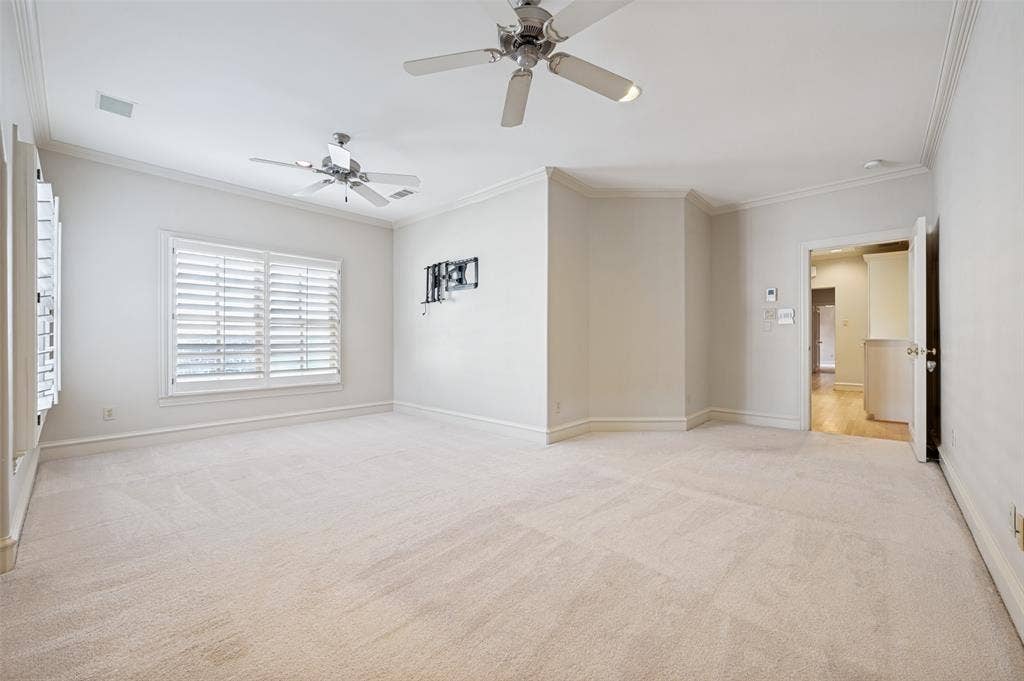
The expansive primary suite is complete with a sitting area, dedicated office, and oversized closet. Thoughtfully designed with quality craftmanship and generous living spaces throughout, this home is walking distance from SMU, premier shopping and dining in Snider Plaza, and across from HPISD McCullough middle school. Also, a brand new roof was installed this June with a transferrable warranty.
| Listing Id: | 21319879 |
|---|---|
| List Price: | $1,599,000 |
| Property Type: | Residential |
| Property Sub Type: | Single Family Residence |
| Status: | Closed |
| Bedrooms Total: | 4 |
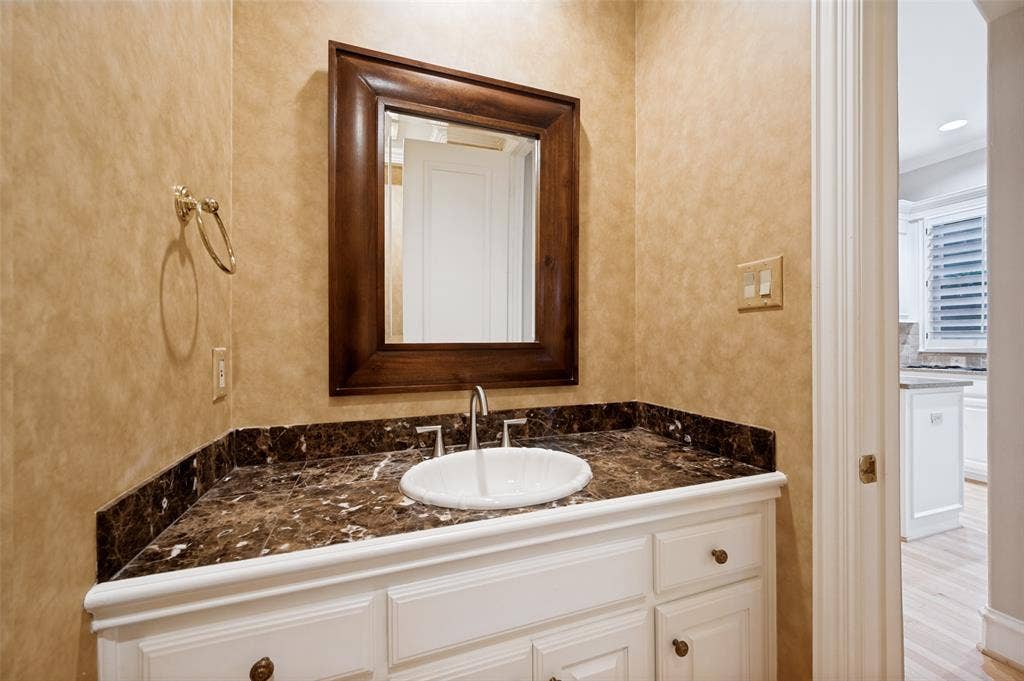
| Bathrooms Full: | 3 |
| Bathrooms Half: | 1 |
| Living Area: | 3,352 |
| Lot Size Square Feet: | 4,312.4400 |
| Lot Size Acres: | 0.099 |
| Architectural Style: | Traditional |
| Waterfront?: | No |
| City: | University Park |
| County Or Parish: | Dallas |
| Subdivision Name: | University Annex 02 |
| Postal Code: | 75205 |
| Year Built: | 1997 |
| Accessibility Features Yn: | No |
| Accessory Unit?: | No |
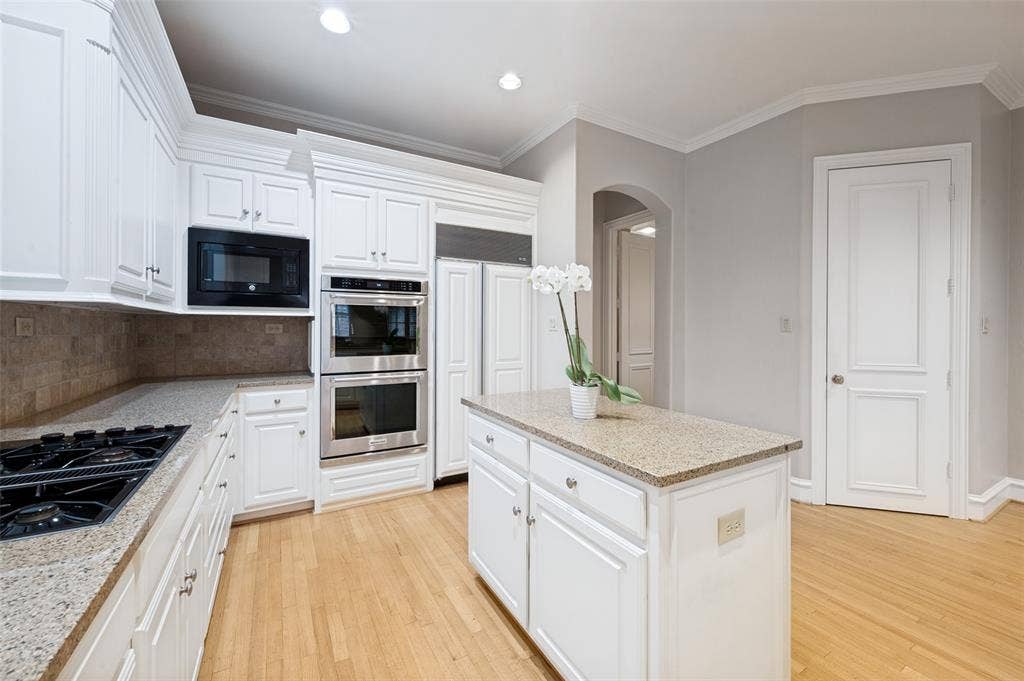
| Appliances: | Built-in Refrigerator,Dishwasher,Disposal,Electric Oven,Gas Cooktop,Microwave |
| Association Type: | None |
| Attached Garage?: | Yes |
| Basement Yn: | Yes |
| Bathrooms Total Decimal: | 3.10 |
| Bathrooms Total Integer: | 4 |
| Buyer Financing: | Conventional |
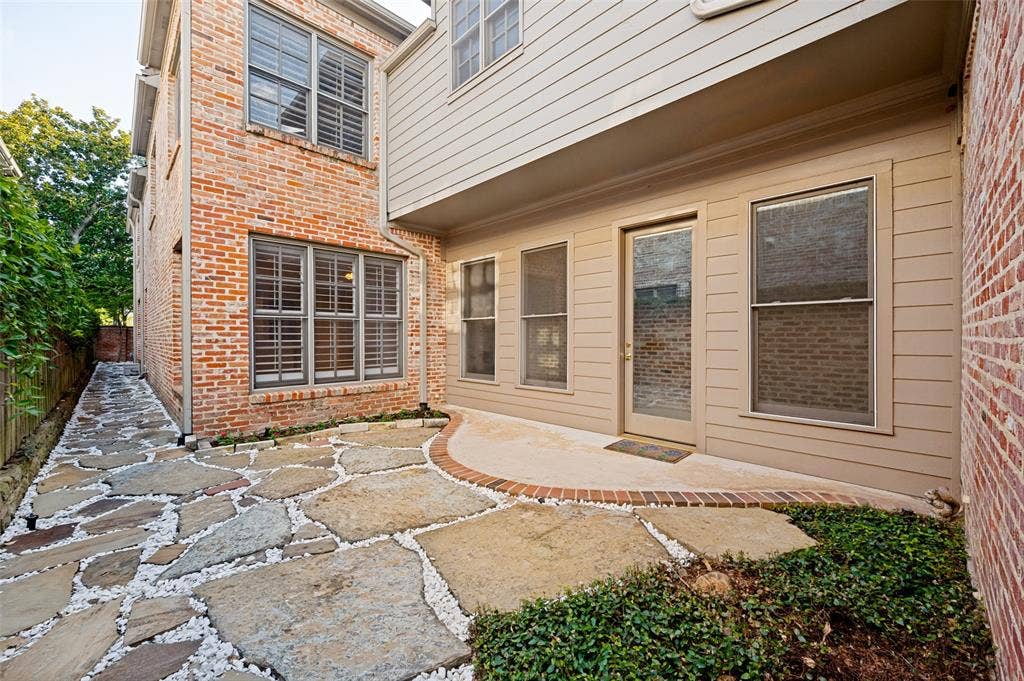
| Construction Materials: | Brick |
| Cooling: | Ceiling Fan(s), Central Air, Electric |
| Covered Spaces: | 2 |
| Directions: | North on Hillcrest from Mockingbird, left on Granada. |
| Elementary School: | Armstrong |
| Elementary School Name: | Armstrong |
| Exterior Features: | Rain Gutters |
| Fencing: | Brick, Wood, Wrought Iron |
| Fireplace Features: | Gas Starter |
| Fireplaces Total: | 1 |
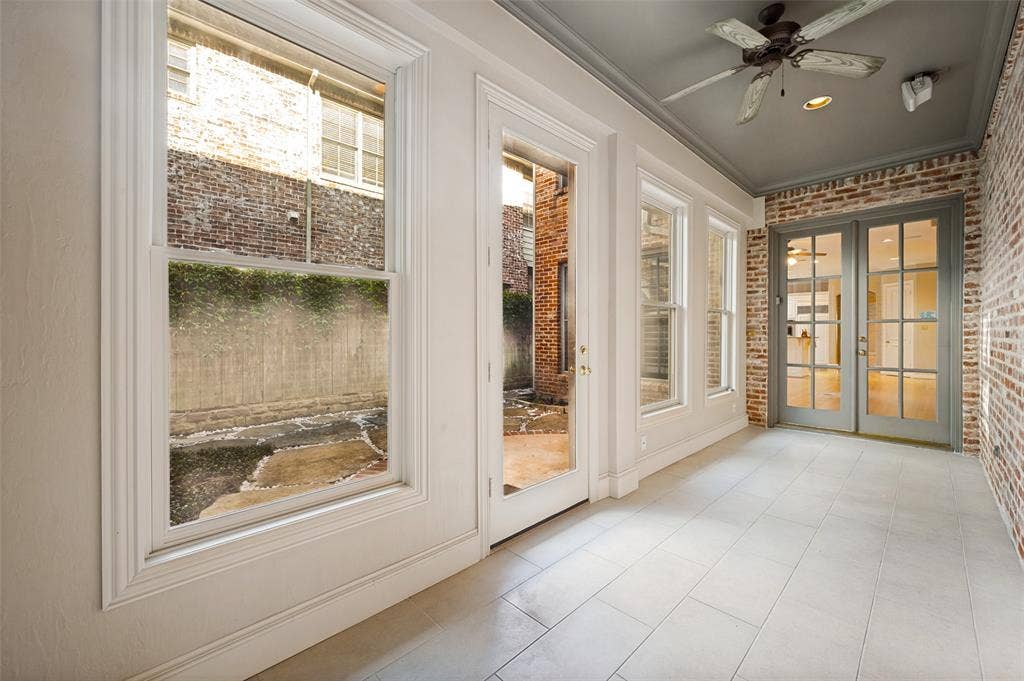
| Flooring: | Carpet, Ceramic Tile, Wood |
| Foundation Details: | Slab |
| Garage Length: | 20 |
| Garage Spaces: | 2 |
| Garage Width: | 20 |
| Garage?: | Yes |
| Heating: | Zoned |
| High School Name: | Highland Park |
| Interior Features: | Cable TV Available, Decorative Lighting, High Speed Internet Available |
| Intermediate School Name: | Mcculloch |
| Laundry Features: | Electric Dryer Hookup, Washer Hookup |
| Levels: | Two |
| Listing Terms: | Cash, Conventional |
| Room Count: | 9 |
| Lot Size: | Less Than .5 Acre (not Zero) |
| Lot Size Area: | 0.0990 |
| Lot Size Dimensions: | 172x25 |
| Lot Size Source: | Assessor |
| Lot Size Units: | Acres |
| Multi Parcel ID: | No |
| Municipal Utility District?: | No |
| Number Of Dining Areas: | 1 |
| Number Of Living Areas: | 2 |
| Number Of Parking Spaces: | 2 |
| Parking Features: | Garage |
| Patio And Porch Features: | Enclosed |
| Pool?: | No |
| Possession: | Closing/Funding |
| Postal Code Plus 4: | 2234 |
| Property Attached?: | Yes |
| Roof: | Composition |
| School District: | Highland Park ISD |
| Security Features: | Security System |
| Senior Community Yn: | No |
| Smart Home Features Appor Pass Y: | 0 |
| Soil Type: | Unknown |
| Structural Style: | Attached or 1/2 Duplex |
| Transaction Type: | For Sale |
| Utilities: | City Sewer, City Water, Individual Gas Meter, Individual Water Meter, Sidewalk |
| Will Subdivide: | No |
| Window Features: | Shutters |
| Year Built Details: | Preowned |
Listing Courtesy of: Briggs Freeman Sotheby's Int'l
Listing Agent: Julie Gilbert
214-403-9838
Mortgage Calculator
All listings featuring the  icon are provided courtesy of North Texas Real Estate Information Systems, Inc. (NTREIS), Copyright 2026. All rights reserved.
All information is believed accurate but not guaranteed. The properties displayed may not be all of the properties available through the IDX Program. Any use of this site other than by potential buyers or sellers is strictly prohibited.
North Texas Real Estate Information Systems, Inc. data last updated on October 13, 2026 02:30 AM - CT
Property Last Updated: October 13, 2026 02:30 AM - CT
