3440 Granada Avenue
University Park, TX 75205
$1,295,000
Open Houses
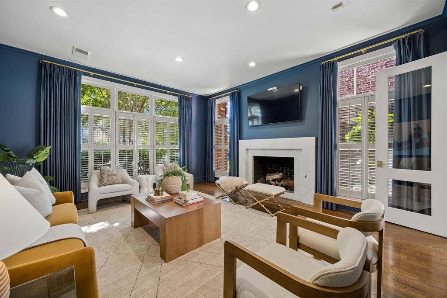
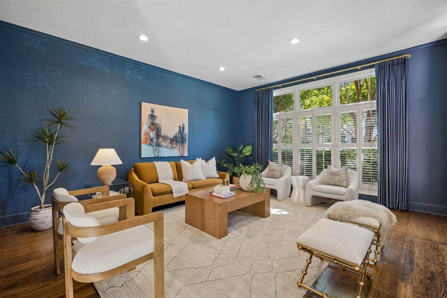
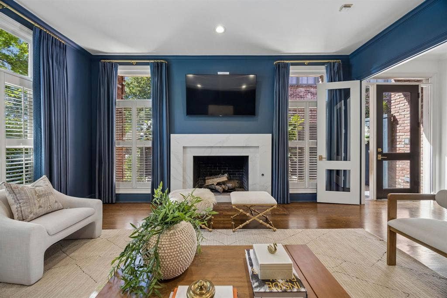
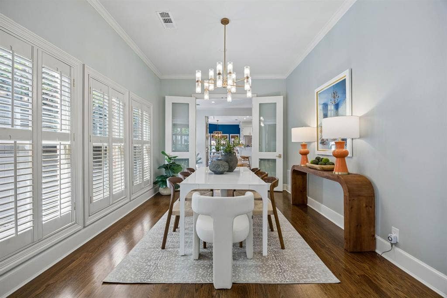
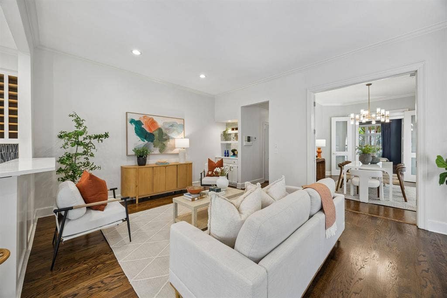
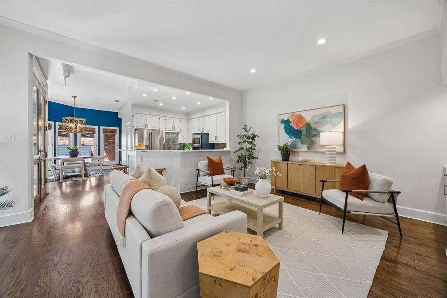
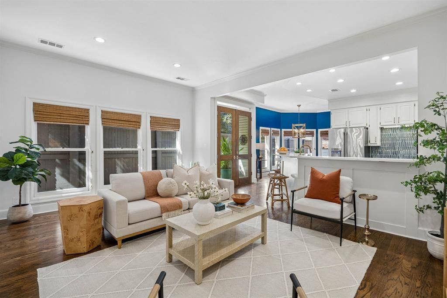
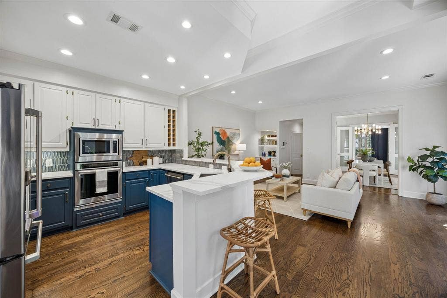
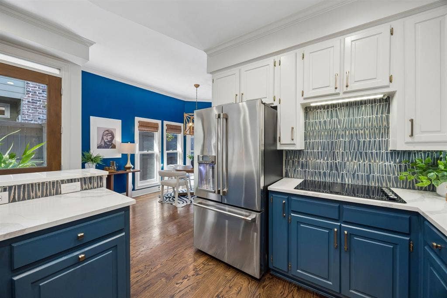
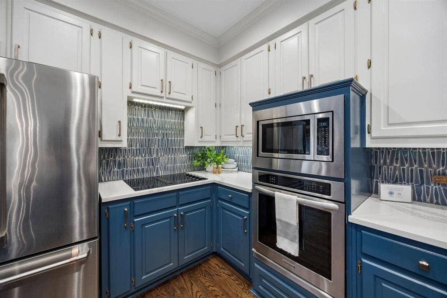
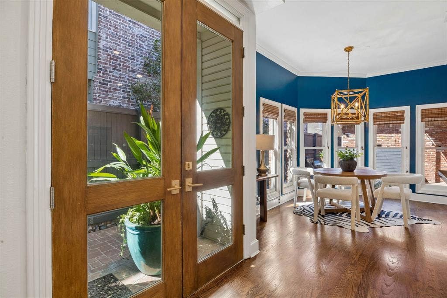
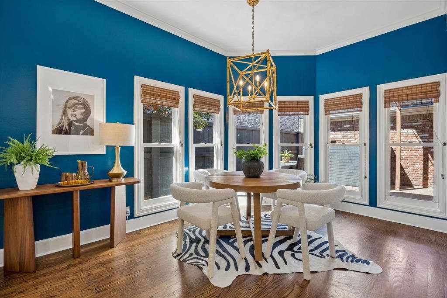
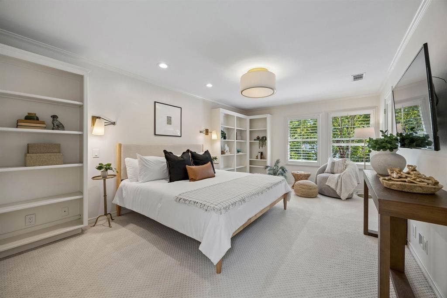
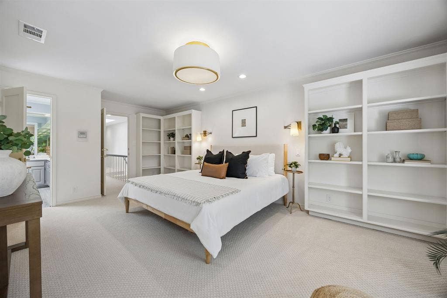
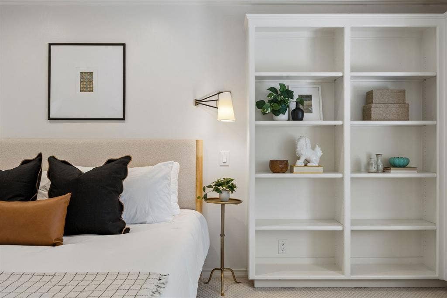
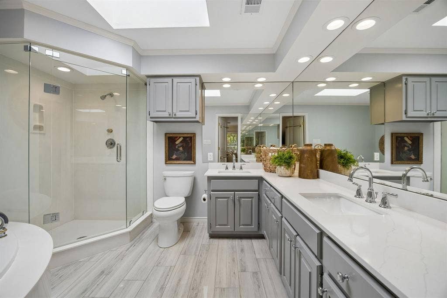
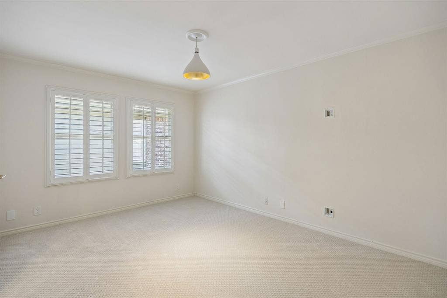
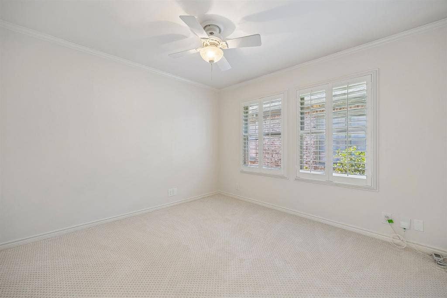
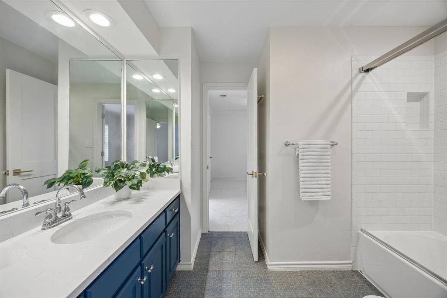
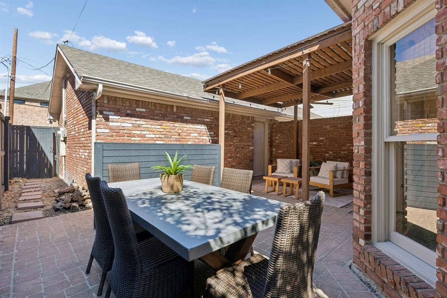
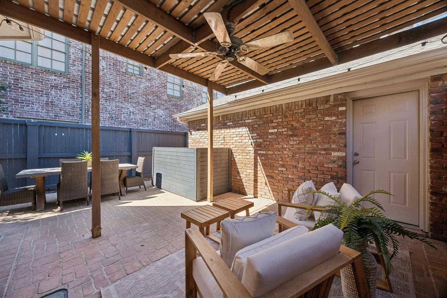
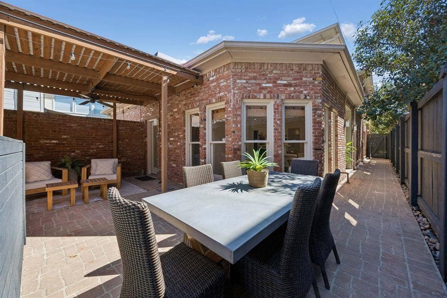
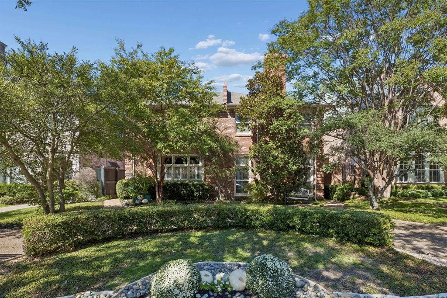
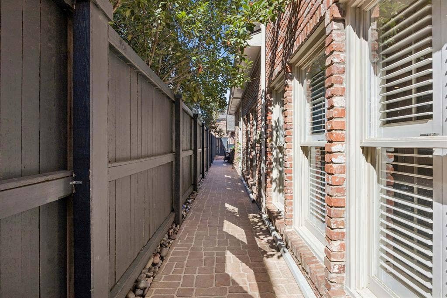
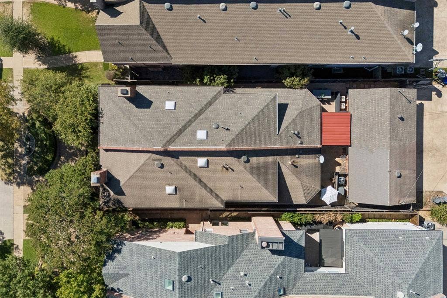
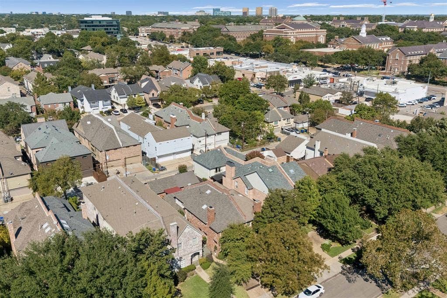
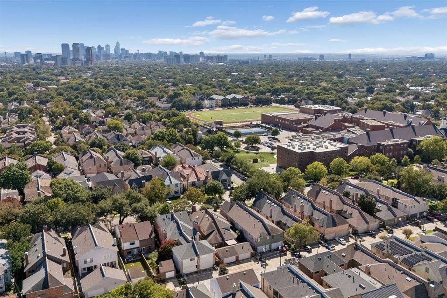
Highly sought-after two-story SFA in HPISD with an open floor plan, spacious living areas and abundant natural light. Welcoming 10' entry opens to formal living and dining areas with hardwood floors throughout. Second living area flows into the kitchen updated with new backsplash and freshly painted cabinetry. Upstairs features new carpet throughout, a spacious primary suite with built-ins, two walk-in closets and large bathroom, plus two additional bedrooms with a shared bath. New roof in 2026. Covered pergola patio space, detached two-car garage, plus additional parking spaces on circular driveway in front for ample parking. Ideally located within walking distance to SMU and less than a block to nearby shops and restaurants.
| Listing Id: | 21399073 |
|---|---|
| List Price: | $1,295,000 |
| Property Type: | Residential |
| Property Sub Type: | Single Family Residence |
| Status: | Active |
| Bedrooms Total: | 3 |
| Bathrooms Full: | 2 |
| Bathrooms Half: | 1 |
| Living Area: | 2,554 |
| Unexempt Taxes: | $18,575 |
| Lot Size Square Feet: | 4,312.4400 |
| Lot Size Acres: | 0.099 |
| Architectural Style: | Traditional |
| Waterfront?: | No |
| City: | University Park |
| County Or Parish: | Dallas |
| Subdivision Name: | University Annex 02 Inst Rep |
| Postal Code: | 75205 |
| Year Built: | 1984 |
| Accessibility Features: | Accessible Doors, Accessible Entrance |
| Accessibility Features Yn: | Yes |
| Appliances: | Dishwasher,Disposal,Electric Cooktop,Electric Oven,Microwave,Refrigerator |
| Association Type: | None |
| Attached Garage?: | No |
| Basement Yn: | No |
| Bathrooms Total Decimal: | 2.10 |
| Bathrooms Total Integer: | 3 |
| Consent for Visitors to Record: | None |
| Construction Materials: | Brick, Frame, Wood |
| Cooling: | Ceiling Fan(s), Central Air |
| Covered Spaces: | 2 |
| Directions: | Follow GPS |
| Easements: | Utilities |
| Elementary School: | Armstrong |
| Elementary School Name: | Armstrong |
| Exterior Features: | Covered Patio/Porch, Rain Gutters |
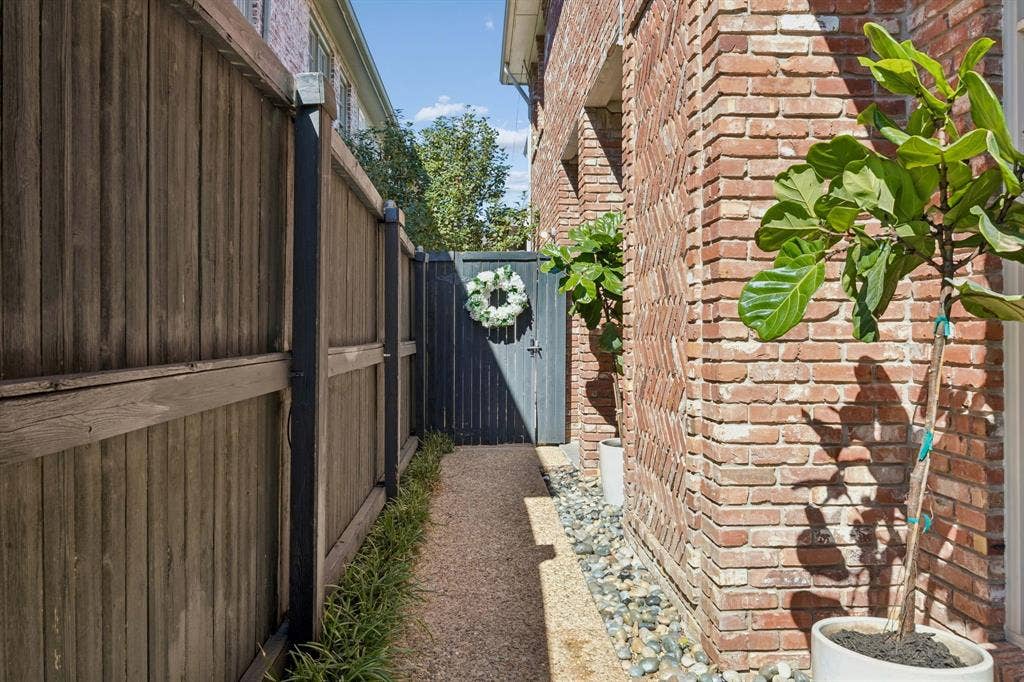
| Fencing: | Back Yard, Privacy, Wood |
| Fireplace Features: | Gas, Gas Starter, Living Room, Masonry, Wood Burning |
| Fireplaces Total: | 1 |
| Flooring: | Carpet, Hardwood, Tile |
| Foundation Details: | Pillar/Post/Pier |
| Garage Length: | 20 |
| Garage Spaces: | 2 |
| Garage Width: | 20 |
| Garage?: | Yes |
| Heating: | Central, Electric, Fireplace(s) |
| High School Name: | Highland Park |
| Horse Permitted Yn: | No |
| Interior Features: | Built-in Features, Chandelier, Decorative Lighting, Double Vanity, Dry Bar, Eat-in Kitchen, Granite Counters, Walk-In Closet(s), Wet Bar |
| Intermediate School Name: | Mcculloch |
| Laundry Features: | Electric Dryer Hookup, Utility Room, Full Size W/D Area, Washer Hookup |
| Levels: | Two |
| Listing Terms: | Cash, Conventional, FHA, VA Loan |
| Room Count: | 11 |
| Lot Features: | Few Trees, Landscaped, Sprinkler System |
| Lot Size: | Less Than .5 Acre (not Zero) |
| Lot Size Area: | 0.0990 |
| Lot Size Dimensions: | 25x173 |
| Lot Size Source: | Public Records |
| Lot Size Units: | Acres |
| Multi Parcel ID: | No |
| Municipal Utility District?: | No |
| Notice Surveillance Devices Pres: | None |
| Number Of Dining Areas: | 1 |
| Number Of Living Areas: | 2 |
| Number Of Parking Spaces: | 2 |
| Other Equipment: | Intercom |
| Parking Features: | Circular Driveway |
| Patio And Porch Features: | Awning(s) |
| Pool?: | No |
| Possession: | Closing/Funding |
| Postal Code Plus 4: | 2234 |
| Property Attached?: | Yes |
| Restrictions: | No Known Restriction(s) |
| Roof: | Composition |
| School District: | Highland Park ISD |
| Security Features: | Carbon Monoxide Detector(s), Fire Alarm, Security System |
| Senior Community Yn: | No |
| Smart Home Features Appor Pass Y: | 0 |
| Soil Type: | Unknown |
| Special Taxing Entities: | 0 |
| Structural Style: | Attached or 1/2 Duplex |
| Transaction Type: | For Sale |
| Utilities: | City Sewer, City Water |
| Vegetation: | Cleared |
| Will Subdivide: | No |
| Window Features: | Shutters, Skylights(s) |
Listing Courtesy of: Compass RE Texas, LLC
Listing Agent: Catherine Blevens
832-545-1156
Mortgage Calculator
All listings featuring the  icon are provided courtesy of North Texas Real Estate Information Systems, Inc. (NTREIS), Copyright 2026. All rights reserved.
All information is believed accurate but not guaranteed. The properties displayed may not be all of the properties available through the IDX Program. Any use of this site other than by potential buyers or sellers is strictly prohibited.
North Texas Real Estate Information Systems, Inc. data last updated on October 09, 2026 02:51 AM - CT
Property Last Updated: October 09, 2026 02:51 AM - CT
