3437 Castle Rock Lane
Garland, TX 75044
$365,000
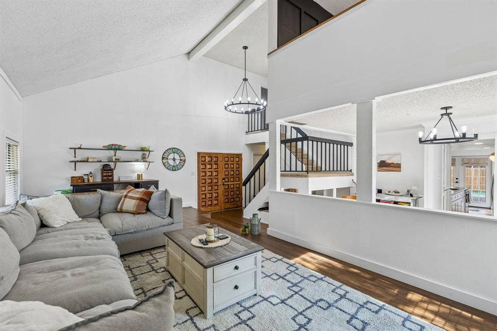
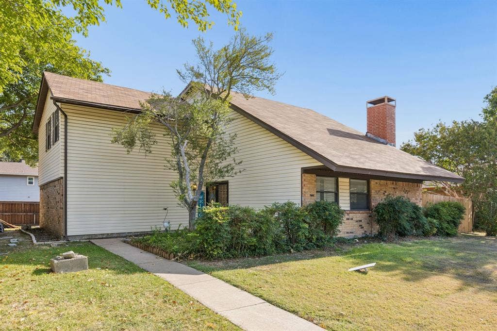
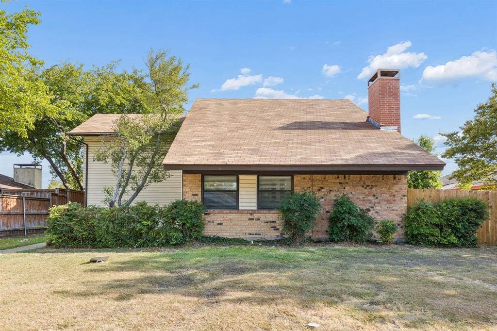
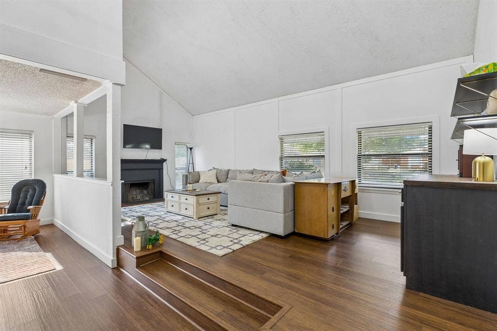
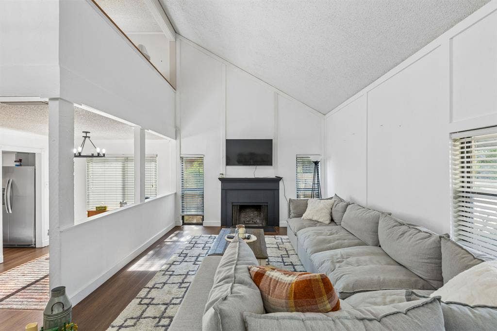
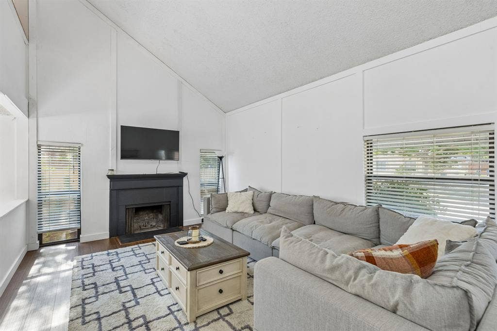
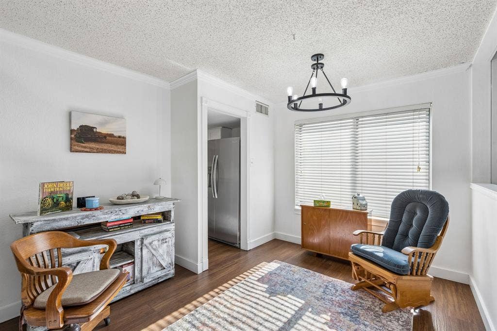
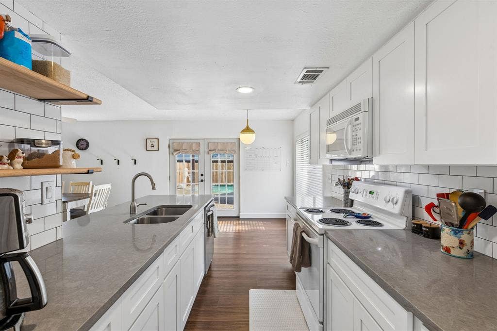
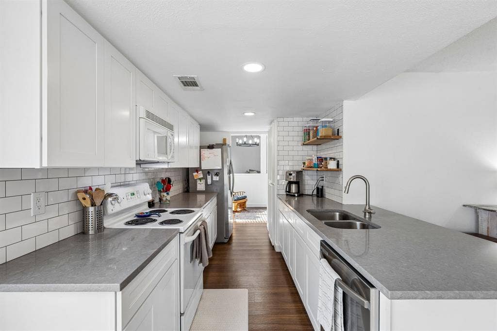
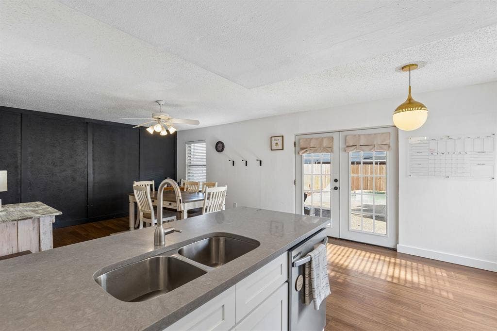
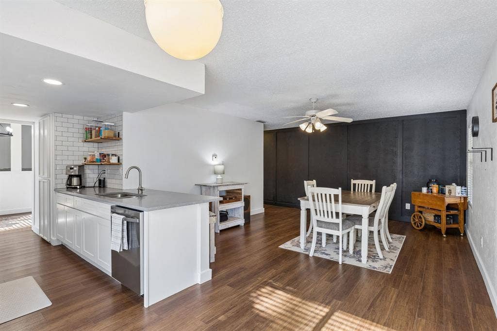
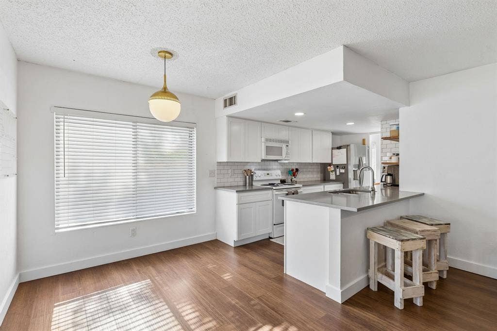
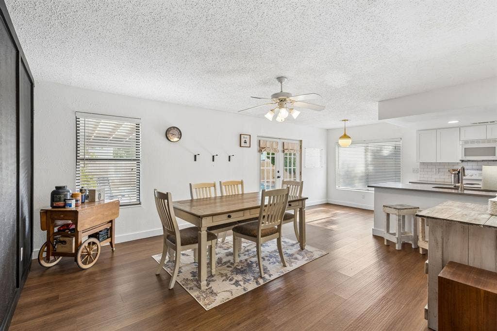
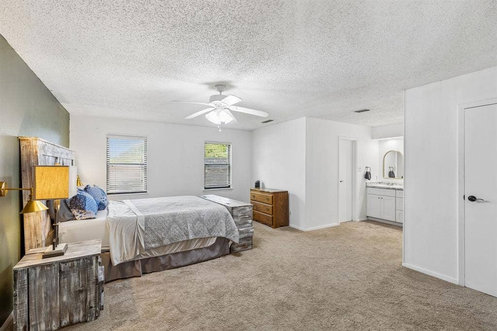
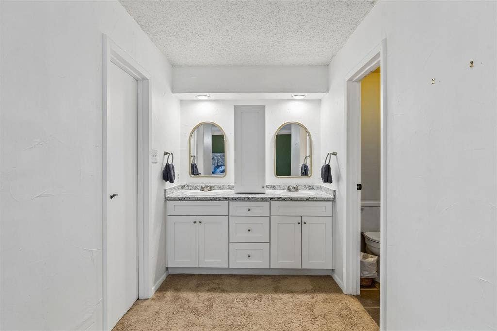
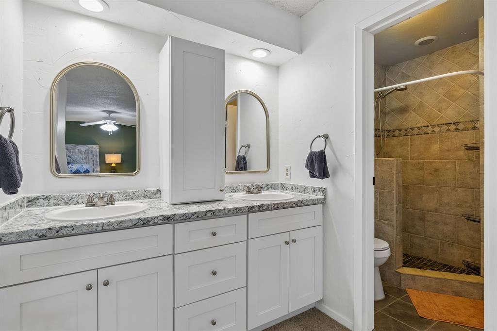
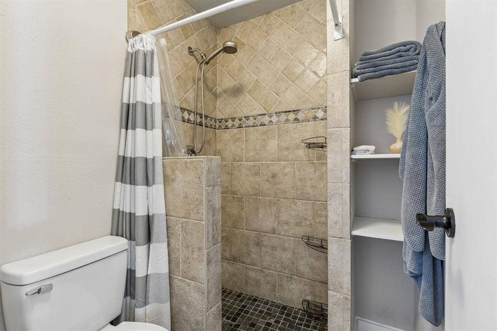
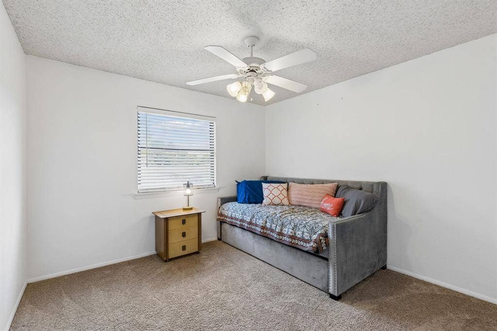
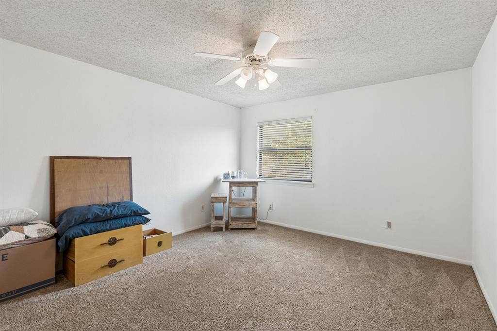
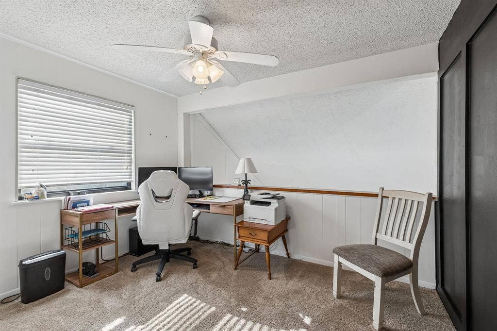
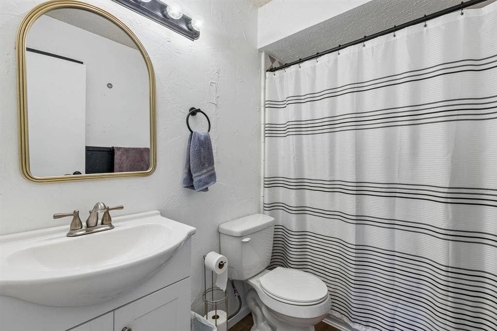
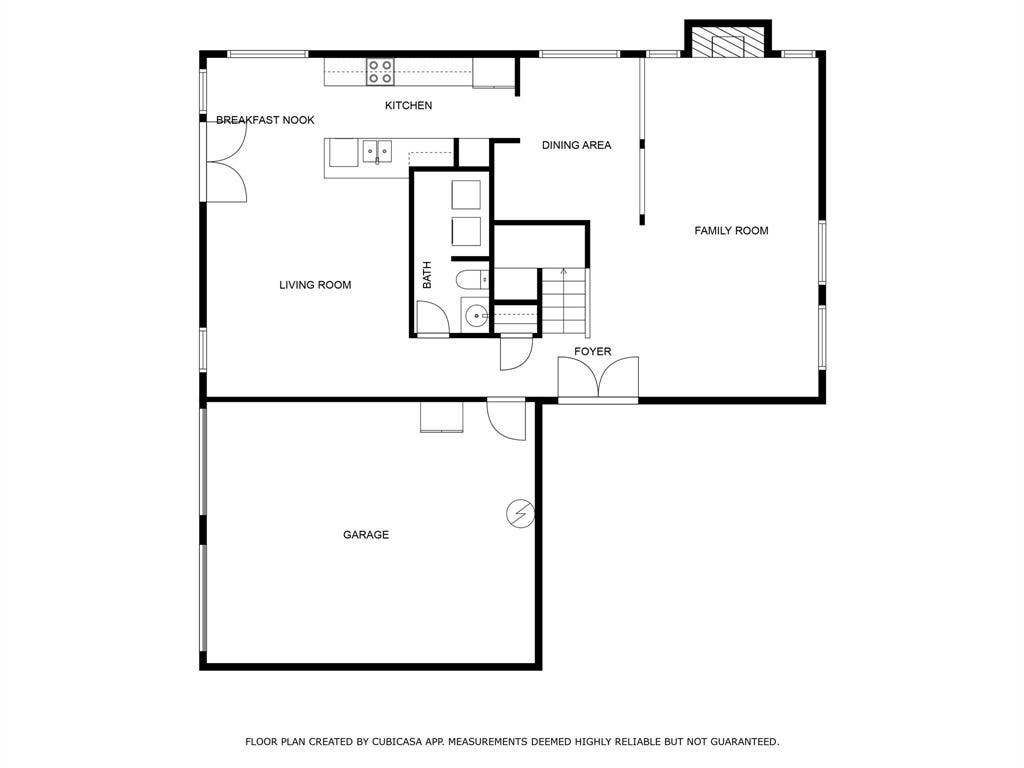
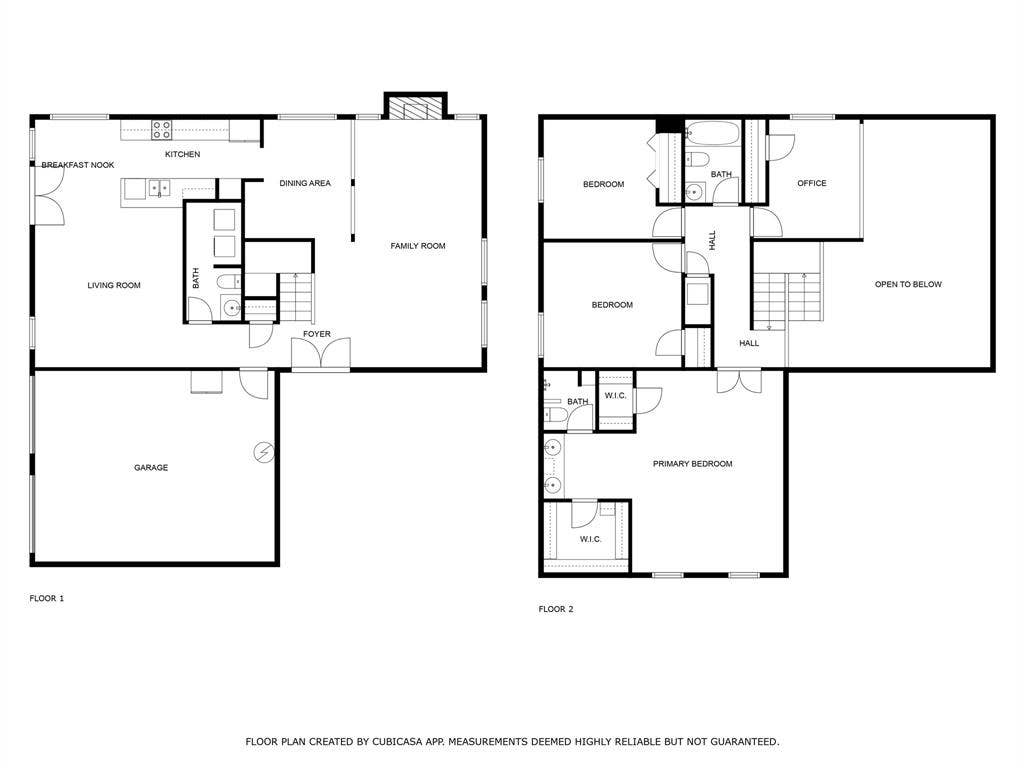
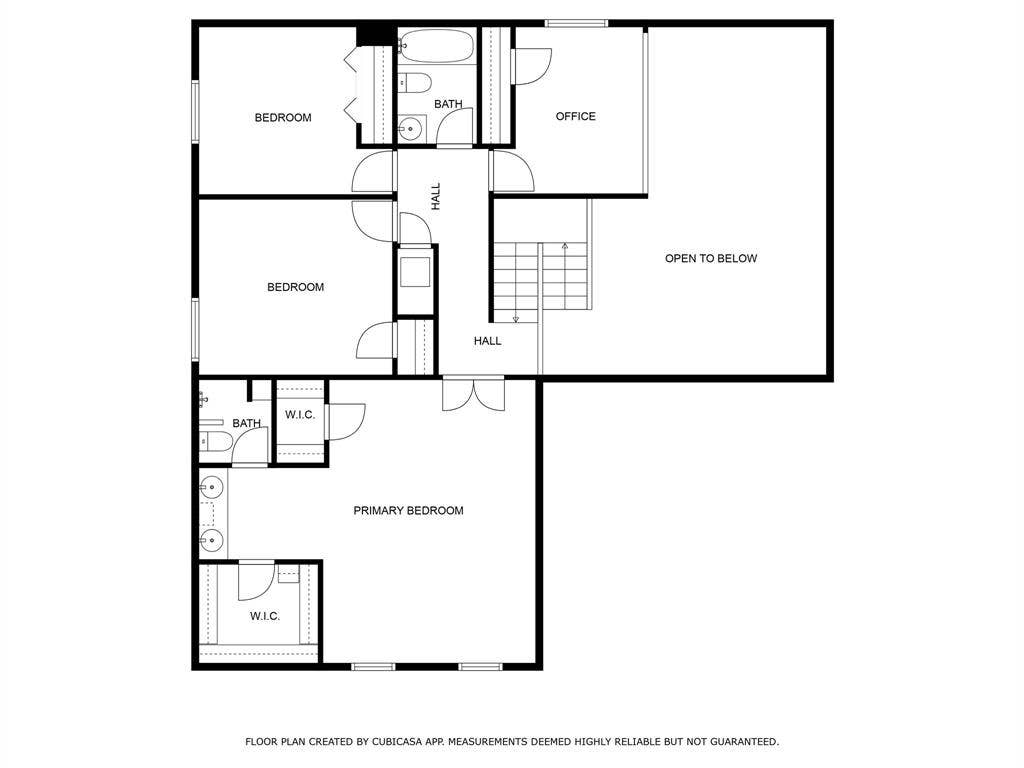
Welcome to 3437 Castle Rock – a beautifully updated home in the heart of Garland! Step inside and be greeted by soaring high ceilings that create a light and airy feel throughout the living spaces. The recently updated kitchen features modern finishes and flows seamlessly into the main living area, perfect for entertaining. The upgrades include new cabinets and quartz countertops!
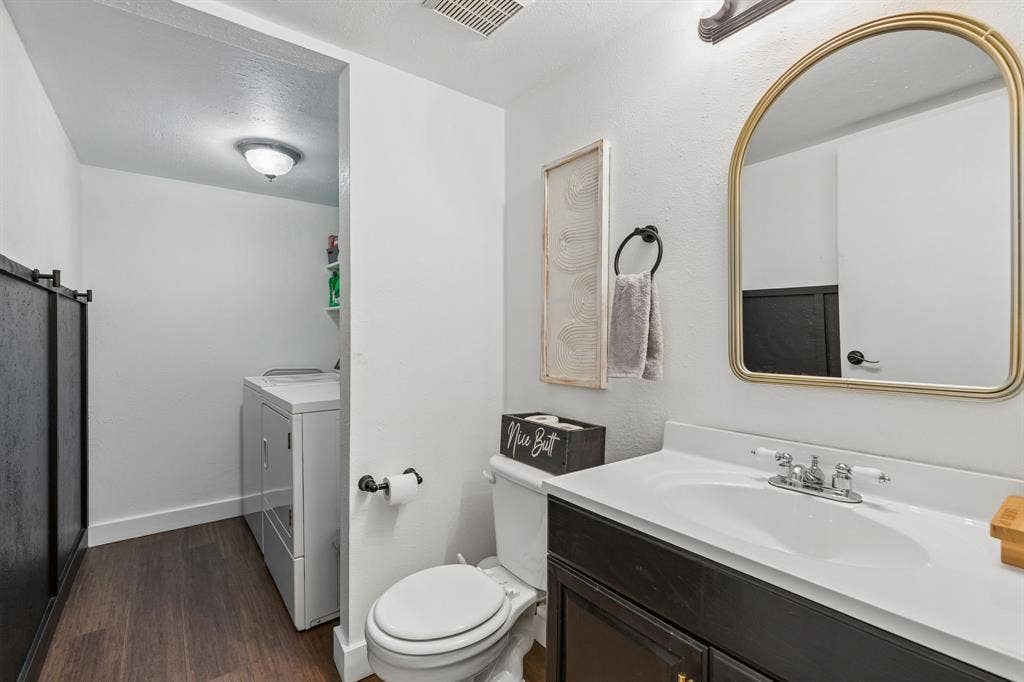
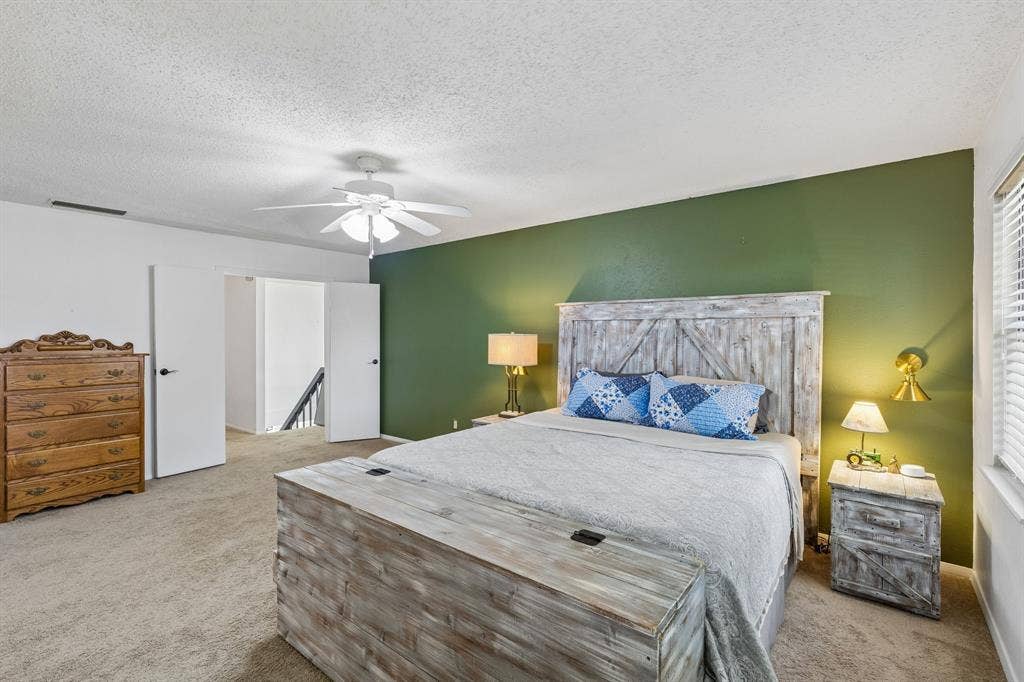
Enjoy peace of mind with major plumbing upgrades, including PVC replacement for most lines and the main sewer line to street. Stylish LVP flooring has been installed throughout the downstairs, and many light fixtures have been upgraded, adding a fresh, contemporary touch. The home has been painted within the last year, offering a clean and move-in-ready canvas with added accent walls throughout.
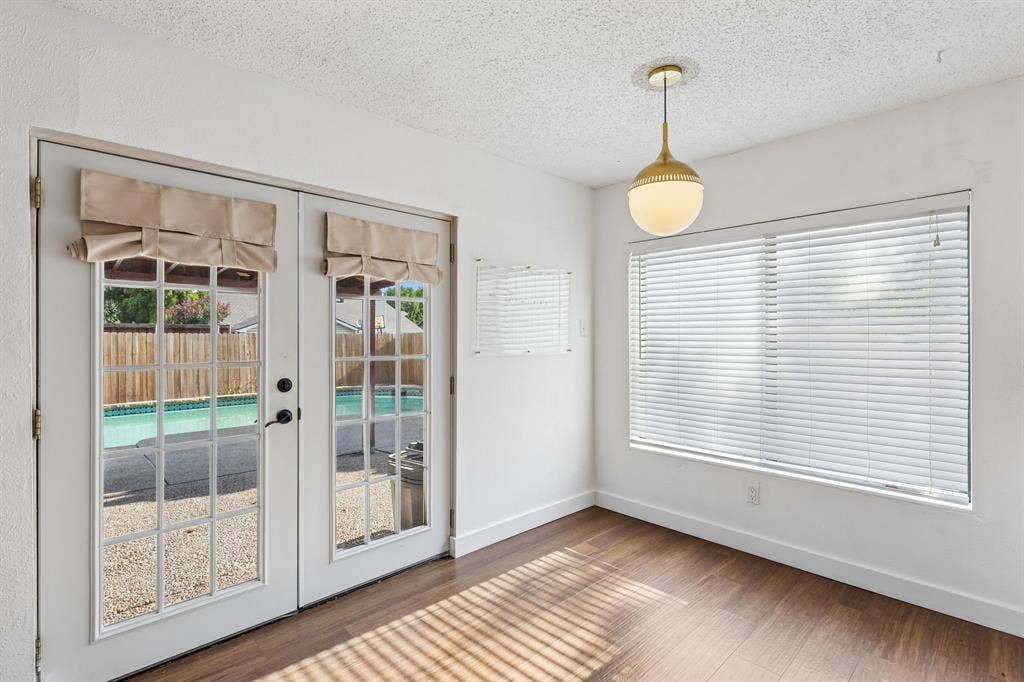
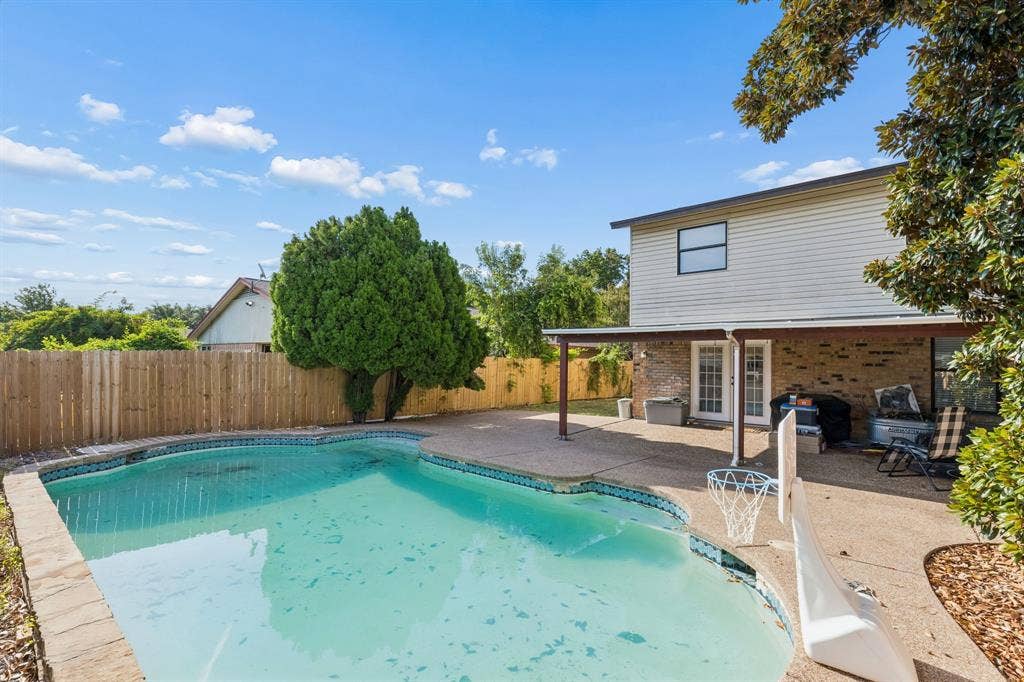
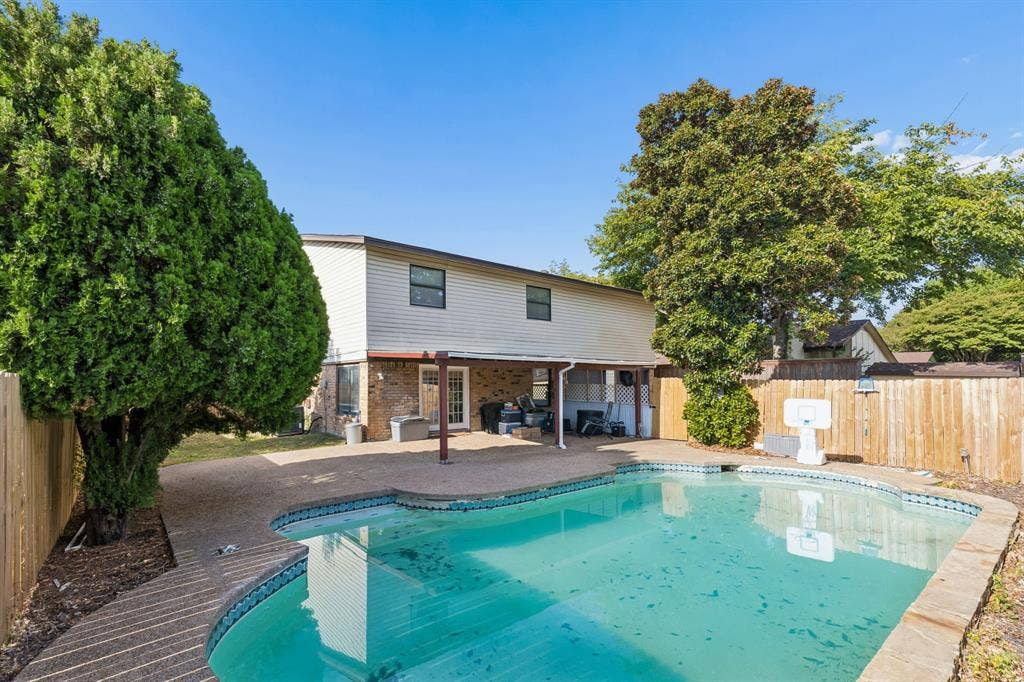
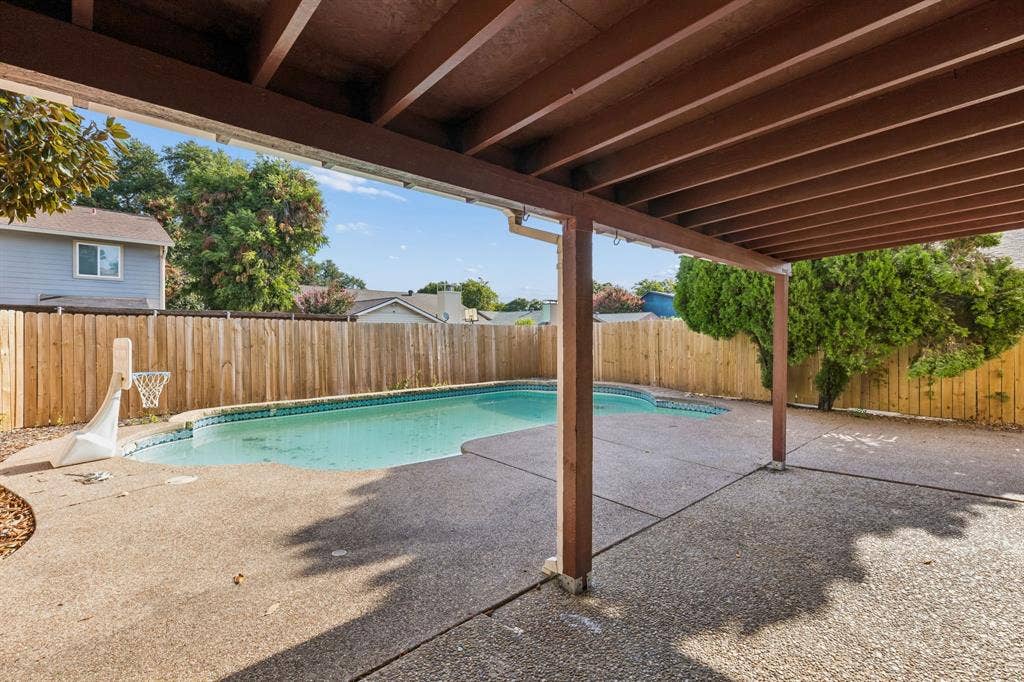
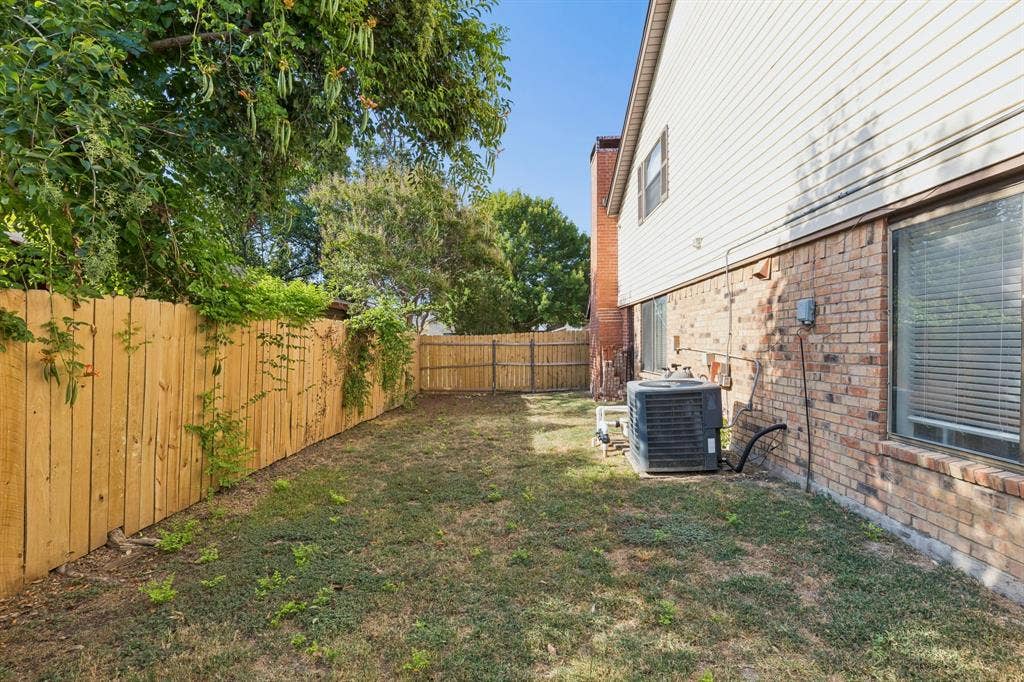
Out back, a private pool awaits along with a covered patio —ideal for relaxing or entertaining on warm Texas days.
Don’t miss this well-maintained gem that combines thoughtful updates with timeless charm!
| Listing Id: | 21355853 |
|---|---|
| List Price: | $365,000 |
| Property Type: | Residential |
| Property Sub Type: | Single Family Residence |
| Status: | Closed |
| Bedrooms Total: | 4 |
| Bathrooms Full: | 2 |
| Bathrooms Half: | 1 |
| Living Area: | 2,233 |
| Lot Size Square Feet: | 7,710.1200 |
| Lot Size Acres: | 0.177 |
| Waterfront?: | No |
| City: | Garland |
| County Or Parish: | Dallas |
| Subdivision Name: | Camelot Sec 02 |
| Postal Code: | 75044 |
| Year Built: | 1974 |
| Accessibility Features Yn: | No |
| Appliances: | Dishwasher,Disposal,Electric Range |
| Association Type: | None |
| Attached Garage?: | Yes |
| Basement Yn: | No |
| Bathrooms Total Decimal: | 2.10 |
| Bathrooms Total Integer: | 3 |
| Buyer Financing: | Cash |
| Construction Materials: | Brick |
| Cooling: | Central Air |
| Covered Spaces: | 2 |
| Directions: | From PGBT, head south on Jupiter. After you pass Collins, take a left on Castle Rock. Home is on your left. |
| Elementary School: | Big Springs |
| Elementary School Name: | Big Springs |
| Exclusions: | TVs, TV Mount in Living room, all pictures & art, garage wood shelves |
| Exterior Features: | Covered Patio/Porch |
| Fencing: | Wood |
| Fireplace Features: | Living Room |
| Fireplaces Total: | 1 |
| Flooring: | Carpet, Luxury Vinyl Plank, Tile |
| Garage Length: | 22 |
| Garage Spaces: | 2 |
| Garage Width: | 18 |
| Garage?: | Yes |
| Heating: | Central |
| High School Name: | Berkner |
| Interior Features: | High Speed Internet Available, Walk-In Closet(s) |
| Junior High School Name: | Apollo |
| Levels: | Two |
| Listing Terms: | Cash, Conventional, FHA, VA Loan |
| Room Count: | 8 |
| Lot Features: | Few Trees |
| Lot Size: | Less Than .5 Acre (not Zero) |
| Lot Size Area: | 0.1770 |
| Lot Size Units: | Acres |
| Multi Parcel ID: | No |
| Municipal Utility District?: | No |
| Number Of Dining Areas: | 1 |
| Number Of Living Areas: | 2 |
| Number Of Parking Spaces: | 2 |
| Parking Features: | Driveway |
| Pool?: | No |
| Possession: | Closing/Funding |
| Postal Code Plus 4: | 4554 |
| Property Attached?: | No |
| Roof: | Composition |
| School District: | Richardson ISD |
| Smart Home Features Appor Pass Y: | 0 |
| Structural Style: | Single Detached |
| Transaction Type: | For Sale |
| Utilities: | City Sewer, City Water |
| Will Subdivide: | No |
Listing Courtesy of: Compass RE Texas, LLC
Listing Agent: Charles Gibson
214-773-7604
Mortgage Calculator
All listings featuring the  icon are provided courtesy of North Texas Real Estate Information Systems, Inc. (NTREIS), Copyright 2026. All rights reserved.
All information is believed accurate but not guaranteed. The properties displayed may not be all of the properties available through the IDX Program. Any use of this site other than by potential buyers or sellers is strictly prohibited.
North Texas Real Estate Information Systems, Inc. data last updated on October 16, 2026 03:06 AM - CT
Property Last Updated: October 16, 2026 03:06 AM - CT
