3436 Evening Petal Lane
Dallas, TX 75229
$4,500
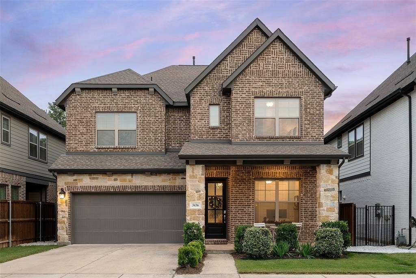
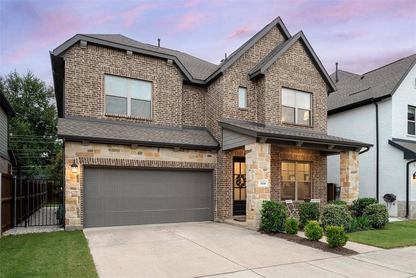
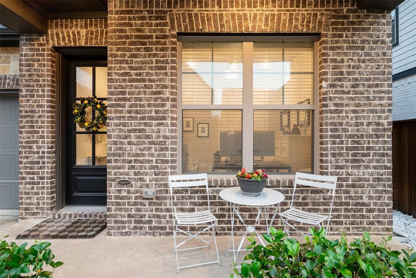
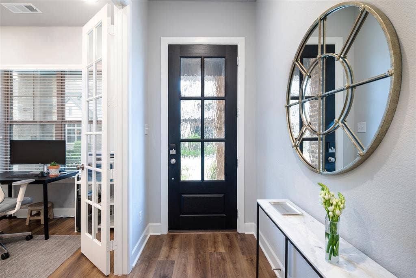
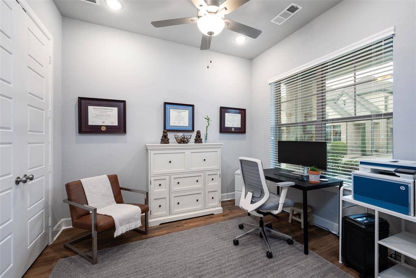
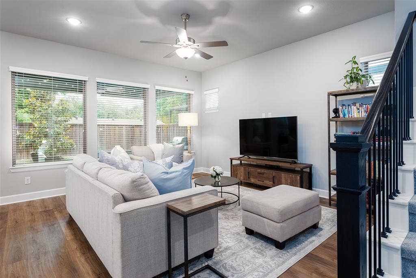
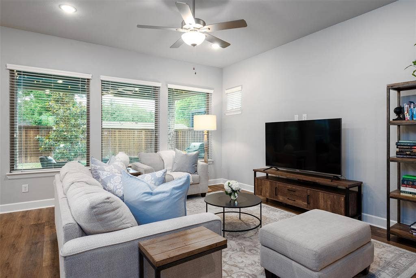
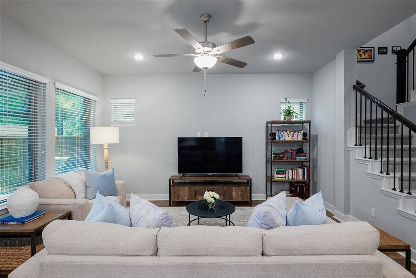
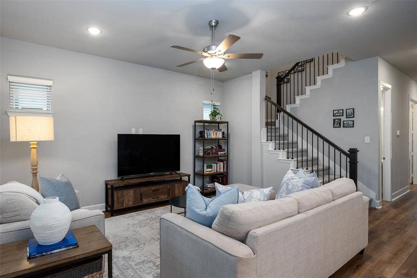
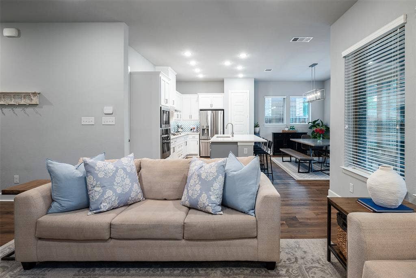
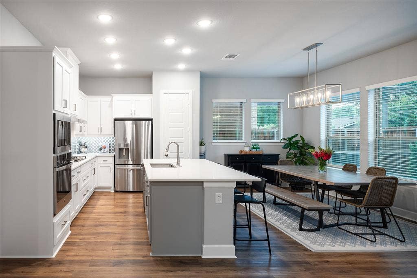
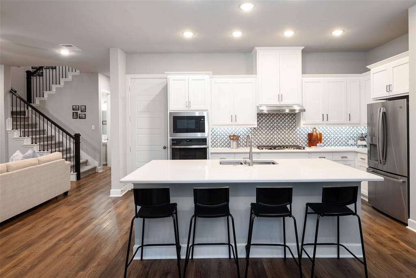
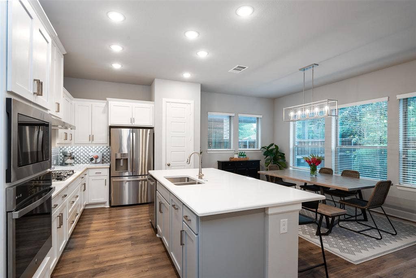
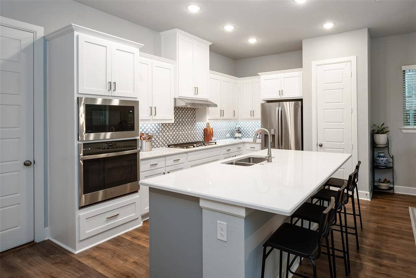
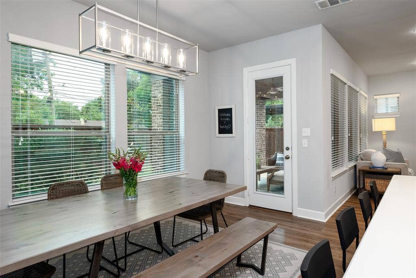
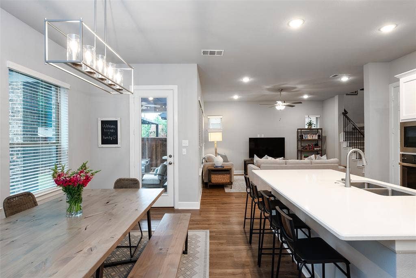
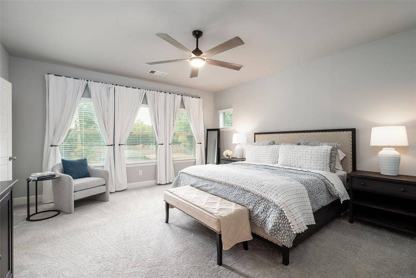
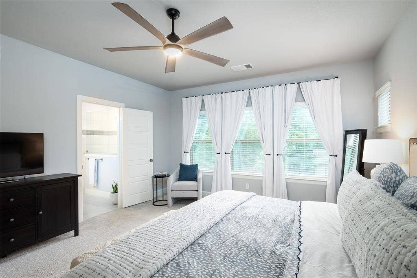
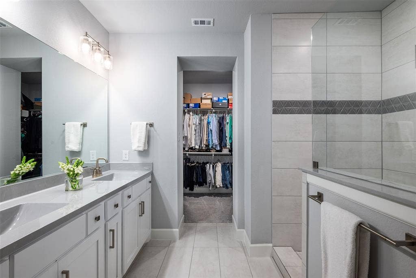
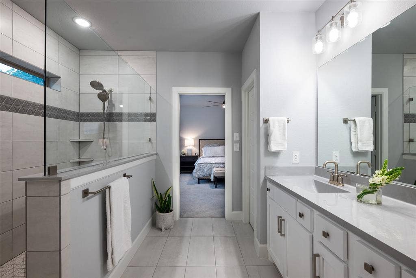
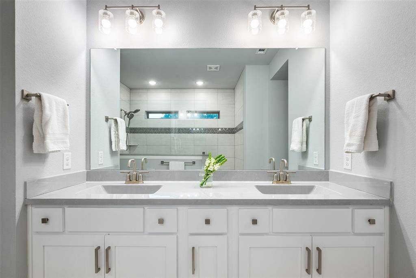
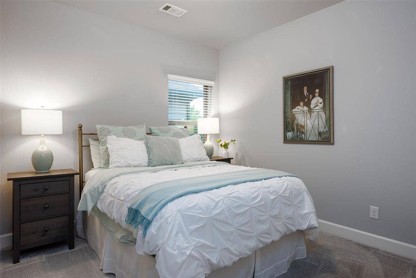
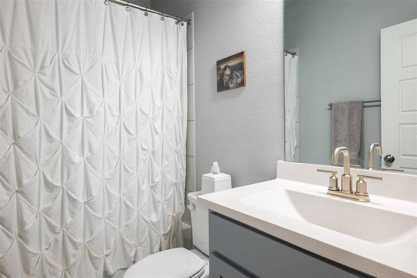
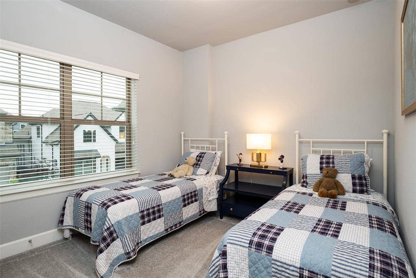
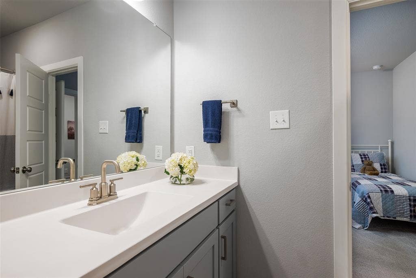
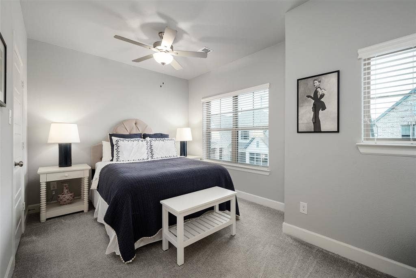
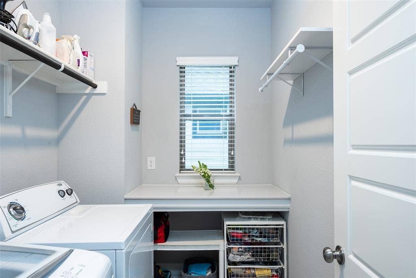
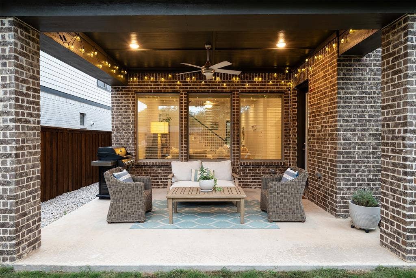
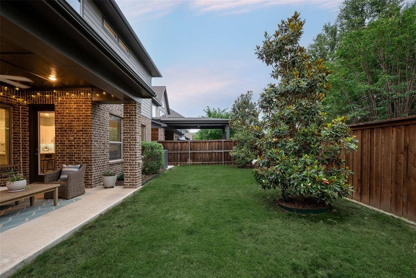
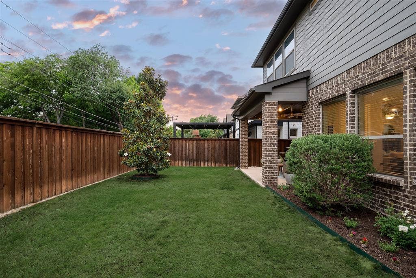
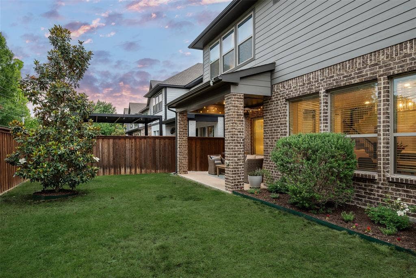
Tucked inside the quiet, manicured streets of The Reserve at Northaven — complete with a private dog park and beautifully kept entry — this like new home offers refined finishes, flexible spaces, and a large landscaped backyard. A covered front porch with a glass door sets a welcoming tone from the moment you arrive. Step inside and the thoughtful layout unfolds naturally — a handsome study framed by glass French doors, an open family room bathed in natural light from a wall of windows, and a dining space that flows seamlessly into the heart of the home. That heart is the island kitchen with crisp quartz countertops, Moen fixtures, a walk-in pantry, and a full suite of GE appliances — including a 36-inch five-burner gas range — make this a space equally suited to weeknight dinners and weekend entertaining. Counter seating at the island offers a space for breakfast, working or entertaining friends. Upstairs, the primary suite: overlooking the backyard, features a walk-in closet and a spa bath dressed in marble, anchored by an oversized walk-in shower. Three additional bedrooms — each with large closets — share two well-appointed full baths, while a spacious loft offers flexibility as a den, home gym, or second living area. A utility room with built-in cabinetry keeps the practical side of life organized and out of sight. Outside, a covered rear patio extends your living space into the large, fully landscaped backyard — a ...
+ Read More| Listing Id: | 21405053 |
|---|---|
| List Price: | $4,500 |
| Property Type: | Residential Lease |
| Property Sub Type: | Single Family Residence |
| Status: | Active |
| Bedrooms Total: | 4 |
| Bathrooms Full: | 3 |
| Bathrooms Half: | 1 |
| Living Area: | 2,597 |
| Association Fee: | $1,375 |
| Lot Size Square Feet: | 4,878.7200 |
| Lot Size Acres: | 0.112 |
| Architectural Style: | Traditional |
| Waterfront?: | No |
| City: | Dallas |
| County Or Parish: | Dallas |
| Subdivision Name: | Reserve At Northaven |
| Postal Code: | 75229 |
| Year Built: | 2021 |
| Accessibility Features Yn: | No |
| Appliances: | Built-in Gas Range,Dishwasher,Disposal,Electric Oven,Gas Cooktop,Microwave,Plumbed For Gas in Kitchen,Tankless Water Heater,Vented Exhaust Fan |
| Application Fee Amount: | $50 |
| Association Fee Frequency: | Annually |
| Association Fee Includes: | Maintenance Grounds, Management Fees |
| Association Type: | Mandatory |
| Attached Garage?: | Yes |
| Availability Date: | 2026-10-06 |
| Basement Yn: | No |
| Bathrooms Total Decimal: | 3.10 |
| Bathrooms Total Integer: | 4 |
| Consent for Visitors to Record: | None |
| Construction Materials: | Brick |
| Covered Spaces: | 2 |
| Deposit Amount: | $4,500 |
| Deposit Pet: | $500 |
| Directions: | West on Walnut Hill, North on Webb Chapel, Right on Regent Park Pl. (GPS) |
| Elementary School: | Degolyer |
| Elementary School Name: | Degolyer |
| Exterior Features: | Covered Patio/Porch, Rain Gutters, Lighting, Outdoor Living Center, Private Yard |
| Fencing: | Wood |
| Flooring: | Carpet, Tile, Wood |
| Foundation Details: | Slab |
| Furnished?: | No |
| Garage Length: | 20 |
| Garage Spaces: | 2 |
| Garage Width: | 18 |
| Garage?: | Yes |
| Heating: | Central |
| High School Name: | White |
| Hoa Management Company: | Neighborhood Management Inc |
| Hoa Management Company Phone: | 972-359-1548 |
| Interior Features: | Decorative Lighting, Eat-in Kitchen, Flat Screen Wiring, High Speed Internet Available, Kitchen Island, Open Floorplan, Pantry, Walk-In Closet(s) |
| Lease Conditions: | Application Fee, Credit Report |
| Lease Term: | Negotiable |
| Lease Term Description: | 6-18 mos |
| Lease Type: | Monthly |
| Levels: | Two |
| Room Count: | 8 |
| Lot Features: | Interior Lot, Landscaped, Lrg. Backyard Grass, Sprinkler System, Subdivision |
| Lot Size: | Less Than .5 Acre (not Zero) |
| Lot Size Area: | 0.1120 |
| Lot Size Units: | Acres |
| Middle School Name: | Marsh |
| Monies Required: | Pet Deposit, Security Deposit |
| Monthly Pet Fee: | $25 |
| Multi Parcel ID: | No |
| Municipal Utility District?: | No |
| Non Refundable Pet Fee?: | Yes |
| Notice Surveillance Devices Pres: | Video |
| Number Of Days Guests Allowed: | 14 |
| Number Of Dining Areas: | 1 |
| Number Of Living Areas: | 2 |
| Number Of Parking Spaces: | 2 |
| Number Of Pets Allowed: | 1 |
| Number Of Vehicles: | 4 |
| Parking Features: | Garage Faces Front, Garage Single Door |
| Pets Allowed: | Yes Pets Allowed, Number Limit |
| Pool?: | No |
| Postal Code Plus 4: | 6125 |
| Property Attached?: | No |
| Restrictions: | None |
| Roof: | Composition |
| School District: | Dallas ISD |
| Security Features: | Burglar, Carbon Monoxide Detector(s), Security System Leased |
| Smart Home Features Appor Pass Y: | 0 |
| Structural Style: | Single Detached |
| Tenant Pays: | All Utilities |
| Transaction Type: | For Lease |
| Utilities: | City Sewer, City Water |
| Will Subdivide: | No |
Listing Courtesy of: Compass RE Texas, LLC.
Listing Agent: Chris Kimbrough
214-718-8198
All listings featuring the  icon are provided courtesy of North Texas Real Estate Information Systems, Inc. (NTREIS), Copyright 2026. All rights reserved.
All information is believed accurate but not guaranteed. The properties displayed may not be all of the properties available through the IDX Program. Any use of this site other than by potential buyers or sellers is strictly prohibited.
North Texas Real Estate Information Systems, Inc. data last updated on October 08, 2026 05:05 PM - CT
Property Last Updated: October 08, 2026 05:05 PM - CT
