3426 Secretariat Place
Celina, TX 75009
$725,000
Open Houses
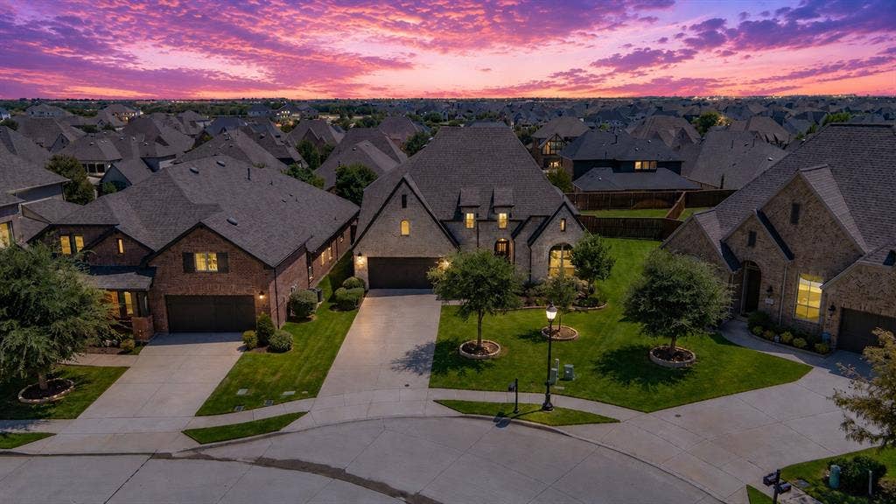
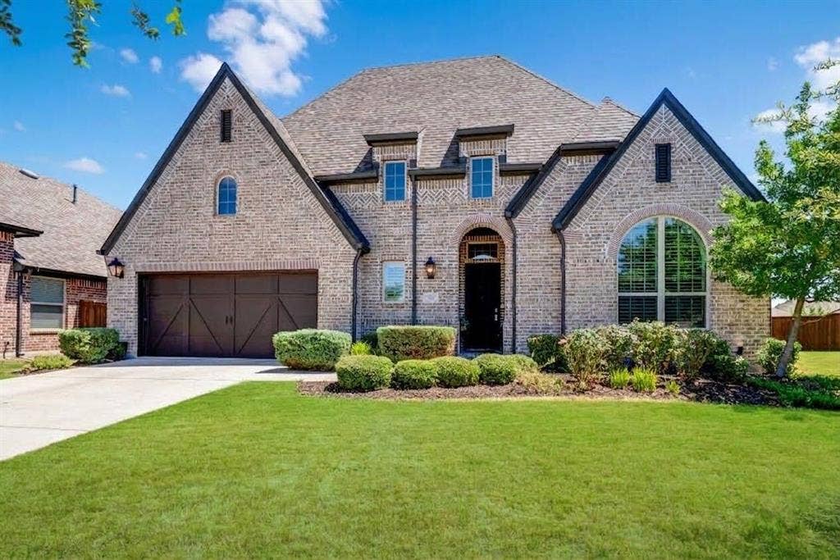
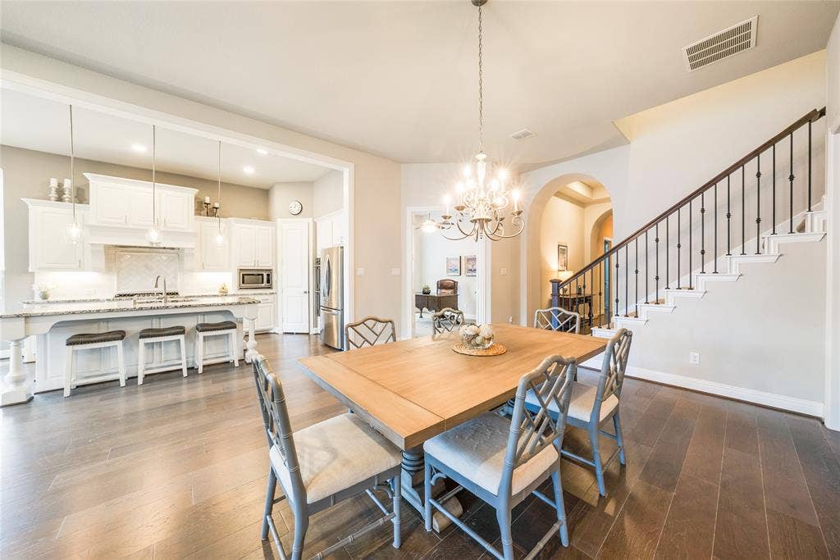
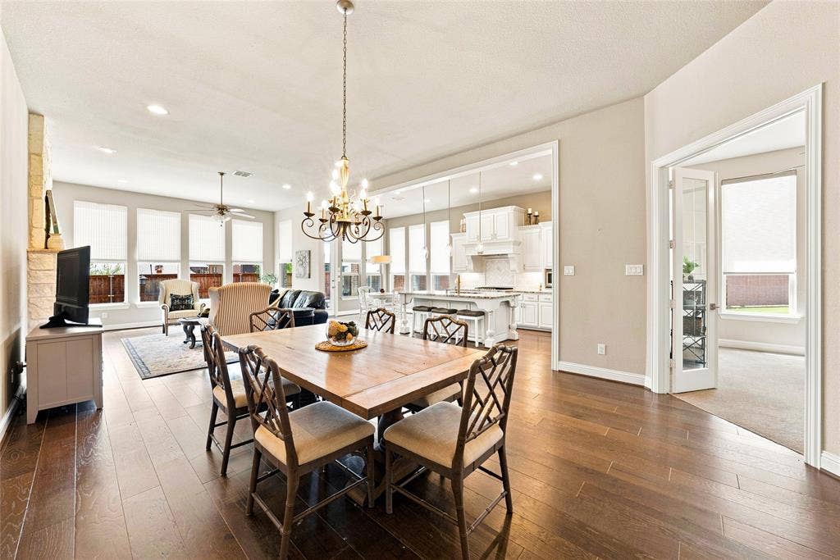
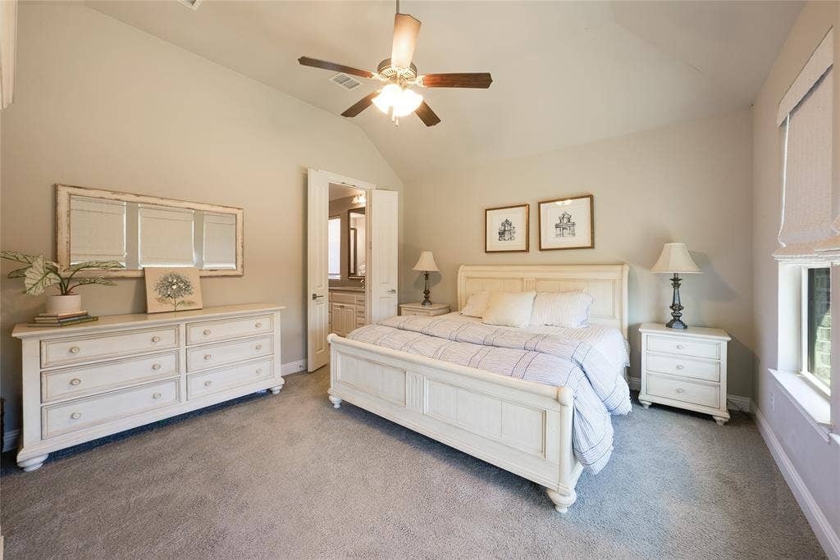
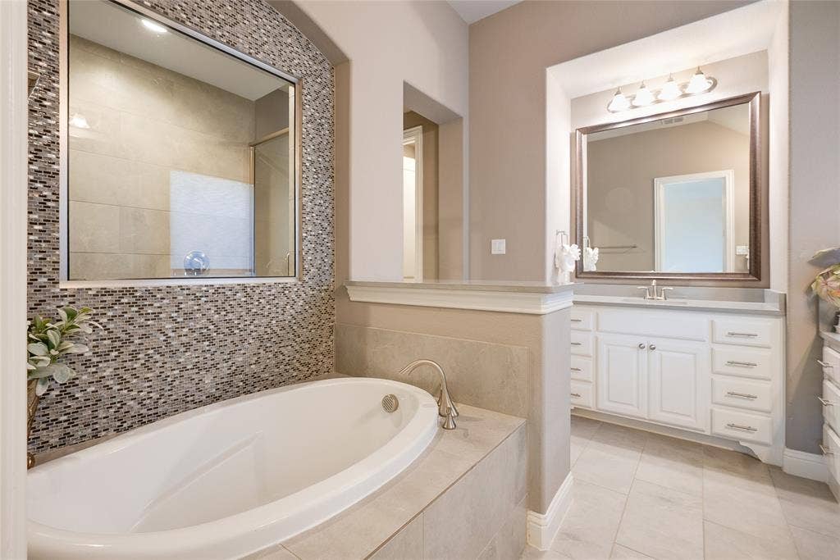
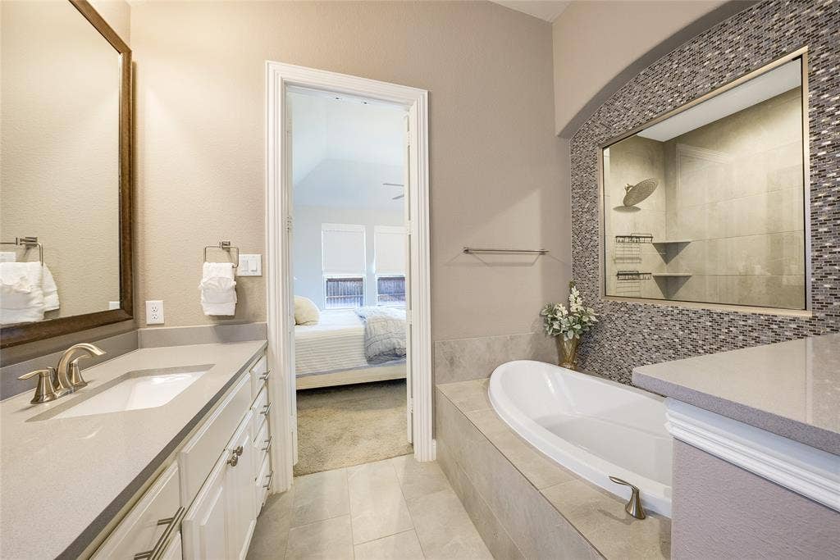
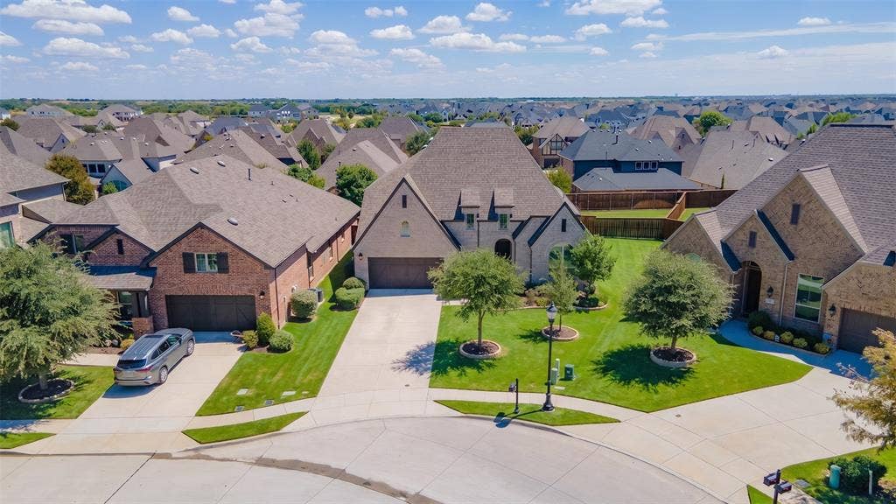
Welcome home to this beautifully maintained Highland Homes gem in the highly sought after
Mustang Lakes community! Built in 2017 and energy certified, this 3,563 SF layout offers an
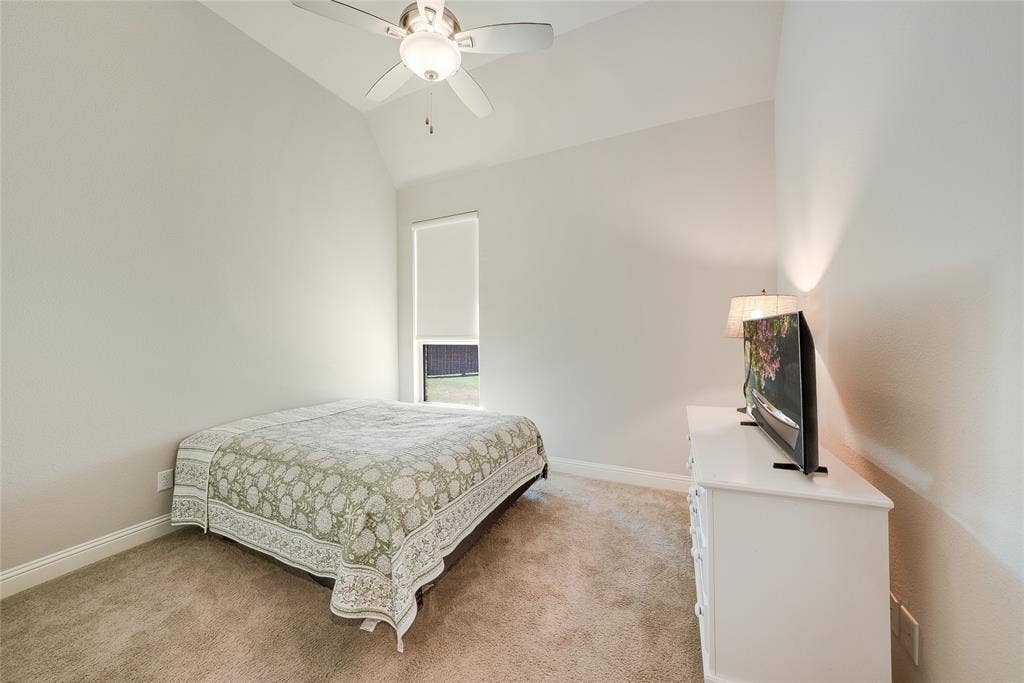
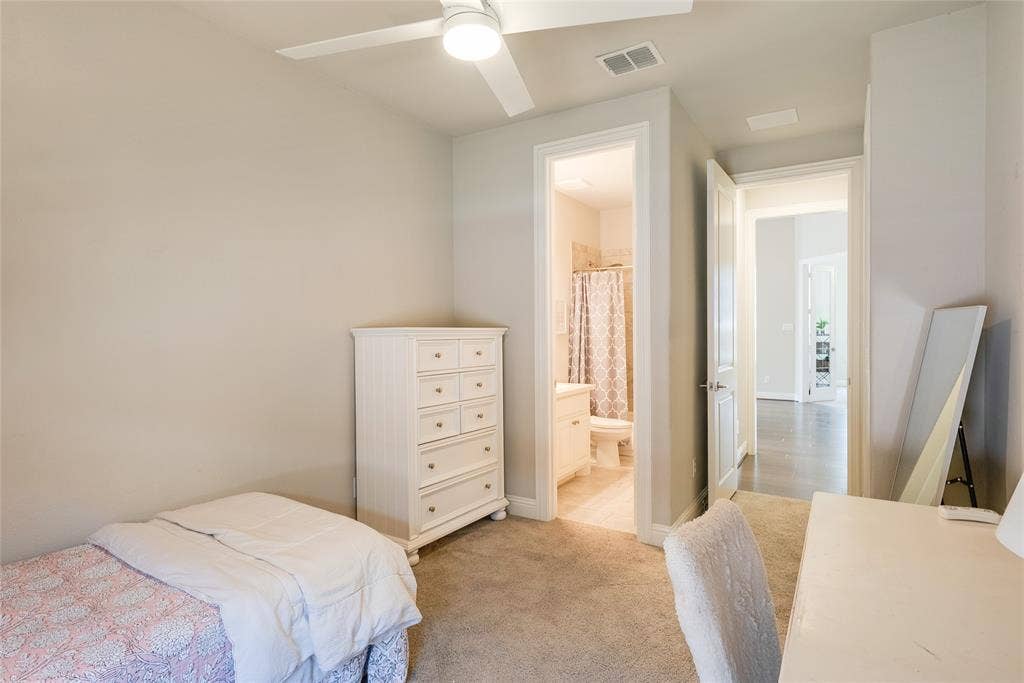
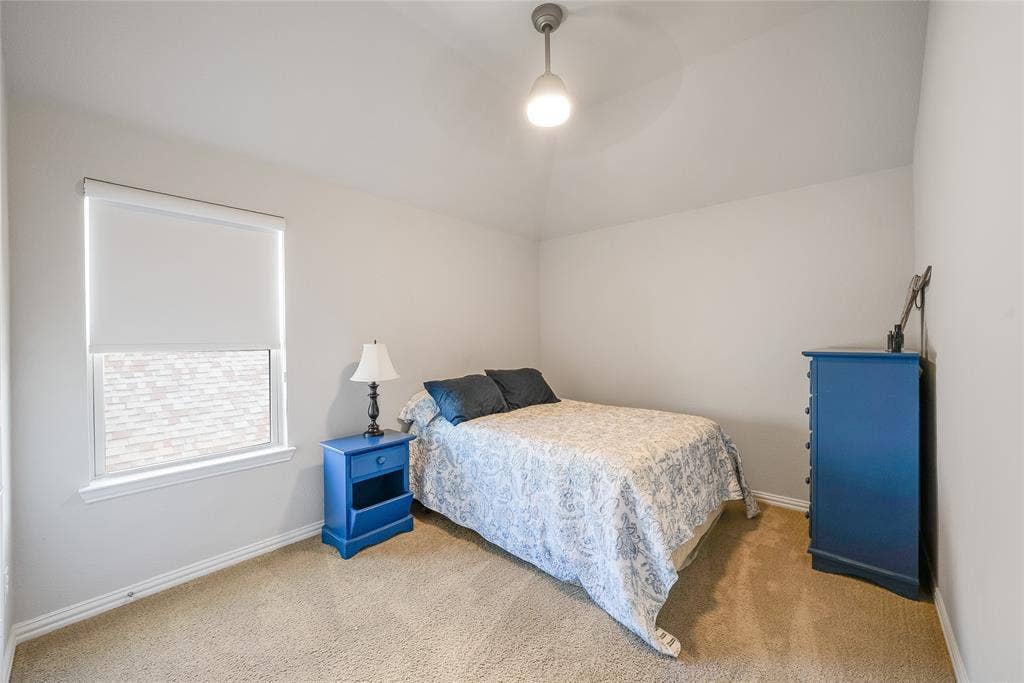
unbeatable floor plan featuring MULTIPLE BEDROOMS DOWN, including a private guest suite
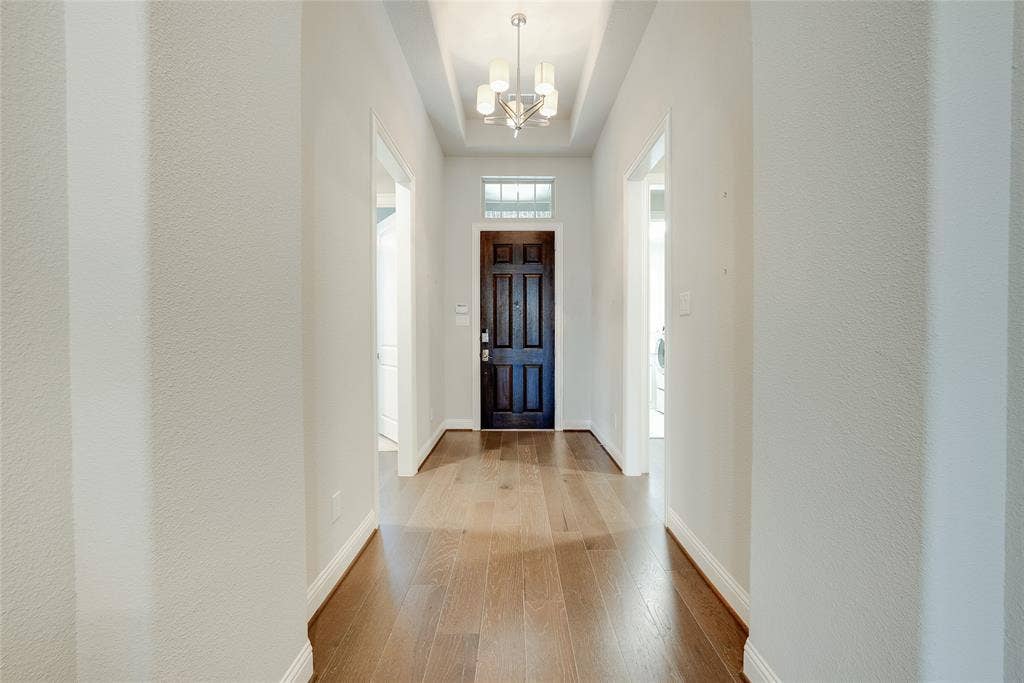
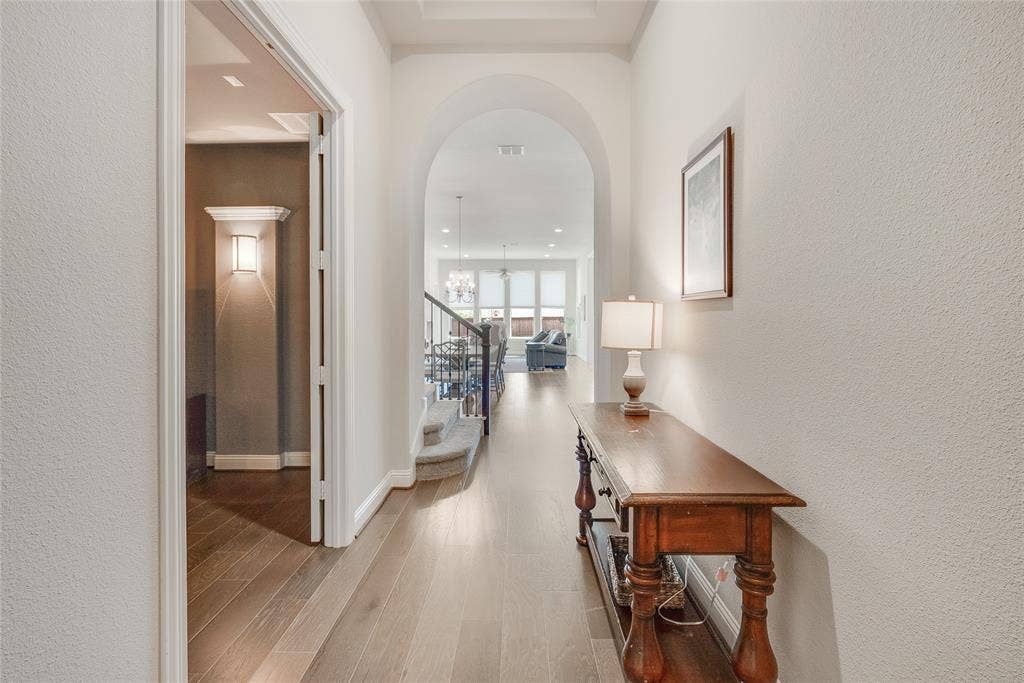
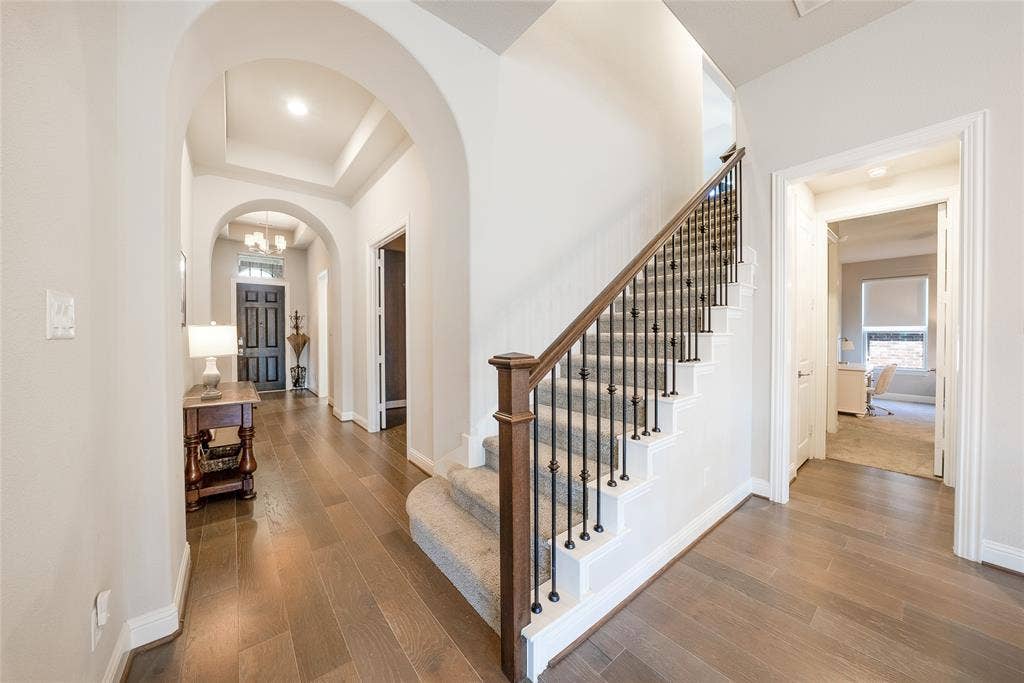
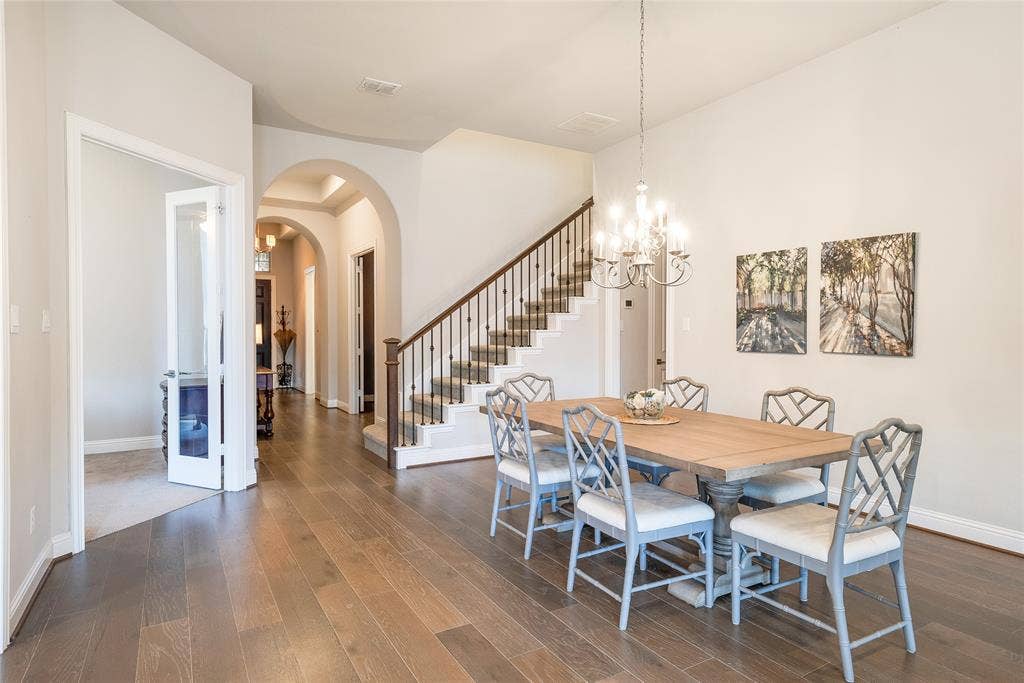
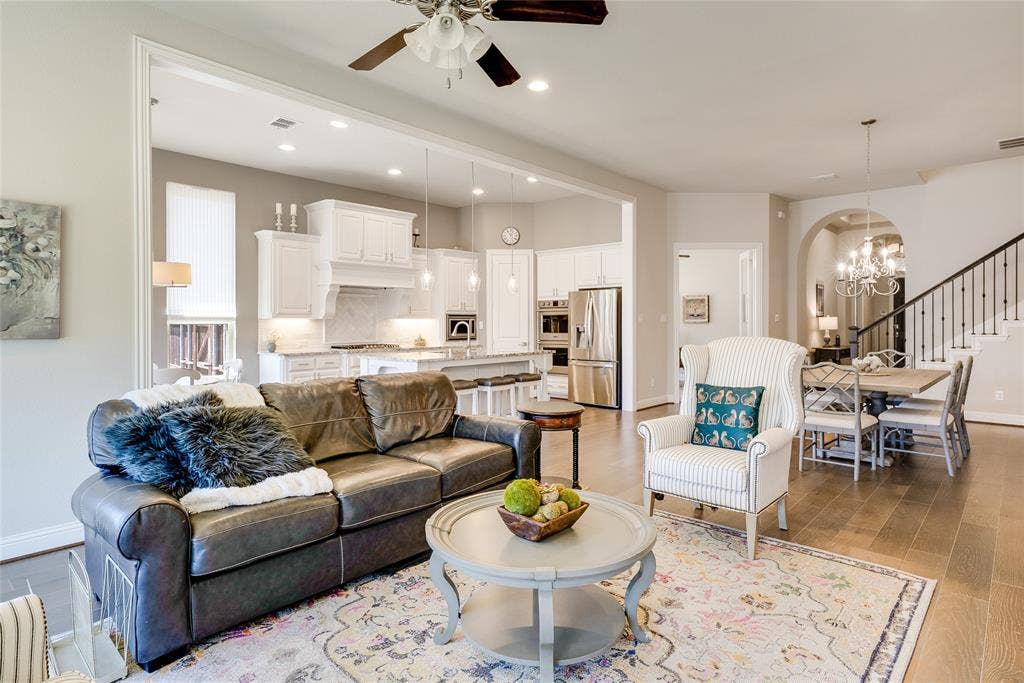
with ensuite bath perfect for multigenerational living. Elegant engineered hardwood flooring,
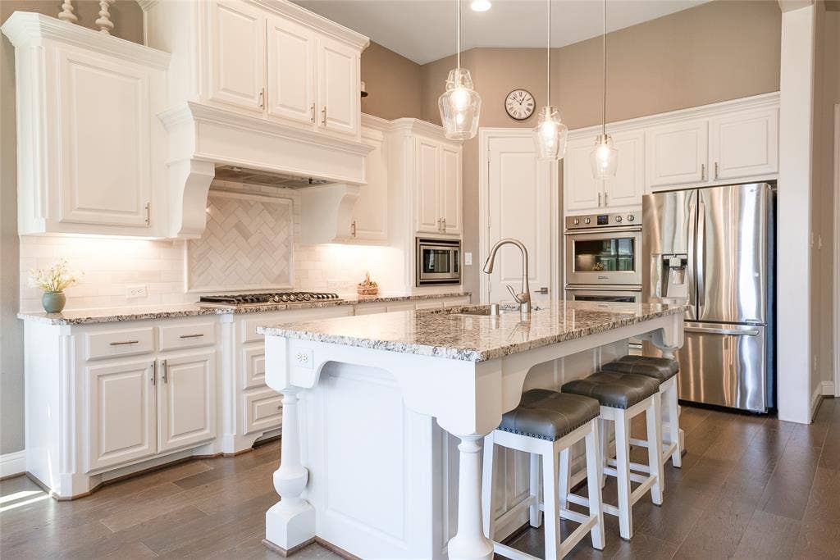
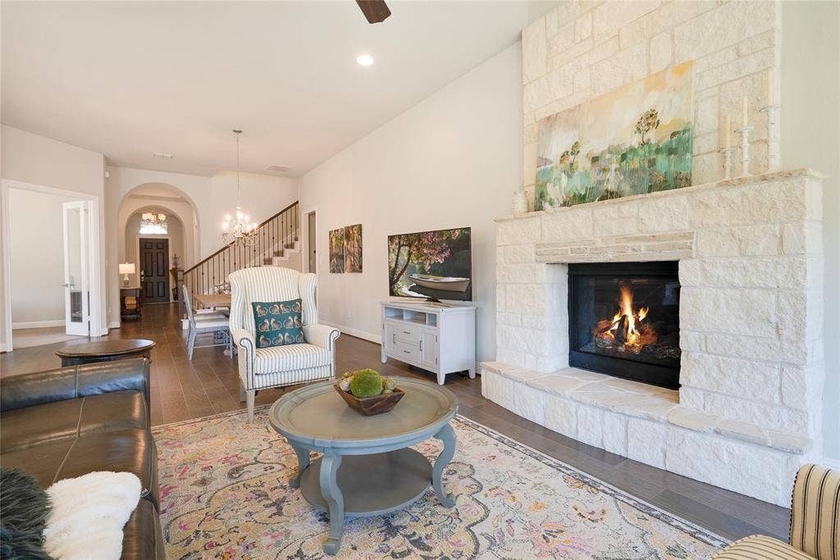
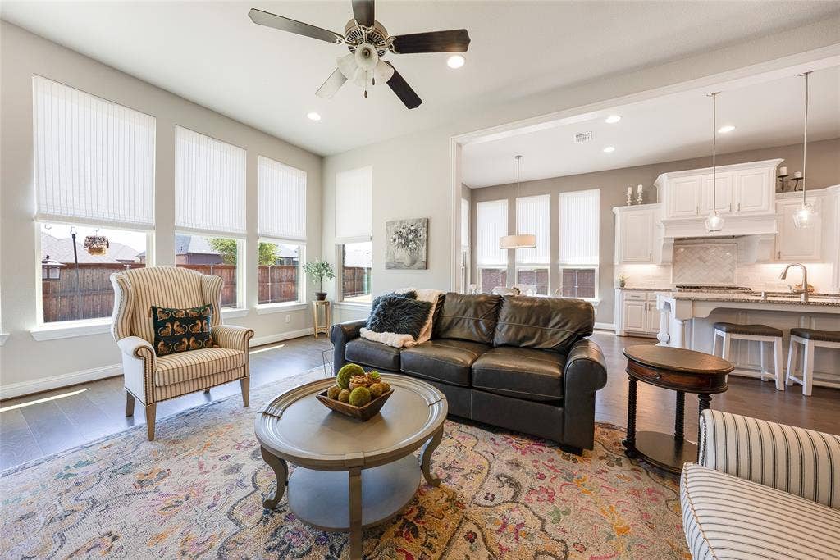
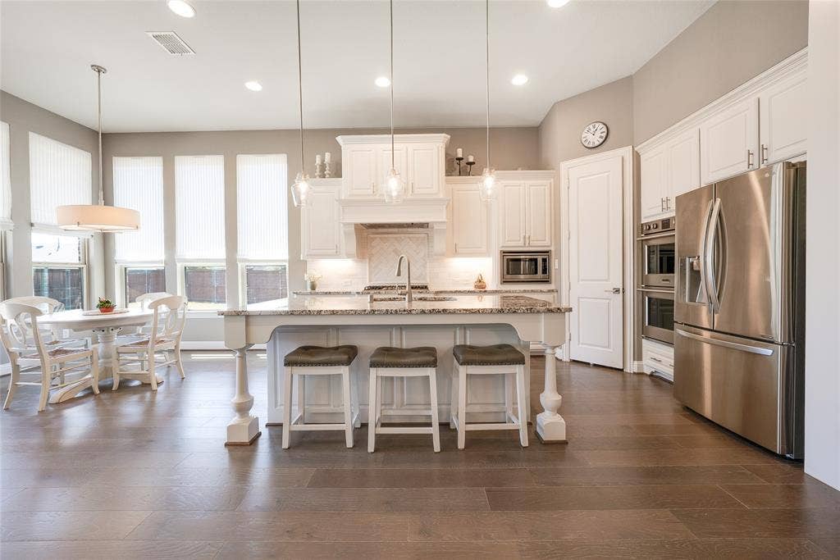
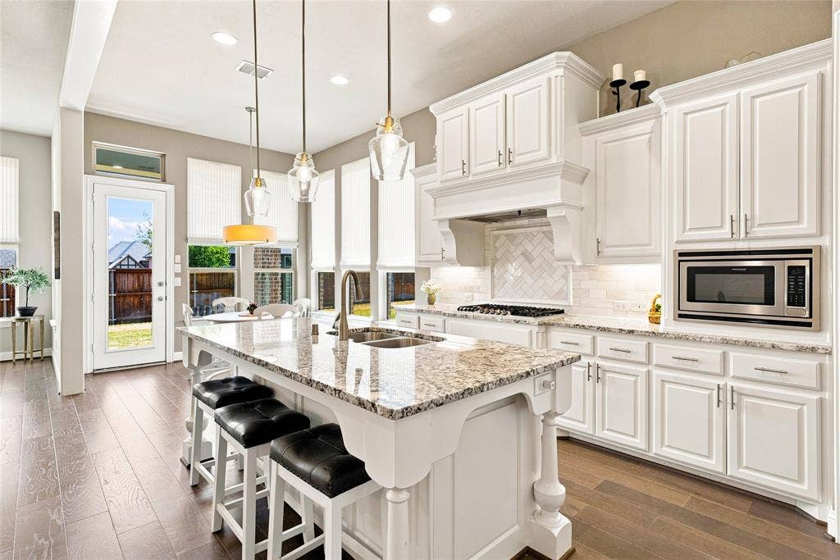
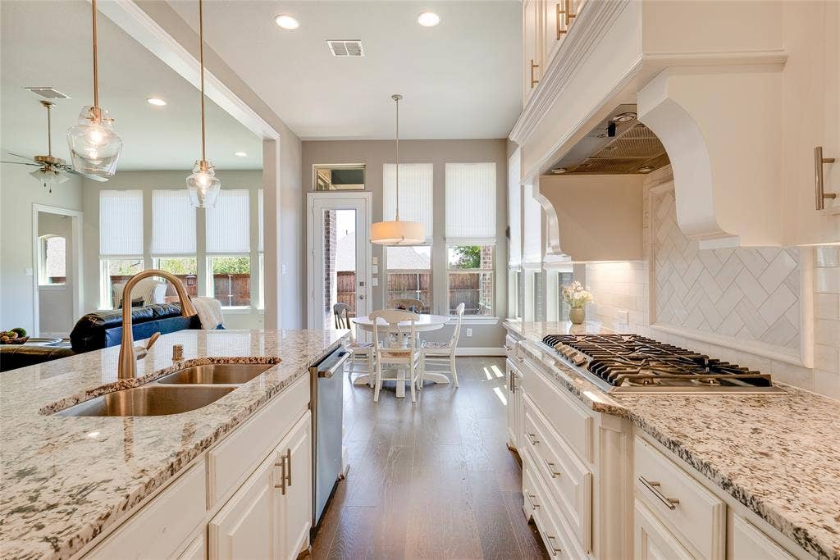
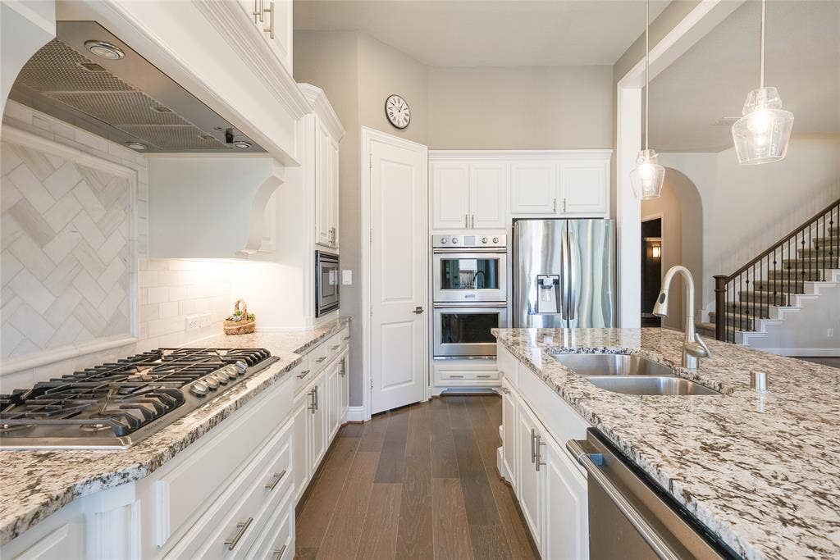
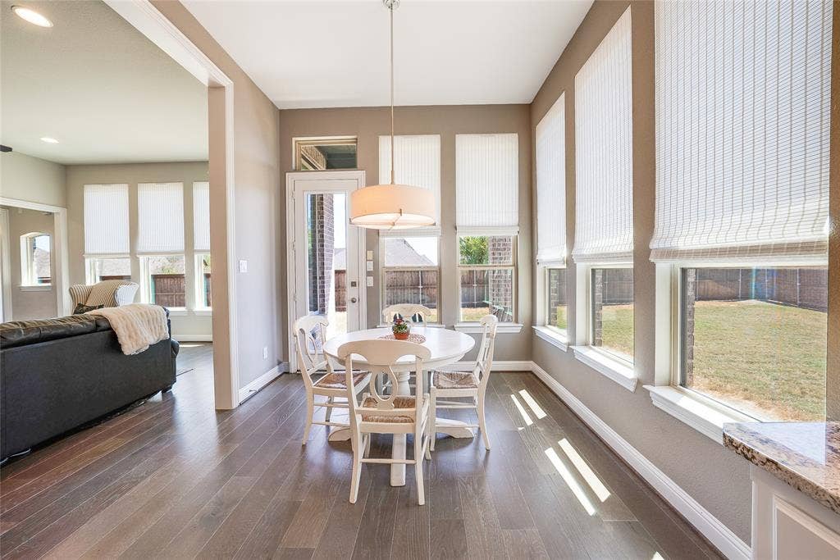
plantation shutters throughout, and an open-concept kitchen, living, and dining area create a
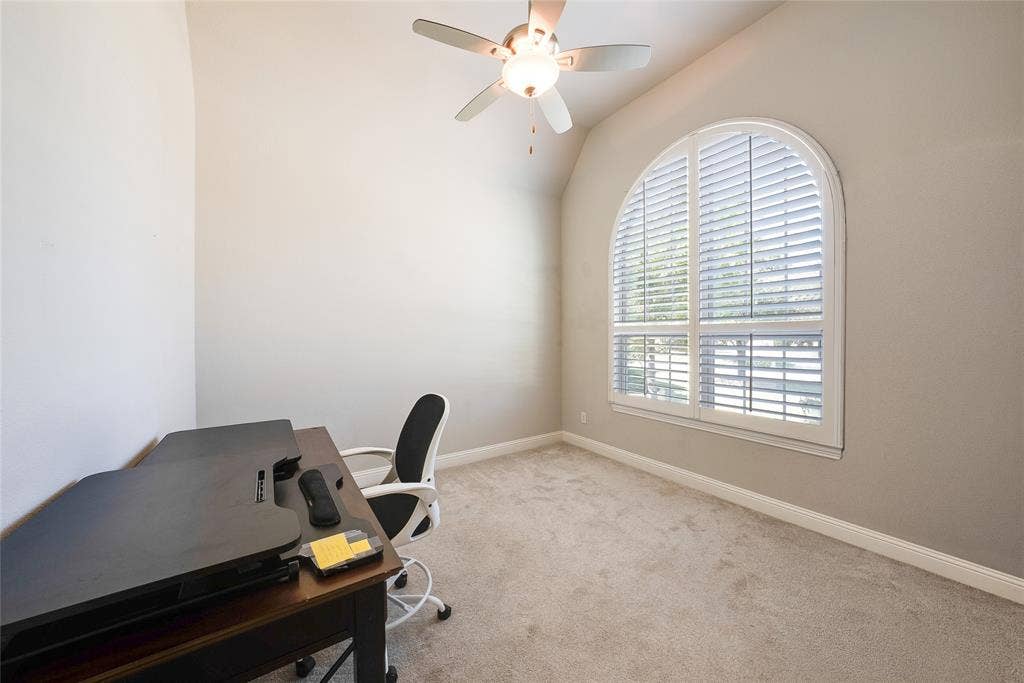
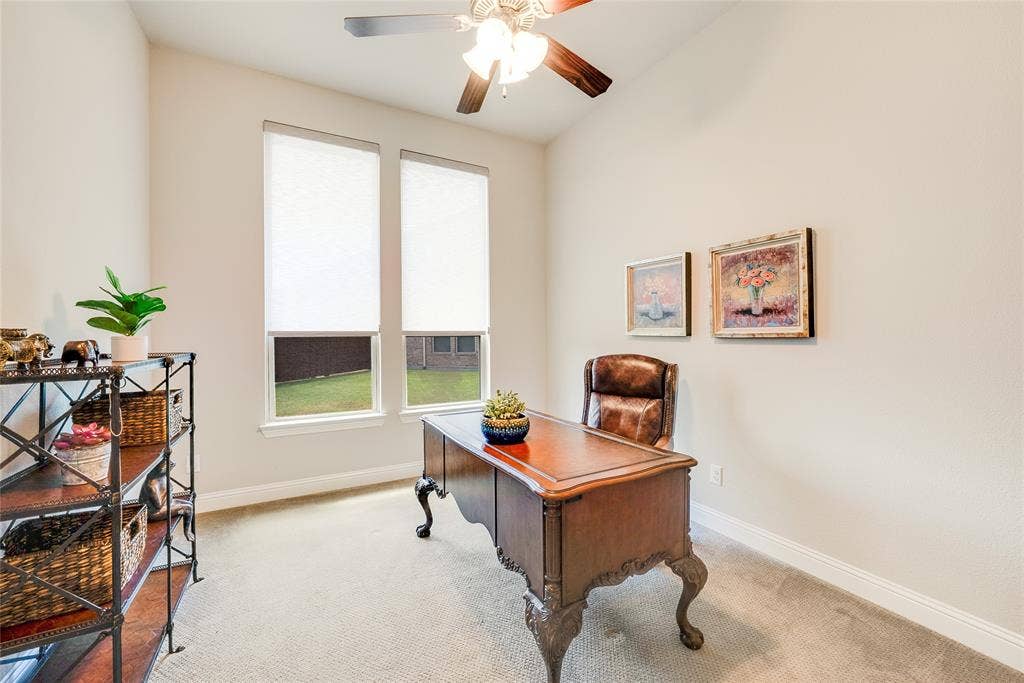
warm, sophisticated flow ideal for entertaining. A dedicated home office with French glass
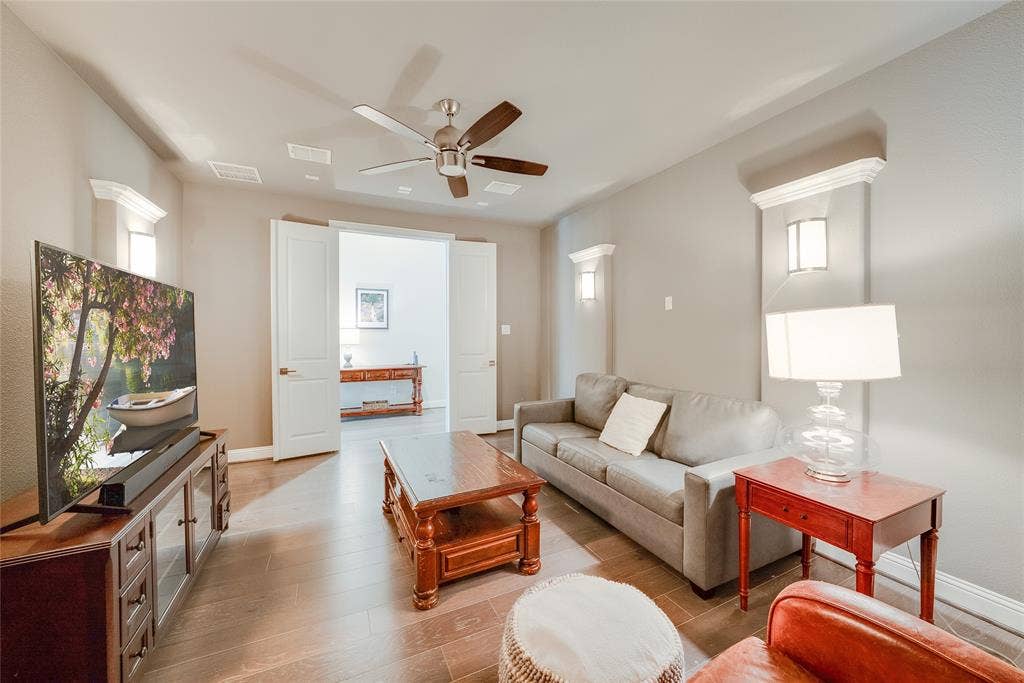
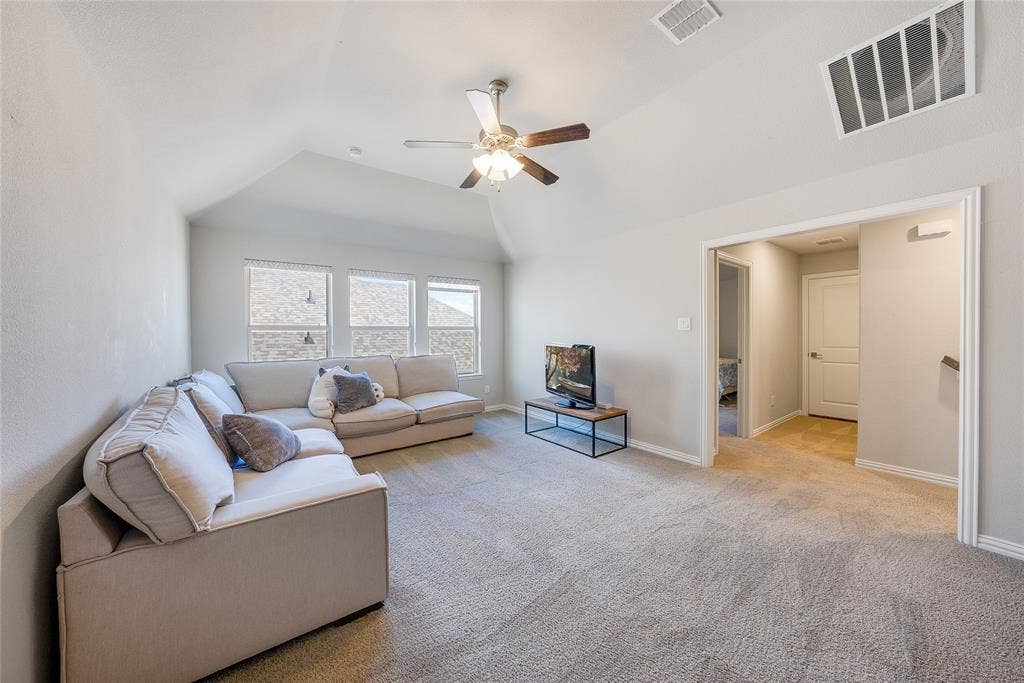
doors offers the perfect work-from-home retreat. Enjoy movie nights in the downstairs media
room or unwind in the upstairs game room. The 3-car tandem garage provides ample
storage, complemented by a floored attic for even more space. Additional upgrades include a
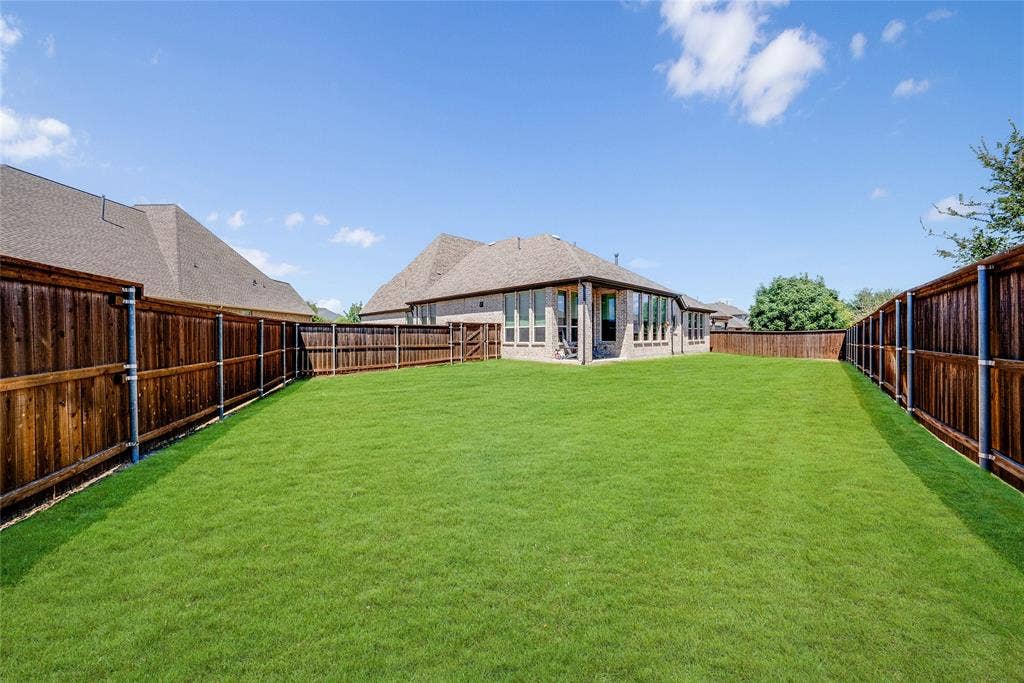
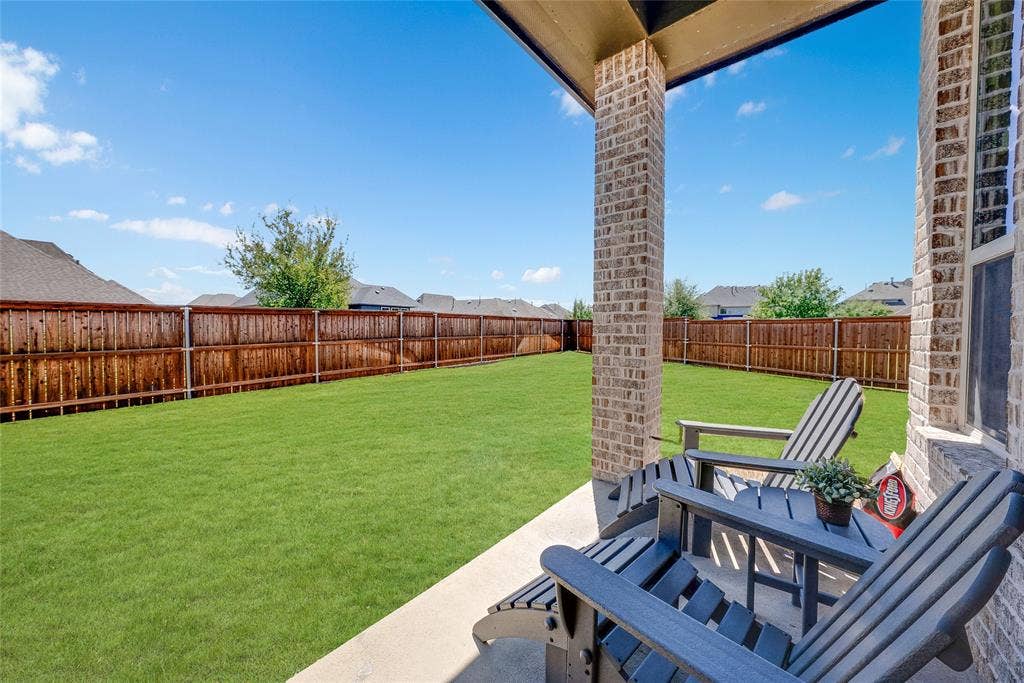
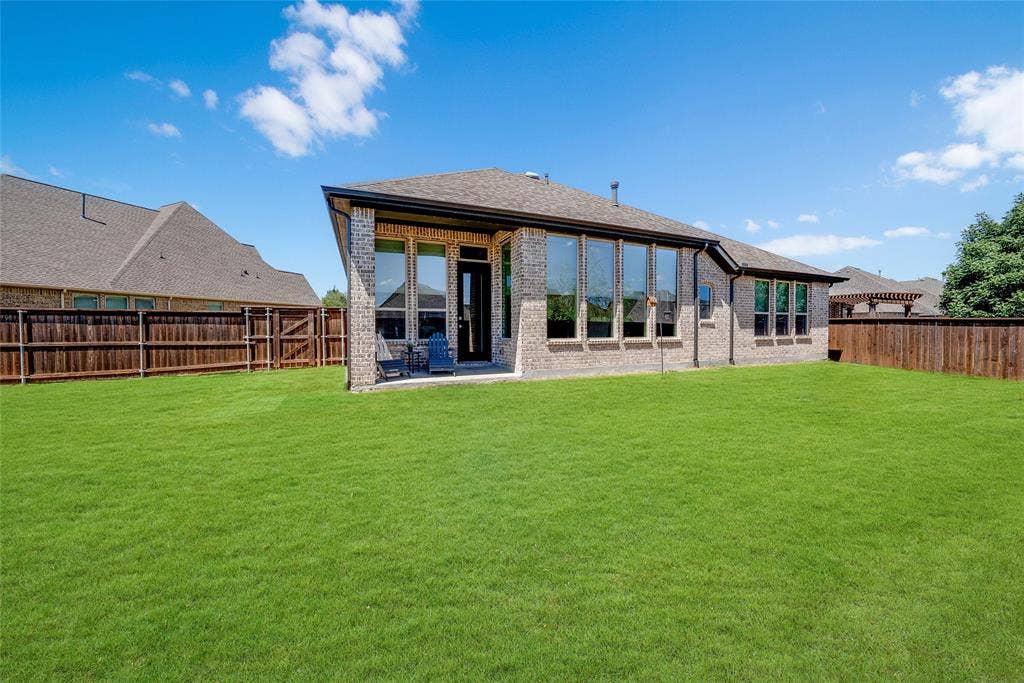
tankless water heater and full sprinkler system. The expansive backyard is already gasstubbed, offering a blank canvas for your dream outdoor kitchen or patio oasis. Located in
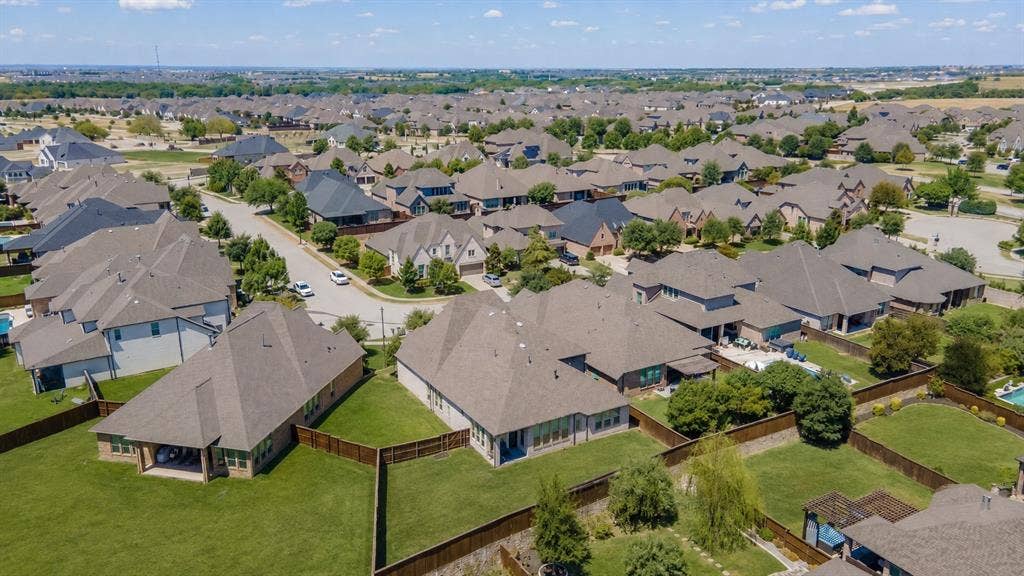
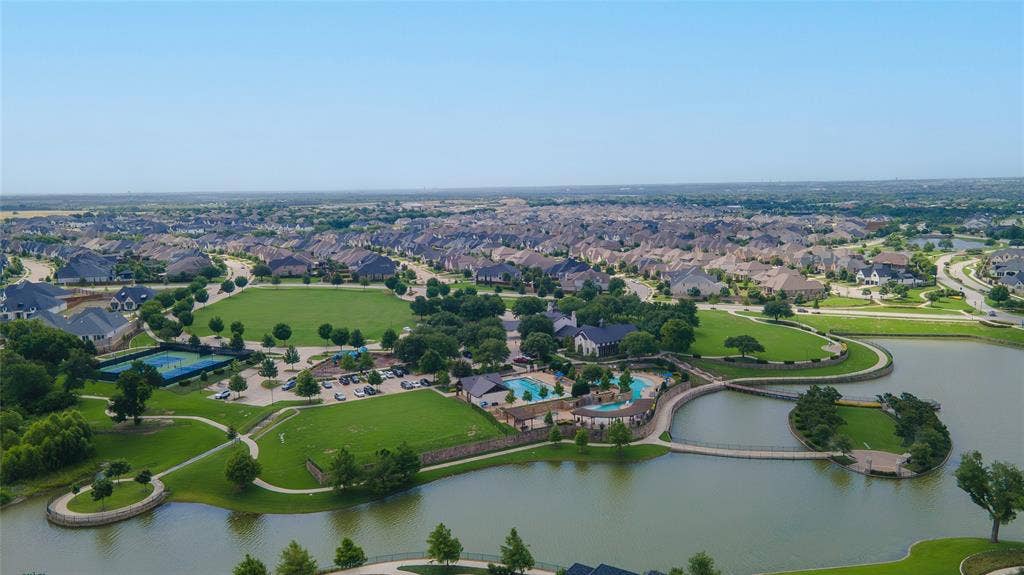
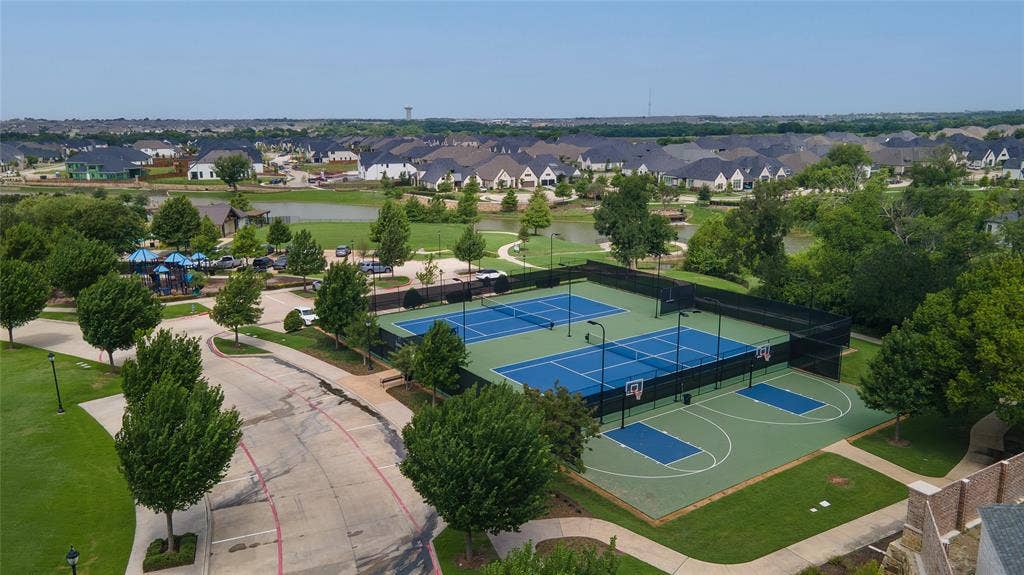
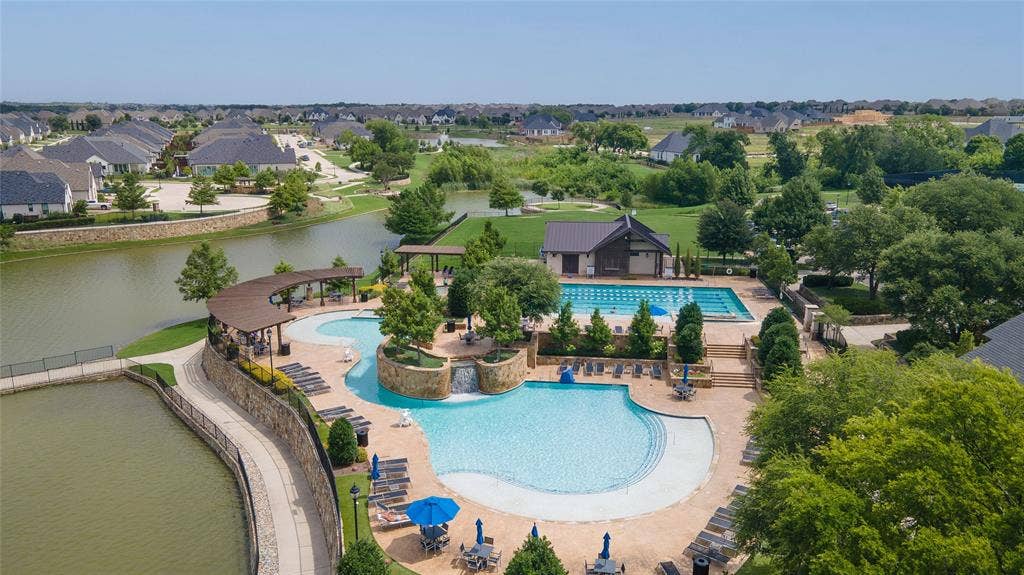
Mustang Lakes, residents enjoy resort-style amenities including, pools, clubhouse, fitness
center, parks, trails, and stocked fishing ponds—all within award-winning Prosper ISD. Don't
miss this rare opportunity!
| Listing Id: | 21368550 |
|---|---|
| List Price: | $725,000 |
| Property Type: | Residential |
| Property Sub Type: | Single Family Residence |
| Status: | Active |
| Bedrooms Total: | 5 |
| Bathrooms Full: | 4 |
| Bathrooms Half: | 1 |
| Living Area: | 3,563 |
| Association Fee: | $175 |
| Unexempt Taxes: | $14,861 |
| Lot Size Square Feet: | 10,628.6400 |
| Lot Size Acres: | 0.244 |
| Architectural Style: | Traditional |
| Waterfront?: | No |
| City: | Celina |
| County Or Parish: | Collin |
| Subdivision Name: | Mustang Lakes Ph One |
| Postal Code: | 75009 |
| Year Built: | 2017 |
| Accessibility Features Yn: | No |
| Accessory Unit?: | No |
| Appliances: | Commercial Grade Vent,Dishwasher,Disposal,Electric Oven,Gas Range,Microwave,Double Oven,Plumbed For Gas in Kitchen,Tankless Water Heater,Vented Exhaust Fan |
| Association Fee Frequency: | Monthly |
| Association Fee Includes: | Front Yard Maintenance, Full Use of Facilities, Maintenance Grounds, Management Fees |
| Association Type: | Mandatory |
| Attached Garage?: | Yes |
| Basement Yn: | No |
| Bathrooms Total Decimal: | 4.10 |
| Bathrooms Total Integer: | 5 |
| Community Features: | Club House, Community Pool, Community Sprinkler, Curbs, Fishing, Fitness Center, Greenbelt, Jogging Path/Bike Path, Park, Playground, Pool, Sidewalks, Tennis Court(s) |
| Construction Materials: | Brick, Siding, Wood |
| Cooling: | Ceiling Fan(s), Central Air, ENERGY STAR Qualified Equipment, Multi Units |
| Covered Spaces: | 3 |
| Directions: | GPS Navigation |
| Dock Permitted?: | No |
| Elementary School: | Sam Johnson |
| Elementary School Name: | Sam Johnson |
| Exterior Features: | Covered Patio/Porch, Rain Gutters, Lighting, Private Yard |
| Fencing: | Back Yard, Fenced, Privacy, Wood |
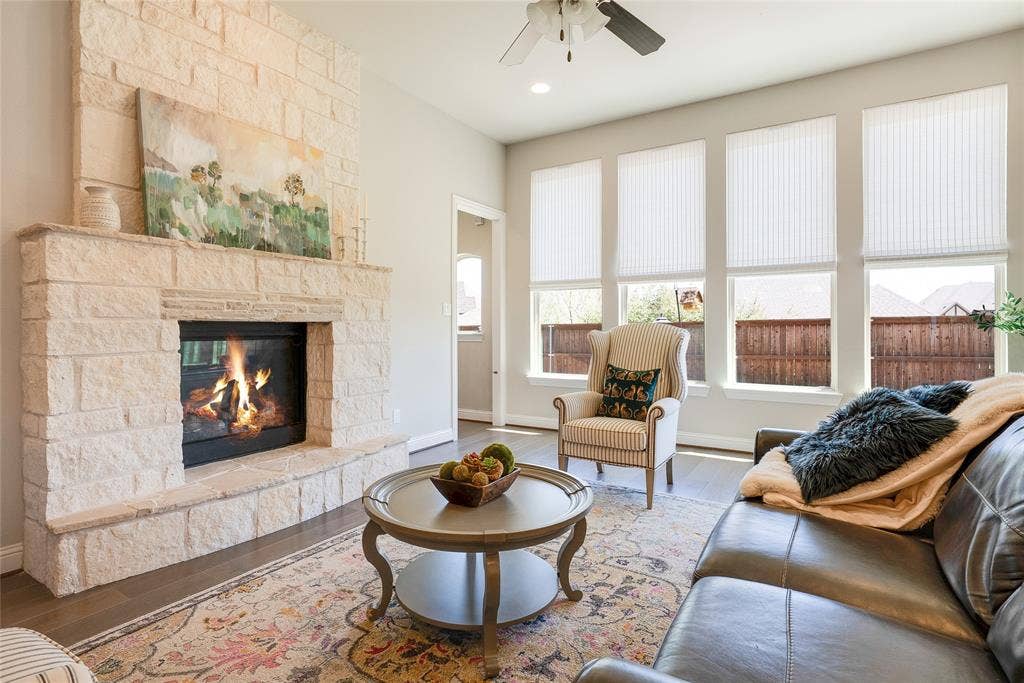
| Fireplace Features: | Gas, Gas Logs, Living Room, Raised Hearth, Stone |
| Fireplaces Total: | 1 |
| Flooring: | Carpet, Hardwood, Tile |
| Foundation Details: | Slab |
| Garage Spaces: | 3 |
| Garage?: | Yes |
| Green Verification Count: | 1 |
| Heating: | Central, Electric, ENERGY STAR Qualified Equipment, ENERGY STAR/ACCA RSI Qualified Installation, Fireplace(s) |
| High School Name: | Walnut Grove |
| Hoa Management Company: | Insight Association Management |
| Hoa Management Company Phone: | 214-494-6002 |
| Horse Permitted Yn: | No |
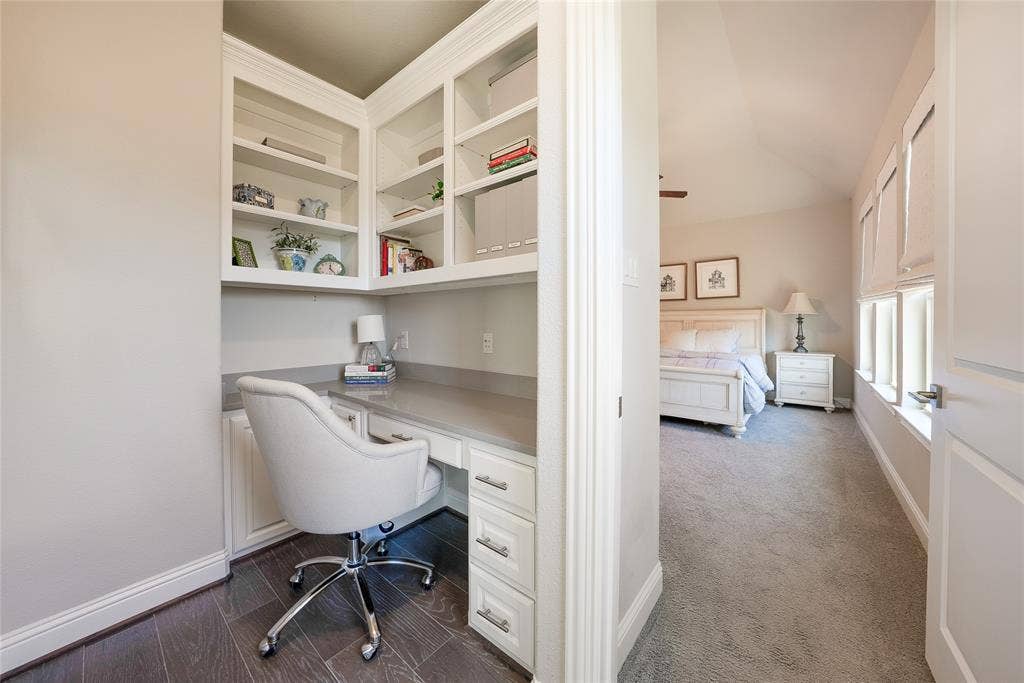
| Interior Features: | Built-in Features, Cable TV Available, Chandelier, Decorative Lighting, Double Vanity, Eat-in Kitchen, Granite Counters, High Speed Internet Available, Kitchen Island, Natural Woodwork, Open Floorplan, Pantry, Smart Home System, Sound System Wiring, Vaulted Ceiling(s), Walk-In Closet(s) |
| Lake Pump Yn: | No |
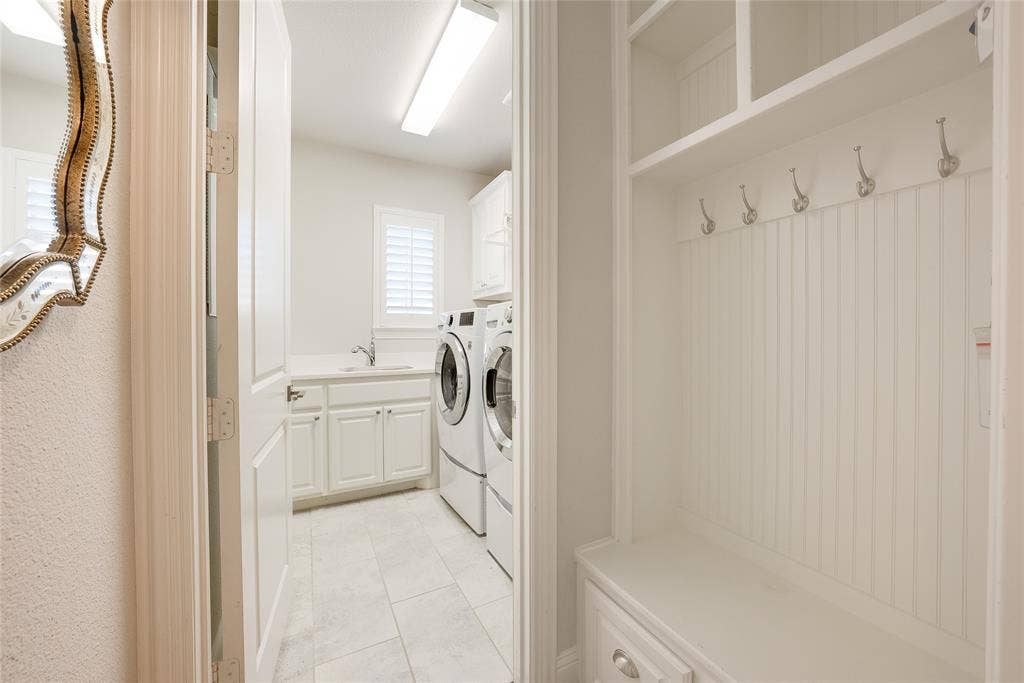
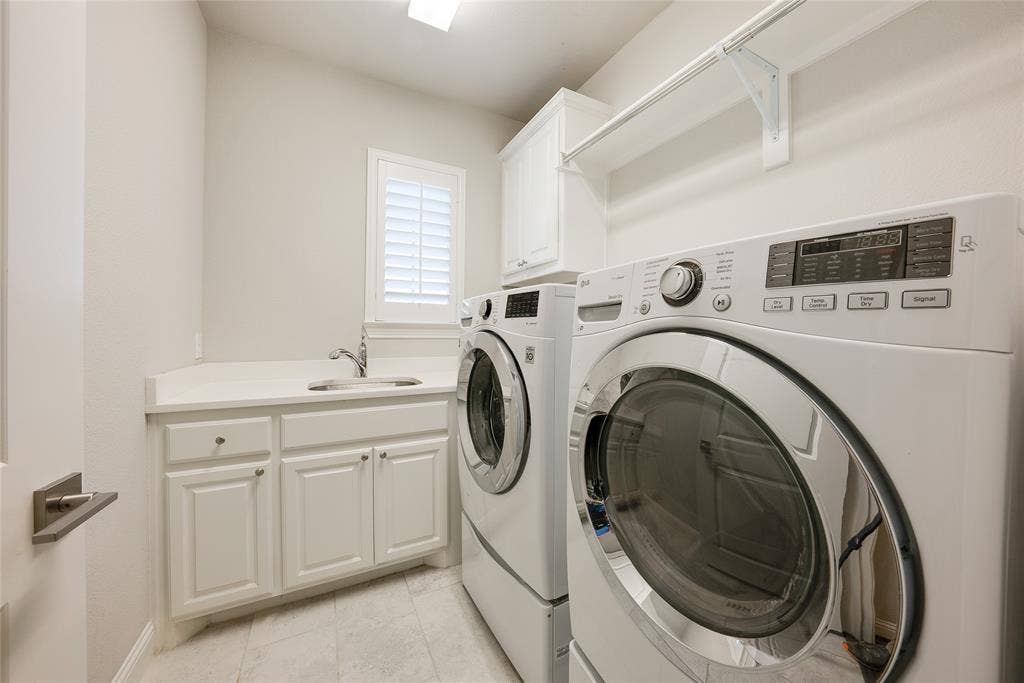
| Laundry Features: | Electric Dryer Hookup, In Hall, Utility Room, Full Size W/D Area |
| Levels: | Two |
| Listing Terms: | Cash, Conventional, FHA, VA Loan |
| Room Count: | 17 |
| Lot Features: | Cul-De-Sac, Few Trees, Landscaped, Lrg. Backyard Grass, Sprinkler System, Subdivision |
| Lot Size: | Less Than .5 Acre (not Zero) |
| Lot Size Area: | 0.2440 |
| Lot Size Source: | Public Records |
| Lot Size Units: | Acres |
| Middle School Name: | Jim Bridges |
| Multi Parcel ID: | No |
| Municipal Utility District?: | No |
| Number Of Dining Areas: | 2 |
| Number Of Living Areas: | 2 |
| Number Of Parking Spaces: | 3 |
| Other Equipment: | Negotiable |
| Other Structures: | Garage(s) |
| Parking Features: | Additional Parking, Covered, Driveway, Garage, Garage Faces Front, Garage Single Door, Kitchen Level, Oversized |
| Patio And Porch Features: | Covered, Patio |
| Pool?: | No |
| Possession: | Closing/Funding |
| Postal Code Plus 4: | 1396 |
| Property Attached?: | Yes |
| Roof: | Composition |
| School District: | Prosper ISD |
| Security Features: | Burglar, Carbon Monoxide Detector(s), Smoke Detector(s) |
| Senior Community Yn: | No |
| Smart Home Features Appor Pass Y: | 1 |
| Special Taxing Entities: | 0 |
| Structural Style: | Single Detached |
| Transaction Type: | For Sale |
| Utilities: | Cable Available, City Sewer, City Water, Curbs, Dirt, Electricity Available, Electricity Connected, Individual Gas Meter, Individual Water Meter, Phone Available, Sidewalk, Underground Utilities |
| Will Subdivide: | No |
| Window Features: | Shutters, Window Coverings |
| Year Built Details: | Preowned |
Listing Courtesy of: LPT Realty LLC
Listing Agent: Christie Cannon
972-215-7747
Mortgage Calculator
All listings featuring the  icon are provided courtesy of North Texas Real Estate Information Systems, Inc. (NTREIS), Copyright 2026. All rights reserved.
All information is believed accurate but not guaranteed. The properties displayed may not be all of the properties available through the IDX Program. Any use of this site other than by potential buyers or sellers is strictly prohibited.
North Texas Real Estate Information Systems, Inc. data last updated on October 20, 2026 03:17 AM - CT
Property Last Updated: October 20, 2026 03:17 AM - CT
