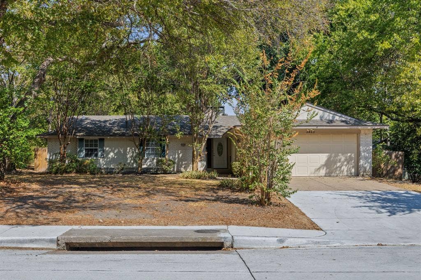
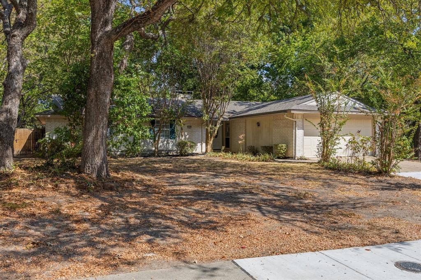
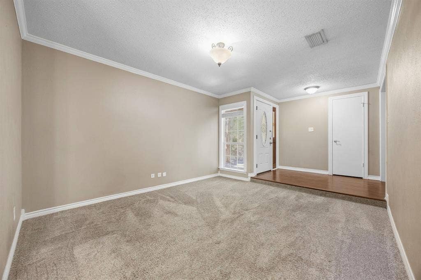
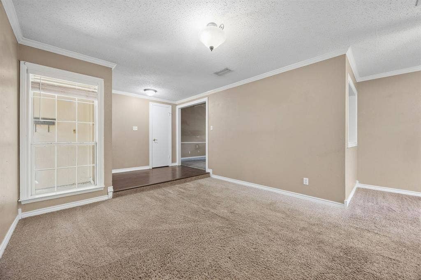
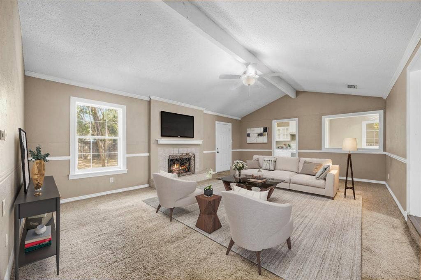
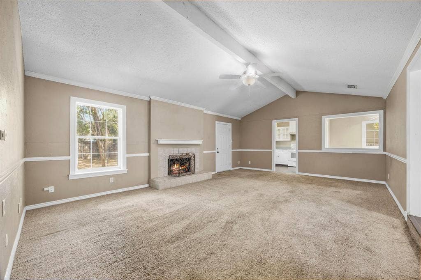
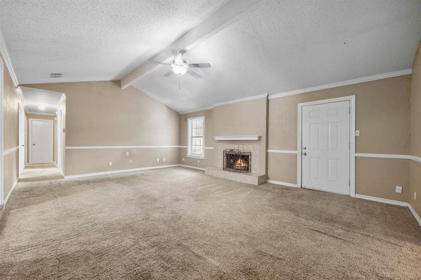
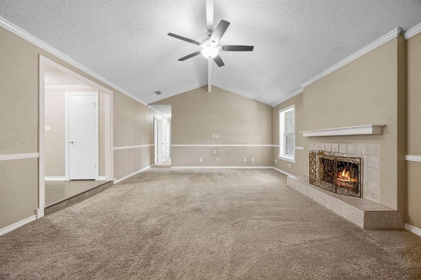
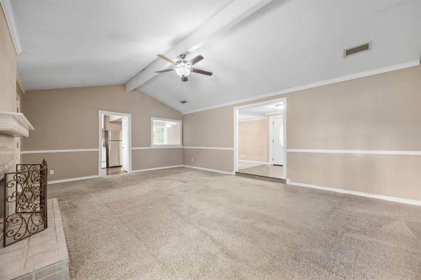
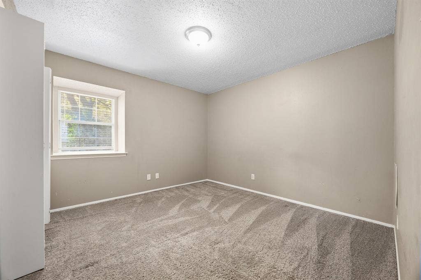
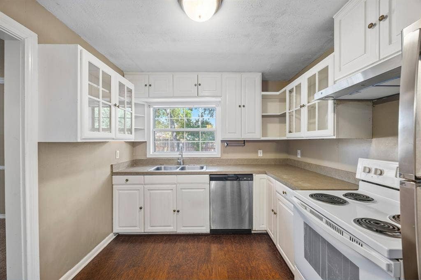
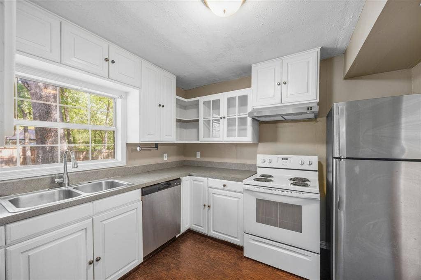
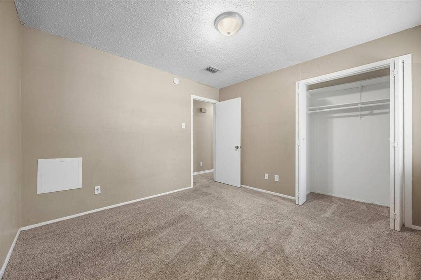
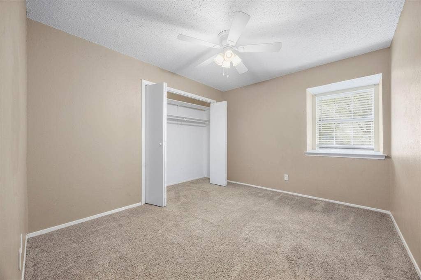
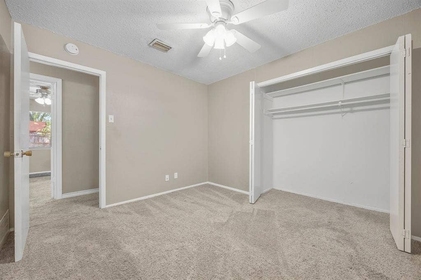
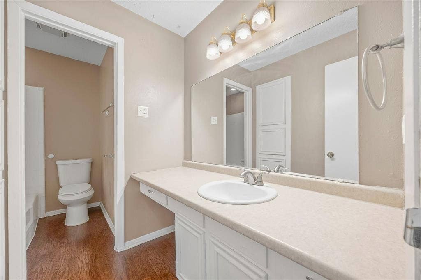
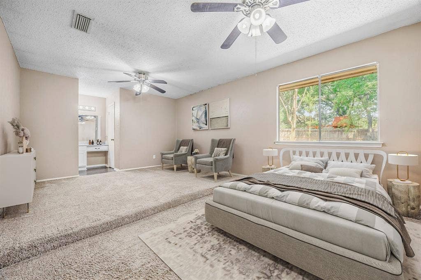
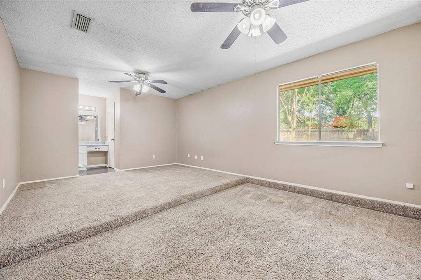
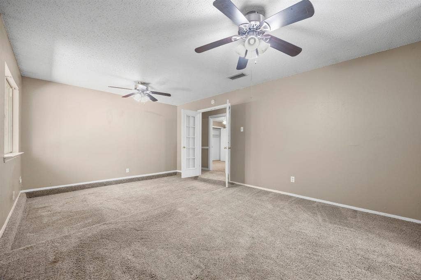
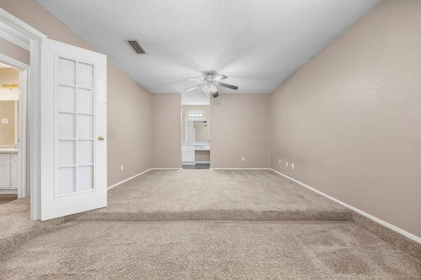
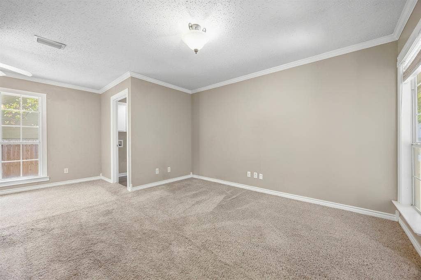
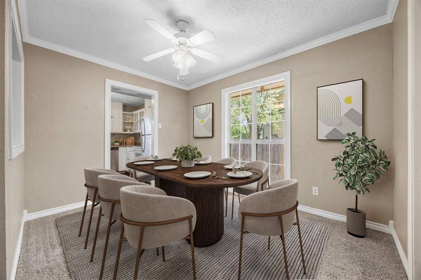
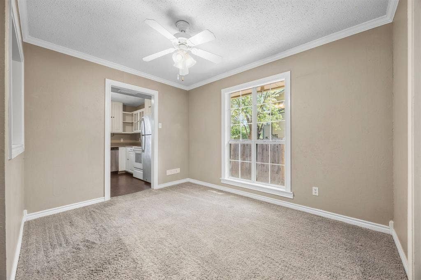
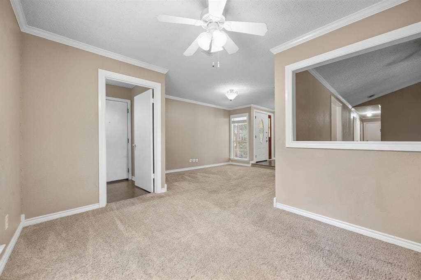
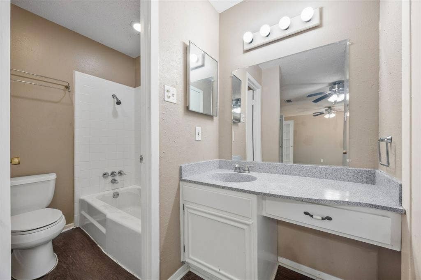
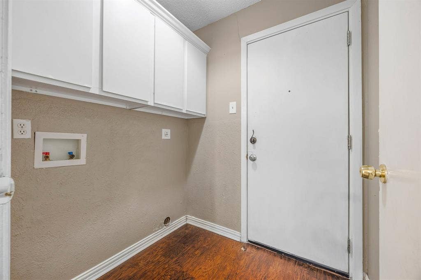
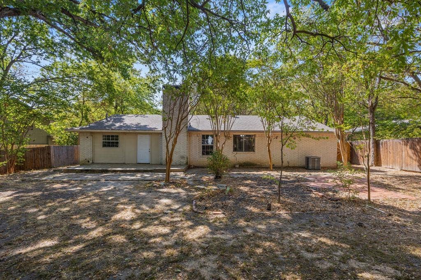
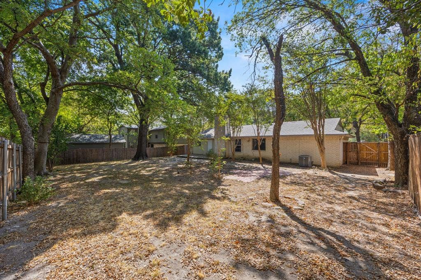
Space, character, and a great Plano location come together at 3425 18th Street! This 3-bedroom, 2-bath home offers 1,734 square feet of living space and a versatile floor plan designed for everyday living and entertaining. The spacious family room features a vaulted ceiling and brick fireplace, creating an inviting focal point. A formal dining and living areas provide a dedicated space for gatherings. The primary bedroom features a generous sitting area and walk-in closet, while two additional bedrooms provide flexible space for guests, an office, or other needs. Step outside to a large, tree-shaded backyard —an ideal setting for outdoor enjoyment. Additional features include a two-car attached garage, ceiling fans, double-pane windows, gutters, sprinkler system, and wiring for high-speed internet and entertainment equipment. Situated in the Ridgewood neighborhood with convenient access to major highways, Downtown Plano, shopping, dining, and area amenities. Don't miss the opportunity to make this established Plano property your own! If you have questions about this home, please contact the listing agents Sharon Bartlett or Charles Honeycutt at Seeto Realty.
| Listing Id: | 21393922 |
|---|---|
| List Price: | $294,000 |
| Property Type: | Residential |
| Property Sub Type: | Single Family Residence |
| Status: | Active |
| Bedrooms Total: | 3 |
| Bathrooms Full: | 2 |
| Living Area: | 1,734 |
| Unexempt Taxes: | $5,384 |
| Lot Size Square Feet: | 10,890.0000 |
| Lot Size Acres: | 0.25 |
| Architectural Style: | Ranch |
| Waterfront?: | No |
| City: | Plano |
| County Or Parish: | Collin |
| Subdivision Name: | Ridgewood First Sec |
| Postal Code: | 75074 |
| Year Built: | 1971 |
| Accessibility Features Yn: | No |
| Accessory Unit?: | No |
| Appliances: | Dishwasher,Disposal,Electric Range,Refrigerator,Vented Exhaust Fan |
| Association Type: | None |
| Attached Garage?: | Yes |
| Basement Yn: | No |
| Bathrooms Total Decimal: | 2.00 |
| Bathrooms Total Integer: | 2 |
| Construction Materials: | Brick |
| Cooling: | Ceiling Fan(s), Central Air, Electric |
| Covered Spaces: | 2 |
| Directions: | From George Bush Tollway, go North on Jupiter then East on 18th Street. |
| Dock Permitted?: | No |
| Elementary School: | Forman |
| Elementary School Name: | Forman |
| Exterior Features: | Rain Gutters |
| Fencing: | Fenced, Wood |
| Fireplace Features: | Brick, Family Room, Wood Burning |
| Fireplaces Total: | 1 |
| Flooring: | Carpet, Ceramic Tile, Luxury Vinyl Plank |
| Foundation Details: | Slab |
| Garage Spaces: | 2 |
| Garage?: | Yes |
| Green Energy Efficient: | Appliances, Thermostat, Windows |
| Heating: | Central, Electric |
| High School Name: | Mcmillen |
| Horse Permitted Yn: | No |
| Interior Features: | Cable TV Available, Decorative Lighting, High Speed Internet Available |
| Lake Pump Yn: | No |
| Laundry Features: | Utility Room |
| Levels: | One |
| Listing Terms: | Cash, Conventional, FHA, VA Loan |
| Room Count: | 8 |
| Lot Features: | Interior Lot, Subdivision |
| Lot Size: | Less Than .5 Acre (not Zero) |
| Lot Size Area: | 0.2500 |
| Lot Size Units: | Acres |
| Middle School Name: | Armstrong |
| Multi Parcel ID: | No |
| Municipal Utility District?: | No |
| Number Of Dining Areas: | 1 |
| Number Of Living Areas: | 2 |
| Number Of Parking Spaces: | 2 |
| Parking Features: | Garage, Garage Door Opener, Garage Faces Front, Garage Single Door |
| Patio And Porch Features: | Covered |
| Pool?: | No |
| Possession: | Closing/Funding |
| Postal Code Plus 4: | 4117 |
| Property Attached?: | No |
| Roof: | Composition |
| School District: | Plano ISD |
| Security Features: | Fire Alarm, Security System, Smoke Detector(s) |
| Senior Community Yn: | No |
| Smart Home Features Appor Pass Y: | 0 |
| Structural Style: | Single Detached |
| Transaction Type: | For Sale |
| Utilities: | City Sewer, City Water, Concrete, Curbs, Sidewalk, Underground Utilities |
| Will Subdivide: | No |
| Window Features: | Window Coverings |
| Year Built Details: | Preowned |
Listing Courtesy of: Seeto Realty
Listing Agent: Elaine Bartlett
972-509-7100
Mortgage Calculator
All listings featuring the  icon are provided courtesy of North Texas Real Estate Information Systems, Inc. (NTREIS), Copyright 2026. All rights reserved.
All information is believed accurate but not guaranteed. The properties displayed may not be all of the properties available through the IDX Program. Any use of this site other than by potential buyers or sellers is strictly prohibited.
North Texas Real Estate Information Systems, Inc. data last updated on October 08, 2026 05:05 PM - CT
Property Last Updated: October 08, 2026 05:05 PM - CT
