3424 Nancy Court
Plano, TX 75023
$679,000
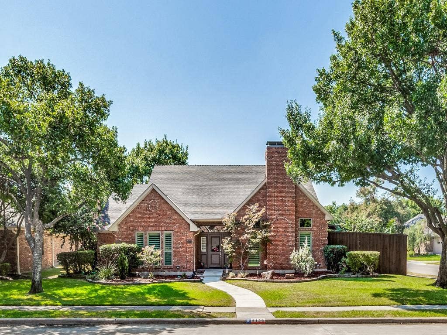
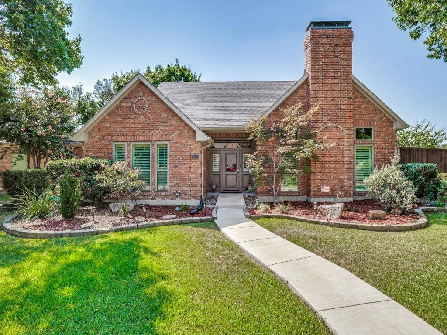
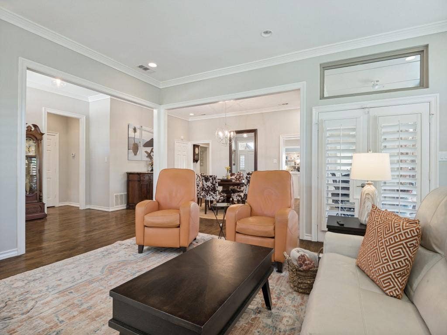
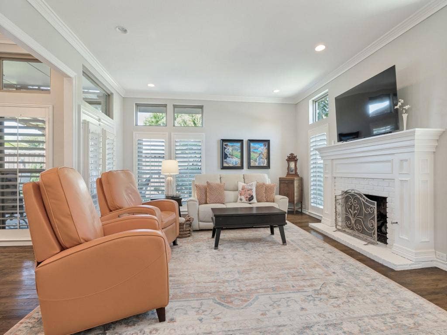
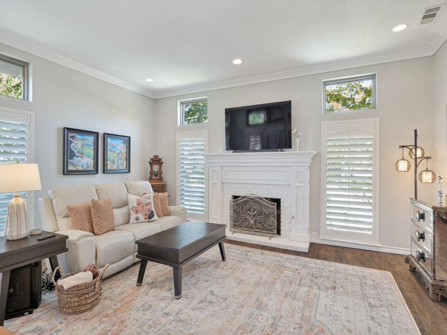
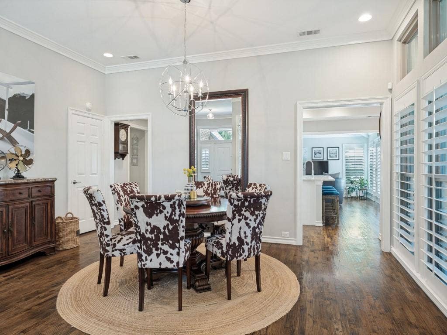
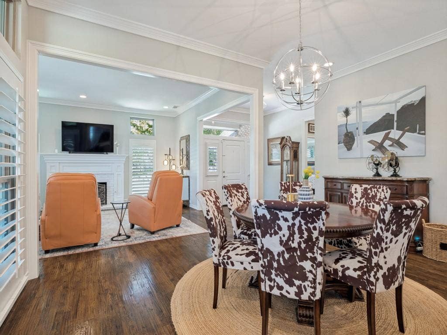
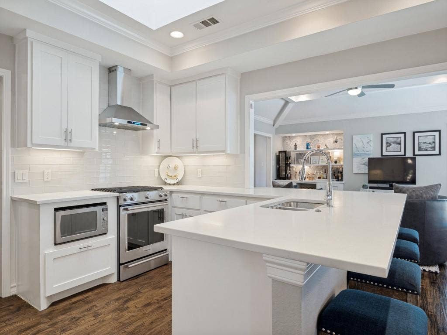
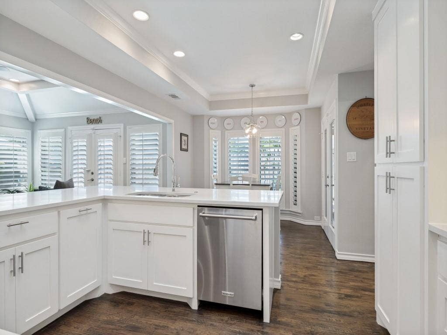
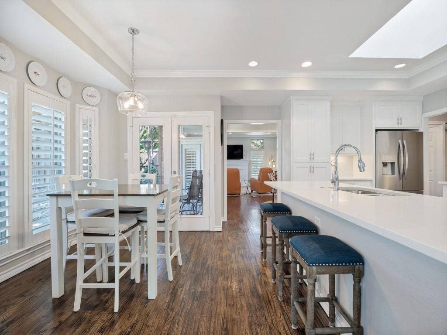
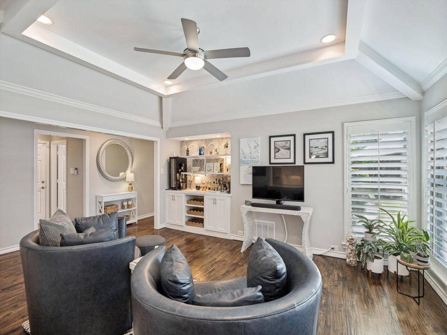
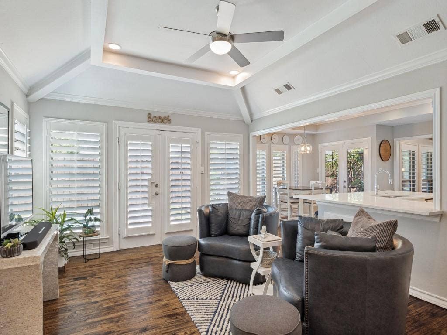
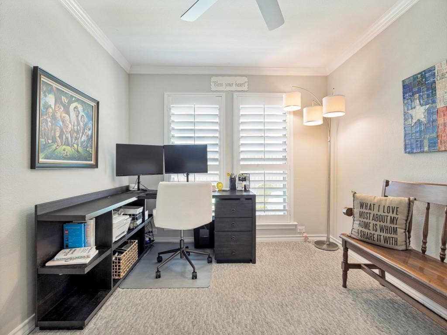
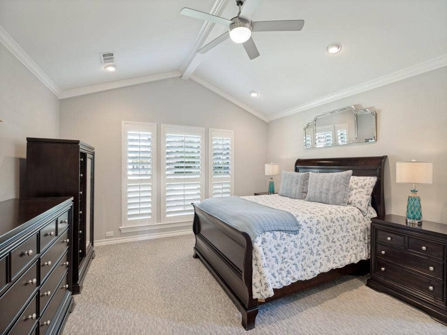
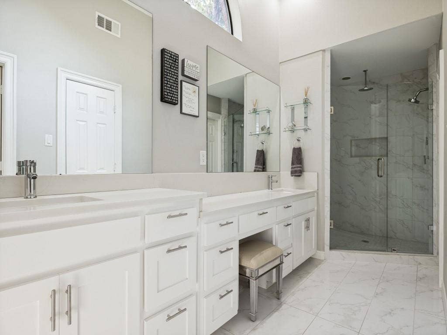
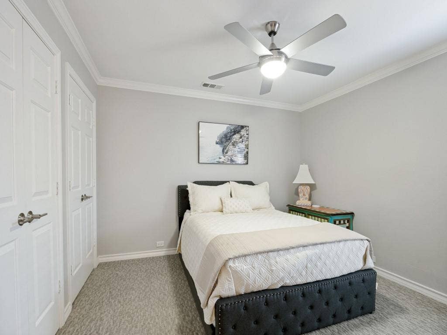
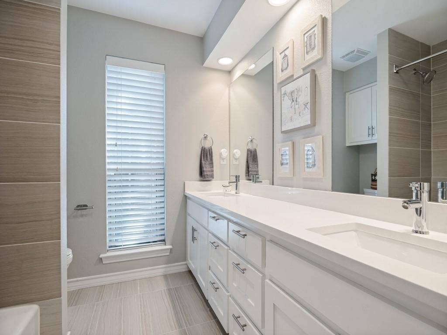
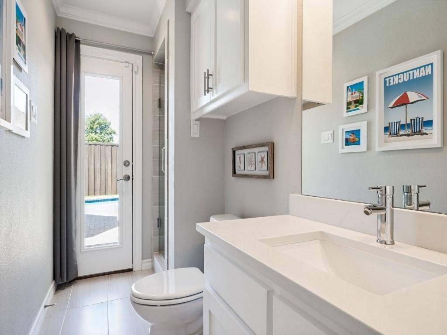
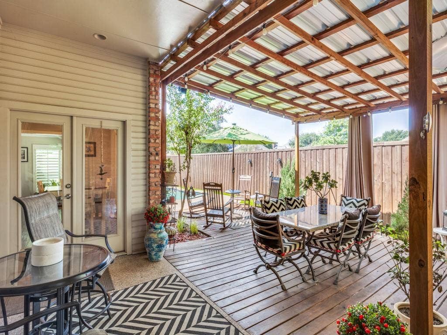
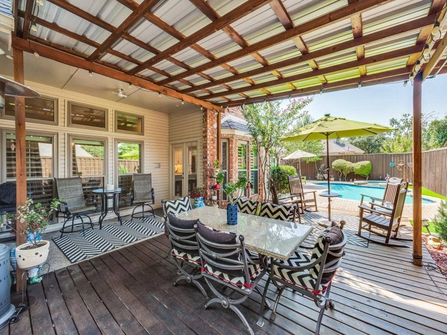
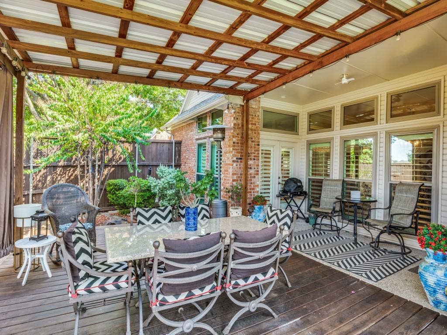
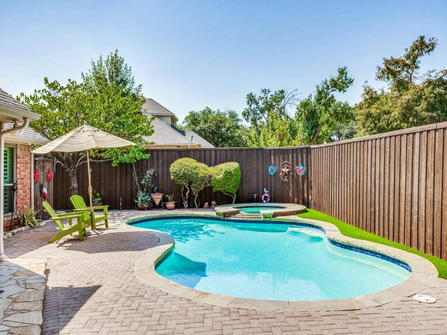
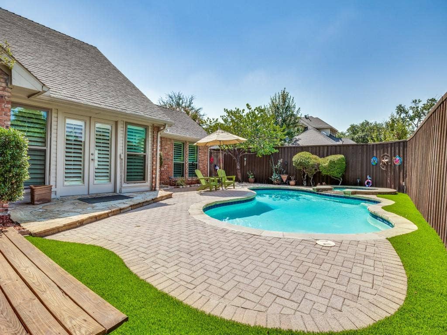
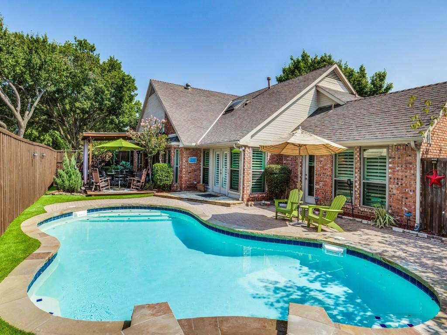
Beautifully updated and thoughtfully enhanced, this Plano residence seamlessly blends timeless elegance, modern comfort, and exceptional indoor-outdoor living. Rich solid red oak hardwood floors, custom crown molding, plantation shutters, and generous living spaces create a sophisticated yet inviting atmosphere. The floor plan offers both formal and casual entertaining spaces, including a dedicated dining area and an inviting eat-in kitchen. The gourmet kitchen showcases a refined modern design with wood cabinetry, Carrera quartz countertops, subway tile backsplash, stainless steel appliances, breakfast bar, and added access cabinet doors for expanded storage. Recent updates include a new microwave, garbage disposal, and energy efficient replacement windows throughout the home, complemented by a transferable lifetime warranty. The spacious primary suite offers a vaulted ceiling, and a private ensuite bath featuring dual vanities, a large walk-in shower, and expansive walk-in closets. All four bedrooms feature carpet, while 4-inch plantation shutters adorn nearly every window, adding both elegance and privacy. Outdoor living is equally impressive. The backyard oasis features a pool with a new motor, new spa heater, and added Polaris for effortless maintenance. A large wood deck with a metal roof provides an exceptional space for year-round entertaining, while artificial turf enhances the west side of the pool and deck for a polished, low-maintenance finish. An expanded fenced area along the west side of the front of the home adds privacy to the kitchen and living room. Additional improvements include a full sprinkler system, and numerous ...
+ Read More| Listing Id: | 21374895 |
|---|---|
| List Price: | $679,000 |
| Property Type: | Residential |
| Property Sub Type: | Single Family Residence |
| Status: | Closed |
| Bedrooms Total: | 4 |
| Bathrooms Full: | 3 |
| Living Area: | 2,620 |
| Association Fee: | $225 |
| Unexempt Taxes: | $11,502 |
| Lot Size Square Feet: | 10,018.8000 |
| Lot Size Acres: | 0.23 |
| Architectural Style: | Traditional |
| Waterfront?: | No |
| City: | Plano |
| County Or Parish: | Collin |
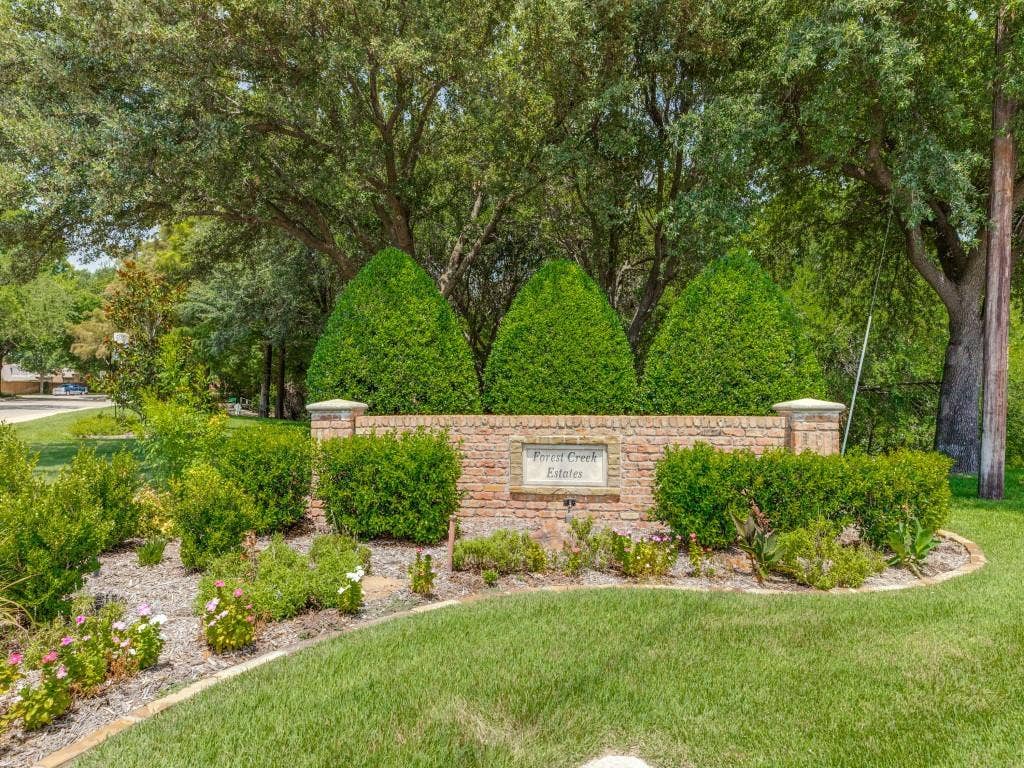
| Subdivision Name: | Forest Creek Estates Ph I |
| Postal Code: | 75023 |
| Year Built: | 1985 |
| Accessibility Features Yn: | No |
| Appliances: | Dishwasher,Disposal,Gas Range,Gas Water Heater,Microwave,Vented Exhaust Fan |
| Association Fee Frequency: | Annually |
| Association Type: | Voluntary |
| Attached Garage?: | Yes |
| Basement Yn: | No |
| Bathrooms Total Decimal: | 3.00 |
| Bathrooms Total Integer: | 3 |
| Buyer Financing: | Conventional |
| Consent for Visitors to Record: | Audio, Video |
| Construction Materials: | Brick |
| Cooling: | Ceiling Fan(s), Central Air, Electric |
| Covered Spaces: | 2 |
| Directions: | Take the DART Red or Orange Line train to Parker Road Station, transfer to the eastbound Route 241 bus along Spring Creek Parkway, exit near Custer Road, and walk south into the neighborhood to Nancy Court. |
| Elementary School: | Carlisle |
| Elementary School Name: | Carlisle |
| Exterior Features: | Covered Patio/Porch, Rain Gutters |
| Fencing: | Wood |
| Fireplace Features: | Gas Logs |
| Fireplaces Total: | 1 |
| Flooring: | Carpet, Ceramic Tile, Wood |
| Foundation Details: | Slab |
| Garage Length: | 22 |
| Garage Spaces: | 2 |
| Garage Width: | 20 |
| Garage?: | Yes |
| Heating: | Central, Natural Gas |
| High School Name: | Clark |
| Hoa Management Company: | Forest Creek HOA |
| Hoa Management Company Phone: | 972-754-1489 |
| Interior Features: | Cable TV Available, Decorative Lighting, Eat-in Kitchen, High Speed Internet Available, Vaulted Ceiling(s), Walk-In Closet(s) |
| Levels: | One |
| Listing Terms: | Cash, Conventional, FHA, VA Loan |
| Room Count: | 13 |
| Lot Features: | Corner Lot, Few Trees, Landscaped, Sprinkler System, Subdivision |
| Lot Size: | Less Than .5 Acre (not Zero) |
| Lot Size Area: | 0.2300 |
| Lot Size Units: | Acres |
| Middle School Name: | Schimelpfenig |
| Multi Parcel ID: | No |
| Municipal Utility District?: | No |
| Notice Surveillance Devices Pres: | None |
| Number Of Dining Areas: | 2 |
| Number Of Living Areas: | 2 |
| Number Of Parking Spaces: | 2 |
| Parking Features: | Garage, Garage Door Opener, Garage Faces Rear |
| Patio And Porch Features: | Covered |
| Pool Features: | Gunite, In Ground |
| Pool?: | Yes |
| Possession: | Closing/Funding |
| Postal Code Plus 4: | 1108 |
| Property Attached?: | No |
| Roof: | Composition |
| School District: | Plano ISD |
| Smart Home Features Appor Pass Y: | 0 |
| Structural Style: | Single Detached |
| Transaction Type: | For Sale |
| Utilities: | City Sewer, City Water |
| Will Subdivide: | No |
Listing Courtesy of: Ebby Halliday Realtors
Listing Agent: Sarah Fallin
972-335-6564
Mortgage Calculator
All listings featuring the  icon are provided courtesy of North Texas Real Estate Information Systems, Inc. (NTREIS), Copyright 2026. All rights reserved.
All information is believed accurate but not guaranteed. The properties displayed may not be all of the properties available through the IDX Program. Any use of this site other than by potential buyers or sellers is strictly prohibited.
North Texas Real Estate Information Systems, Inc. data last updated on October 16, 2026 03:06 AM - CT
Property Last Updated: October 16, 2026 03:06 AM - CT
