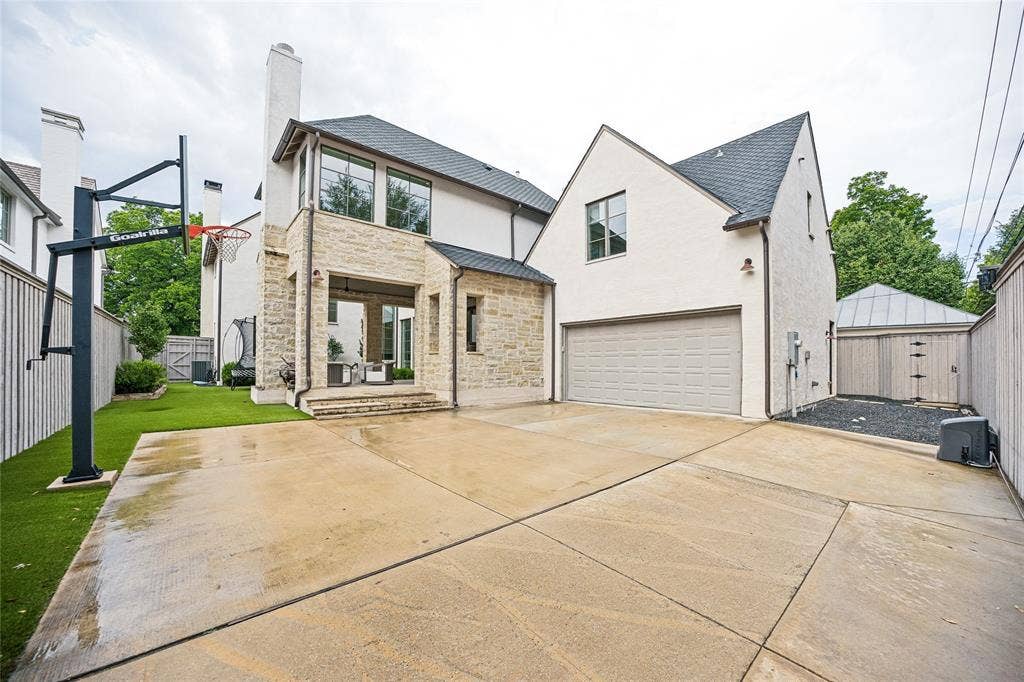
3421 Southwestern Boulevard
University Park, TX 75225
$6,495,000
Open Houses
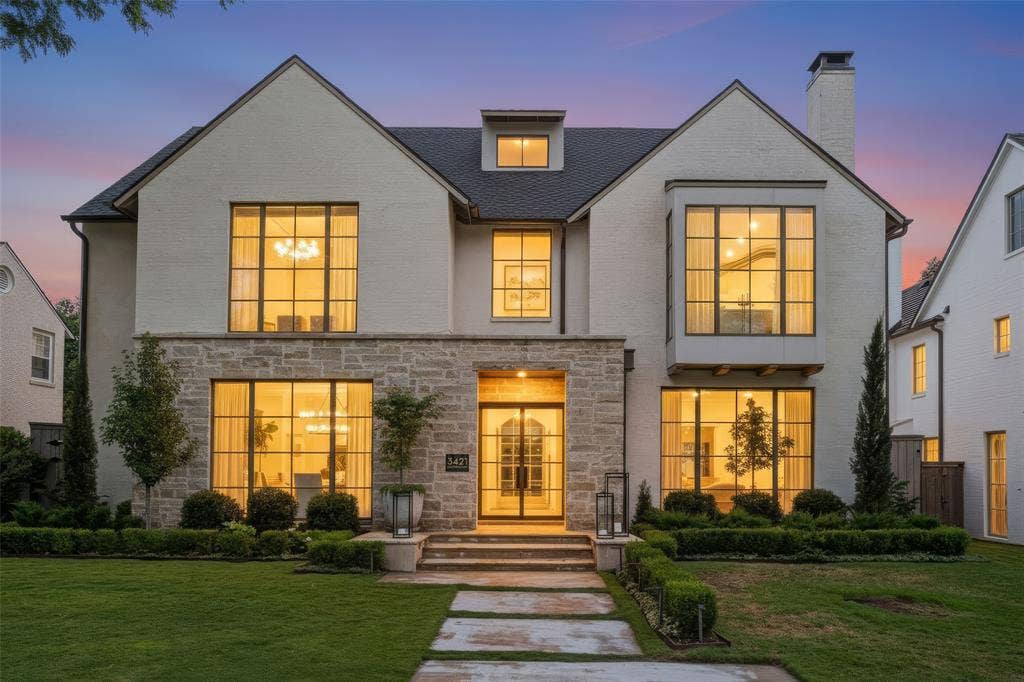
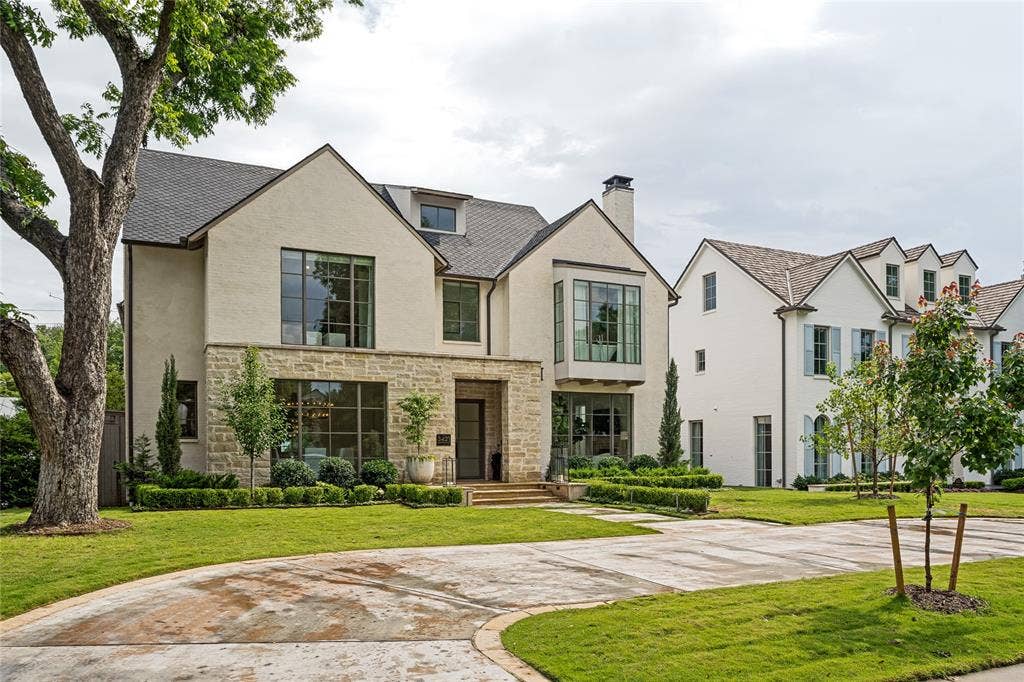
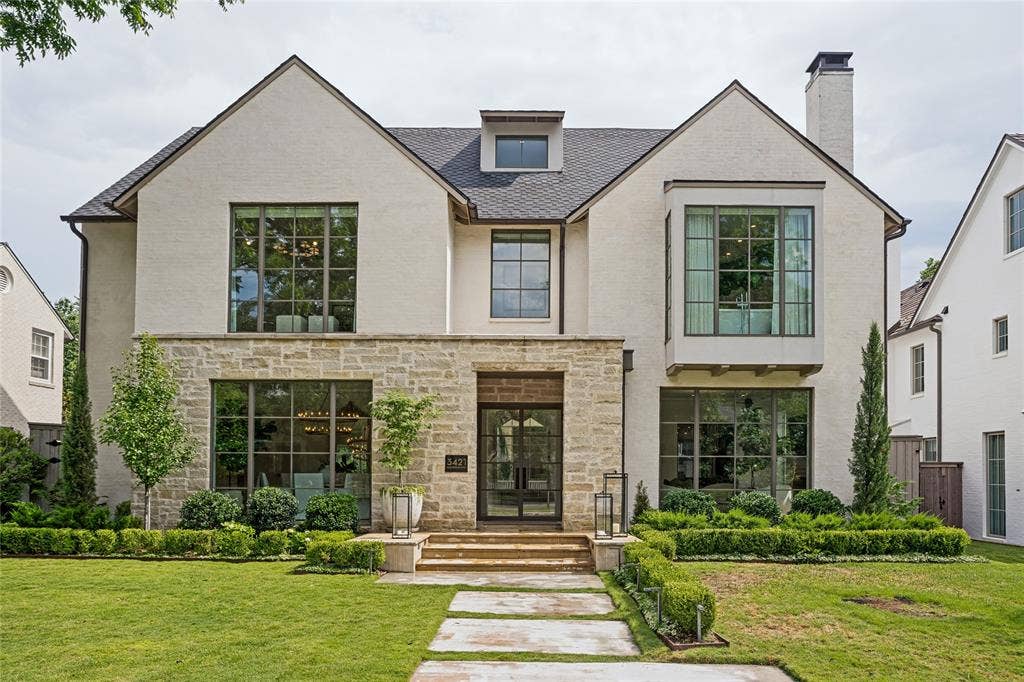
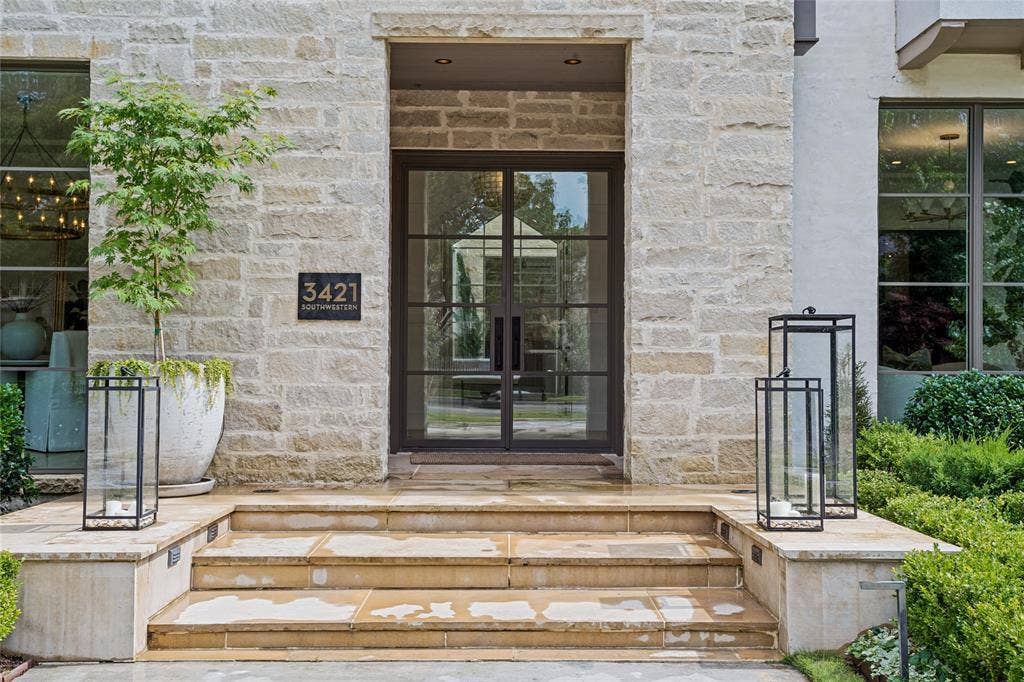
Ideally situated across the street and just steps from beloved Caruth Park, 3421 Southwestern offers an exceptional combination of location, lot size, and newer construction in the heart of University Park. Completed in 2020 and positioned on an impressive 70’ x 160’ lot, this pier-and-beam residence blends timeless architecture with warm, modern sophistication.
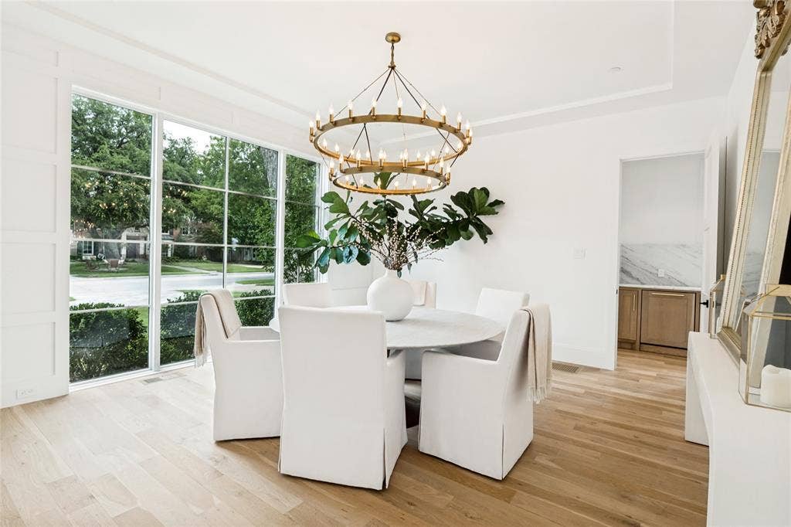
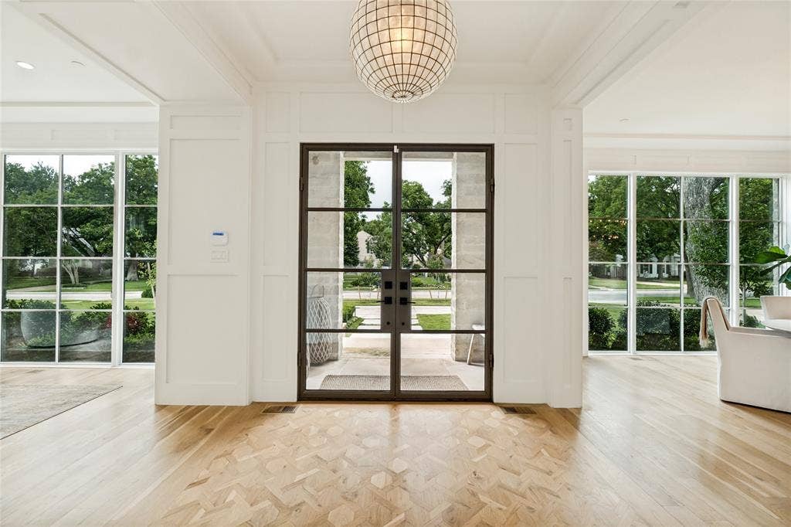
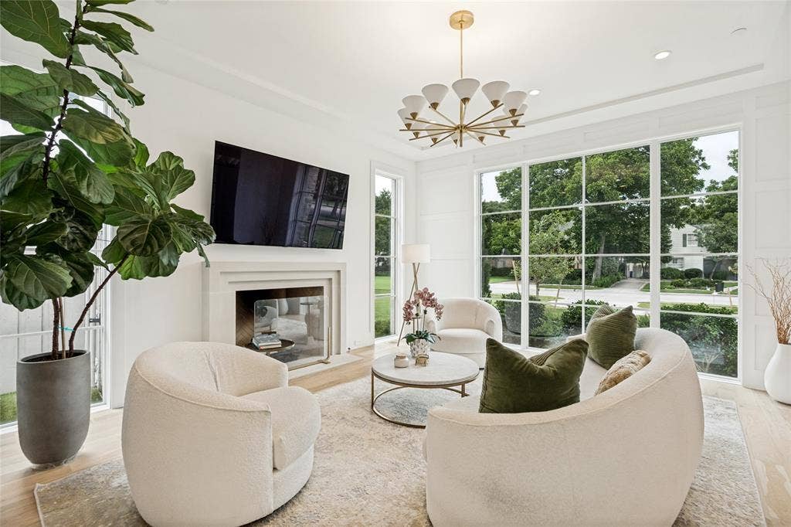
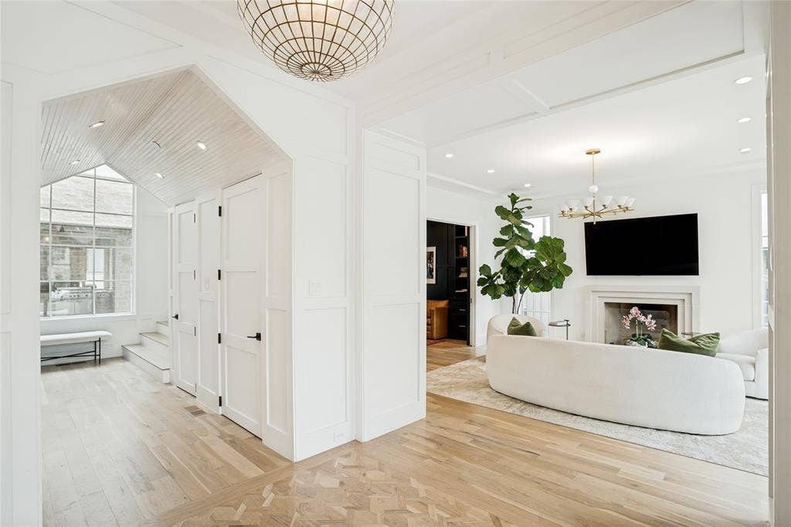
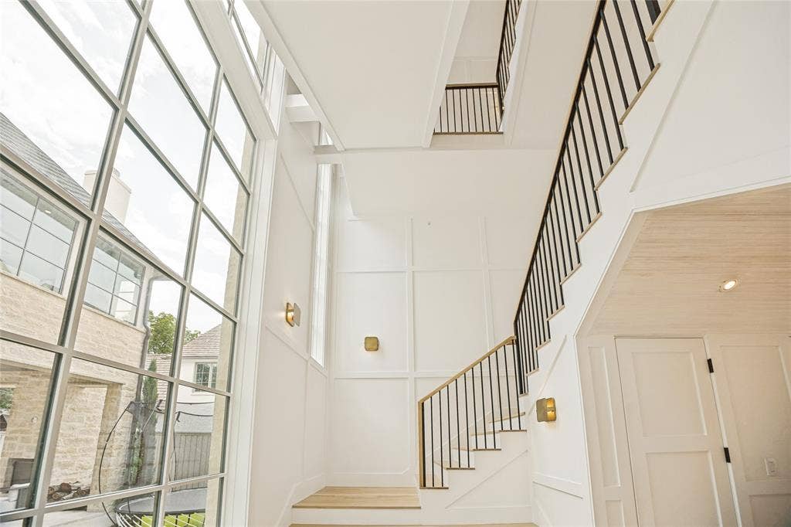
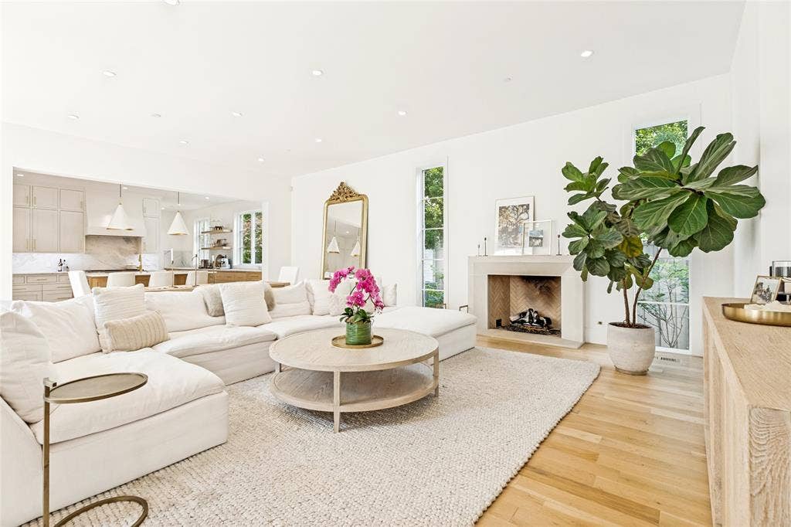
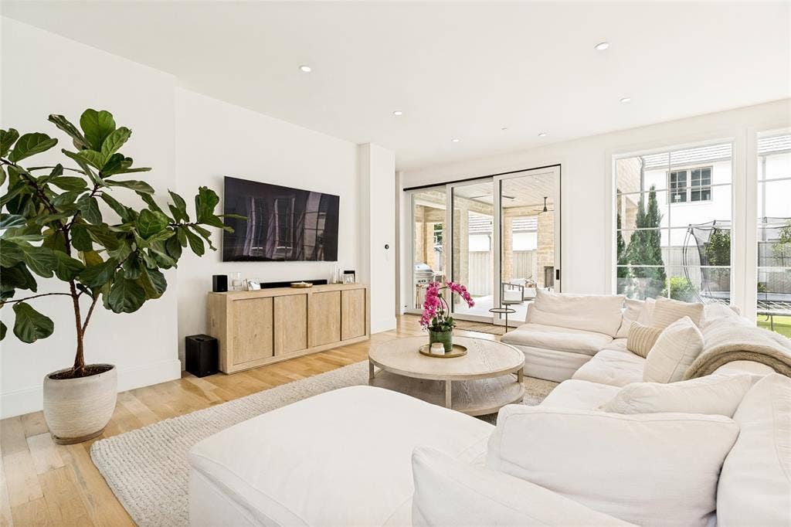
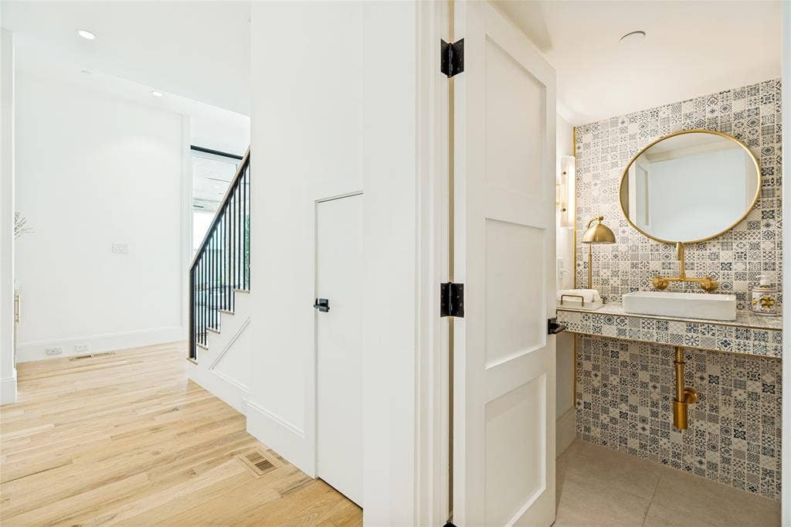
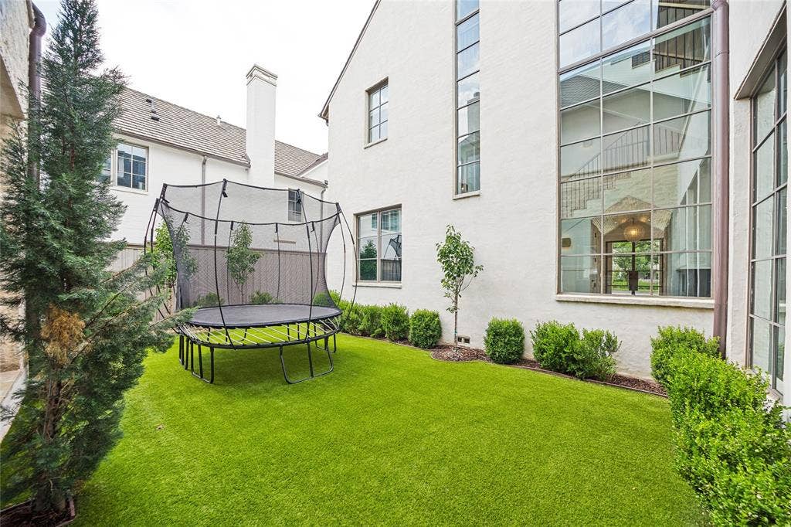
Inside, floor-to-ceiling windows fill the formal living and dining spaces with natural light, setting an elegant yet welcoming tone upon entry. A dramatic three-story staircase, beautifully accented with rich wood paneling and a soaring two-story window, creates a striking architectural focal point, while expansive windows throughout the home bring in abundant natural light and connect the interiors to the outdoor living spaces.
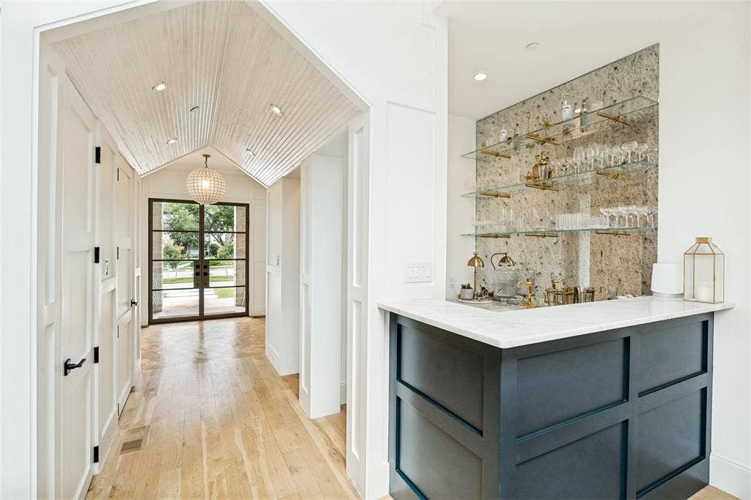
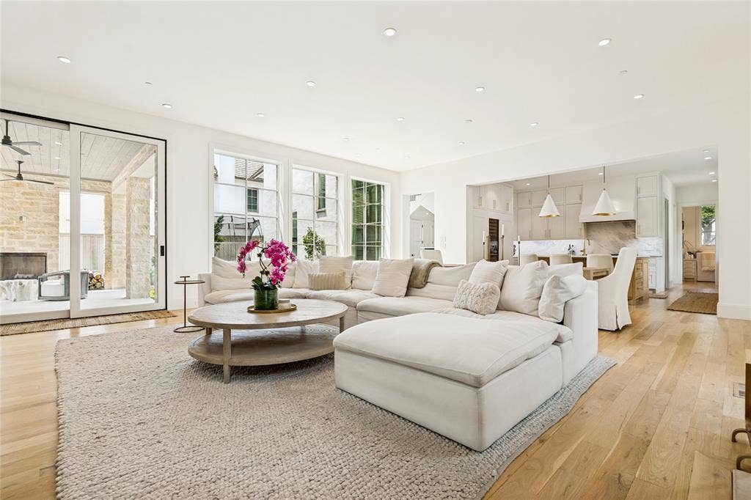
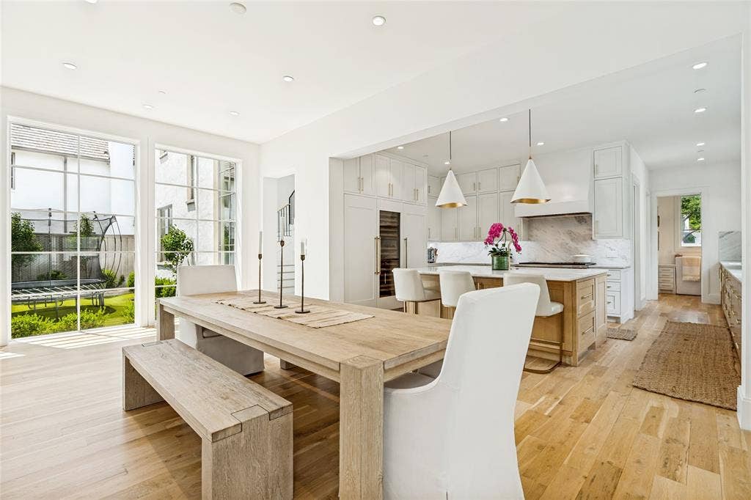
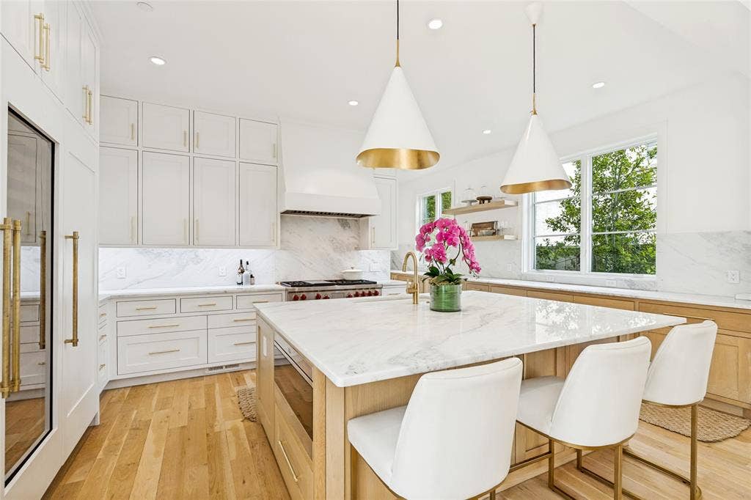
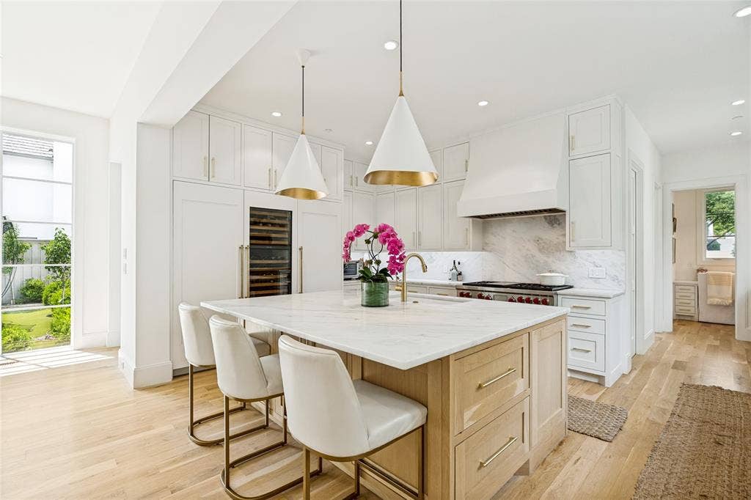
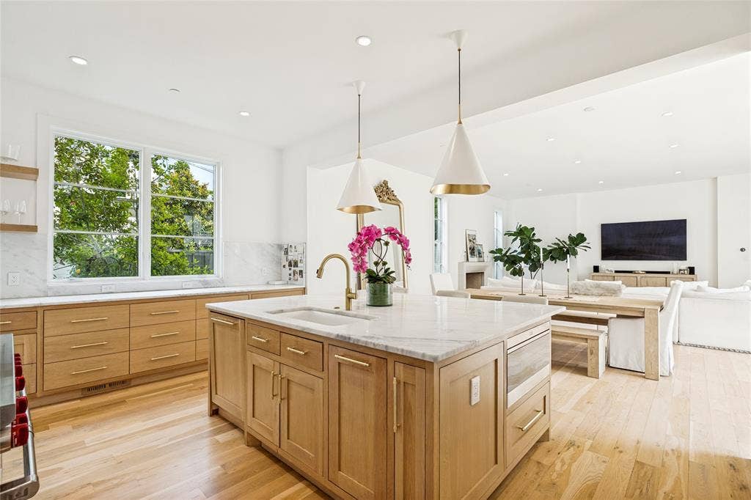
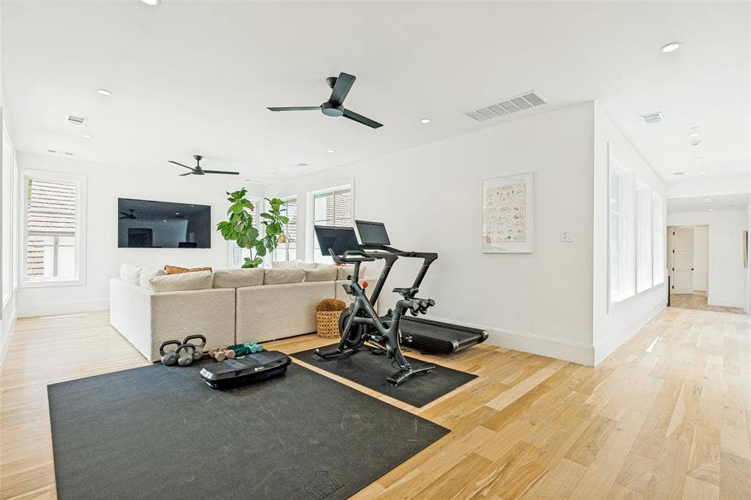
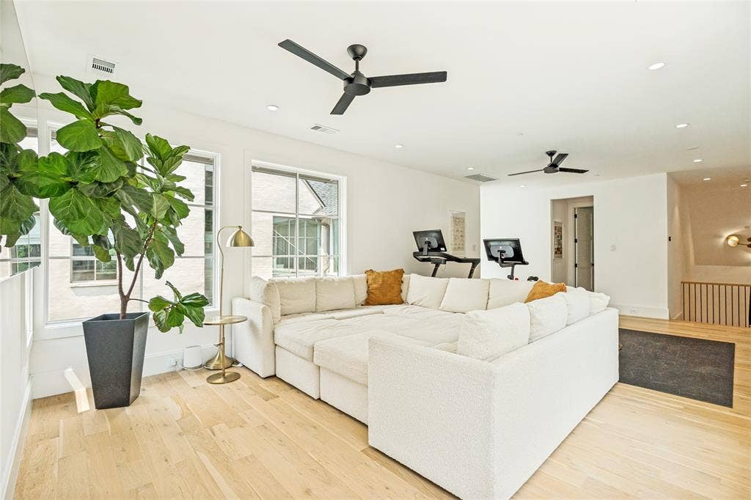
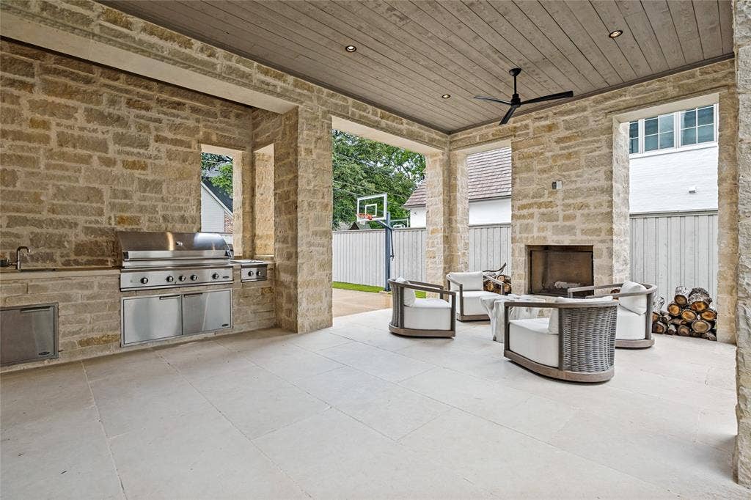
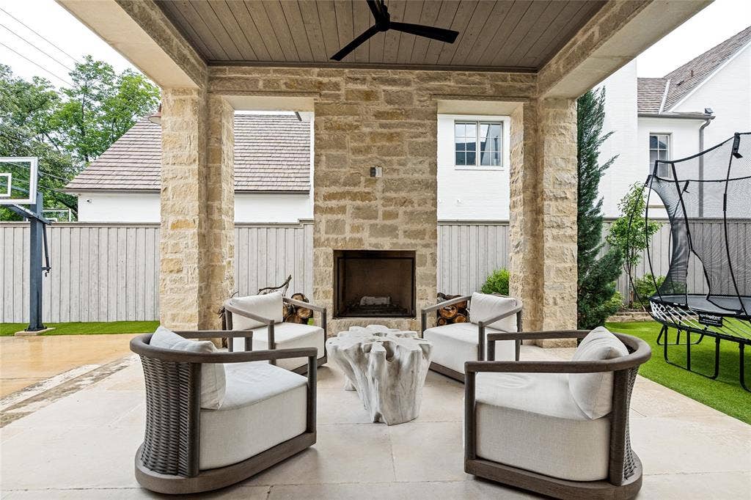
Designed equally well for everyday living and entertaining, the oversized great room flows seamlessly into the gourmet kitchen, designer bar, and expansive covered outdoor living area. Generous proportions and thoughtful details throughout create a home that feels sophisticated yet exceptionally comfortable.
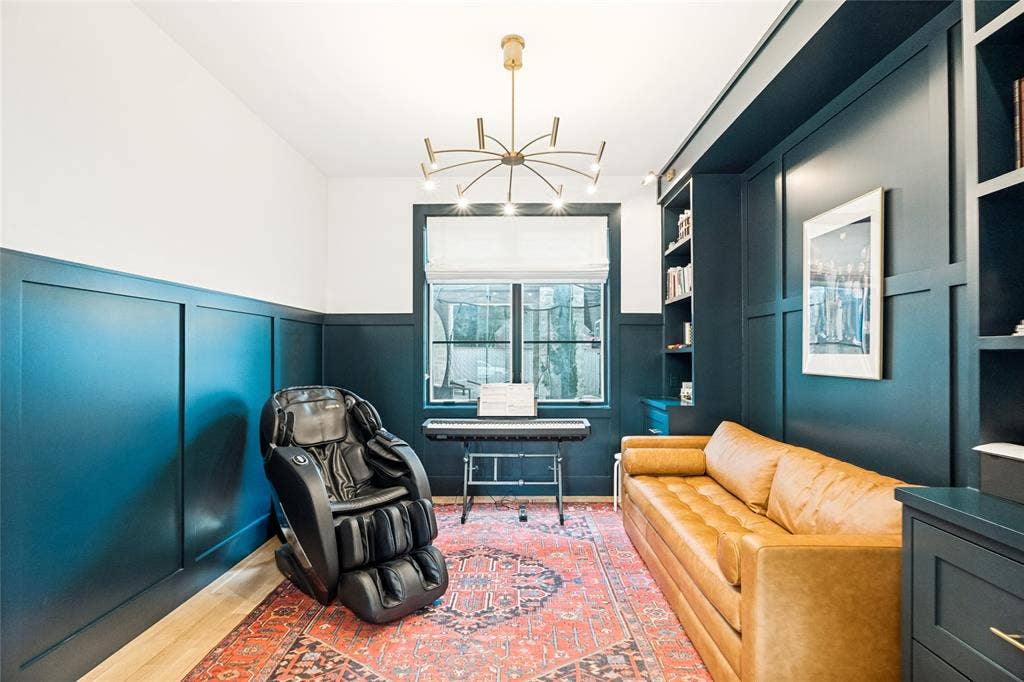
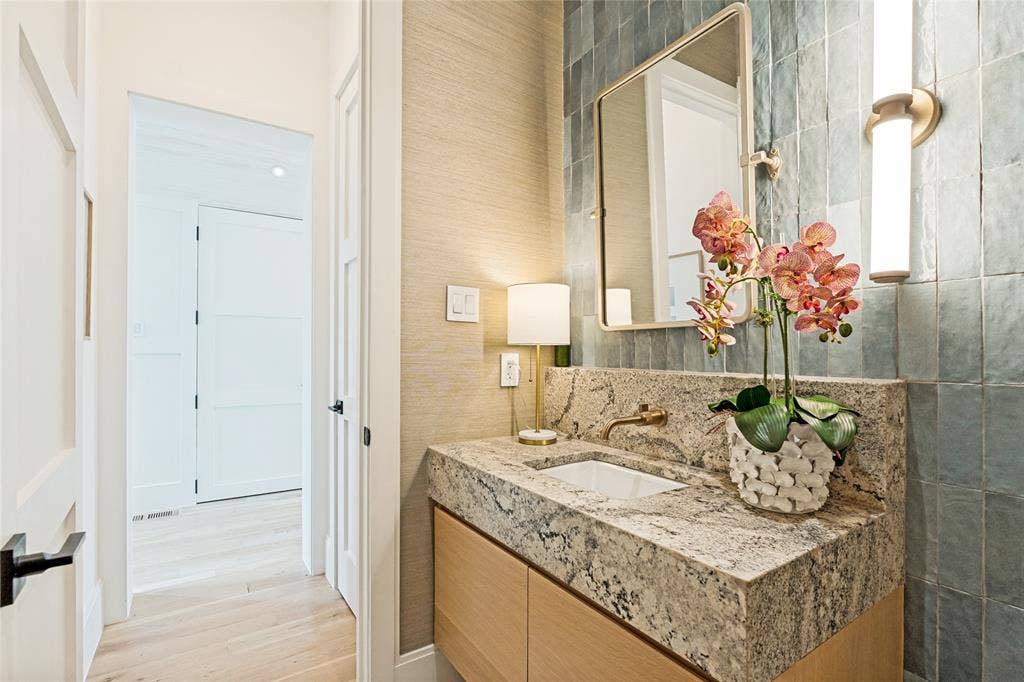
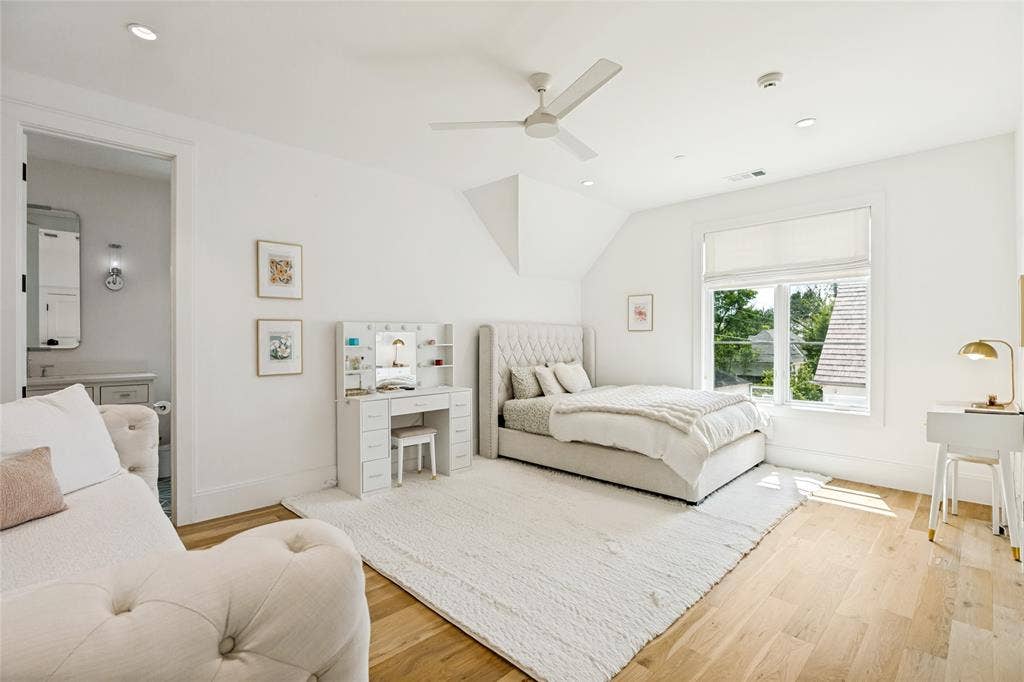
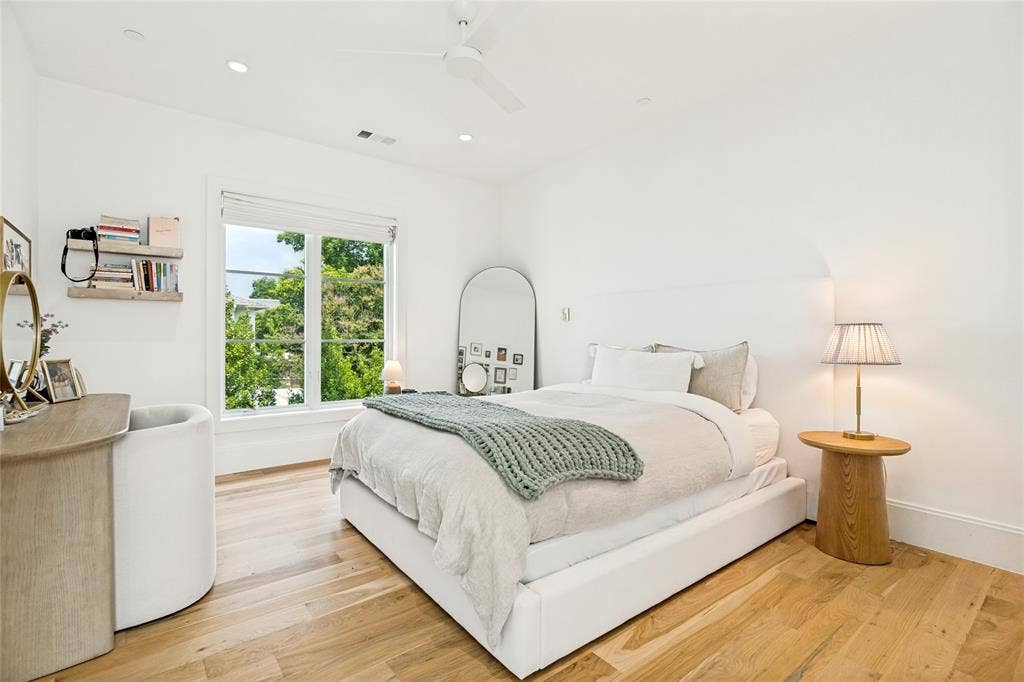
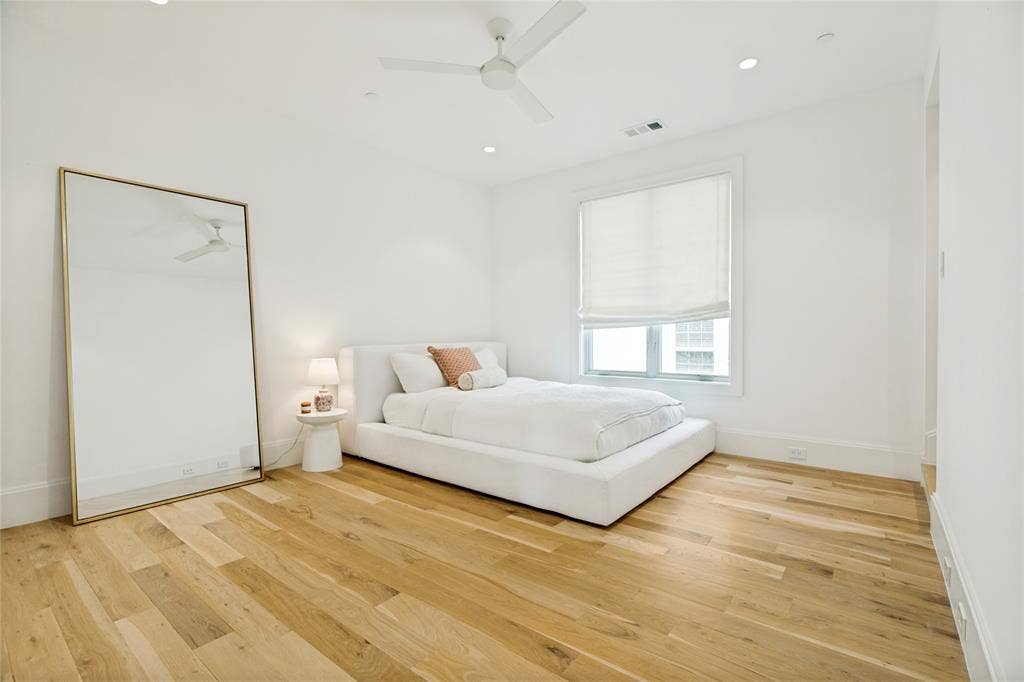
The residence features five spacious bedrooms, six full baths and two powder baths, along with dedicated his-and-hers offices. Two of the secondary bedrooms are thoughtfully positioned as private guest retreats, offering family and overnight guests a wonderful sense of separation, privacy, and comfort. The remaining bedrooms are equally well-appointed, providing flexibility for family, guests, or additional living needs.
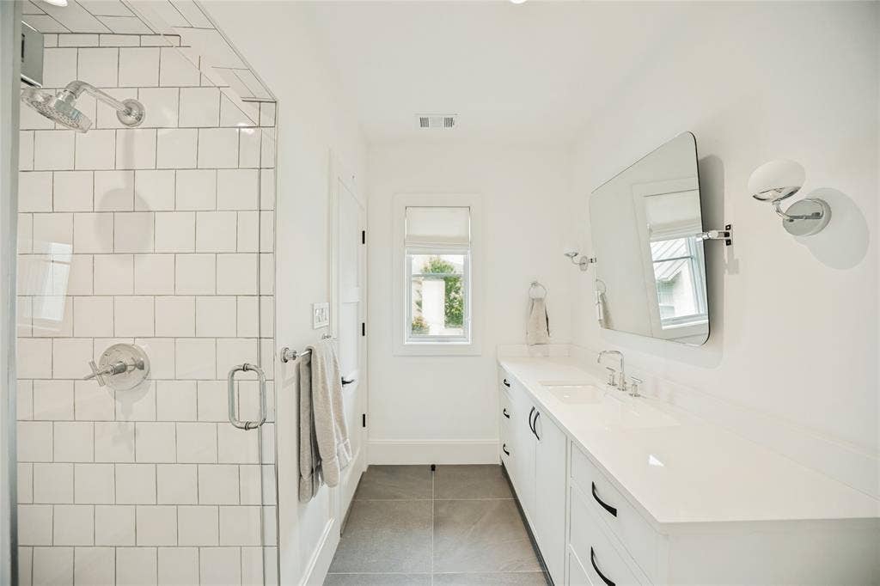
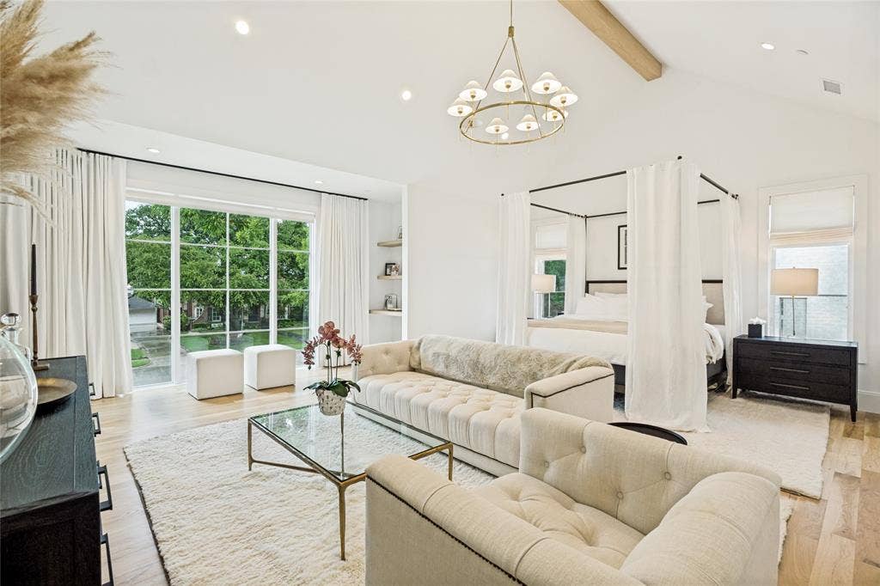
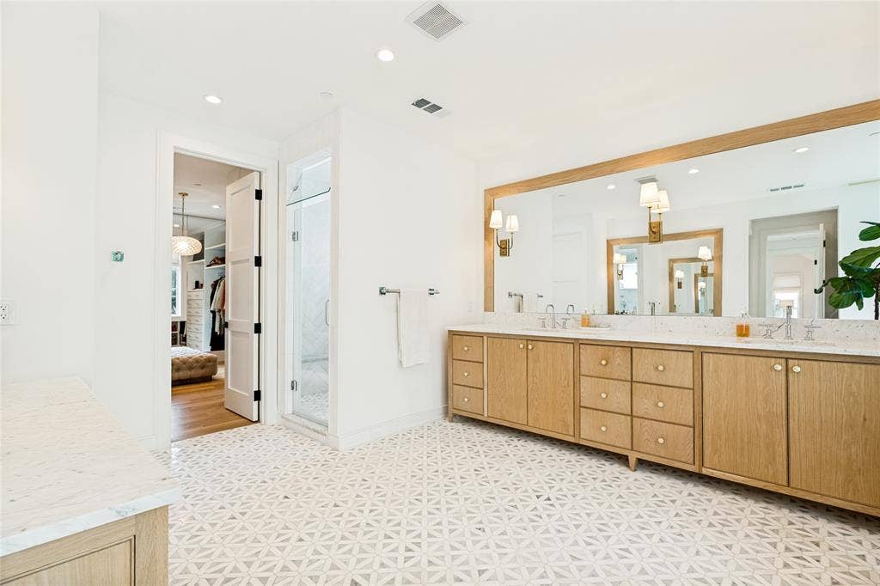
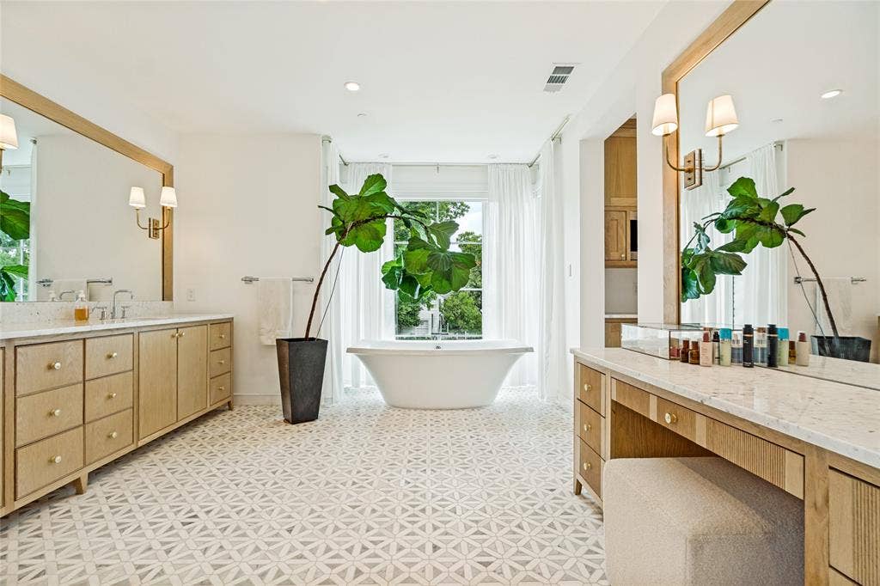
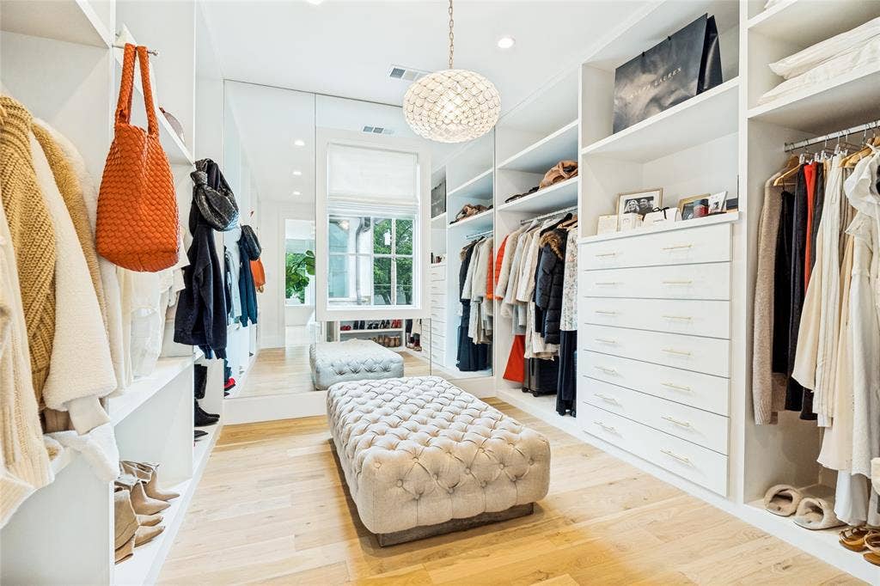
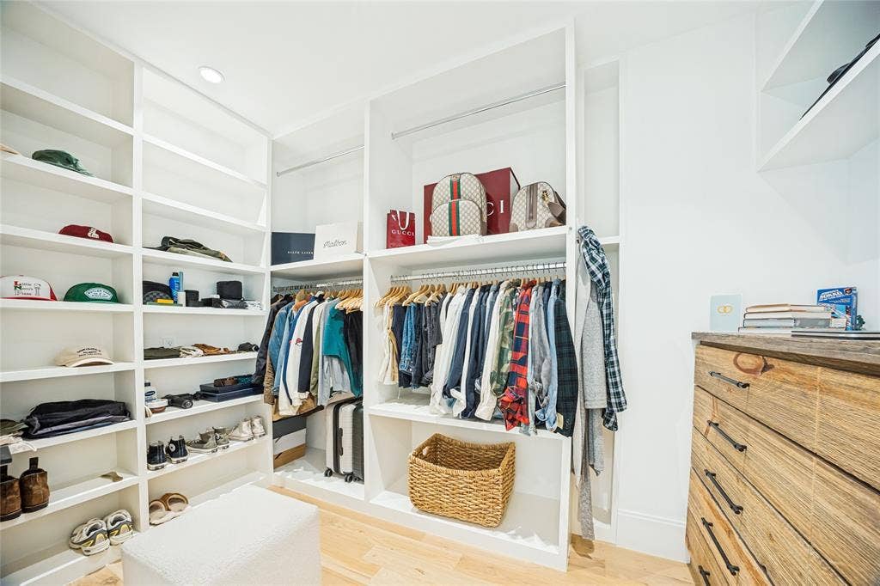
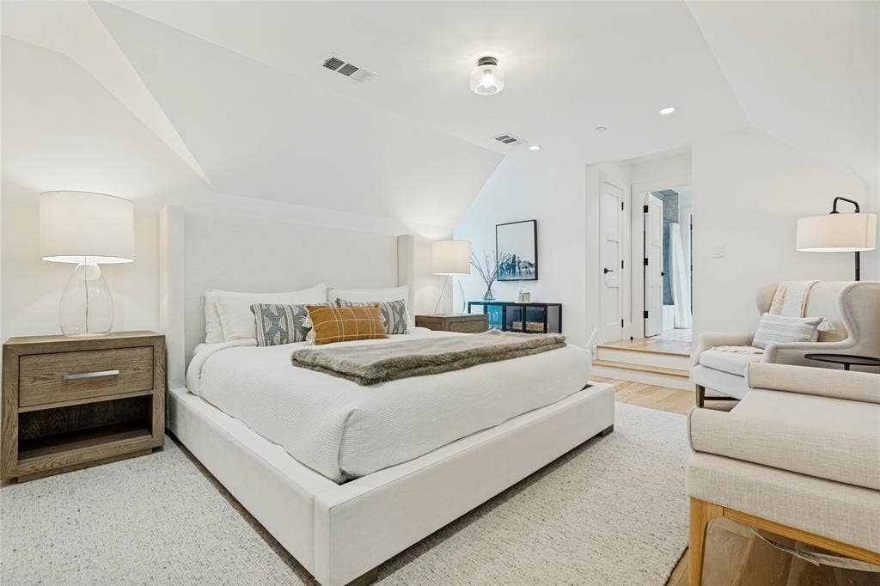
The private primary suite is a true retreat, featuring vaulted ceilings, a serene sitting area, an oversized spa-inspired bath, and extraordinary custom closets.
Additional highlights include elevator-ready construction, an expansive rear ...
+ Read More| Listing Id: | 21394754 |
|---|---|
| List Price: | $6,495,000 |
| Property Type: | Residential |
| Property Sub Type: | Single Family Residence |
| Status: | Active |
| Bedrooms Total: | 5 |
| Bathrooms Full: | 5 |
| Bathrooms Half: | 2 |
| Living Area: | 6,898 |
| Lot Size Square Feet: | 11,194.9200 |
| Lot Size Acres: | 0.257 |
| Architectural Style: | Traditional |
| Waterfront?: | No |
| City: | University Park |
| County Or Parish: | Dallas |
| Subdivision Name: | University Heights |
| Postal Code: | 75225 |
| Year Built: | 2020 |
| Accessibility Features Yn: | No |
| Accessory Unit?: | No |
| Appliances: | Built-in Coffee Maker,Built-in Refrigerator,Commercial Grade Range,Commercial Grade Vent,Dishwasher,Disposal,Electric Range,Gas Range,Ice Maker,Microwave,Plumbed For Gas in Kitchen,Refrigerator,Vented Exhaust Fan |
| Association Type: | None |
| Attached Garage?: | Yes |
| Basement Yn: | No |
| Bathrooms Total Decimal: | 5.20 |
| Bathrooms Total Integer: | 7 |
| Consent for Visitors to Record: | None |
| Construction Materials: | Brick, Concrete, Rock/Stone, Steel Siding, Stucco, Wood |
| Cooling: | Central Air, Electric |
| Covered Spaces: | 2 |
| Directions: | See maps. |
| Elementary School: | University |
| Elementary School Name: | University |
| Exclusions: | None. |
| Exterior Features: | Covered Patio/Porch, Fire Pit, Lighting, Outdoor Living Center, Private Yard |
| Fencing: | Wood |
| Fireplace Features: | Decorative, Family Room, Gas Starter, Masonry, Stone |
| Fireplaces Total: | 3 |
| Flooring: | Marble, Wood |
| Foundation Details: | Slab |
| Garage Length: | 22 |
| Garage Spaces: | 2 |
| Garage Width: | 25 |
| Garage?: | Yes |
| Heating: | Central, Natural Gas |
| High School Name: | Highland Park |
| Horse Permitted Yn: | No |
| Interior Features: | Built-in Wine Cooler, Cable TV Available, Central Vacuum, Chandelier, Decorative Lighting, Flat Screen Wiring, Granite Counters, Kitchen Island, Multiple Staircases, Open Floorplan, Paneling, Vaulted Ceiling(s), Walk-In Closet(s), Wet Bar |
| Levels: | Three Or More |
| Listing Terms: | Conventional |
| Room Count: | 15 |
| Lot Features: | Landscaped, Sprinkler System |
| Lot Size: | Less Than .5 Acre (not Zero) |
| Lot Size Area: | 0.2570 |
| Lot Size Dimensions: | 70x160 |
| Lot Size Source: | Public Records |
| Lot Size Units: | Acres |
| Middle School Name: | Highland Park |
| Multi Parcel ID: | No |
| Municipal Utility District?: | No |
| Number Of Dining Areas: | 2 |
| Number Of Living Areas: | 4 |
| Number Of Parking Spaces: | 2 |
| Parking Features: | Alley Access, Circular Driveway, Driveway, Electric Gate, Garage Door Opener, Garage Faces Rear, Gated, Lighted |
| Pool?: | No |
| Possession: | 30-60 Days |
| Postal Code Plus 4: | 7656 |
| Property Attached?: | No |
| Roof: | Composition |
| School District: | Highland Park ISD |
| Security Features: | Security System |
| Senior Community Yn: | No |
| Smart Home Features Appor Pass Y: | 0 |
| Soil Type: | Unknown |
| Special Taxing Entities: | 0 |
| Structural Style: | Single Detached |
| Transaction Type: | For Sale |
| Utilities: | City Sewer, City Water, Concrete, Curbs, Individual Gas Meter, Individual Water Meter, Sidewalk, Underground Utilities |
| Will Subdivide: | No |
| Year Built Details: | Preowned |
Listing Courtesy of: Briggs Freeman Sotheby's Int'l
Listing Agent: Lezley Nugent
214-533-6332
Mortgage Calculator
All listings featuring the  icon are provided courtesy of North Texas Real Estate Information Systems, Inc. (NTREIS), Copyright 2026. All rights reserved.
All information is believed accurate but not guaranteed. The properties displayed may not be all of the properties available through the IDX Program. Any use of this site other than by potential buyers or sellers is strictly prohibited.
North Texas Real Estate Information Systems, Inc. data last updated on October 16, 2026 03:06 AM - CT
Property Last Updated: October 16, 2026 03:06 AM - CT
