3418 Dartmouth Avenue
Highland Park, TX 75205
$3,995,000
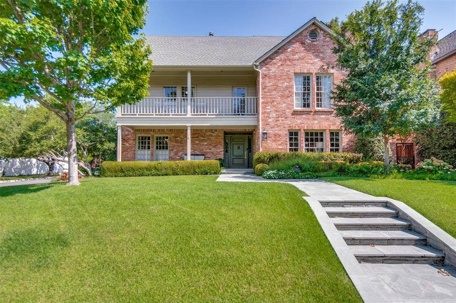
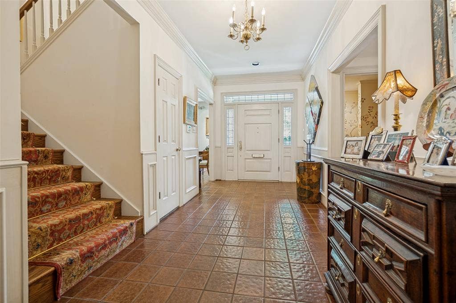
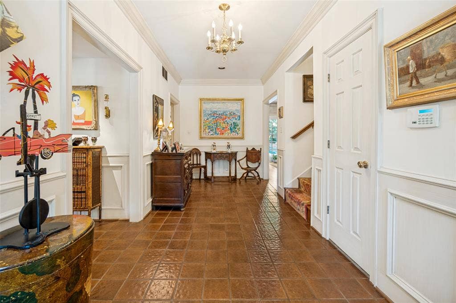
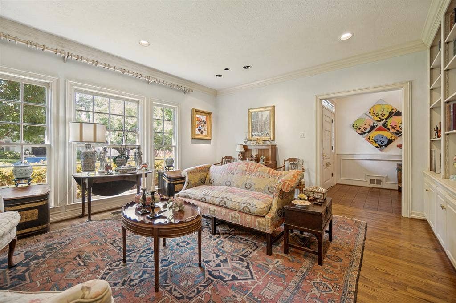
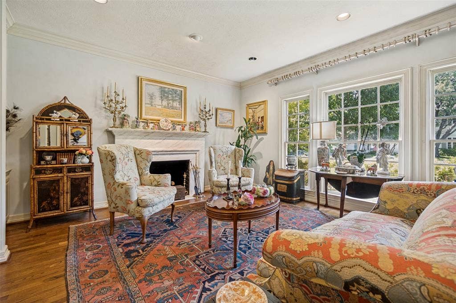
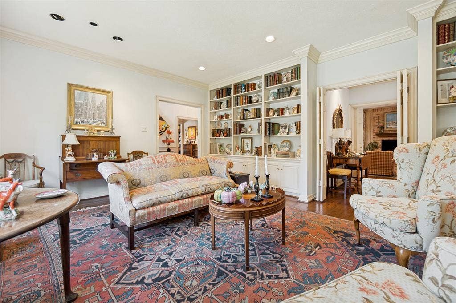
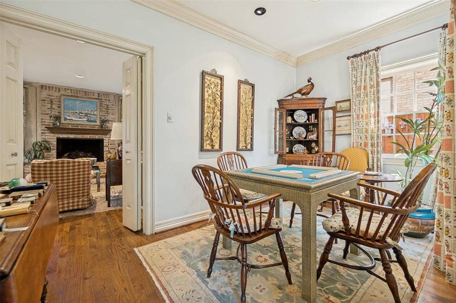
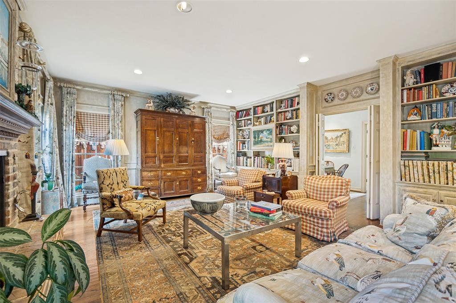
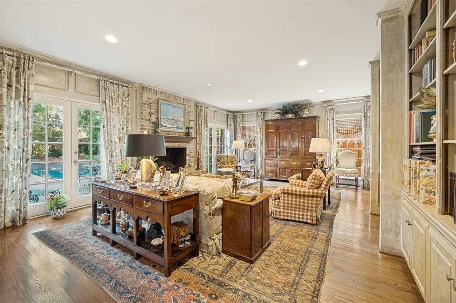
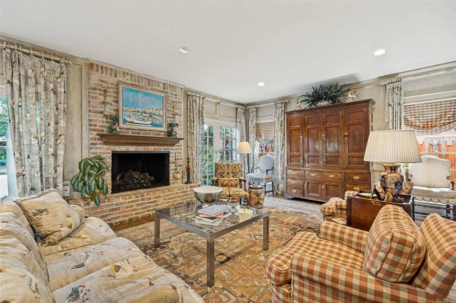
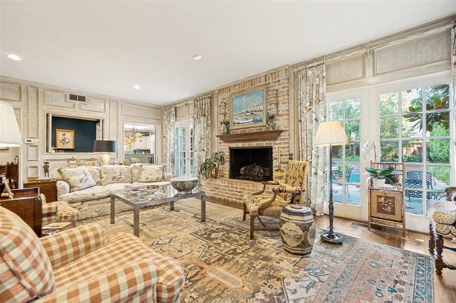
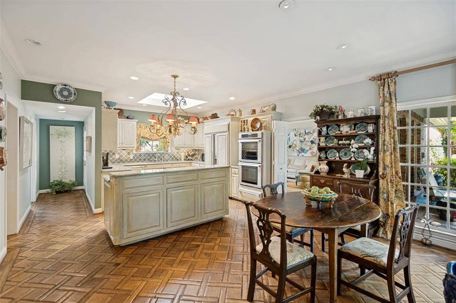
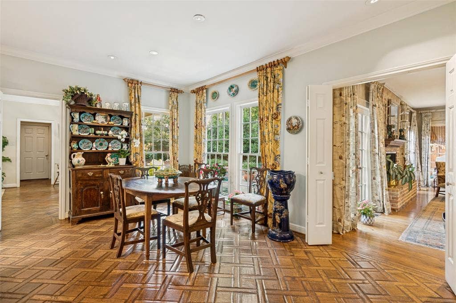
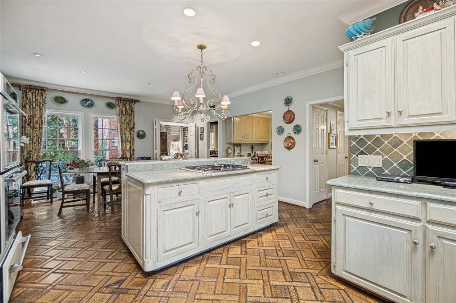
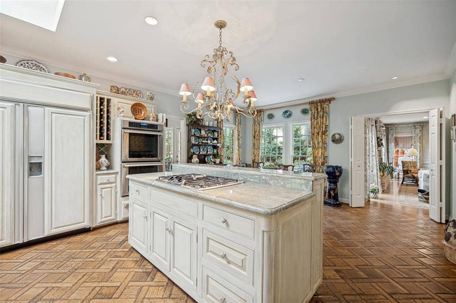
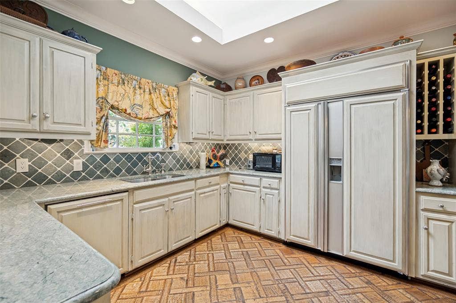
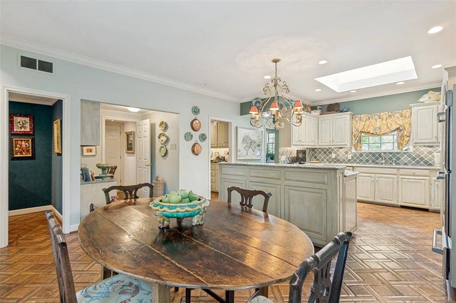
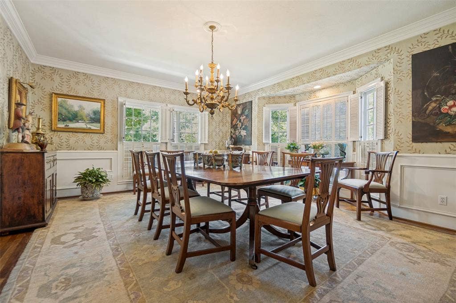
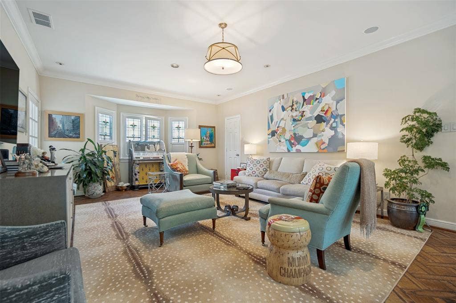
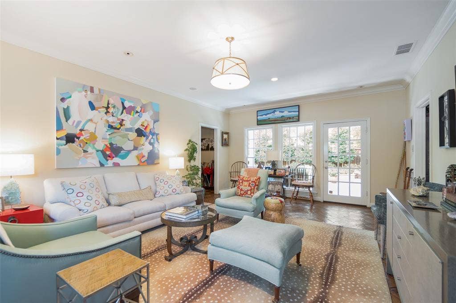
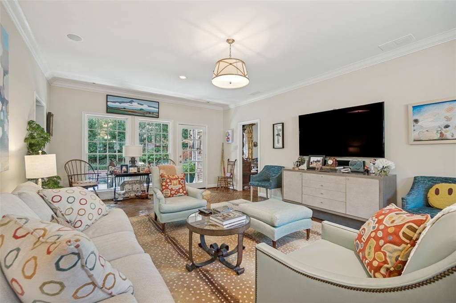
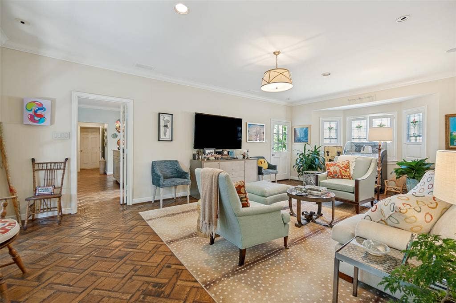
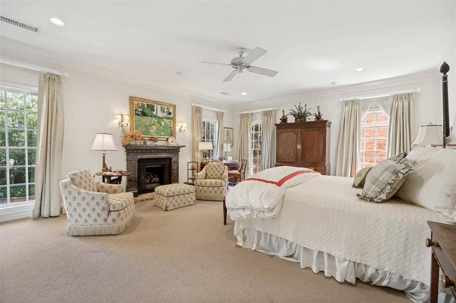
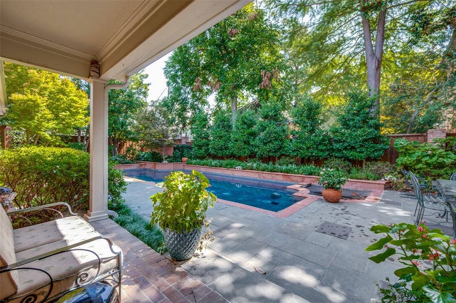
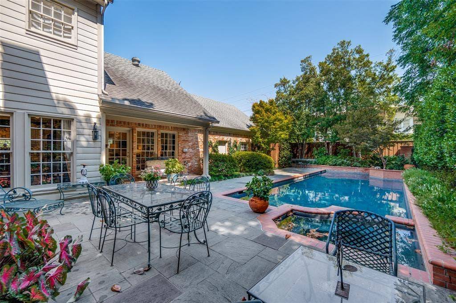
Beautifully situated on a wide corner lot in Highland Park, this timeless residence offers wonderful amenities for today's families. The large tiled floor entry is flanked by living and dining rooms as well as the family room and tucked away staircase. Tall ceilings and windows and pretty hardwood flooring are found throughout the downstairs areas. A charming card room off the family room has many possibilities. The living room and large family room both have gas fireplaces and the family room overlooks the charming rear yard with pretty pool. Adjacent to the family room one finds the kitchen, breakfast room, enclosed bar area, kitchen office, butler's pantry, and laundry room. The kitchen has stainless appliances and a breakfast bar perfect for serving. Off the kitchen there is a large gameroom, which also has access to the pool. On the second level the primary bedroom with gas fireplace and tall windows leads to a large bath with dual closets and vanities and separate shower and tub. There are 3 additional bedrooms, two with a connecting bath and the other with an ensuite bath. An attached 2 car garage and huge attic are additional amenities that make 3418 Dartmouth full of potential for the next owner.
| Listing Id: | 21353054 |
|---|---|
| List Price: | $3,995,000 |
| Property Type: | Residential |
| Property Sub Type: | Single Family Residence |
| Status: | Closed |
| Bedrooms Total: | 4 |
| Bathrooms Full: | 3 |
| Bathrooms Half: | 2 |
| Living Area: | 4,797 |
| Unexempt Taxes: | $54,511 |
| Lot Size Square Feet: | 10,410.8400 |
| Lot Size Acres: | 0.239 |
| Architectural Style: | Traditional |
| Waterfront?: | No |
| City: | Highland Park |
| County Or Parish: | Dallas |
| Subdivision Name: | Highland Park |
| Postal Code: | 75205 |
| Year Built: | 1980 |
| Accessibility Features Yn: | No |
| Appliances: | Dishwasher,Disposal,Gas Cooktop |
| Association Type: | None |
| Attached Garage?: | Yes |
| Basement Yn: | No |
| Bathrooms Total Decimal: | 3.20 |
| Bathrooms Total Integer: | 5 |
| Buyer Financing: | Conventional |
| Consent for Visitors to Record: | None |
| Construction Materials: | Brick |
| Cooling: | Electric, Zoned |
| Covered Spaces: | 2 |
| Directions: | Hillcrest to Dartmouth, west on Dartmouth to 3418 |
| Elementary School: | Armstrong |
| Elementary School Name: | Armstrong |
| Exterior Features: | Balcony |
| Fencing: | Wood |
| Fireplace Features: | Bedroom, Den, Gas Logs |
| Fireplaces Total: | 3 |
| Flooring: | Carpet, Tile, Wood |
| Foundation Details: | Pillar/Post/Pier |
| Garage Height: | 10 |
| Garage Length: | 21 |
| Garage Spaces: | 2 |
| Garage Width: | 22 |
| Garage?: | Yes |
| Heating: | Natural Gas, Zoned |
| High School Name: | Highland Park |
| Interior Features: | Built-in Features, Granite Counters, Walk-In Closet(s), Wet Bar |
| Intermediate School Name: | Mcculloch |
| Laundry Features: | Utility Room, Full Size W/D Area |
| Levels: | Two |
| Listing Terms: | Cash, Conventional |
| Room Count: | 12 |
| Lot Features: | Corner Lot, Landscaped |
| Lot Size: | Less Than .5 Acre (not Zero) |
| Lot Size Area: | 0.2390 |
| Lot Size Dimensions: | 69x150 |
| Lot Size Source: | Assessor |
| Lot Size Units: | Acres |
| Middle School Name: | Highland Park |
| Multi Parcel ID: | No |
| Municipal Utility District?: | No |
| Notice Surveillance Devices Pres: | None |
| Number Of Dining Areas: | 2 |
| Number Of Living Areas: | 3 |
| Number Of Parking Spaces: | 2 |
| Parking Features: | Alley Access |
| Pool Features: | Gunite |
| Pool?: | Yes |
| Possession: | Negotiable |
| Postal Code Plus 4: | 3235 |
| Property Attached?: | No |
| Roof: | Composition |
| School District: | Highland Park ISD |
| Security Features: | Burglar |
| Smart Home Features Appor Pass Y: | 0 |
| Special Taxing Entities: | 0 |
| Structural Style: | Single Detached |
| Transaction Type: | For Sale |
| Utilities: | Alley, City Sewer, City Water |
| Will Subdivide: | No |
| Year Built Details: | Preowned |
Listing Courtesy of: Compass RE Texas, LLC.
Listing Agent: Joan Eleazer
214-537-5923
Mortgage Calculator
All listings featuring the  icon are provided courtesy of North Texas Real Estate Information Systems, Inc. (NTREIS), Copyright 2026. All rights reserved.
All information is believed accurate but not guaranteed. The properties displayed may not be all of the properties available through the IDX Program. Any use of this site other than by potential buyers or sellers is strictly prohibited.
North Texas Real Estate Information Systems, Inc. data last updated on October 08, 2026 05:05 PM - CT
Property Last Updated: October 08, 2026 05:05 PM - CT
