
3417 Alsten Lane
Plano, TX 75093
$700,000
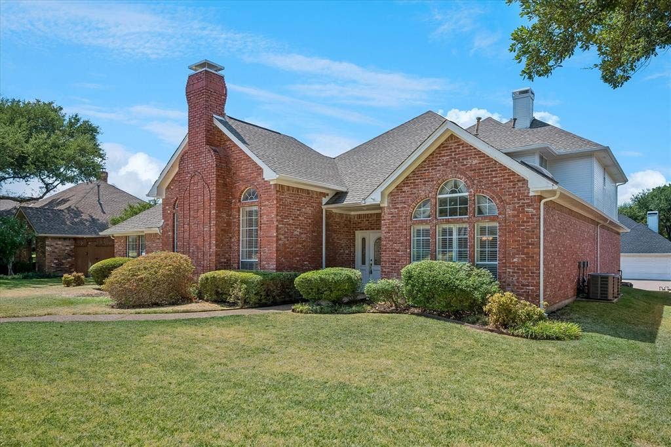
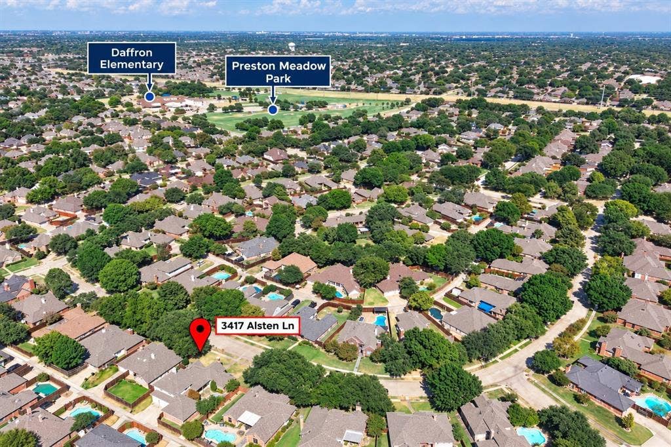
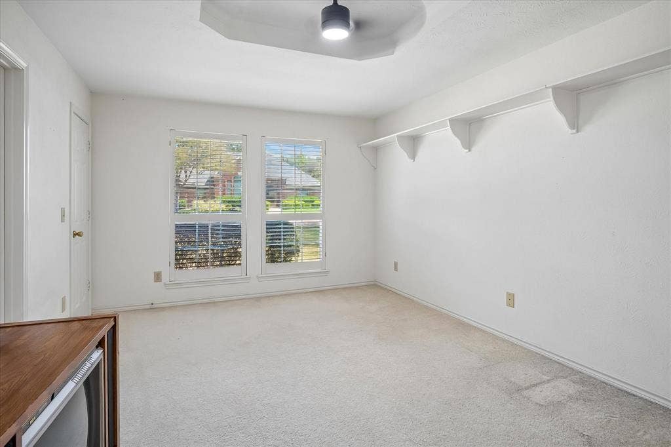
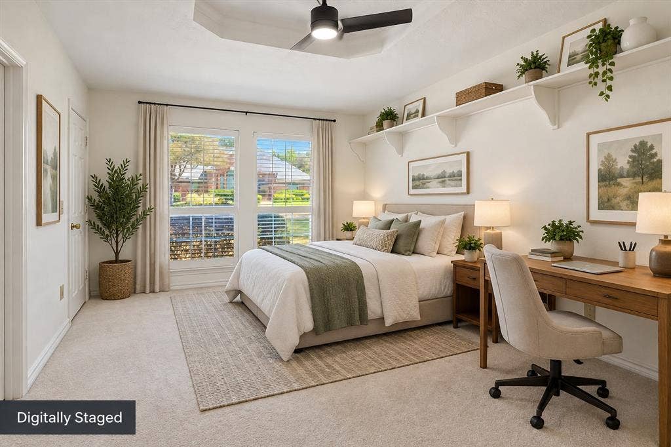
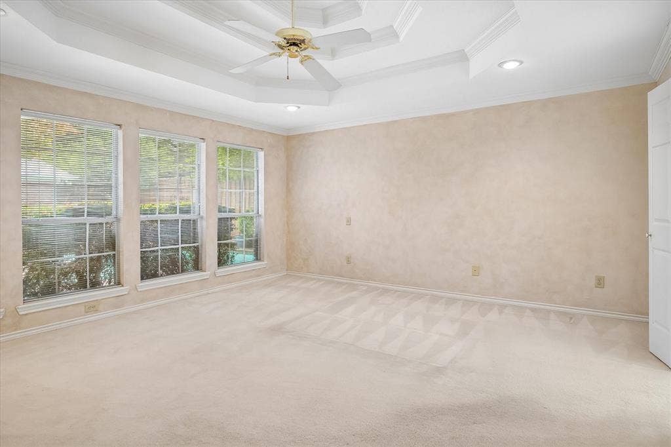
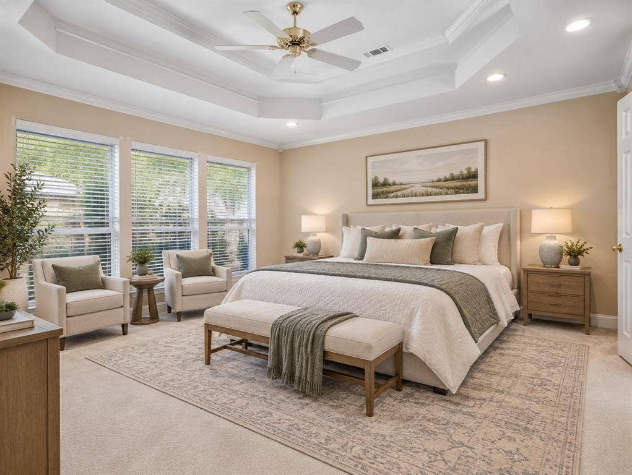
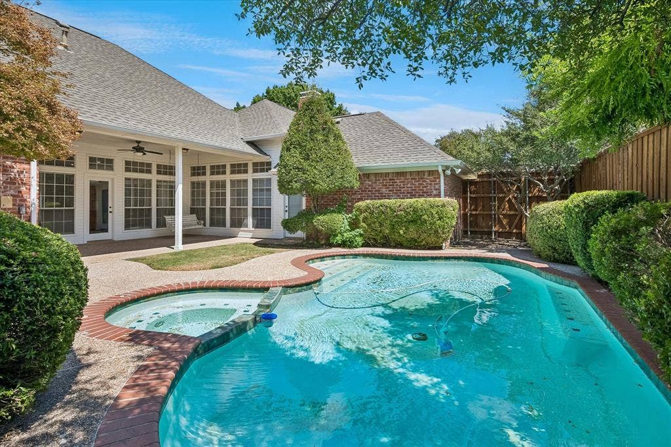
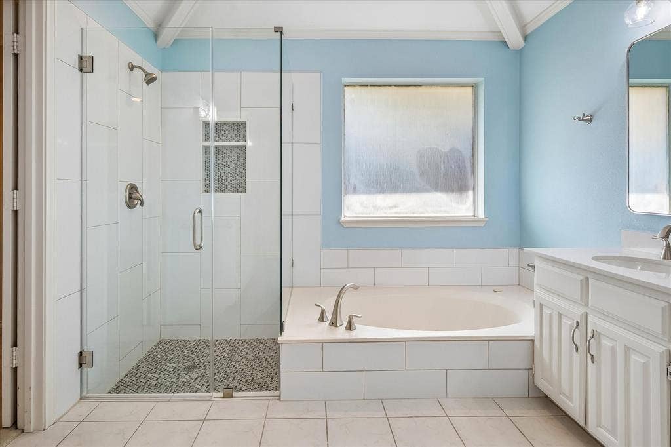
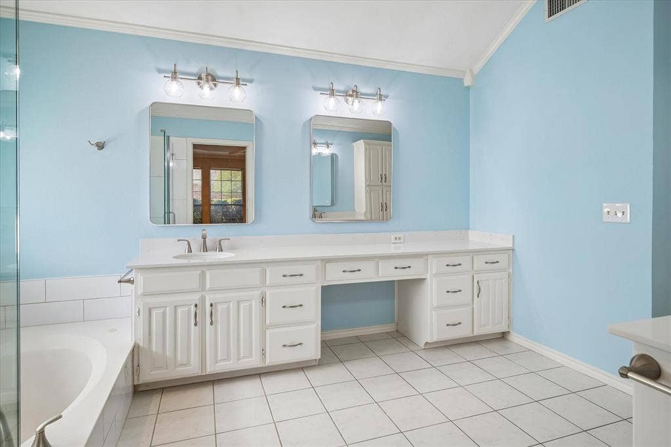
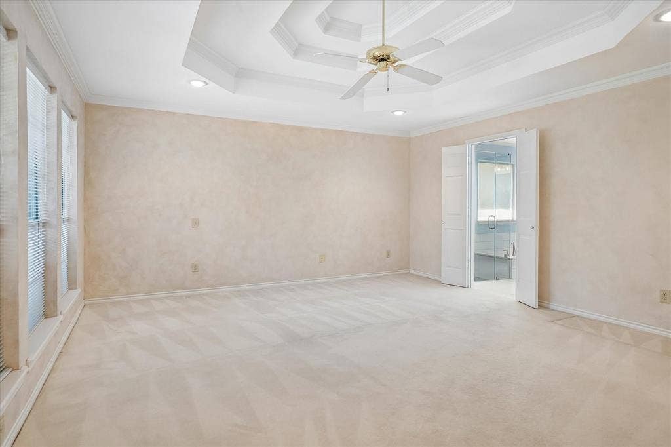
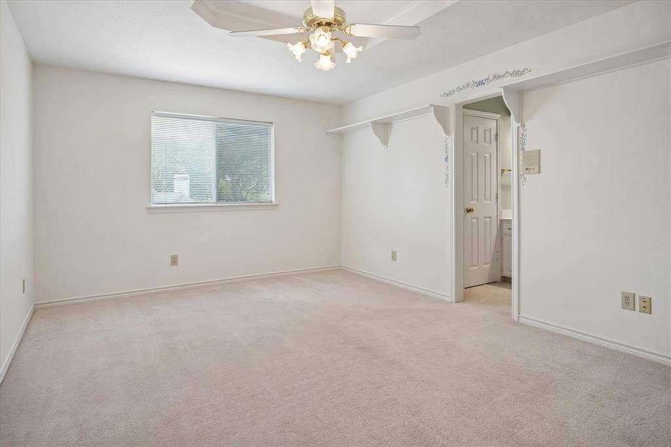
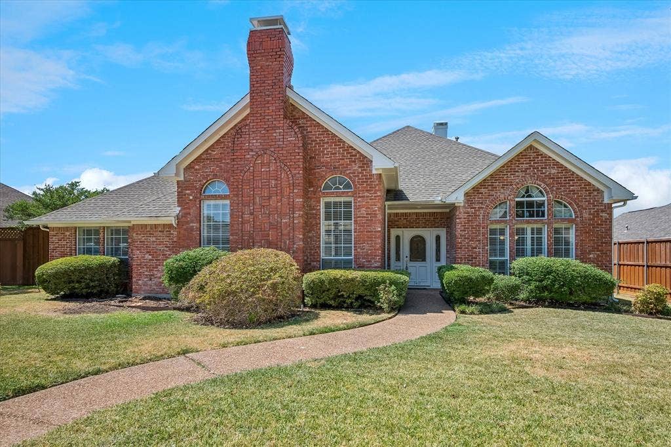
Exceptional space, a rare 3-car garage, pool and versatile floor plan create a compelling opportunity in sought-after Preston Meadow. At approximately 3,434 square feet, this 4-bedroom, 3-bath home is one of the larger homes in the neighborhood and offers two potential primary suites on the first floor. The spacious second suite, with its own full bath is ideal for multigenerational living, extended-stay guests, or a private home office and guest retreat.
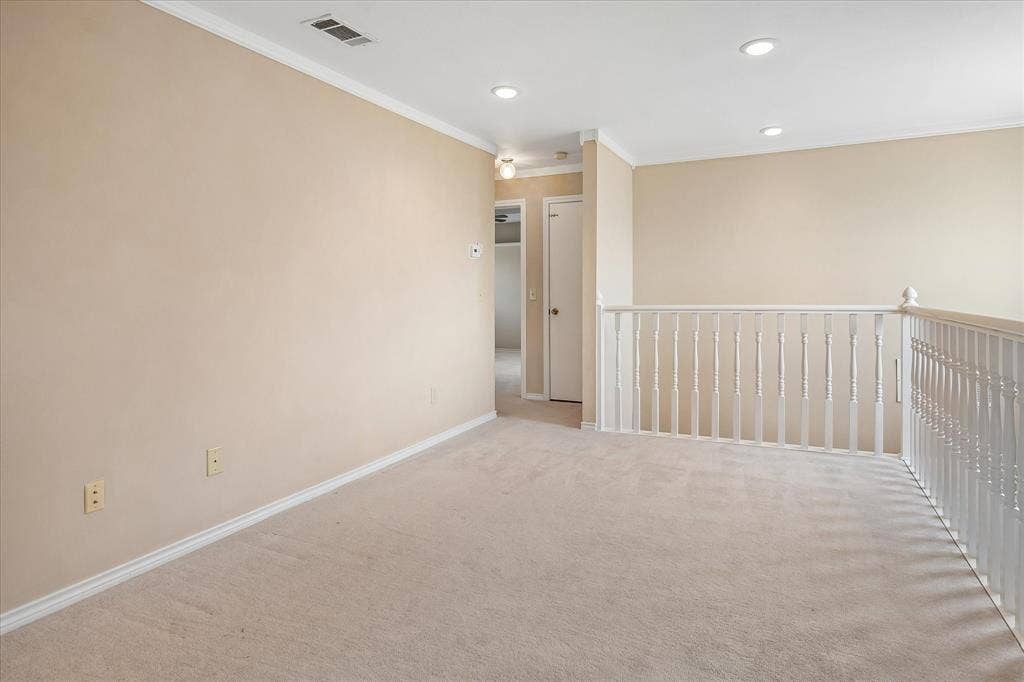
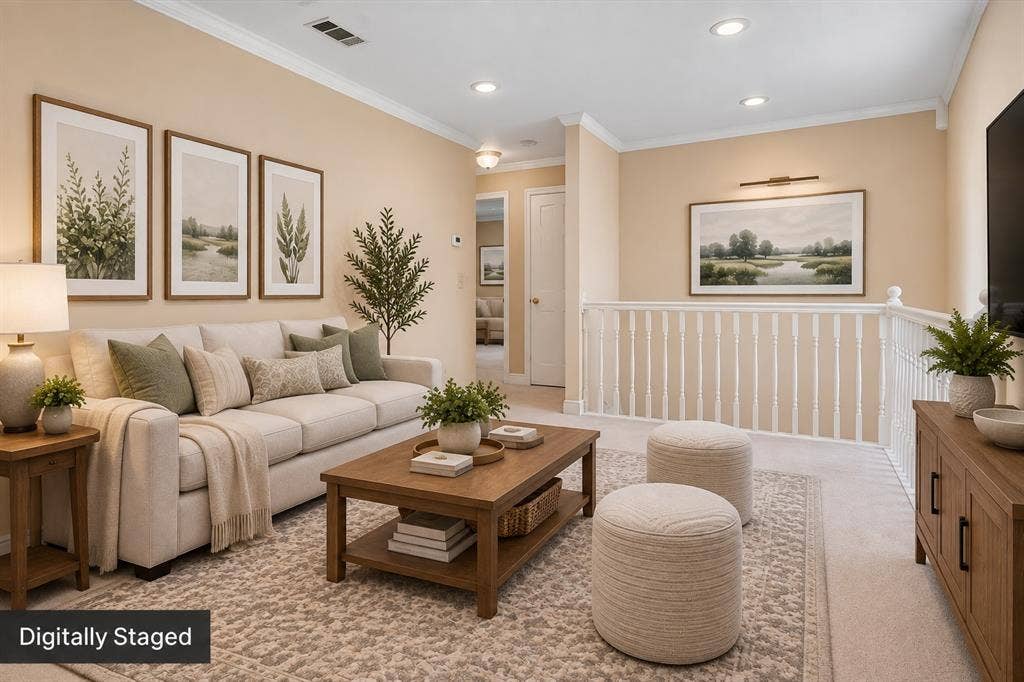
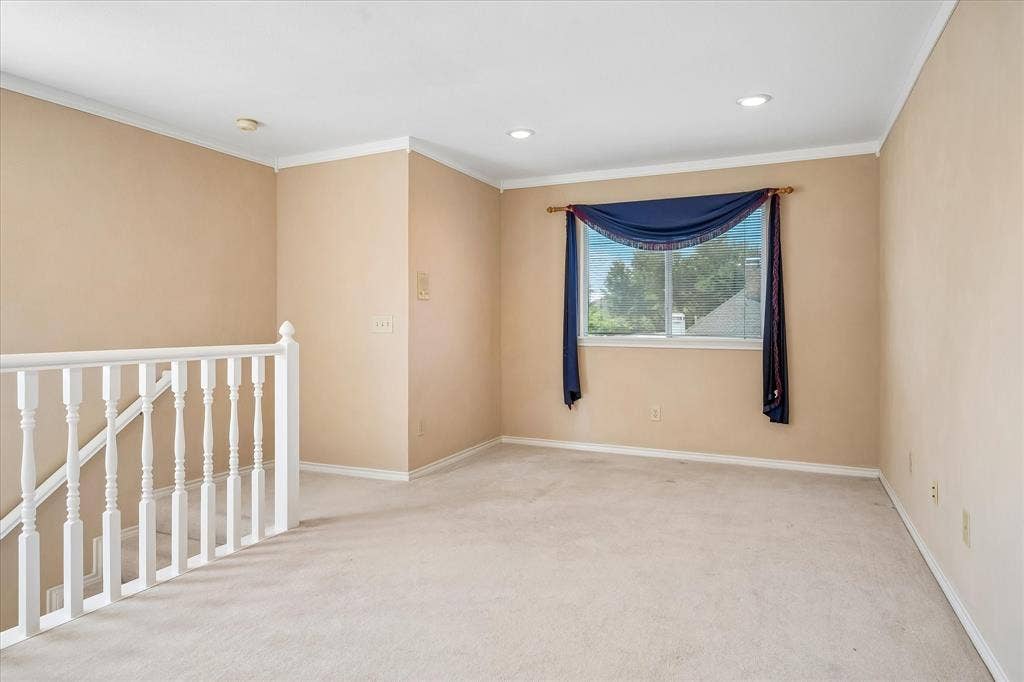
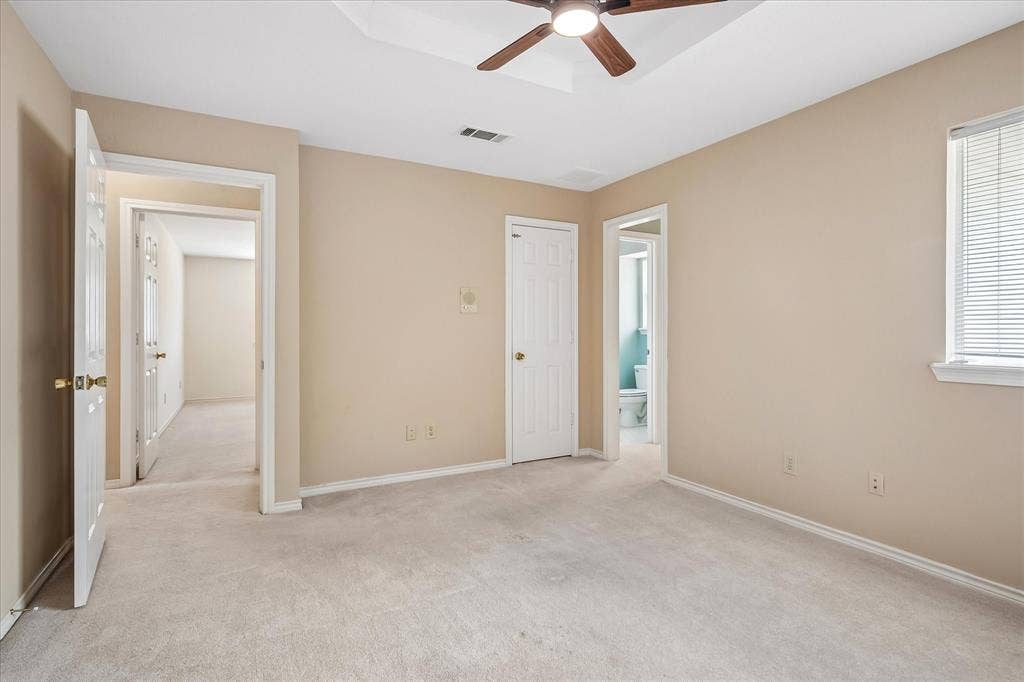
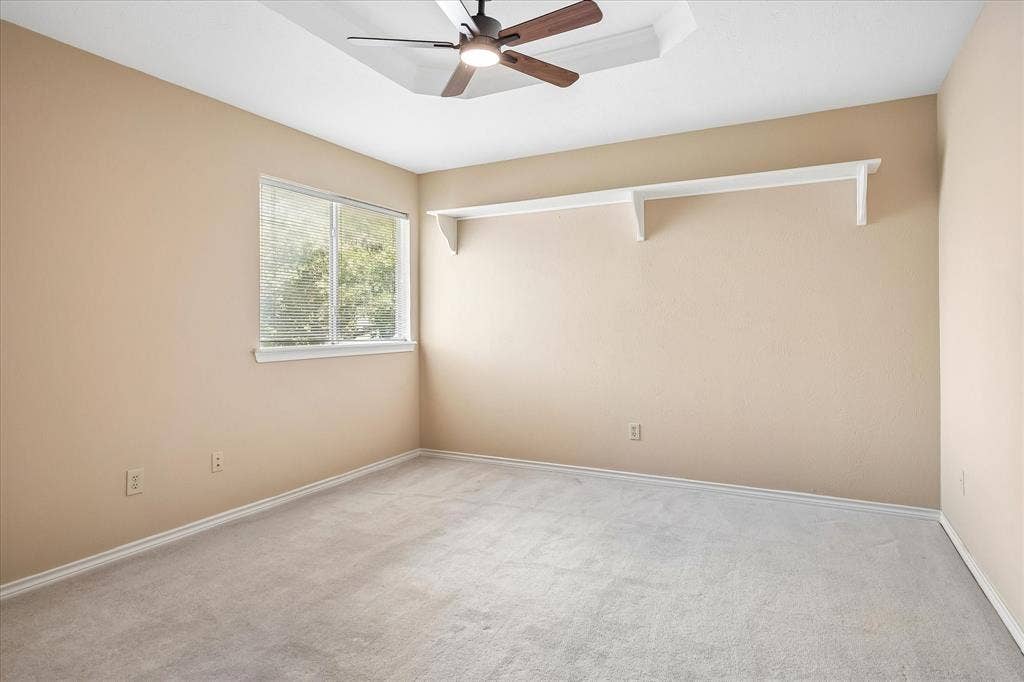
Upstairs are two exceptionally large bedrooms connected by a Jack-and-Jill bath, providing generous space and privacy.
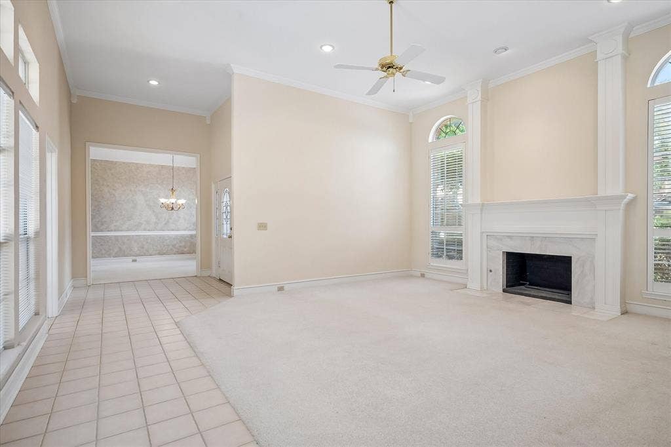
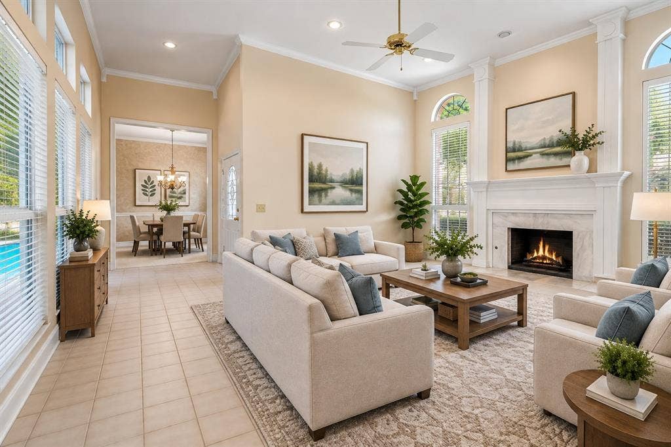
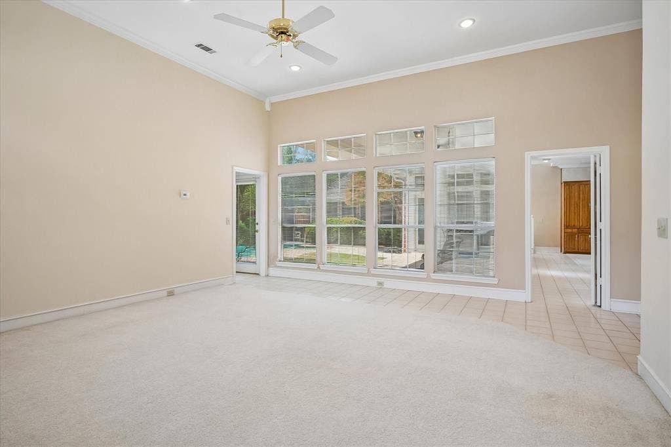
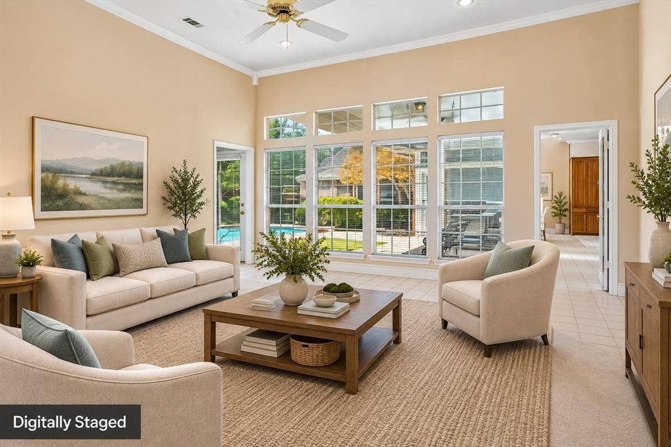
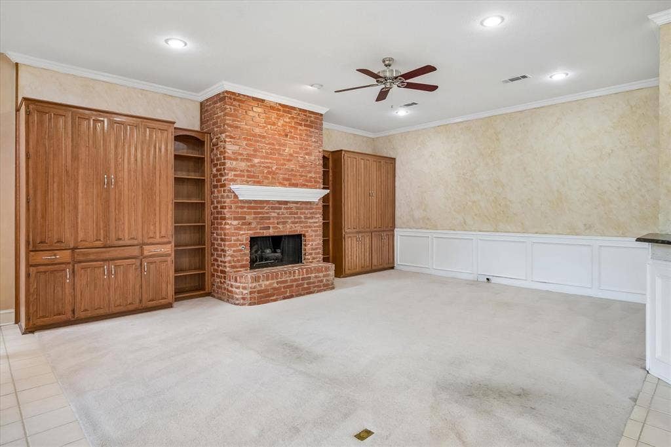
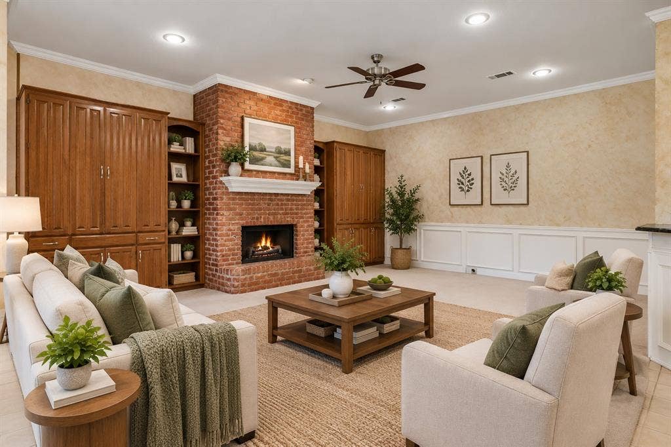
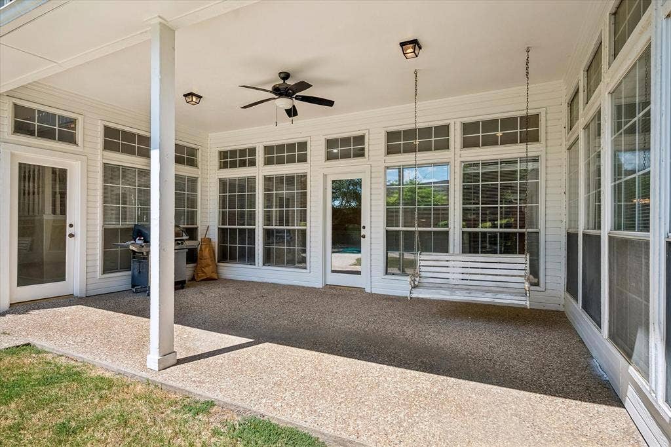
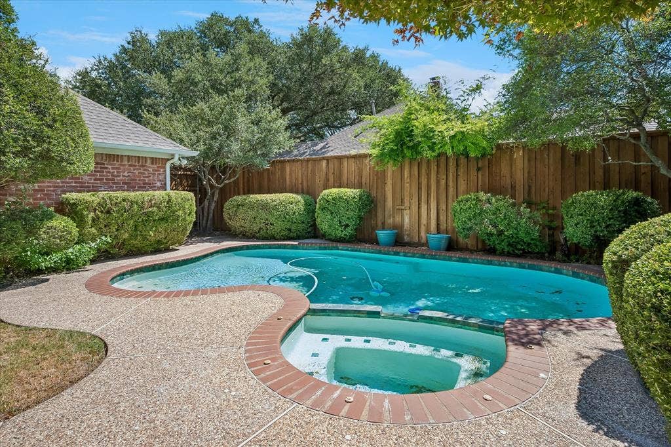
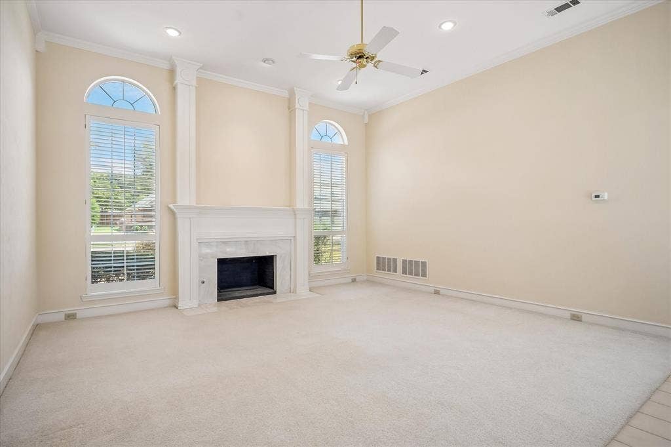
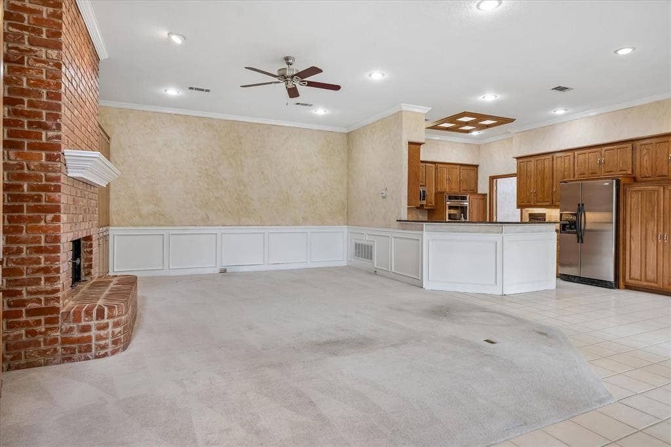
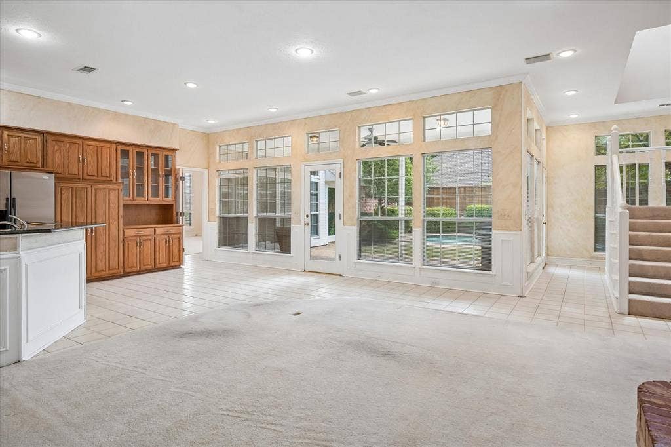
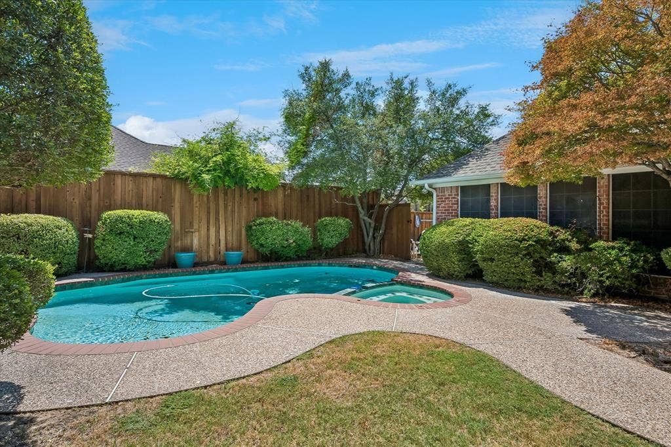
Spacious living areas offer abundant natural light, two fireplaces and views of the pool and covered patio area, creating an inviting setting for indoor-outdoor living and entertaining. The attached 3-car garage is a hard-to-find feature in Preston Meadow and provides excellent storage and flexibility.
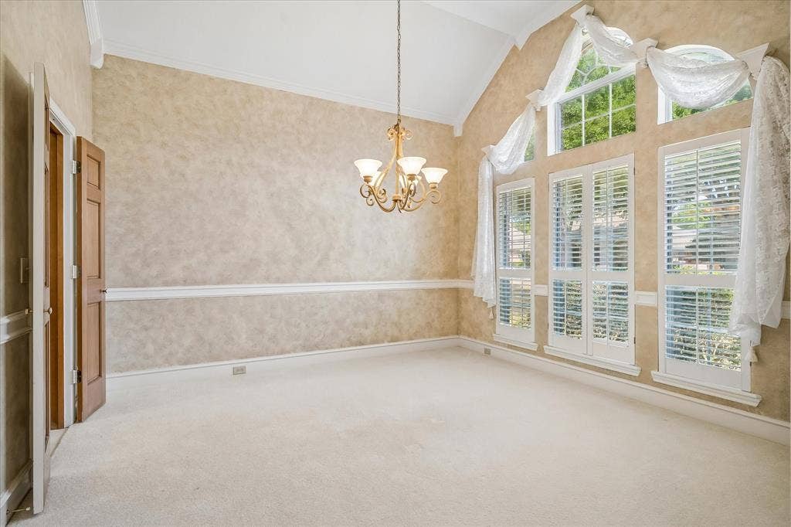
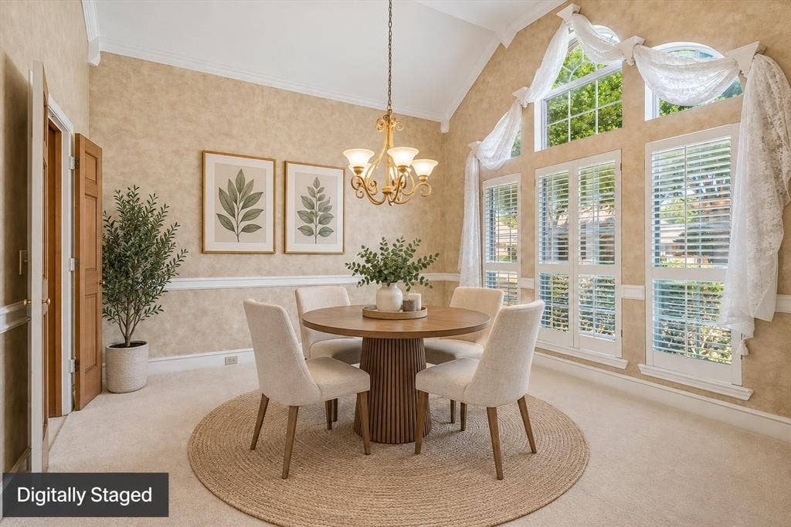
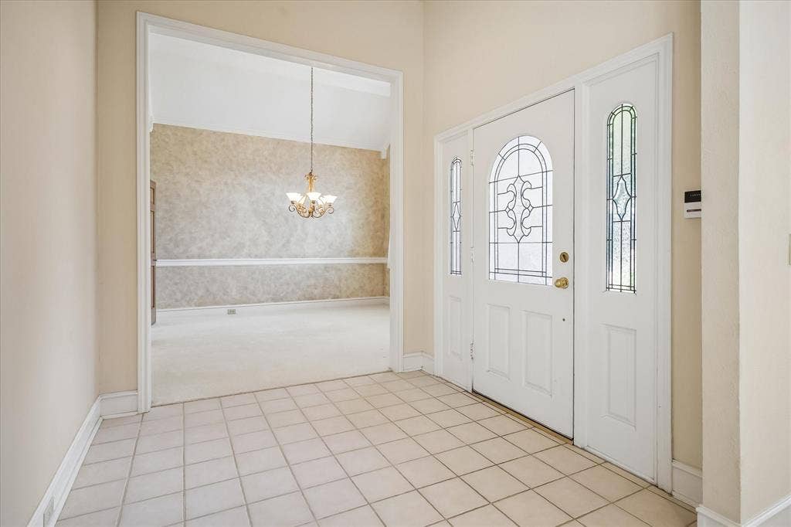
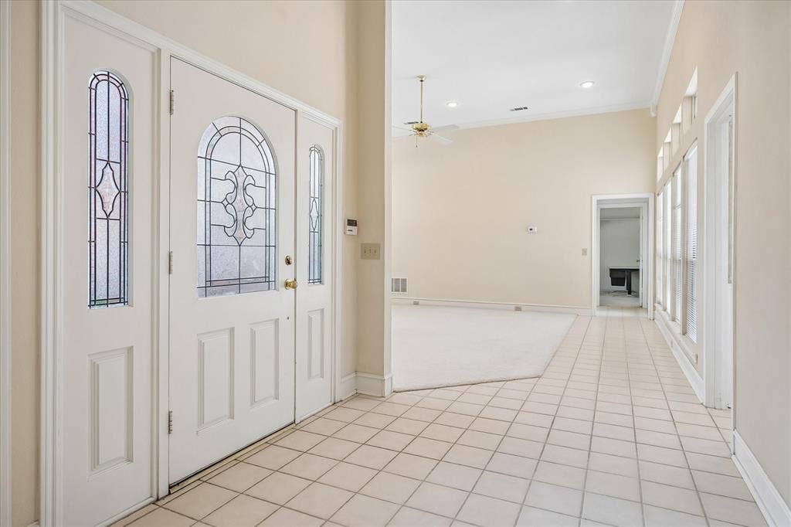
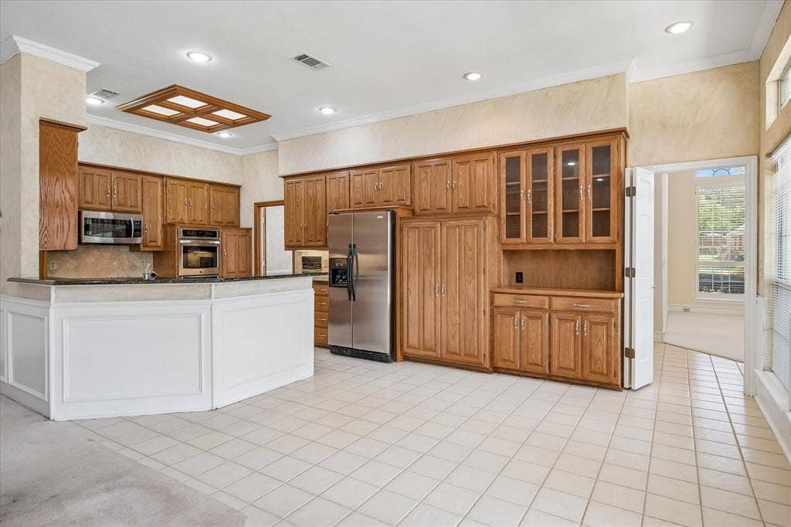
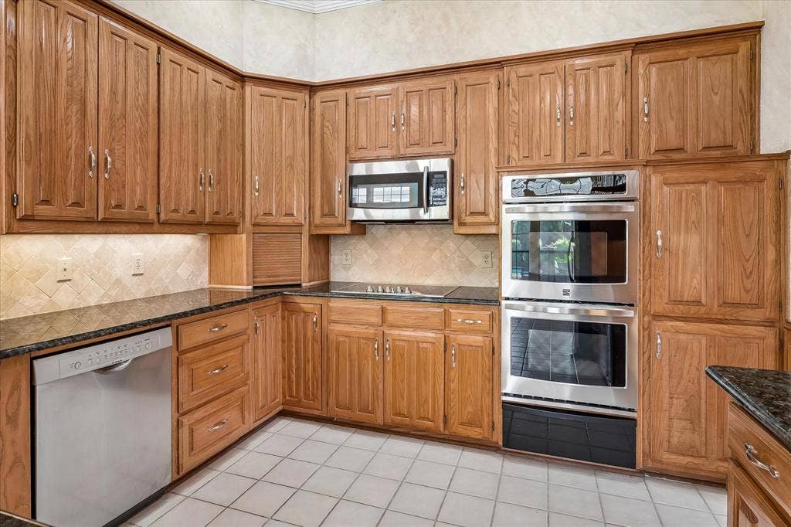
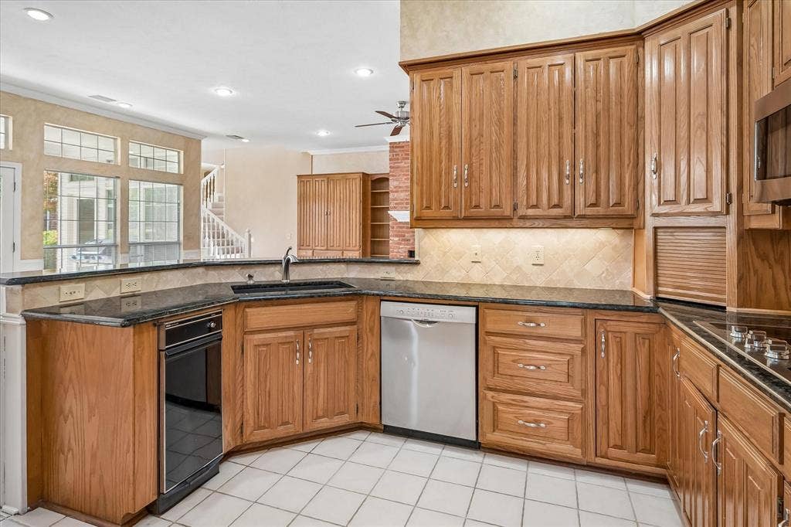
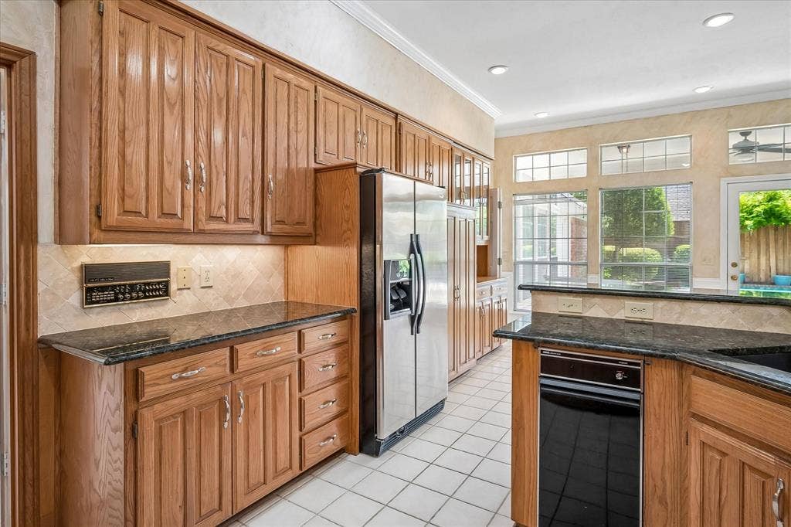
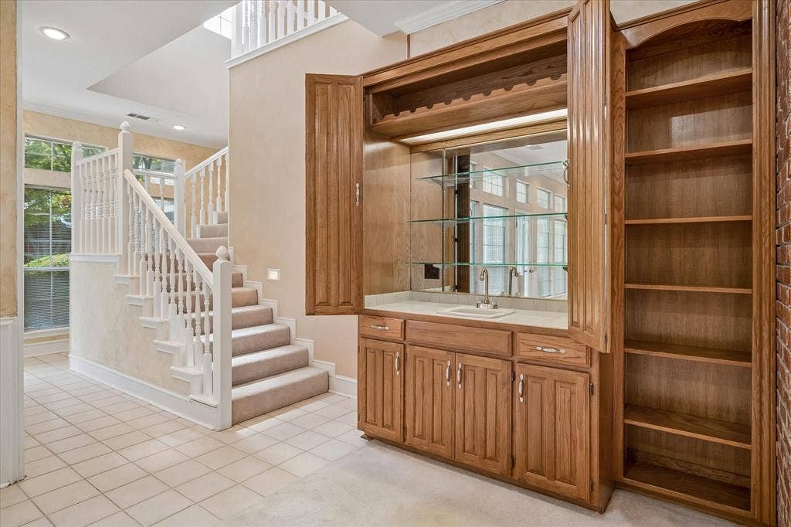
The home offers an opportunity for the next owner to make cosmetic updates and personalize the finishes to their own taste. Rather than update the property to someone else's preferences, the seller has priced it accordingly.
After thorough on-site evaluation, including visual inspection of stress indicators and differential elevation measurements, no corrective or remedial foundation work is recommended at this time.
This is an opportunity to acquire one of Preston Meadow's larger homes—with a pool, rare 3-car garage and unusually flexible bedroom configuration—while making the finishes your own.
Bring your vision. The space, floor plan and hard-to-find features are already here.
| Listing Id: | 21378819 |
|---|---|
| List Price: | $700,000 |
| Property Type: | Residential |
| Property Sub Type: | Single Family Residence |
| Status: | Closed |
| Bedrooms Total: | 4 |
| Bathrooms Full: | 3 |
| Living Area: | 3,434 |
| Association Fee: | $233 |
| Unexempt Taxes: | $12,466 |
| Lot Size Square Feet: | 9,147.6000 |
| Lot Size Acres: | 0.21 |
| Architectural Style: | Traditional |
| Waterfront?: | No |
| City: | Plano |
| County Or Parish: | Collin |
| Subdivision Name: | Preston Meadow Ph 2 |
| Postal Code: | 75093 |
| Year Built: | 1988 |
| Accessibility Features Yn: | No |
| Appliances: | Built-in Refrigerator,Dishwasher,Disposal,Electric Cooktop,Electric Oven,Gas Water Heater,Ice Maker,Microwave,Double Oven,Trash Compactor,Vented Exhaust Fan,Warming Drawer |
| Association Fee Frequency: | Annually |
| Association Fee Includes: | Management Fees |
| Association Type: | Mandatory |
| Attached Garage?: | Yes |
| Basement Yn: | No |
| Bathrooms Total Decimal: | 3.00 |
| Bathrooms Total Integer: | 3 |
| Buyer Financing: | Cash |
| Community Features: | Community Sprinkler |
| Construction Materials: | Brick |
| Cooling: | Ceiling Fan(s), Central Air, Electric |
| Covered Spaces: | 3 |
| Directions: | From Preston Rd, exit Spring Creek Pkwy and head east. Right on Preston Meadow Dr. Right on Sterling Ln. Continue onto Alsten Ln. Property will be on the left. |
| Elementary School: | Daffron |
| Elementary School Name: | Daffron |
| Exterior Features: | Covered Patio/Porch, Dog Run, Lighting |
| Fencing: | Wood |
| Fireplace Features: | Gas Logs, Gas Starter |
| Fireplaces Total: | 2 |
| Flooring: | Carpet, Ceramic Tile |
| Foundation Details: | Slab |
| Garage Length: | 21 |
| Garage Spaces: | 3 |
| Garage Width: | 28 |
| Garage?: | Yes |
| Green Energy Efficient: | Windows |
| Green Indoor Air Quality: | Ventilation |
| Heating: | Central, Electric, Natural Gas |
| High School Name: | Jasper |
| Hoa Management Company: | Preston Meadow Homeowners Assoc. |
| Hoa Management Company Phone: | Preston Meadow Homeowners Assoc. |
| Interior Features: | Cable TV Available, Decorative Lighting, Paneling, Sound System Wiring, Walk-In Closet(s), Wet Bar |
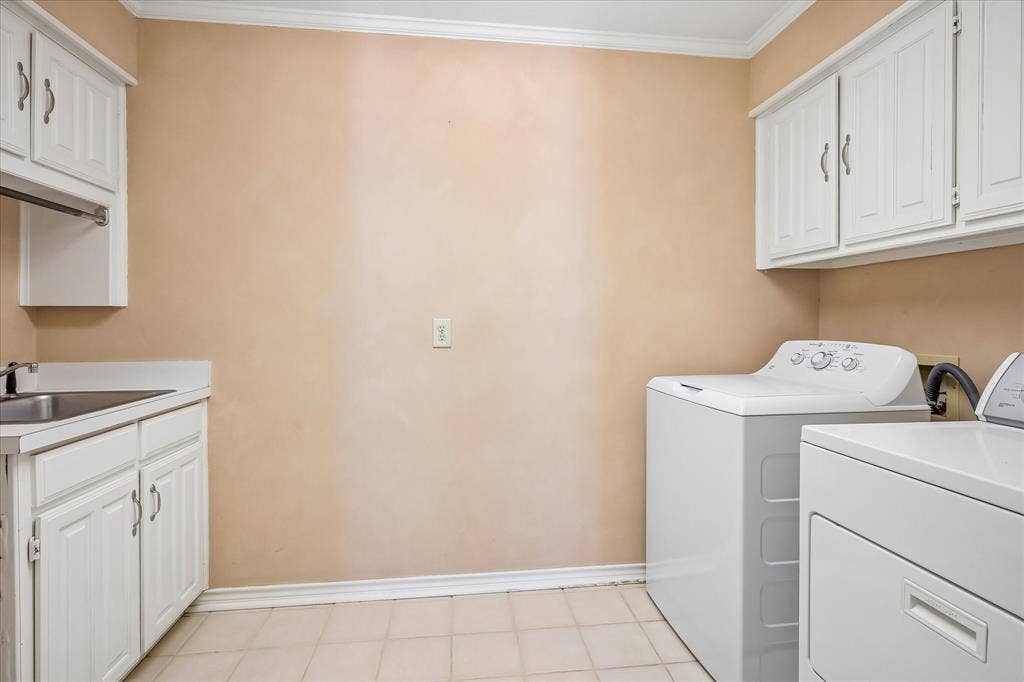
| Laundry Features: | Electric Dryer Hookup, Full Size W/D Area, Washer Hookup |
| Levels: | Two |
| Listing Terms: | Cash, Conventional, FHA, VA Loan |
| Room Count: | 15 |
| Lot Features: | Few Trees, Interior Lot, Landscaped, Sprinkler System, Subdivision |
| Lot Size: | Less Than .5 Acre (not Zero) |
| Lot Size Area: | 0.2100 |
| Lot Size Units: | Acres |
| Middle School Name: | Robinson |
| Multi Parcel ID: | No |
| Municipal Utility District?: | No |
| Number Of Dining Areas: | 2 |
| Number Of Living Areas: | 3 |
| Number Of Parking Spaces: | 3 |
| Parking Features: | Workshop in Garage |
| Patio And Porch Features: | Covered, Patio |
| Pool Features: | Fenced, Gunite, In Ground, Pool Sweep, Pool/Spa Combo, Sport |
| Pool?: | Yes |
| Possession: | Closing/Funding |
| Postal Code Plus 4: | 7104 |
| Property Attached?: | No |
| Restrictions: | No Known Restriction(s) |
| Roof: | Composition |
| School District: | Plano ISD |
| Security Features: | Carbon Monoxide Detector(s), Fire Alarm, Security Lights, Security Service, Smoke Detector(s) |
| Senior High School Name: | Plano West |
| Smart Home Features Appor Pass Y: | 0 |
| Special Taxing Entities: | 0 |
| Structural Style: | Single Detached |
| Transaction Type: | For Sale |
| Utilities: | Alley, City Sewer, City Water, Curbs, Sidewalk |
| Will Subdivide: | No |
| Window Features: | Shutters, Skylights(s), Window Coverings |
| Year Built Details: | Preowned |
Listing Courtesy of: Coldwell Banker Realty Frisco
Listing Agent: Jim Augustine
972-567-7360
Mortgage Calculator
All listings featuring the  icon are provided courtesy of North Texas Real Estate Information Systems, Inc. (NTREIS), Copyright 2026. All rights reserved.
All information is believed accurate but not guaranteed. The properties displayed may not be all of the properties available through the IDX Program. Any use of this site other than by potential buyers or sellers is strictly prohibited.
North Texas Real Estate Information Systems, Inc. data last updated on October 10, 2026 03:00 AM - CT
Property Last Updated: October 10, 2026 03:00 AM - CT
