3409 Bluegrass Drive
Plano, TX 75074
$409,000
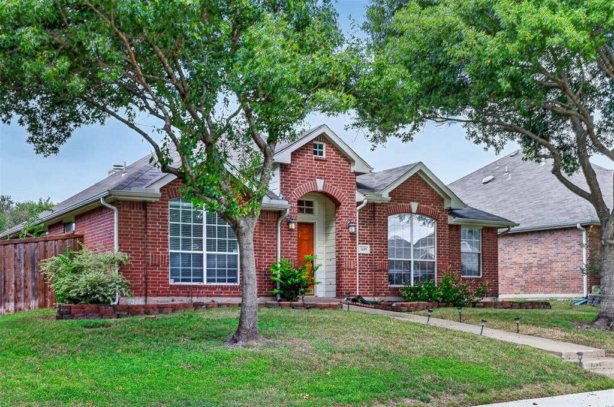
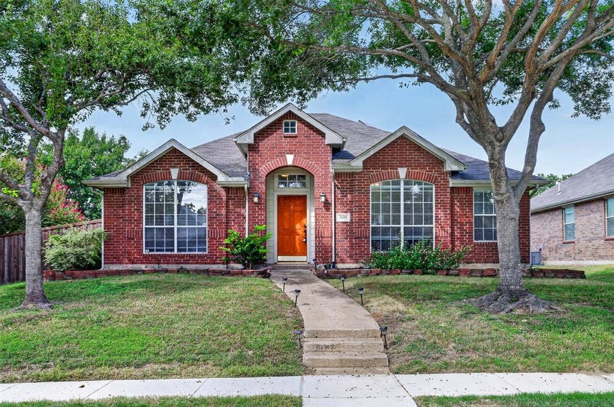
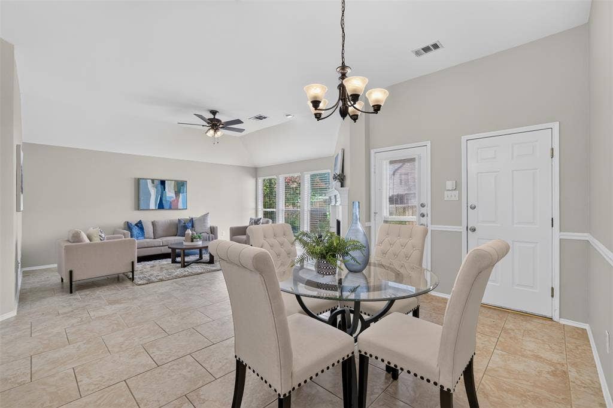
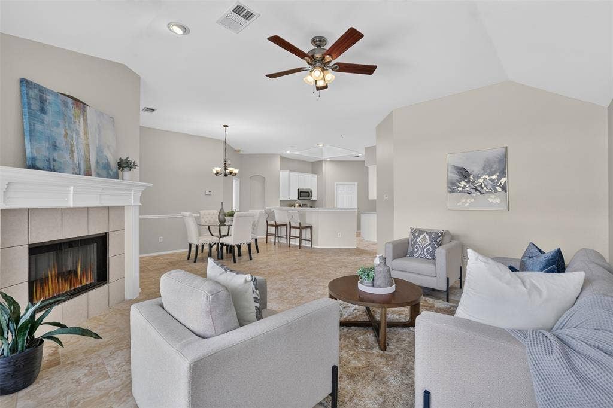
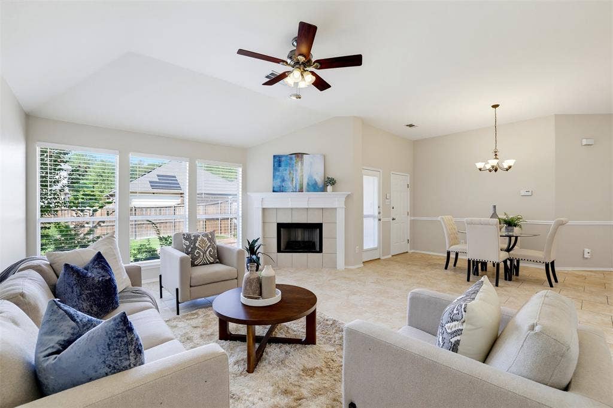
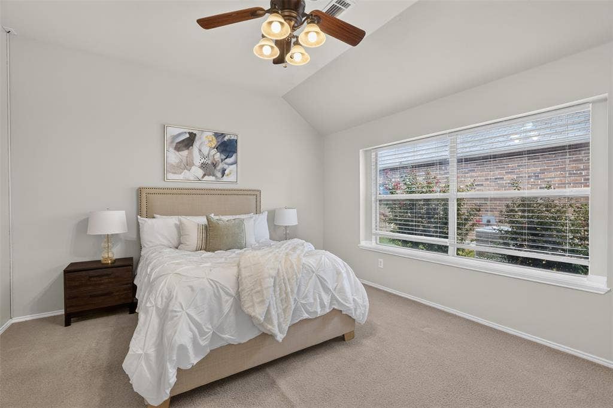
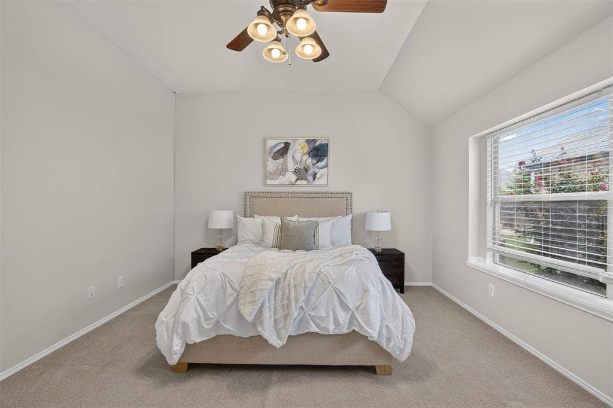
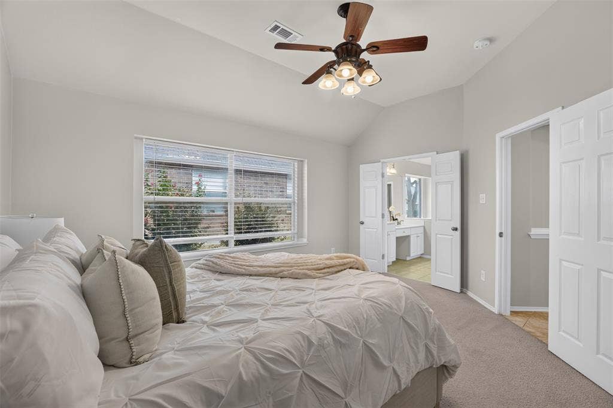
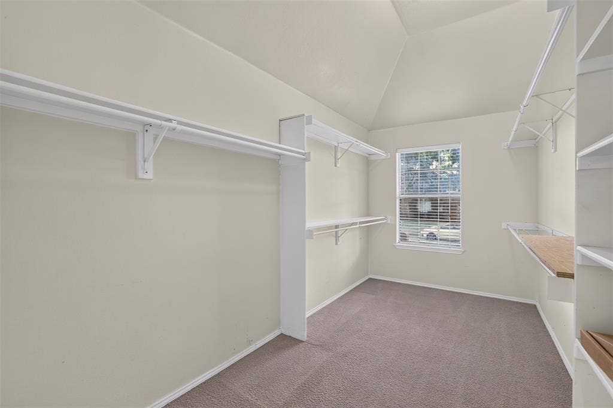
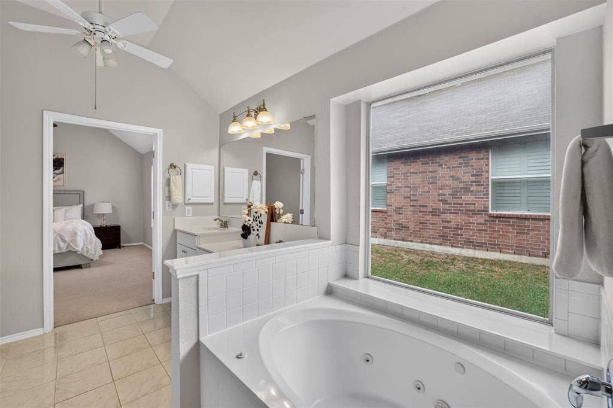
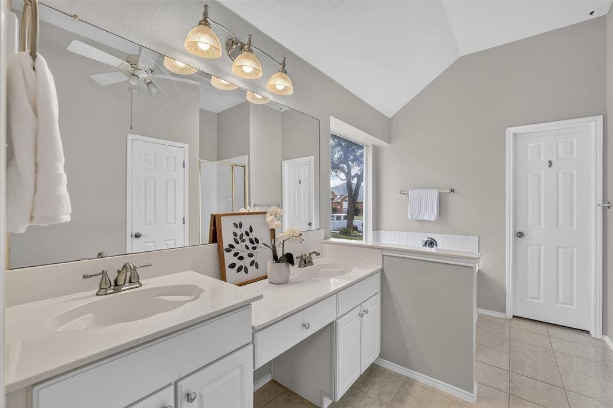
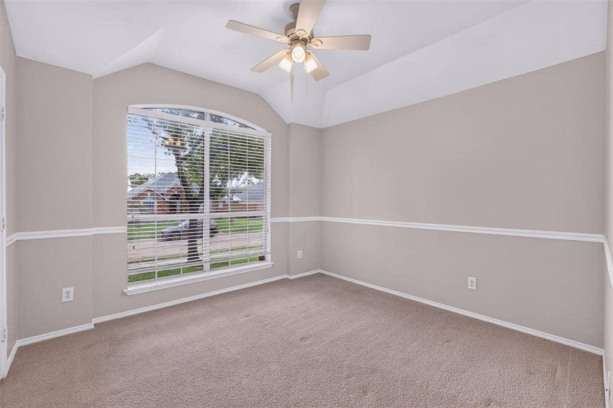
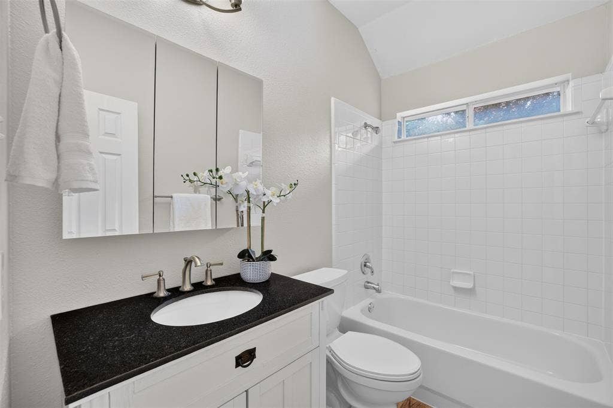
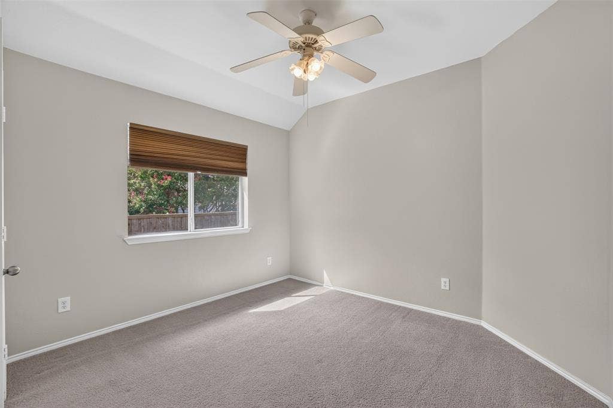
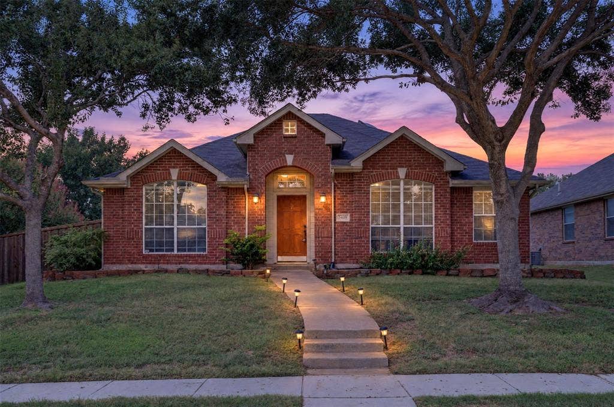
Welcome to 3409 Bluegrass, a 3 bedroom, 2 bath home with 1,815 square feet in Plano, Texas, zoned to Plano ISD and close to Oak Point Park. The split bedroom floor plan places the primary suite on one side of the home and the two secondary bedrooms on the other, giving everyone privacy and flexibility.
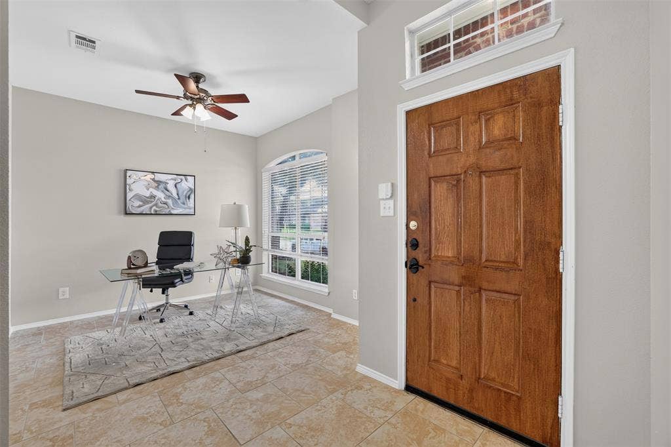
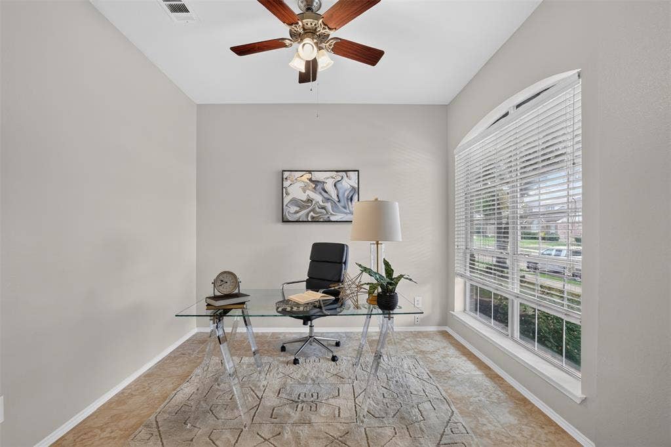
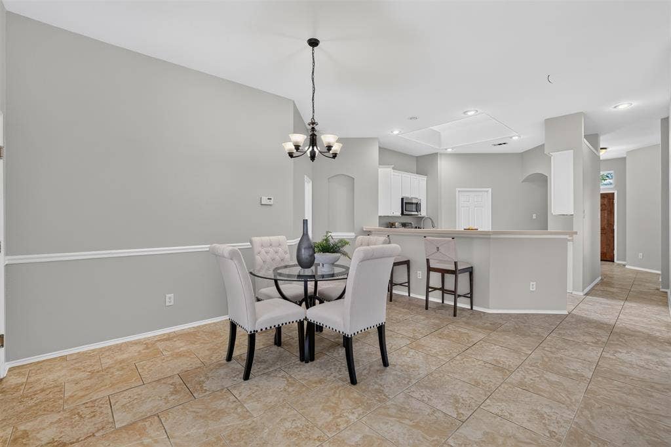
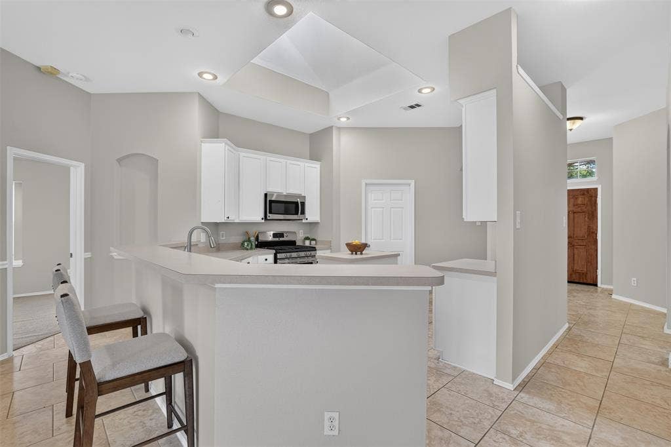
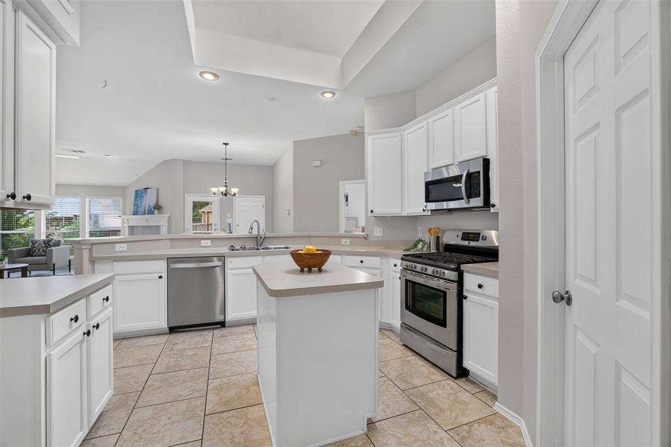
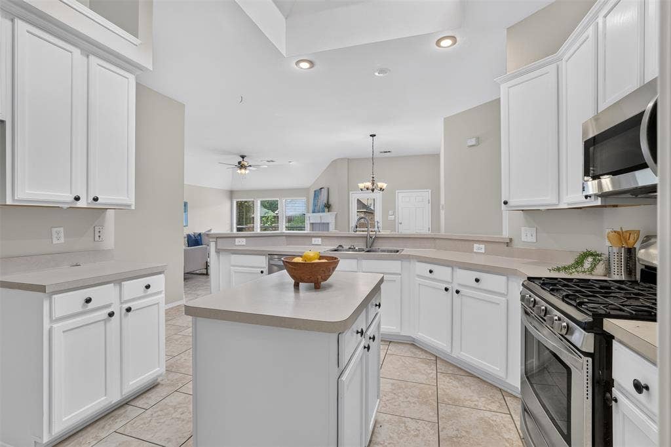
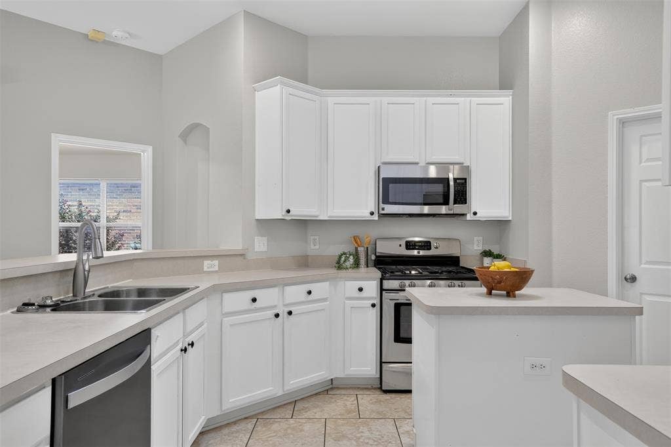
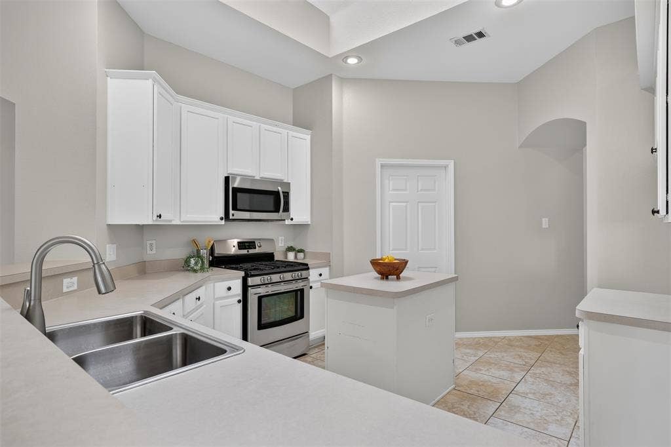
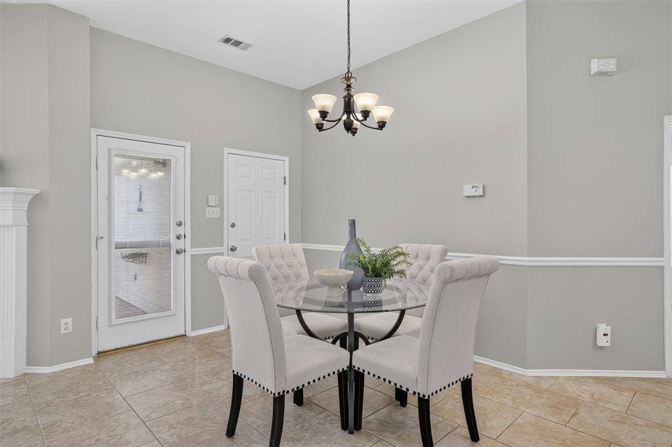
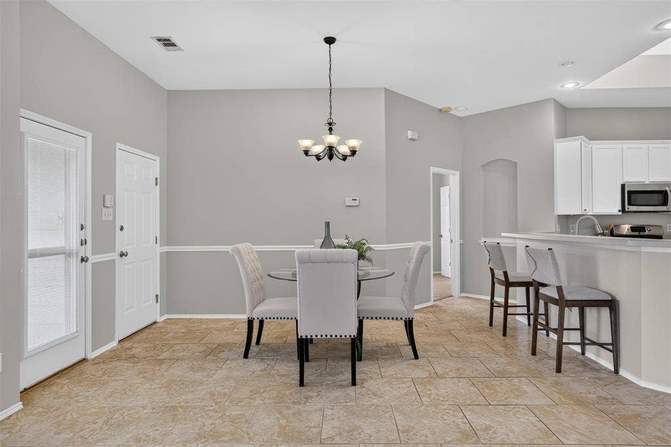
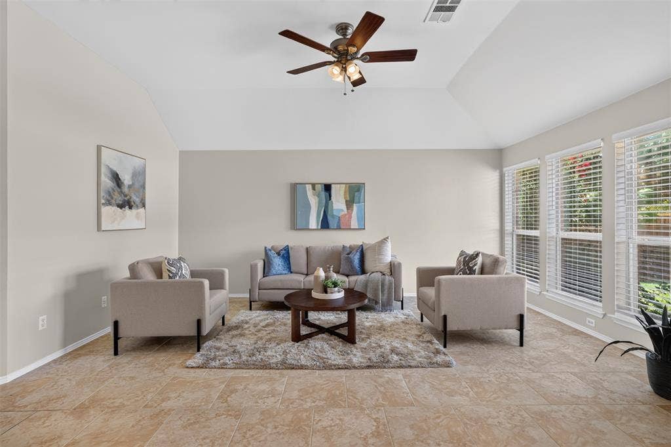
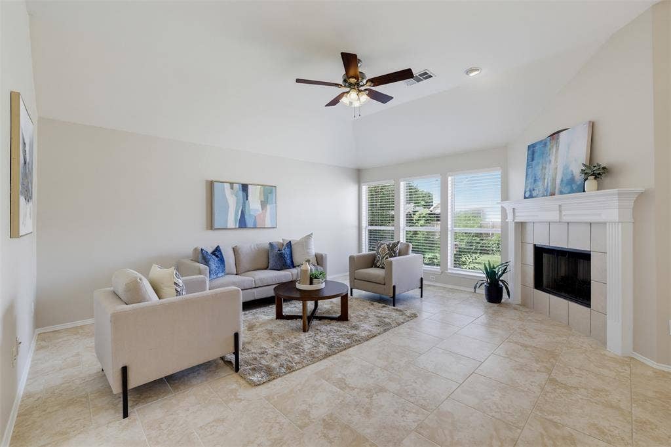
The open main living area flows into the kitchen, making it easy to cook, gather, and entertain. A separate home office or second living area, set apart from the main living and kitchen space, works well as a work-from-home office, study, media room, playroom, or quiet retreat.
Peace of mind comes built in, with a new HVAC system installed July 2026, so the next owner can move in without worrying about one of a home's biggest expenses.
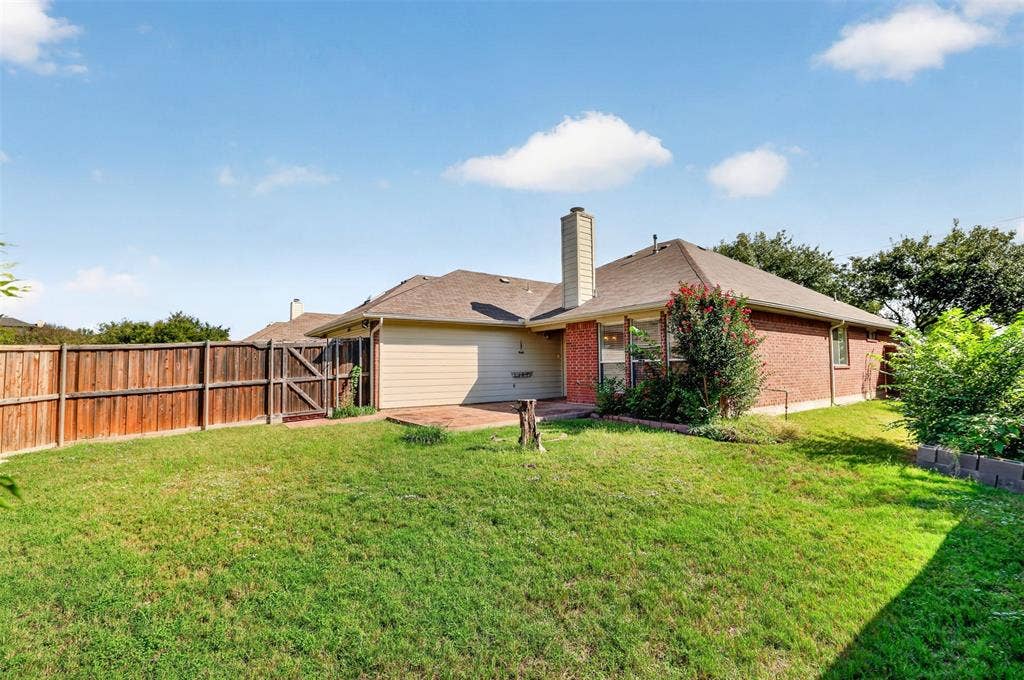
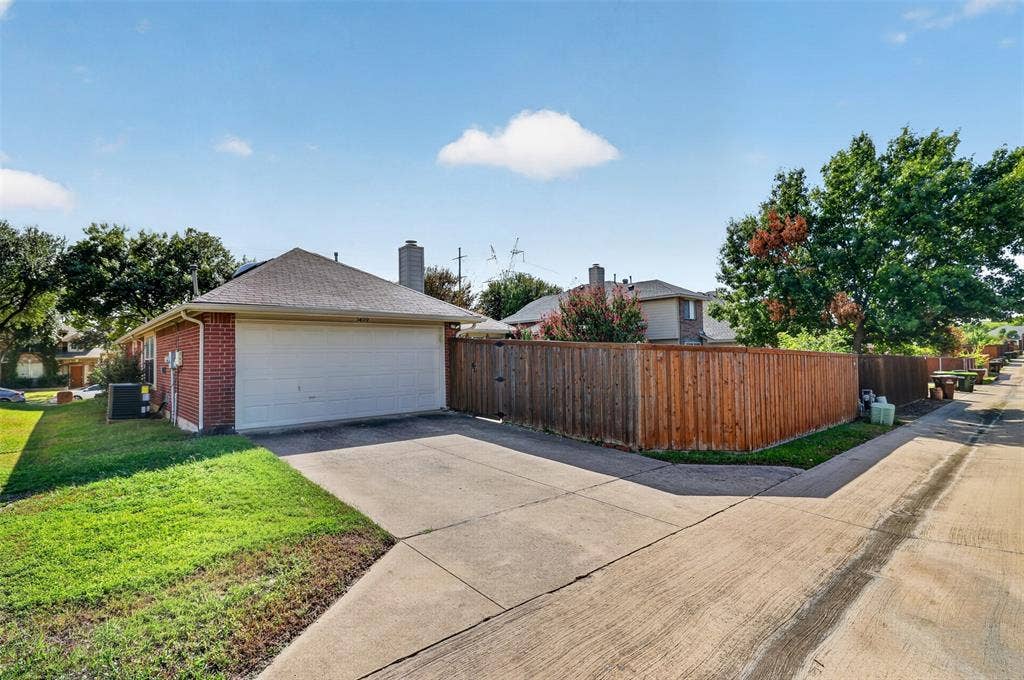
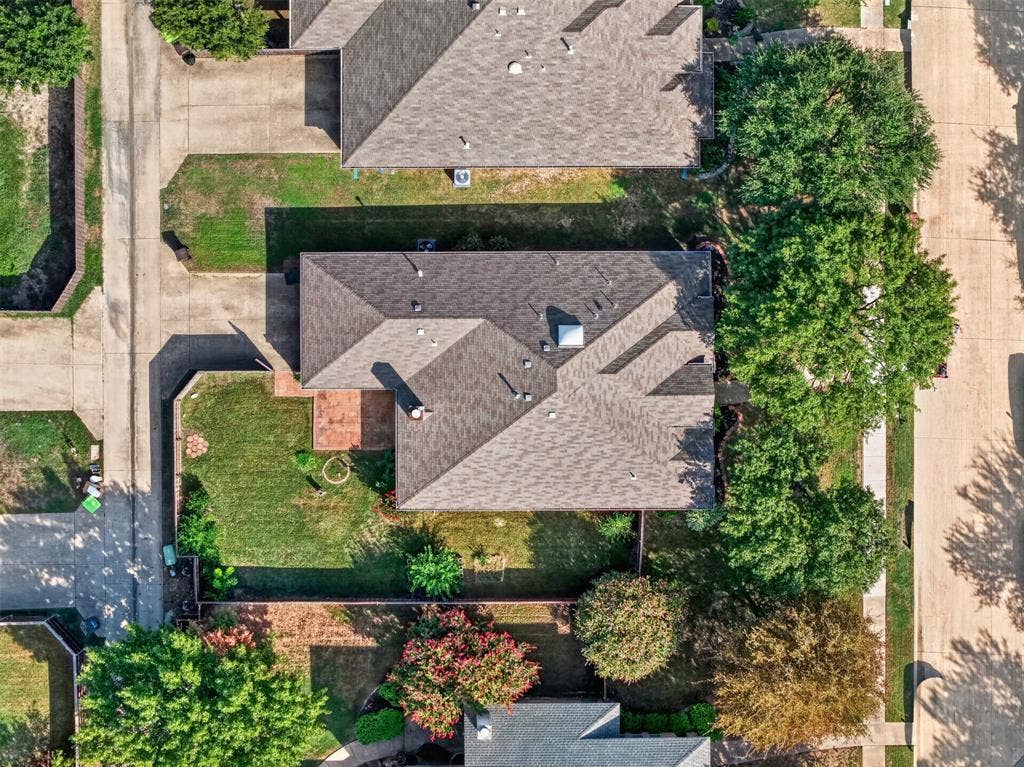
A 2-car rear entry garage keeps the front of the home clean and uncluttered, with garage doors out of sight from the street for better curb appeal.
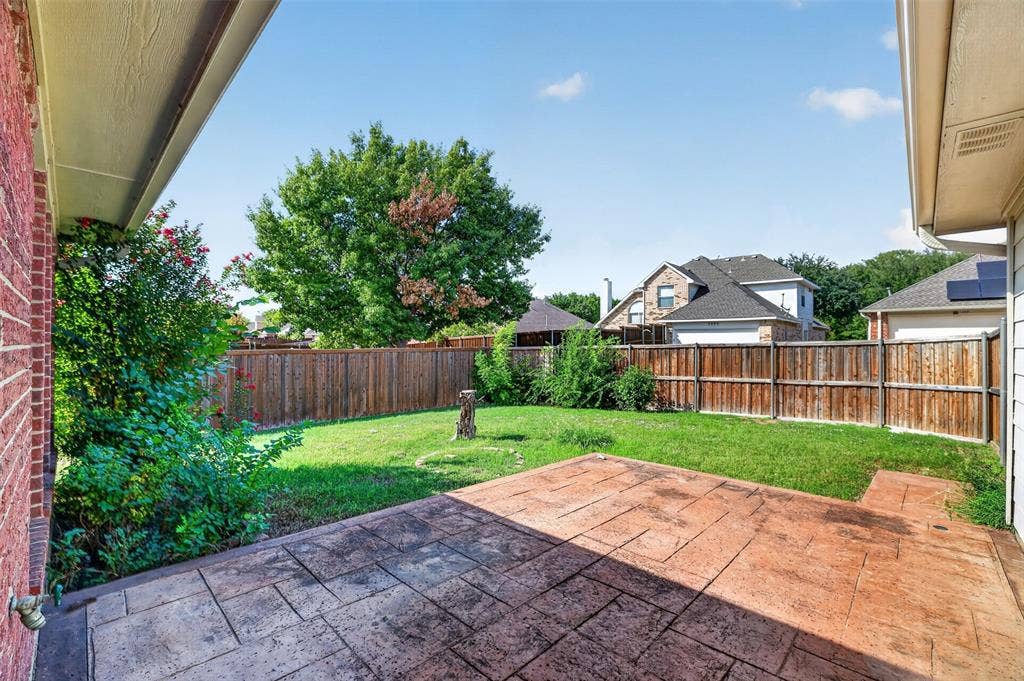
Outdoor lovers will appreciate the location near Oak Point Park, with nature trails, a recreation center, sports fields, playgrounds, and green space. Plano shopping, dining, and major commuter routes are all close by.
| Listing Id: | 21412616 |
|---|---|
| List Price: | $409,000 |
| Property Type: | Residential |
| Property Sub Type: | Single Family Residence |
| Status: | Active |
| Bedrooms Total: | 3 |
| Bathrooms Full: | 2 |
| Living Area: | 1,815 |
| Association Fee: | $535 |
| Unexempt Taxes: | $7,030 |
| Lot Size Square Feet: | 7,405.2000 |
| Lot Size Acres: | 0.17 |
| Architectural Style: | Traditional |
| Waterfront?: | No |
| City: | Plano |
| County Or Parish: | Collin |
| Subdivision Name: | Timber Brook Estates Ph Vii |
| Postal Code: | 75074 |
| Year Built: | 2001 |
| Accessibility Features Yn: | No |
| Appliances: | Dishwasher,Disposal,Gas Oven,Gas Range,Gas Water Heater,Microwave,Plumbed For Gas in Kitchen |
| Association Fee Frequency: | Annually |
| Association Fee Includes: | Management Fees |
| Association Type: | Mandatory |
| Attached Garage?: | Yes |
| Basement Yn: | No |
| Bathrooms Total Decimal: | 2.00 |
| Bathrooms Total Integer: | 2 |
| Construction Materials: | Brick |
| Cooling: | Central Air, Electric |
| Covered Spaces: | 2 |
| Directions: | From 75, take Spring Creek exit, go east to Jupiter. Turn left on Jupiter, right on Los Rios, left on Cloverhaven, left on Hidden Valley, right on Fawn Hollow, left on Bluegrass. Use GPS for specific directions. |
| Elementary School: | Mccall |
| Elementary School Name: | Mccall |
| Fencing: | Wood |
| Fireplace Features: | Gas Starter, Wood Burning |
| Fireplaces Total: | 1 |
| Flooring: | Carpet, Ceramic Tile |
| Foundation Details: | Slab |
| Garage Length: | 18 |
| Garage Spaces: | 2 |
| Garage Width: | 20 |
| Garage?: | Yes |
| Heating: | Central, Natural Gas |
| High School Name: | Williams |
| Hoa Management Company: | RealManage |
| Hoa Management Company Phone: | 866-473-2573 |
| Interior Features: | Cable TV Available |
| Laundry Features: | Full Size W/D Area |
| Levels: | One |
| Room Count: | 8 |
| Lot Features: | Interior Lot, Lrg. Backyard Grass |
| Lot Size: | Less Than .5 Acre (not Zero) |
| Lot Size Area: | 0.1700 |
| Lot Size Units: | Acres |
| Middle School Name: | Bowman |
| Multi Parcel ID: | No |
| Municipal Utility District?: | Yes |
| Number Of Dining Areas: | 1 |
| Number Of Living Areas: | 2 |
| Number Of Parking Spaces: | 2 |
| Parking Features: | Alley Access, Driveway, Garage Faces Rear, Garage Single Door |
| Patio And Porch Features: | Patio |
| Pool?: | No |
| Possession: | Closing/Funding |
| Postal Code Plus 4: | 8938 |
| Property Attached?: | No |
| Roof: | Composition |
| School District: | Plano ISD |
| Senior High School Name: | Plano East |
| Smart Home Features Appor Pass Y: | 0 |
| Structural Style: | Single Detached |
| Transaction Type: | For Sale |
| Utilities: | City Sewer, City Water, Sidewalk |
| Will Subdivide: | No |
| Window Features: | Window Coverings |
Listing Courtesy of: RE/MAX DFW Associates
Listing Agent: Caryn Schniederjan
214-502-4904
Mortgage Calculator
All listings featuring the  icon are provided courtesy of North Texas Real Estate Information Systems, Inc. (NTREIS), Copyright 2026. All rights reserved.
All information is believed accurate but not guaranteed. The properties displayed may not be all of the properties available through the IDX Program. Any use of this site other than by potential buyers or sellers is strictly prohibited.
North Texas Real Estate Information Systems, Inc. data last updated on October 16, 2026 03:06 AM - CT
Property Last Updated: October 16, 2026 03:06 AM - CT
