3408 Running Stream Way
Melissa, TX 75454
$693,096
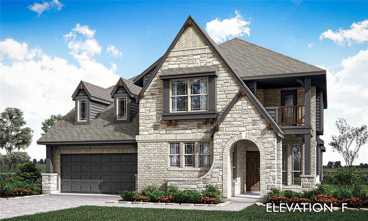
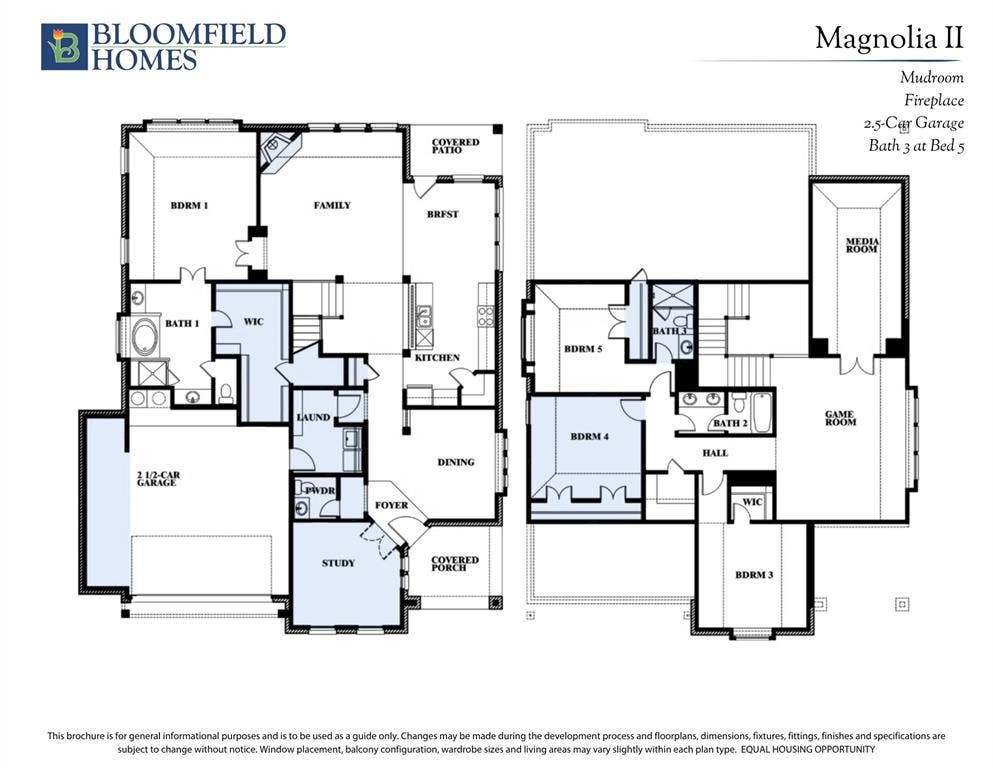
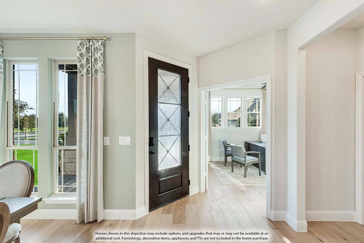
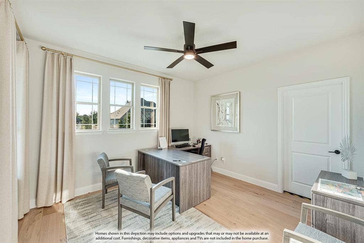
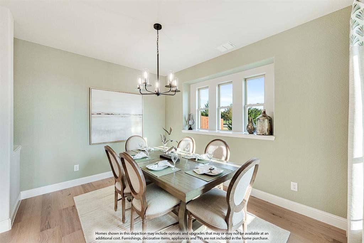
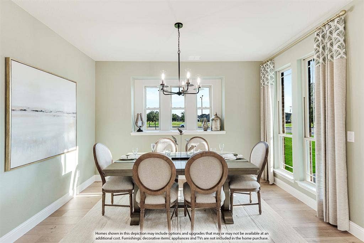
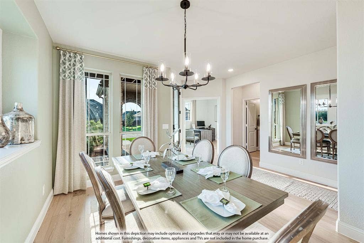
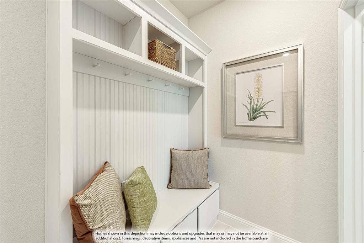
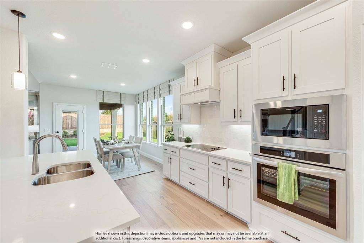
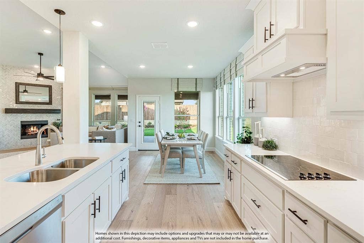
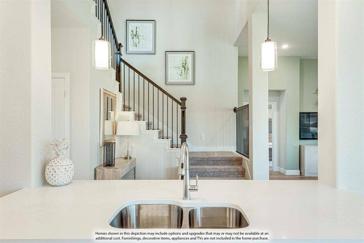
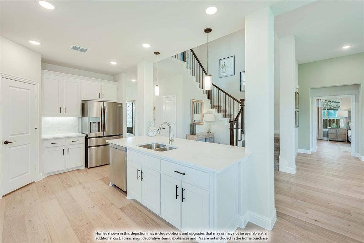
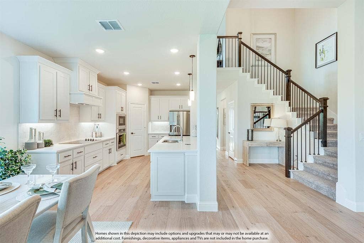
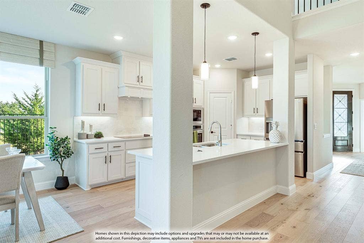
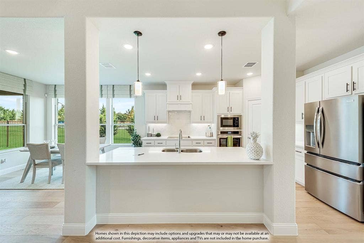
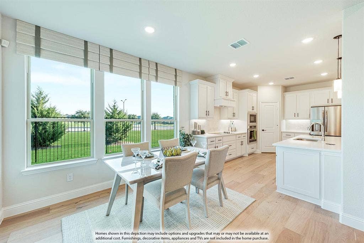
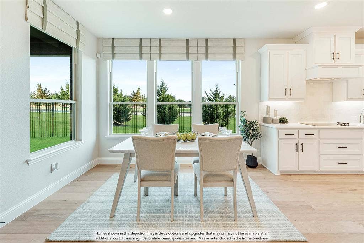
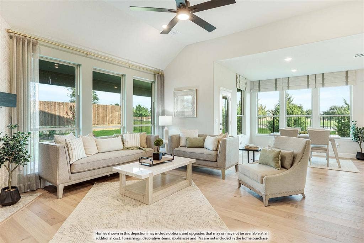
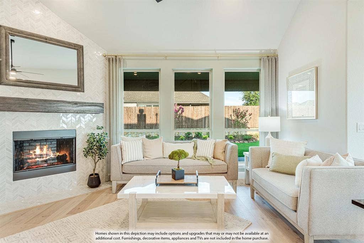
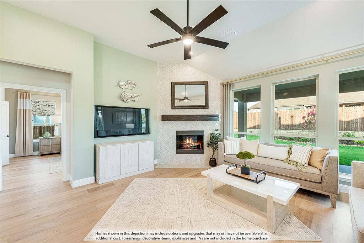
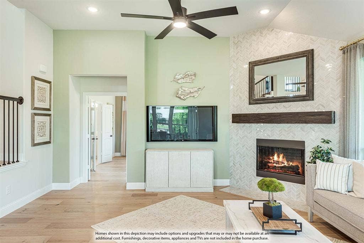
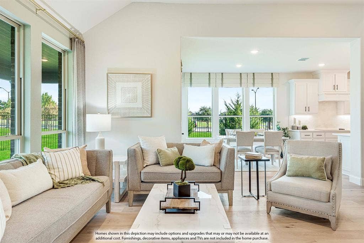
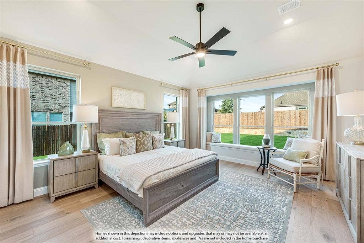
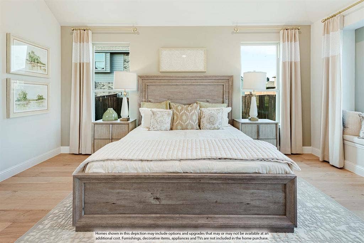
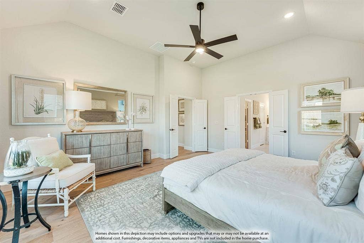
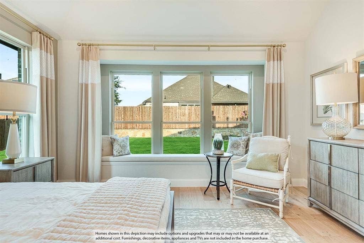
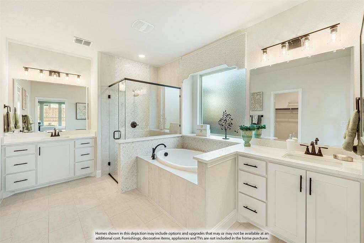
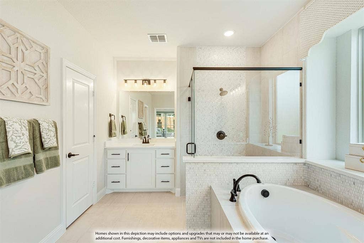
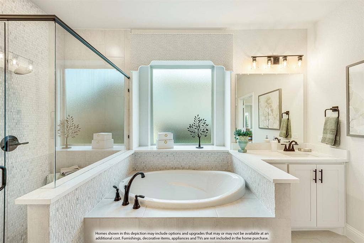
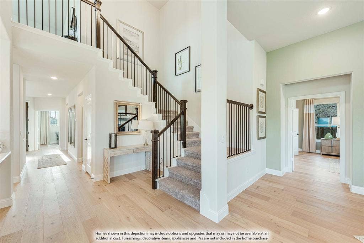
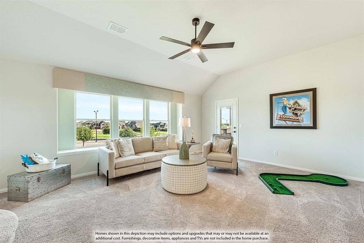
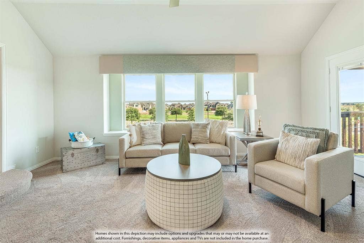
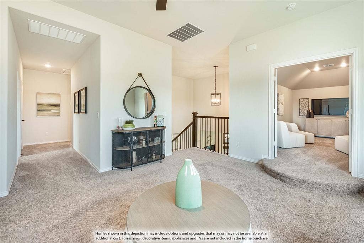
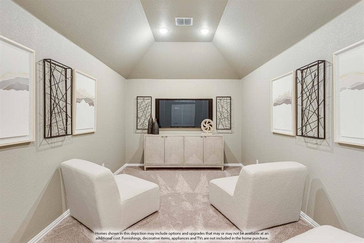
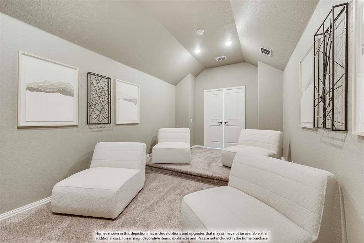
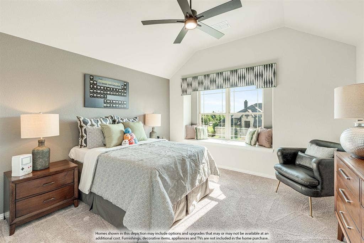
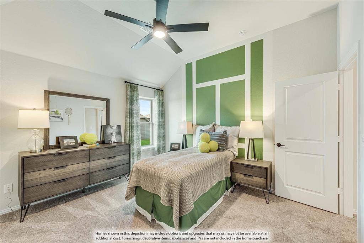
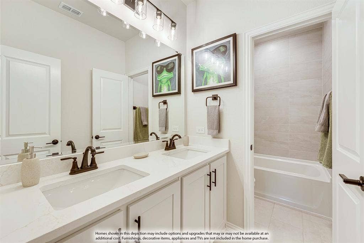
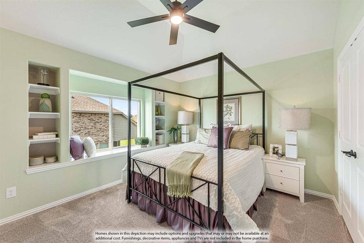
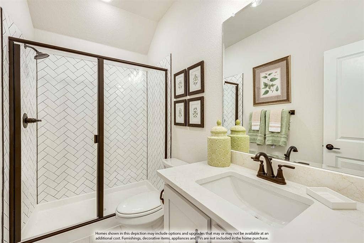
NEW! NEVER LIVED IN. Estimated completion November 2026. Bloomfield Homes' two-story plan offers 4 bedrooms, 3 full baths, 1 half bath, a study, and a 2.5-car garage in Liberty South. Formal dining near the foyer gives gatherings their own setting, with a separate breakfast area beside the kitchen for everyday meals. Double ovens, a gas cooktop, quartz counters, and a walk-in pantry give the Deluxe Kitchen in this Magnolia II plenty to work with, while a pull-out trash bin keeps a daily necessity tucked away. Beyond the kitchen, vaulted ceilings lift the family room, where a floor-to-ceiling stone fireplace with a cedar mantel and raised hearth brings texture and presence. Wood flooring carries the shared areas, with tile elsewhere. At the front, glass French doors enclose the study; toward the back, the downstairs primary suite includes a window seat and an enlarged walk-in closet. Its bath pairs separate granite-topped vanities with a garden tub and separate shower. Upstairs, 3 secondary bedrooms share 2 full baths, including an added bath with a shower in place of a tub. The game room and separate media room create distinct spaces for games, conversation, and movie nights. A mud room organizes the garage entry, while the extra garage bay includes a rear door for convenient yard access. Outside, brick and stone, a balcony, upgraded 8' front door, and exterior lighting frame the covered porch. The covered patio opens to an interior lot with landscaping, ...
+ Read More| Listing Id: | 21410872 |
|---|---|
| List Price: | $693,096 |
| Property Type: | Residential |
| Property Sub Type: | Single Family Residence |
| Status: | Active |
| Bedrooms Total: | 4 |
| Bathrooms Full: | 3 |
| Bathrooms Half: | 1 |
| Living Area: | 3,435 |
| Association Fee: | $385 |
| Lot Size Square Feet: | 7,800.0000 |
| Lot Size Acres: | 0.1791 |
| Architectural Style: | Traditional |
| Waterfront?: | No |
| City: | Melissa |
| County Or Parish: | Collin |
| Subdivision Name: | Liberty |
| Postal Code: | 75454 |
| Year Built: | 2026 |
| Accessibility Features Yn: | No |
| Appliances: | Dishwasher,Disposal,Electric Oven,Gas Cooktop,Gas Water Heater,Microwave,Double Oven,Tankless Water Heater,Vented Exhaust Fan |
| Association Fee Frequency: | Semi-Annual |
| Association Fee Includes: | Full Use of Facilities, Maintenance Structure, Management Fees |
| Association Type: | Mandatory |
| Attached Garage?: | Yes |
| Basement Yn: | No |
| Bathrooms Total Decimal: | 3.10 |
| Bathrooms Total Integer: | 4 |
| Community Features: | Community Pool, Jogging Path/Bike Path, Playground, Pool |
| Construction Materials: | Brick, Rock/Stone |
| Cooling: | Ceiling Fan(s), Central Air, Electric |
| Covered Spaces: | 2 |
| Directions: | From TX-121, travel north toward Melissa. Continue north on TX-121. Turn left onto Cascades Street and then left onto Autumn Glen Drive. Our models are on your right at 2913 and 3001 Autumn Glen Drive. |
| Elementary School: | Harry Mckillop |
| Elementary School Name: | Harry Mckillop |
| Exterior Features: | Balcony, Covered Patio/Porch, Rain Gutters, Lighting, Private Yard |
| Fencing: | Back Yard, Fenced, Privacy, Wood |
| Fireplace Features: | Family Room, Gas, Gas Starter, Raised Hearth, Stone, Wood Burning |
| Fireplaces Total: | 1 |
| Flooring: | Carpet, Tile, Wood |
| Foundation Details: | Slab |
| Garage Length: | 20 |
| Garage Spaces: | 2 |
| Garage Width: | 25 |
| Garage?: | Yes |
| Heating: | Central, Fireplace(s), Natural Gas |
| High School Name: | Melissa |
| Hoa Management Company: | 4Sight Property Management |
| Hoa Management Company Phone: | 469-287-8583 |
| Interior Features: | Built-in Features, Cable TV Available, Double Vanity, Eat-in Kitchen, Granite Counters, High Speed Internet Available, Kitchen Island, Open Floorplan, Pantry, Walk-In Closet(s) |
| Laundry Features: | Utility Room, Dryer Hookup, Washer Hookup |
| Levels: | Two |
| Listing Terms: | Cash, Conventional, FHA, VA Loan |
| Room Count: | 11 |
| Lot Features: | Few Trees, Interior Lot, Landscaped, Sprinkler System, Subdivision |
| Lot Size: | Less Than .5 Acre (not Zero) |
| Lot Size Area: | 7,800.0000 |
| Lot Size Dimensions: | 60x130 |
| Lot Size Source: | Builder |
| Lot Size Units: | Square Feet |
| Middle School Name: | Melissa |
| Multi Parcel ID: | No |
| Municipal Utility District?: | No |
| Number Of Dining Areas: | 2 |
| Number Of Living Areas: | 3 |
| Number Of Parking Spaces: | 2 |
| Parking Features: | Covered, Direct Access, Driveway, Enclosed, Garage, Garage Door Opener, Garage Faces Front, Oversized |
| Patio And Porch Features: | Covered, Front Porch, Patio |
| Pool?: | No |
| Possession: | Closing/Funding |
| Property Attached?: | No |
| Roof: | Composition |
| School District: | Melissa ISD |
| Security Features: | Carbon Monoxide Detector(s), Smoke Detector(s) |
| Smart Home Features Appor Pass Y: | 0 |
| Soil Type: | Unknown |
| Special Taxing Entities: | 0 |
| Structural Style: | Single Detached |
| Transaction Type: | For Sale |
| Utilities: | City Sewer, City Water, Concrete, Curbs, Sidewalk |
| Vegetation: | Grassed |
| Will Subdivide: | No |
| Window Features: | Window Coverings |
| Year Built Details: | New Construction - Incomplete |
Listing Courtesy of: Visions Realty & Investments
Listing Agent: Marsha Ashlock
817-288-5510
Mortgage Calculator
All listings featuring the  icon are provided courtesy of North Texas Real Estate Information Systems, Inc. (NTREIS), Copyright 2026. All rights reserved.
All information is believed accurate but not guaranteed. The properties displayed may not be all of the properties available through the IDX Program. Any use of this site other than by potential buyers or sellers is strictly prohibited.
North Texas Real Estate Information Systems, Inc. data last updated on October 14, 2026 02:20 AM - CT
Property Last Updated: October 14, 2026 02:20 AM - CT
