335 Linhurst Drive
Murphy, TX 75094
$499,900
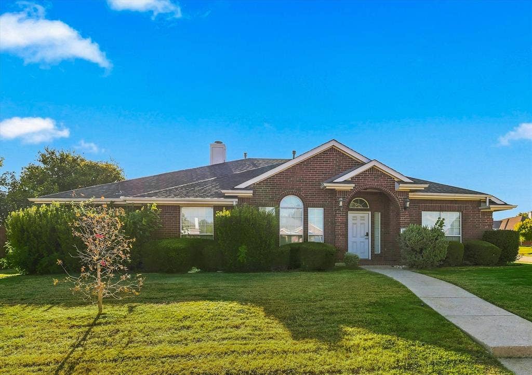
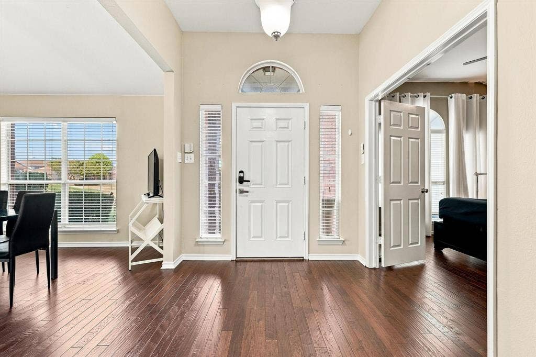
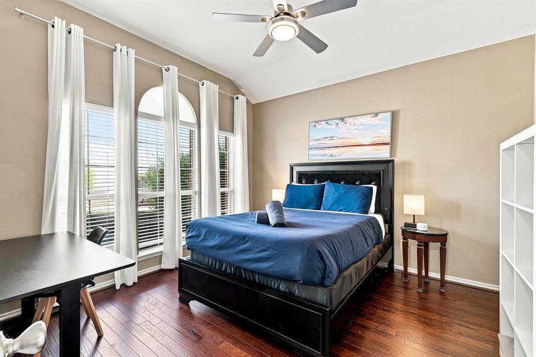
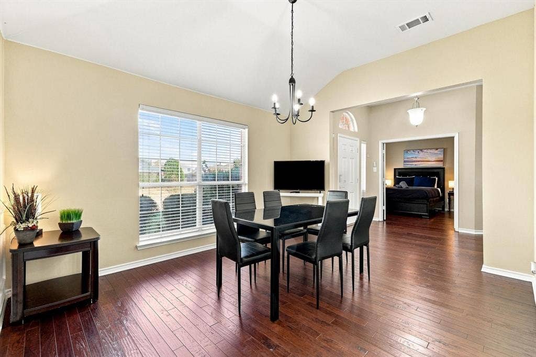
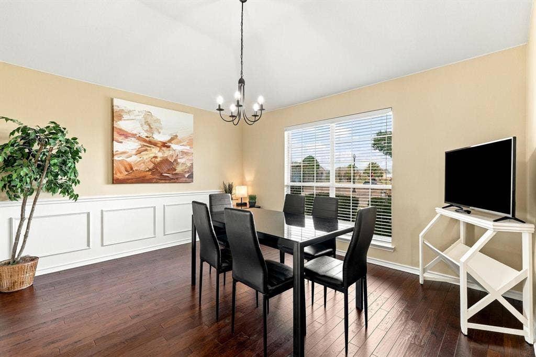
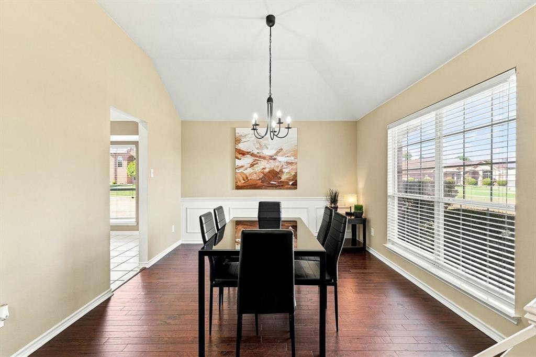
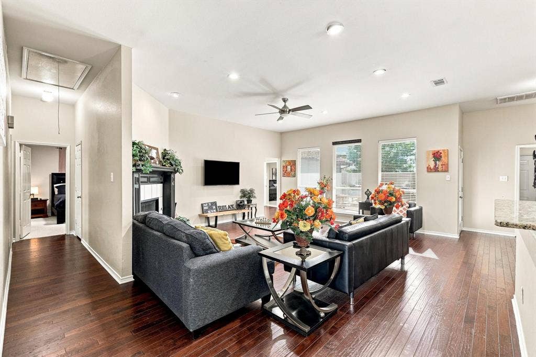
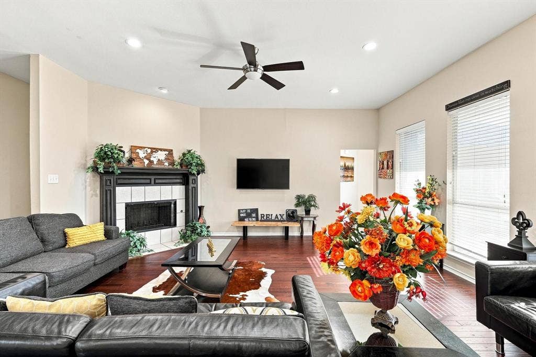
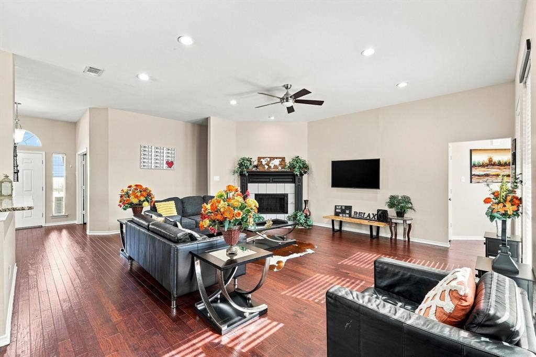
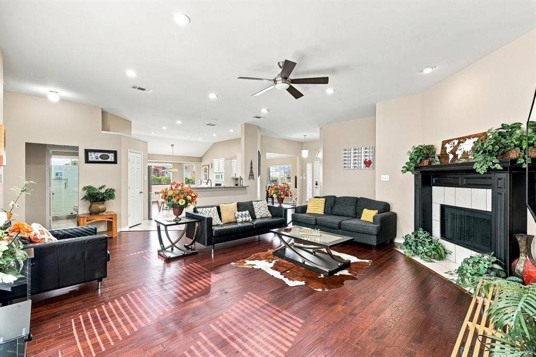
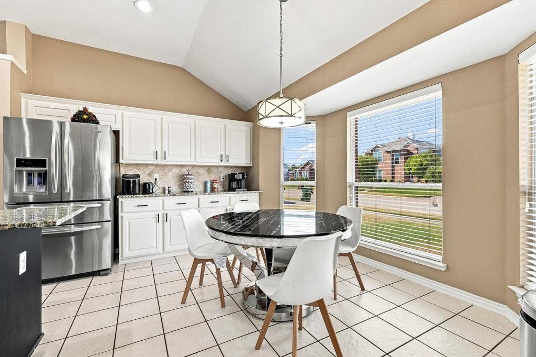
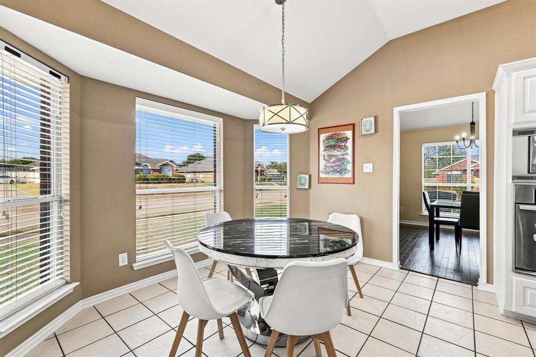
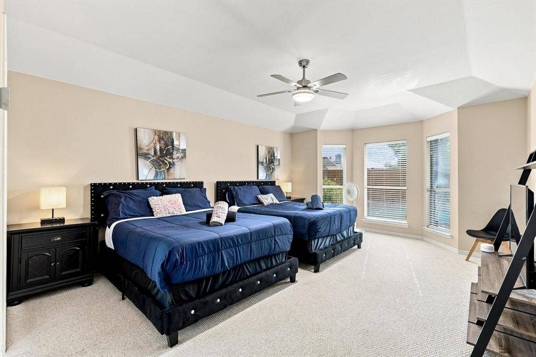
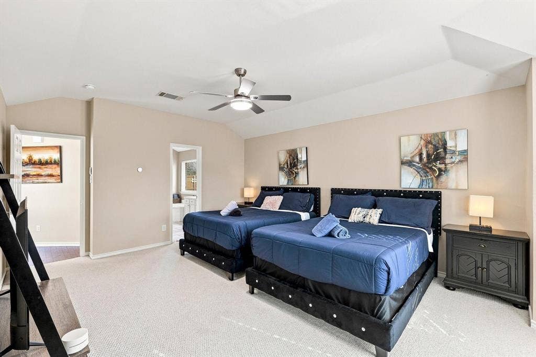
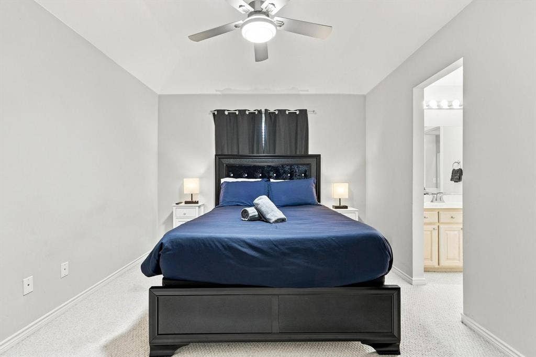
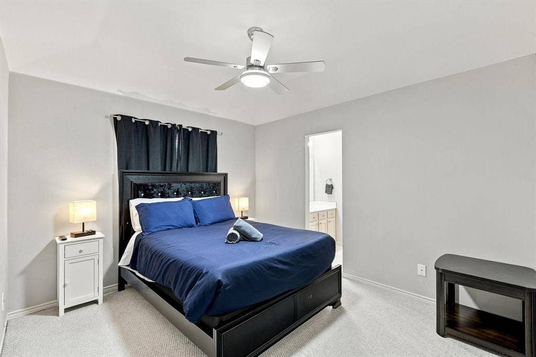
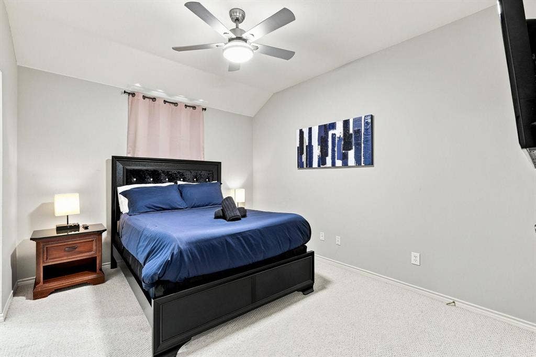
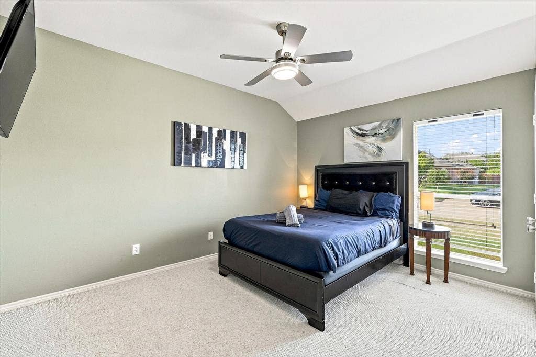
Welcome to this meticulously maintained single-story home featuring a flexible open-concept layout with four bedrooms, a private office that can be used as a fifth bedroom, and three full bathrooms. Designed for comfortable living and effortless entertaining, the home offers two dining areas and a spacious living room that opens seamlessly to the kitchen.
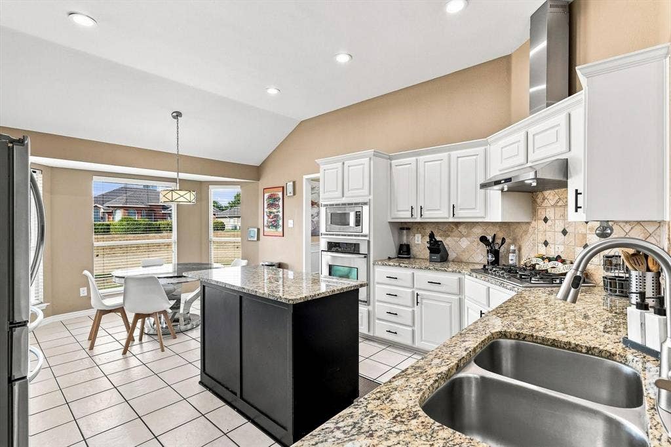
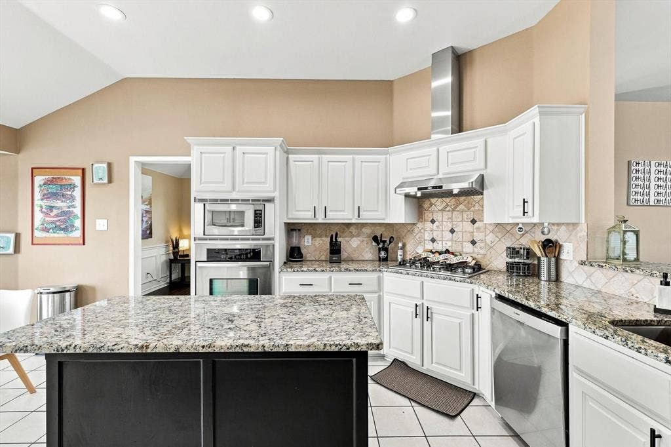
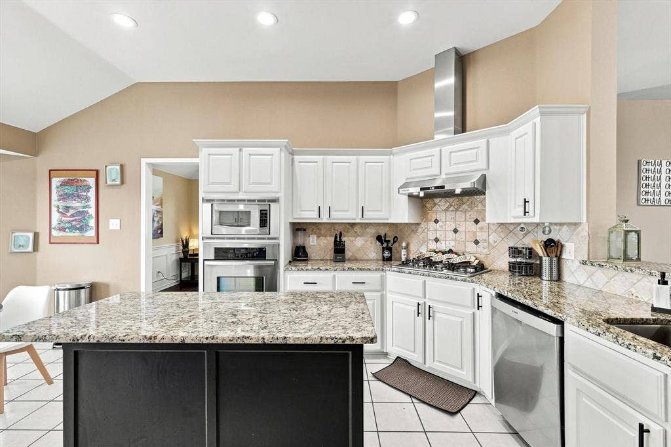
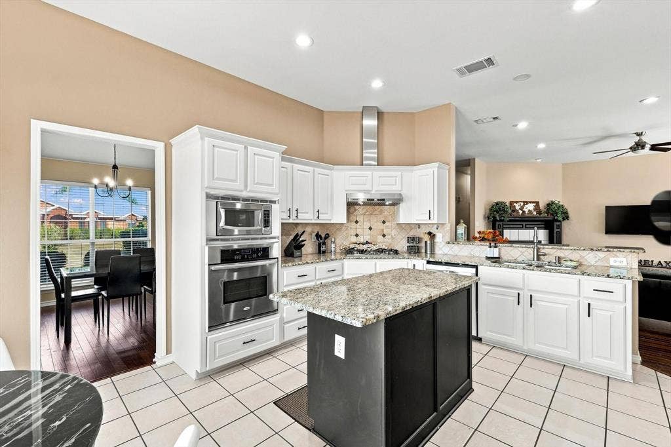
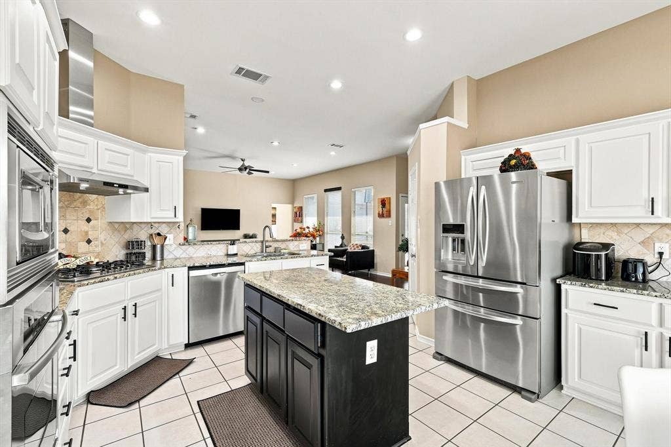
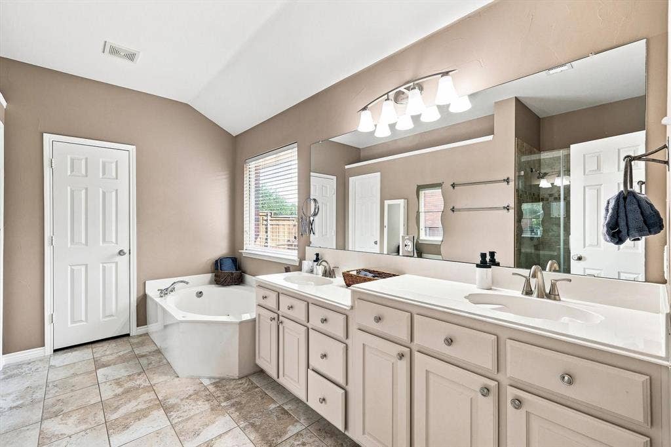
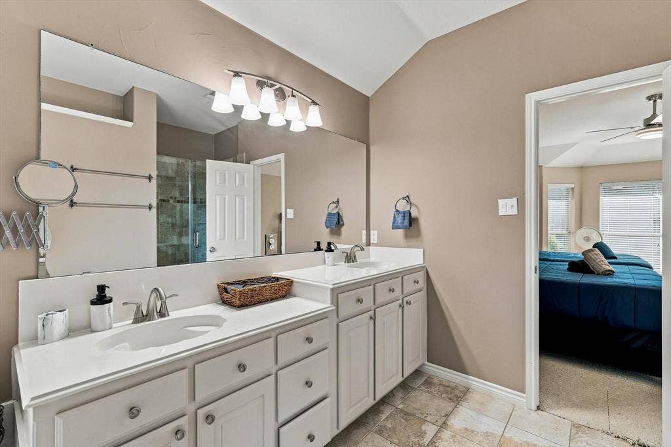
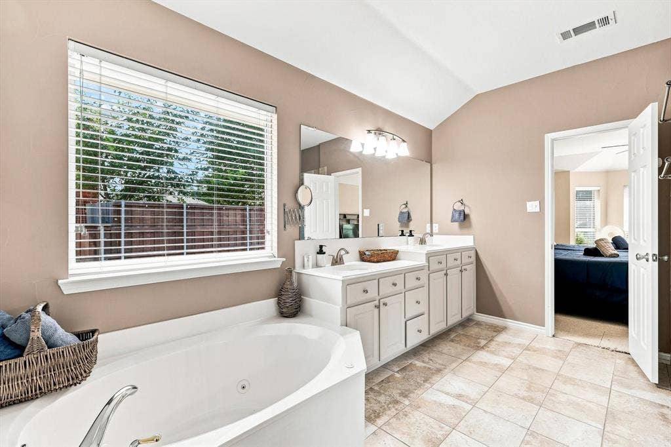
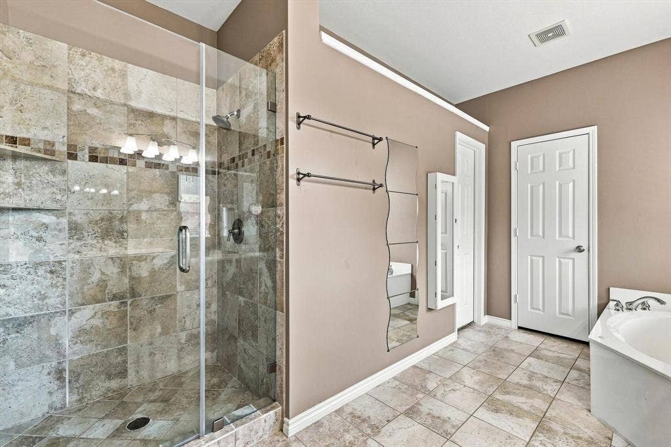
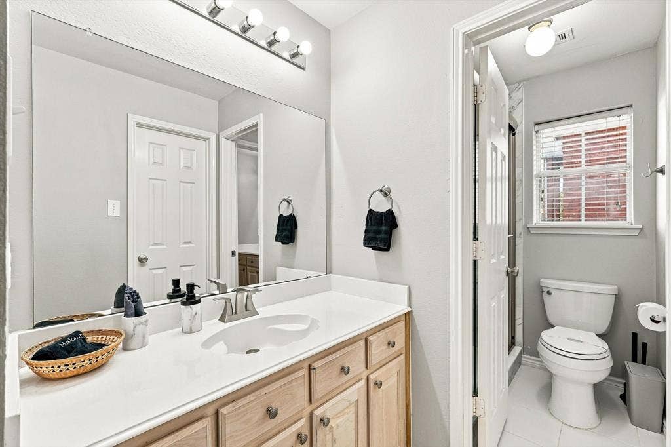
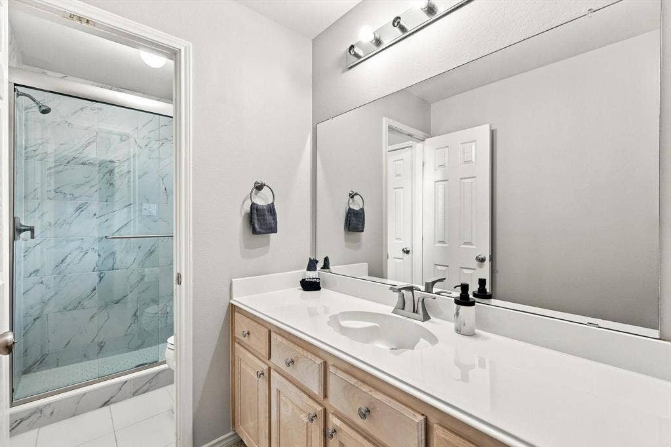
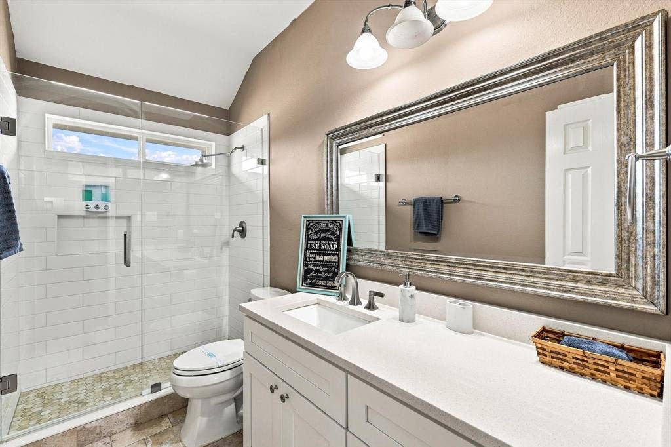
The well-appointed kitchen features granite countertops, a center island, and a range hood updated in 2023. The private primary suite provides a peaceful retreat with dual vanities, a jetted tub, and a separate shower. Two secondary bedrooms share a convenient Jack-and-Jill bathroom, while the fourth bedroom enjoys access to a full bath—perfect for guests or multi-generational living.
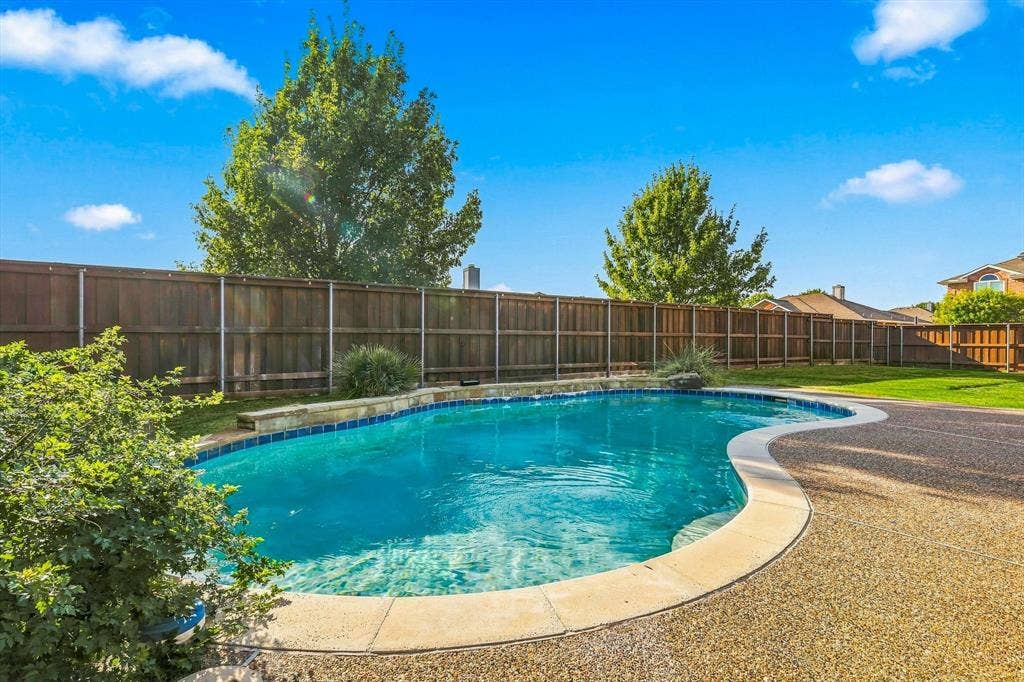
Outside, enjoy your own private resort-style oasis with a beautiful gunite pool, ample patio space, and full privacy fencing. Whether you're unwinding poolside or entertaining guests, this backyard offers the ideal setting.
Recent improvements include a new roof installed in May 2025, a new AC system installed in April 2025, an upgraded pool pump, and added blown-in insulation to enhance energy efficiency.
Ideally located near shopping and dining, the home is just a five-minute drive from President George Bush Turnpike and I-75. Offering comfort, versatility, and exceptional outdoor living, this home is ready to impress.
| Listing Id: | 21413670 |
|---|---|
| List Price: | $499,900 |
| Property Type: | Residential |
| Property Sub Type: | Single Family Residence |
| Status: | Active |
| Bedrooms Total: | 4 |
| Bathrooms Full: | 3 |
| Living Area: | 2,595 |
| Association Fee: | $198 |
| Unexempt Taxes: | $8,952 |
| Lot Size Square Feet: | 12,632.4000 |
| Lot Size Acres: | 0.29 |
| Architectural Style: | Traditional |
| Waterfront?: | No |
| City: | Murphy |
| County Or Parish: | Collin |
| Subdivision Name: | Glen Ridge Estates - Ph V |
| Postal Code: | 75094 |
| Year Built: | 2001 |
| Accessibility Features Yn: | No |
| Accessory Unit?: | No |
| Appliances: | Gas Cooktop |
| Association Fee Frequency: | Semi-Annual |
| Association Fee Includes: | Management Fees |
| Association Type: | Mandatory |
| Attached Garage?: | Yes |
| Basement Yn: | No |
| Bathrooms Total Decimal: | 3.00 |
| Bathrooms Total Integer: | 3 |
| Consent for Visitors to Record: | Audio, Video |
| Construction Materials: | Brick, Other |
| Cooling: | Central Air, Electric |
| Covered Spaces: | 2 |
| Directions: | Use GPS |
| Elementary School: | Boggess |
| Elementary School Name: | Boggess |
| Exterior Features: | Rain Gutters, Lighting, Private Yard |
| Fireplace Features: | Gas, Gas Starter |
| Fireplaces Total: | 1 |
| Flooring: | Carpet, Ceramic Tile, Tile, Wood |
| Garage Height: | 6 |
| Garage Length: | 20 |
| Garage Spaces: | 2 |
| Garage Width: | 20 |
| Garage?: | Yes |
| Heating: | Central, Natural Gas, Zoned |
| High School Name: | Mcmillen |
| Hoa Management Company: | Spectrum Management |
| Hoa Management Company Phone: | 972-992-3444 |
| Interior Features: | Decorative Lighting, Granite Counters, Natural Woodwork |
| Levels: | One |
| Room Count: | 10 |
| Lot Size: | Less Than .5 Acre (not Zero) |
| Lot Size Area: | 0.2900 |
| Lot Size Units: | Acres |
| Middle School Name: | Murphy |
| Multi Parcel ID: | No |
| Municipal Utility District?: | No |
| Notice Surveillance Devices Pres: | Audio, Video |
| Number Of Dining Areas: | 2 |
| Number Of Living Areas: | 1 |
| Number Of Parking Spaces: | 2 |
| Parking Features: | Driveway, Garage, Garage Door Opener, Garage Faces Rear |
| Pool Features: | Gunite |
| Pool?: | Yes |
| Possession: | Closing/Funding |
| Postal Code Plus 4: | 4426 |
| Property Attached?: | No |
| School District: | Plano ISD |
| Senior Community Yn: | No |
| Smart Home Features Appor Pass Y: | 1 |
| Soil Type: | Unknown, Other |
| Structural Style: | Single Detached |
| Transaction Type: | For Sale |
| Utilities: | Alley, City Sewer, City Water, Individual Gas Meter, Individual Water Meter |
| Will Subdivide: | No |
| Year Built Details: | Preowned |
Listing Courtesy of: RE/MAX DFW Associates IV
Listing Agent: Amyn Ahmed
469-583-0603
Mortgage Calculator
All listings featuring the  icon are provided courtesy of North Texas Real Estate Information Systems, Inc. (NTREIS), Copyright 2026. All rights reserved.
All information is believed accurate but not guaranteed. The properties displayed may not be all of the properties available through the IDX Program. Any use of this site other than by potential buyers or sellers is strictly prohibited.
North Texas Real Estate Information Systems, Inc. data last updated on October 17, 2026 03:19 AM - CT
Property Last Updated: October 17, 2026 03:19 AM - CT
