3327 Portlock Drive
Farmers Branch, TX 75234
$2,850
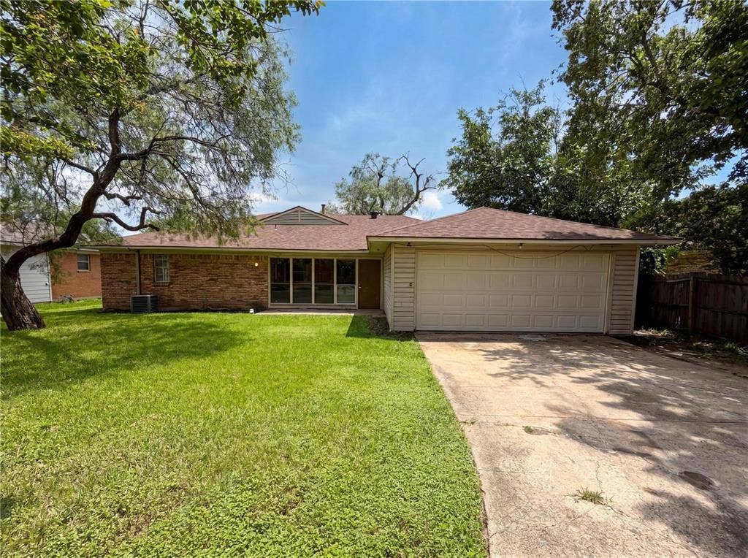
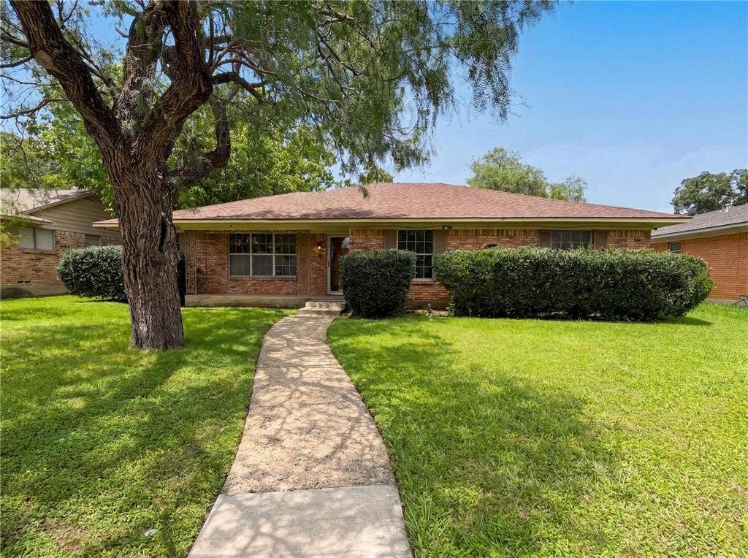
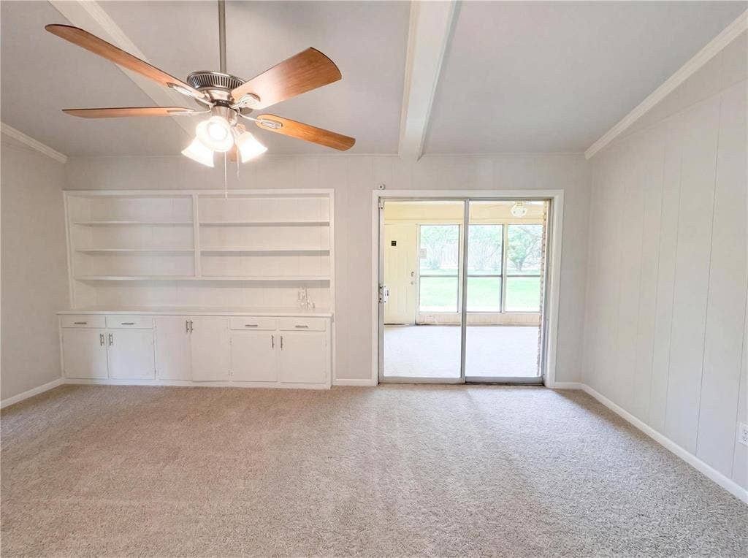
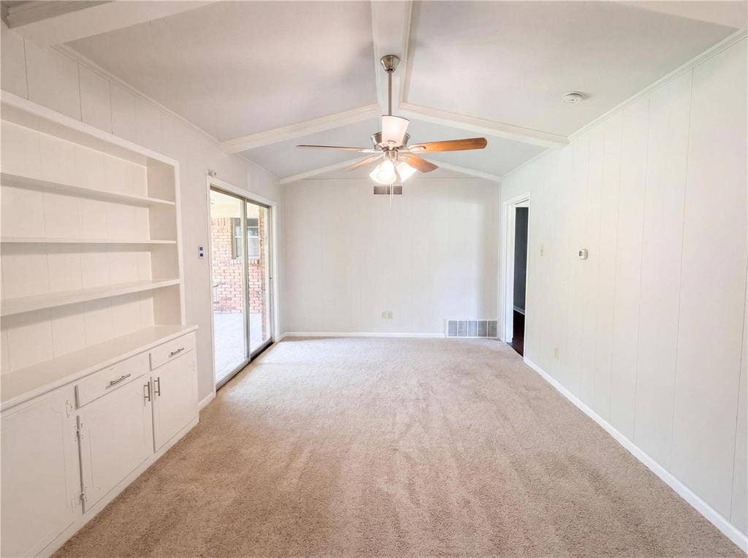
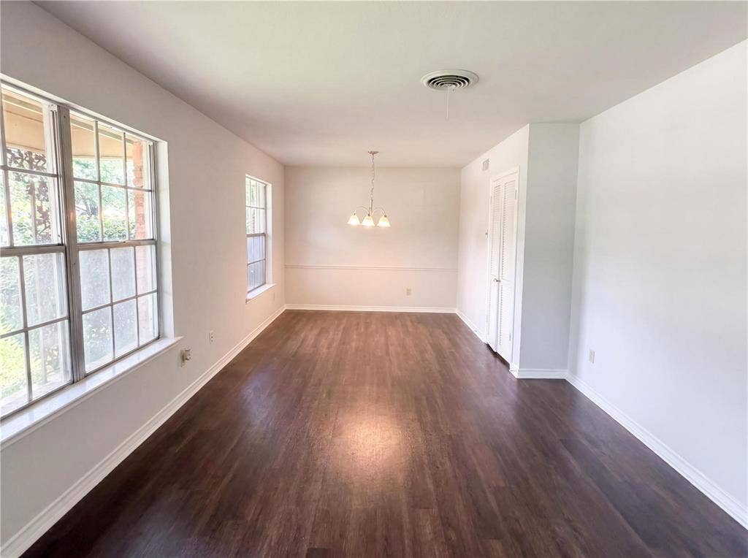
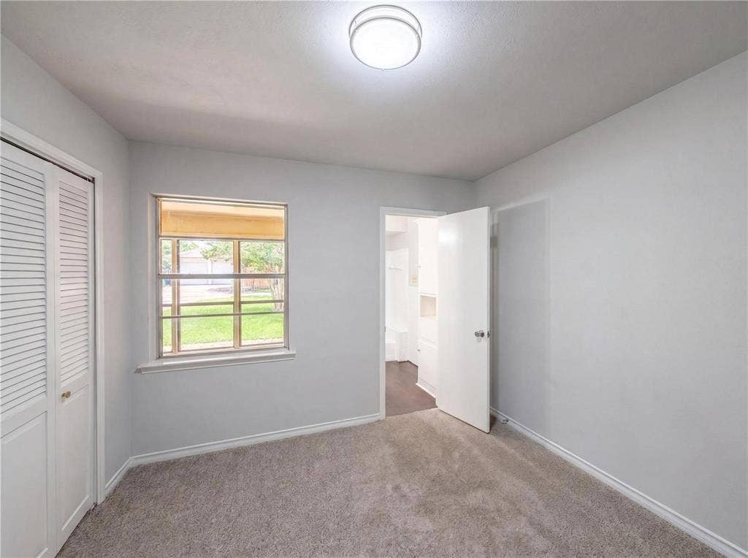
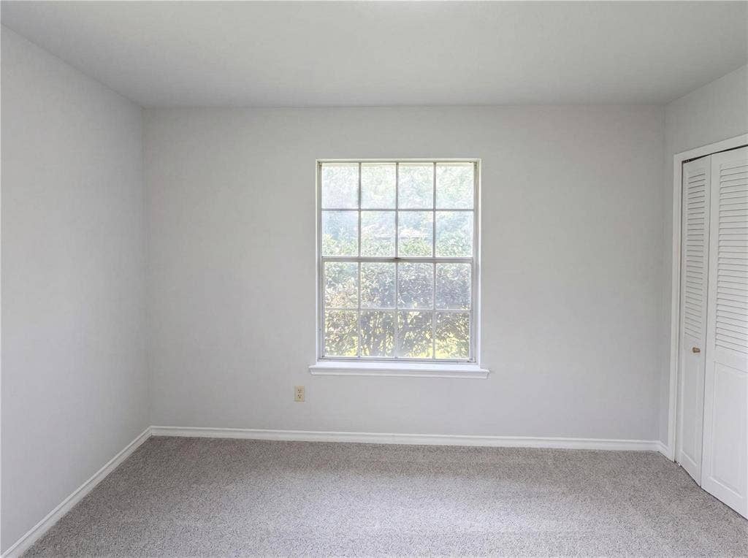
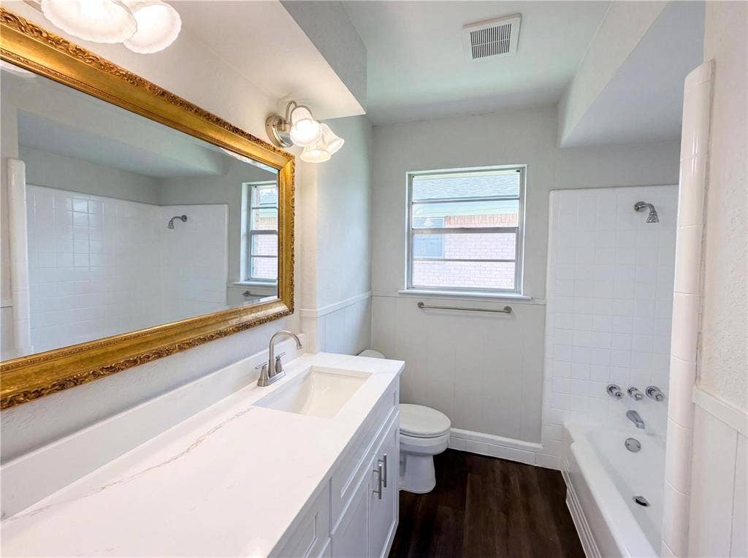
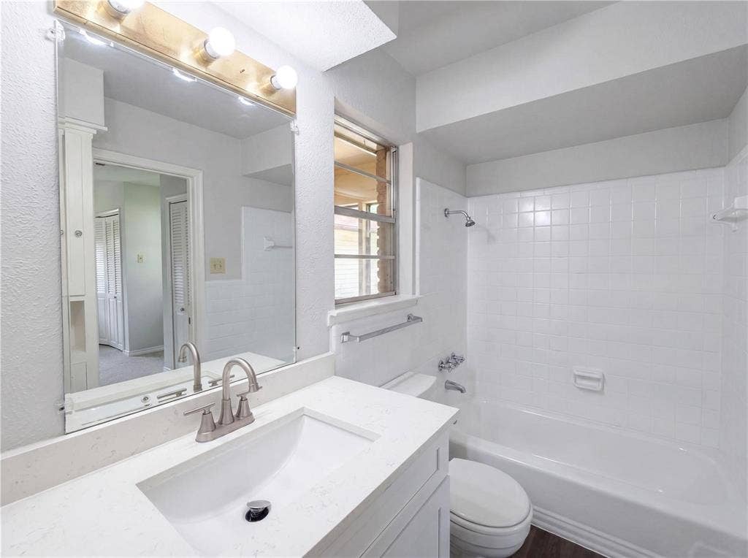
Discover this inviting 4-bedroom, 2-bath home offering a comfortable layout and plenty of space to enjoy. The interior is filled with natural light and features well-proportioned living areas that work equally well for quiet evenings at home or hosting friends and family.
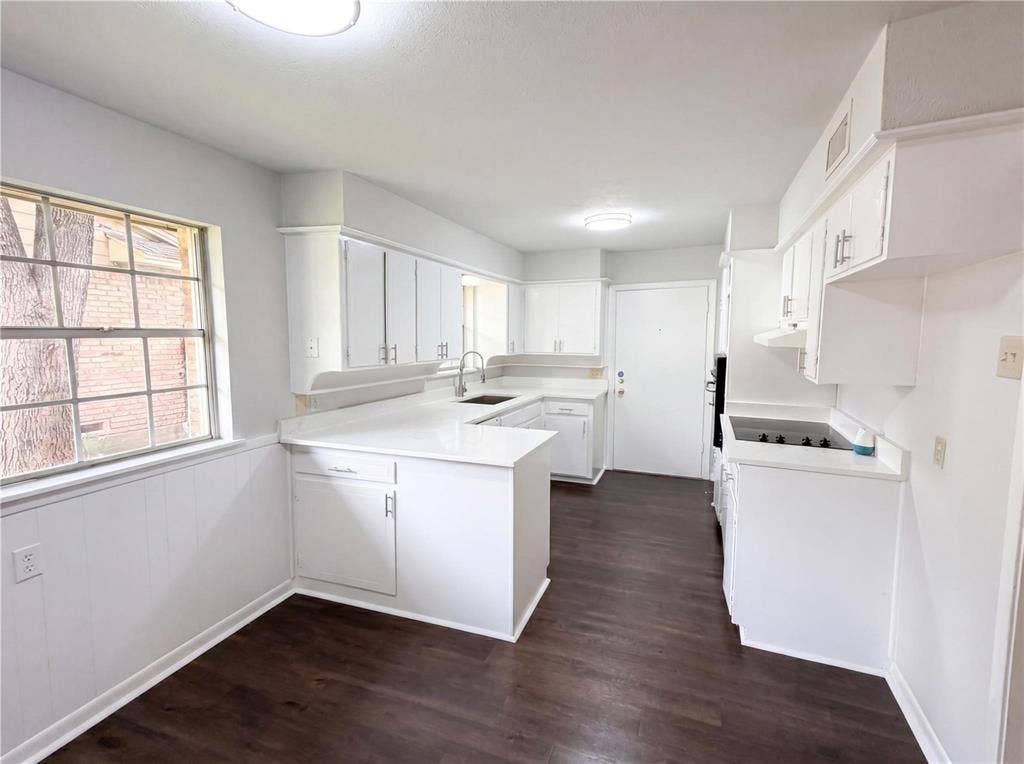
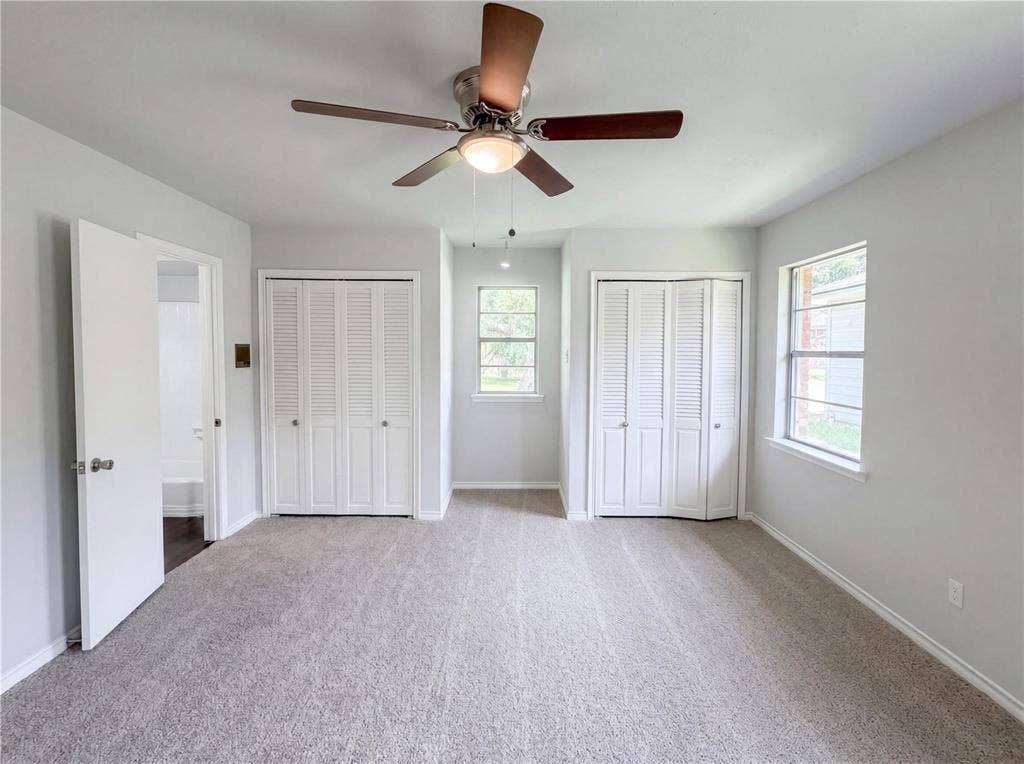
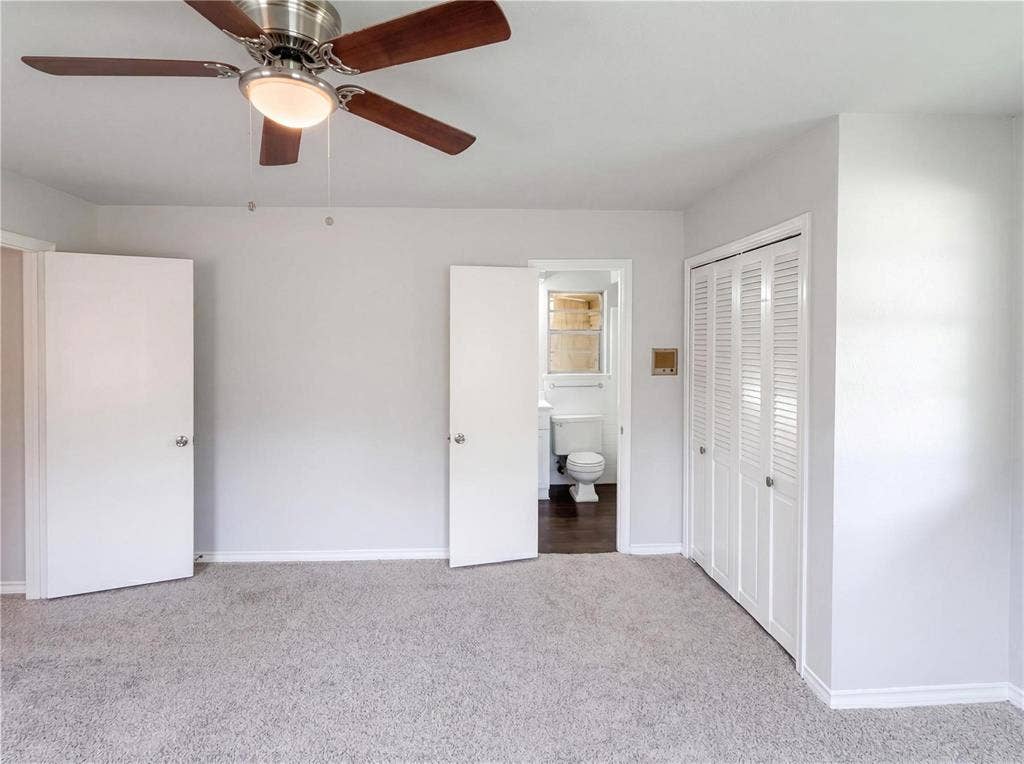
The kitchen provides generous cabinet storage, ample counter space, and a practical setup that connects easily with the dining and living areas. The primary bedroom offers a private place to unwind, while the additional bedrooms can be used for family, guests, a home office, or other flexible needs.
The large backyard adds even more room to enjoy the property, with space for outdoor dining, play, gardening, or simply relaxing. With convenient access to shopping, restaurants, parks, schools, and major roadways, this home offers everyday comfort in a well-connected Dallas location.
| Listing Id: | 21405116 |
|---|---|
| List Price: | $2,850 |
| Property Type: | Residential Lease |
| Property Sub Type: | Single Family Residence |
| Status: | Active |
| Bedrooms Total: | 4 |
| Bathrooms Full: | 2 |
| Living Area: | 1,744 |
| Lot Size Square Feet: | 8,799.1200 |
| Lot Size Acres: | 0.202 |
| Architectural Style: | Traditional |
| Waterfront?: | No |
| City: | Farmers Branch |
| County Or Parish: | Dallas |
| Subdivision Name: | Johnston Park 03 |
| Postal Code: | 75234 |
| Year Built: | 1960 |
| Accessibility Features Yn: | No |
| Accessory Unit?: | No |
| Appliances: | Dishwasher,Disposal,Electric Cooktop |
| Application Fee Amount: | $25 |
| Association Type: | None |
| Attached Garage?: | Yes |
| Availability Date: | 2026-10-06 |
| Basement Yn: | No |
| Bathrooms Total Decimal: | 2.00 |
| Bathrooms Total Integer: | 2 |
| Consent for Visitors to Record: | None |
| Construction Materials: | Brick |
| Covered Spaces: | 2 |
| Deposit Amount: | $2,850 |
| Deposit Pet: | $250 |
| Directions: | GPS |
| Elementary School: | Chapel Hill Preparatory |
| Elementary School Name: | Chapel Hill Preparatory |
| Furnished?: | No |
| Garage Spaces: | 2 |
| Garage?: | Yes |
| Heating: | Central |
| High School Name: | White |
| Lease Conditions: | References Required, Written Application (+) |
| Lease Term: | Negotiable |
| Lease Term Description: | Month to Month 12 Months Negotiable |
| Lease Type: | Monthly, Yearly |
| Levels: | One |
| Room Count: | 5 |
| Lot Size: | Less Than .5 Acre (not Zero) |
| Lot Size Area: | 0.2020 |
| Lot Size Units: | Acres |
| Middle School Name: | Marsh |
| Monies Required: | First Months Rent, Last Months Rent, Pet Deposit |
| Multi Parcel ID: | No |
| Municipal Utility District?: | No |
| Non Refundable Pet Fee?: | No |
| Notice Surveillance Devices Pres: | None |
| Number Of Days Guests Allowed: | 3 |
| Number Of Dining Areas: | 1 |
| Number Of Living Areas: | 1 |
| Number Of Parking Spaces: | 2 |
| Number Of Pets Allowed: | 1 |
| Number Of Vehicles: | 2 |
| Parking Features: | Garage |
| Pets Allowed: | Yes Pets Allowed |
| Pool?: | No |
| Postal Code Plus 4: | 5126 |
| Property Attached?: | No |
| Restrictions: | None |
| Roof: | Shingle |
| School District: | Dallas ISD |
| Senior Community Yn: | No |
| Smart Home Features Appor Pass Y: | 0 |
| Structural Style: | Single Detached |
| Tenant Pays: | All Utilities |
| Transaction Type: | For Lease |
| Utilities: | City Sewer |
| Will Subdivide: | No |
| Year Built Details: | Preowned |
Listing Courtesy of: Briggs Freeman Sotheby's Int'l
Listing Agent: Oscar Andujo
469-441-9900
All listings featuring the  icon are provided courtesy of North Texas Real Estate Information Systems, Inc. (NTREIS), Copyright 2026. All rights reserved.
All information is believed accurate but not guaranteed. The properties displayed may not be all of the properties available through the IDX Program. Any use of this site other than by potential buyers or sellers is strictly prohibited.
North Texas Real Estate Information Systems, Inc. data last updated on October 08, 2026 05:55 PM - CT
Property Last Updated: October 08, 2026 05:55 PM - CT
