3325 Devonshire Drive
Plano, TX 75075
$2,150
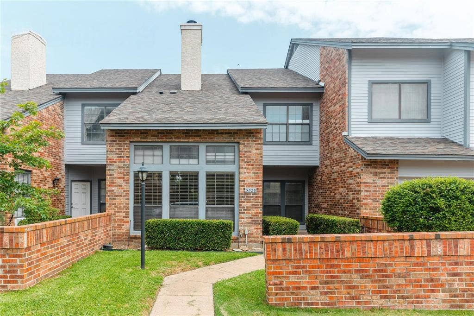
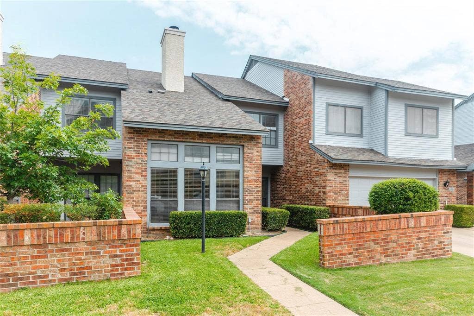
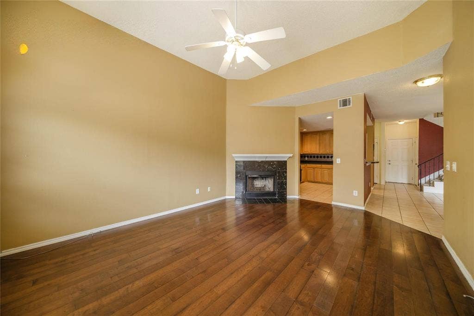
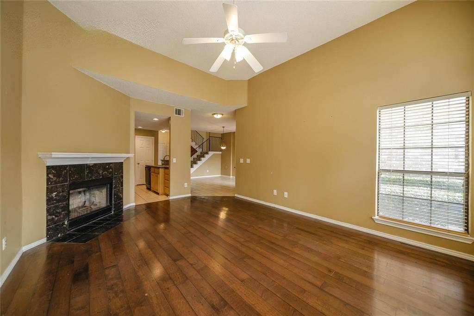
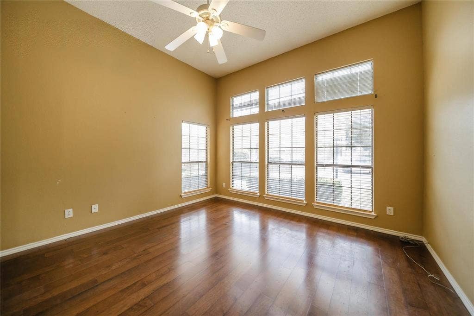
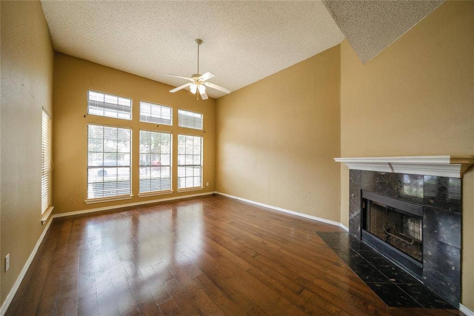
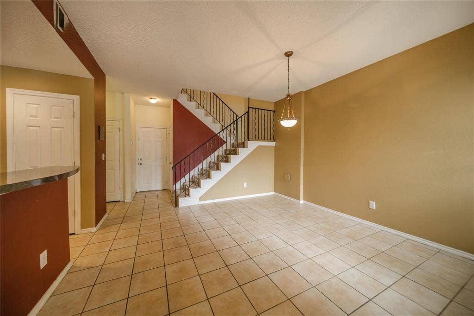
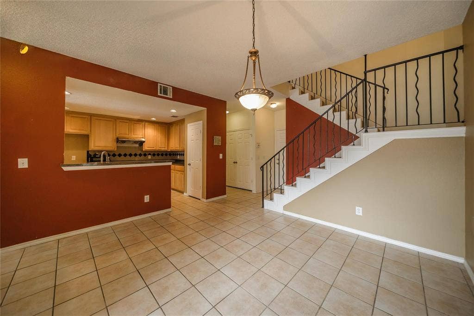
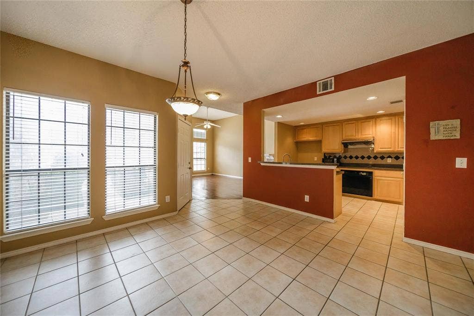
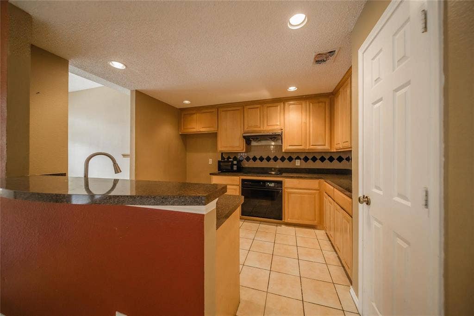
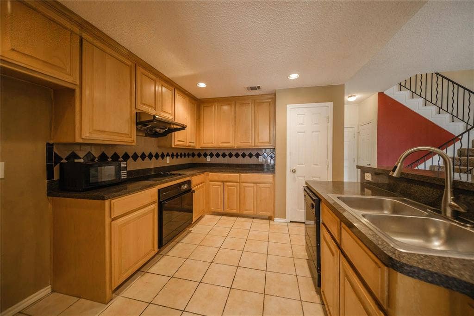
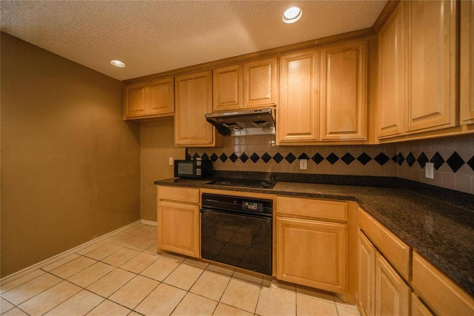
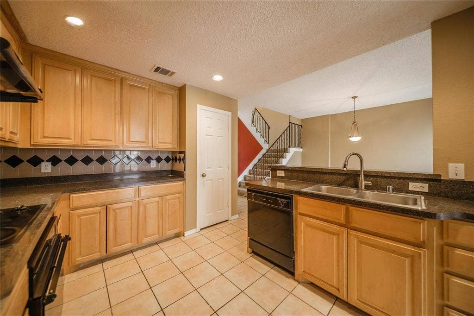
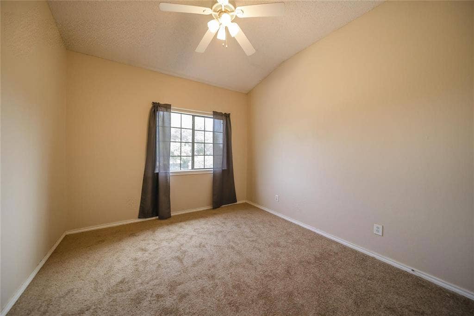
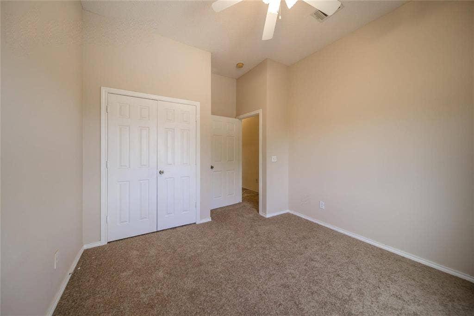
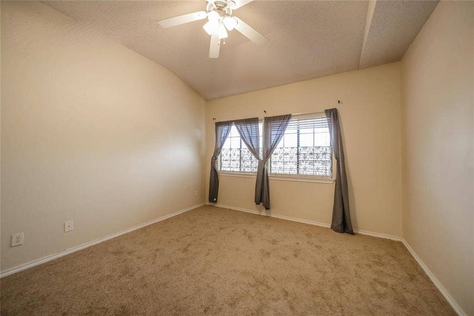
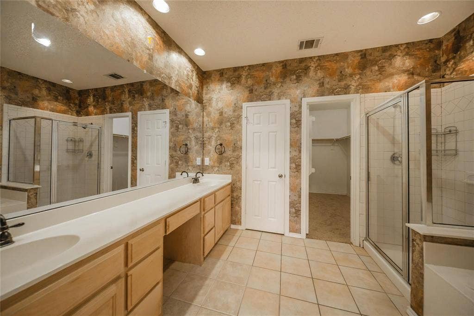
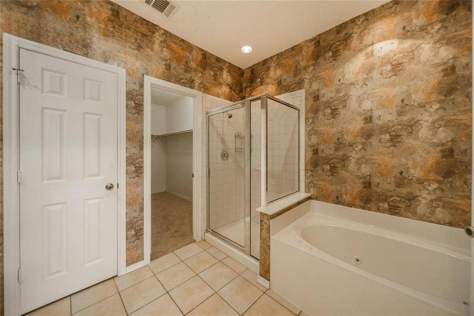
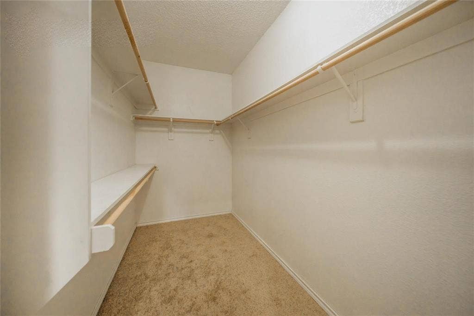
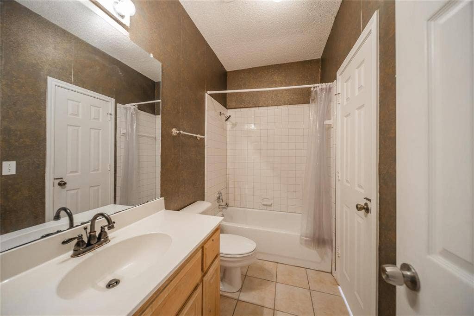
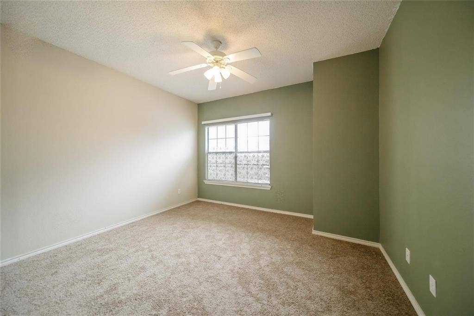
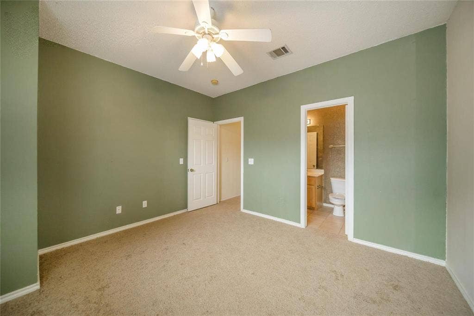
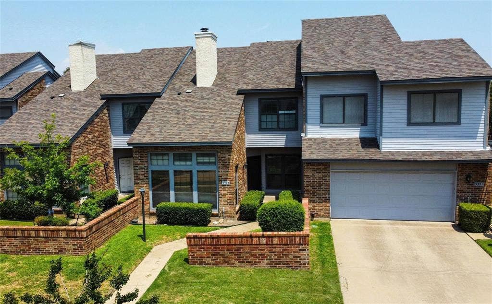
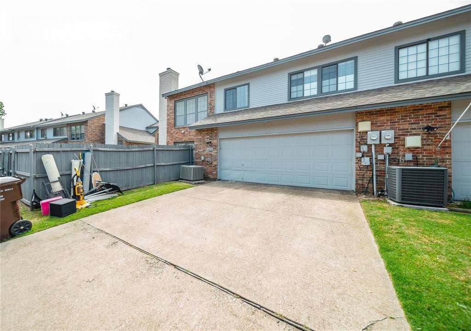
Sweet townhome in the heart of Plano, wonderful location brings convenience and ease for daily life. The house features with open floorplan, high ceilings, ceramic tile, gorgeous hardwoods, designer paint colors, oversized garage, tons of natural light in a wonderfully maintained community. Master bedroom has huge walk-in closet and master bath is large with dual vanities, separate shower and jetted tub! Open living, kitchen, dining downstairs and all bedrooms upstairs. This townhome has been upgraded with water heater and AC system.
| Listing Id: | 21355360 |
|---|---|
| List Price: | $2,150 |
| Property Type: | Residential Lease |
| Property Sub Type: | Townhouse |
| Status: | Closed |
| Bedrooms Total: | 3 |
| Bathrooms Full: | 2 |
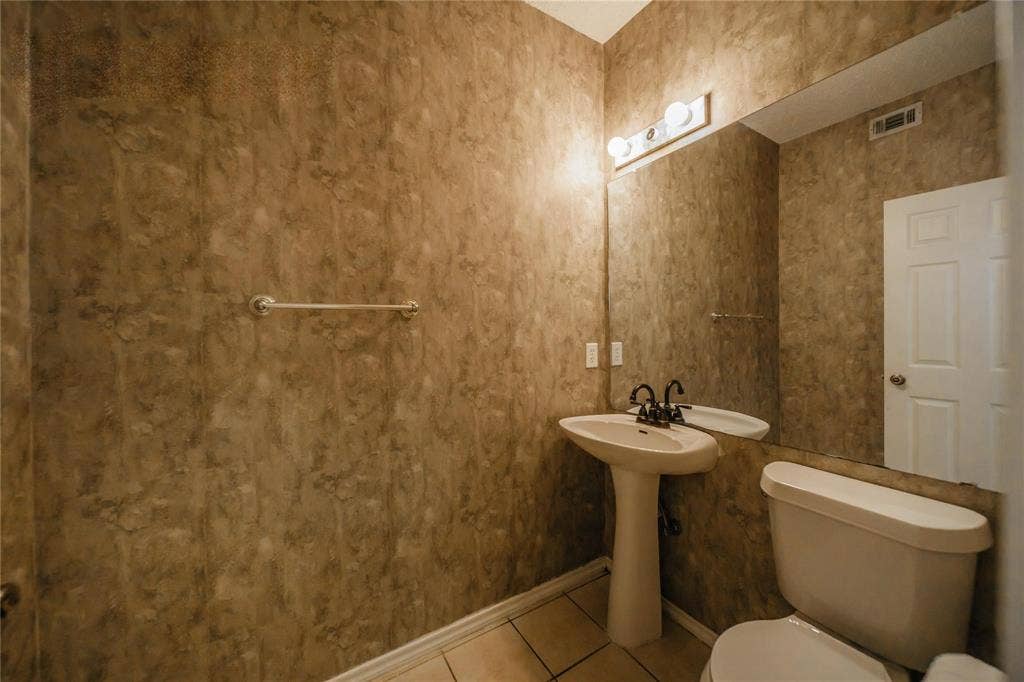
| Bathrooms Half: | 1 |
| Living Area: | 1,823 |
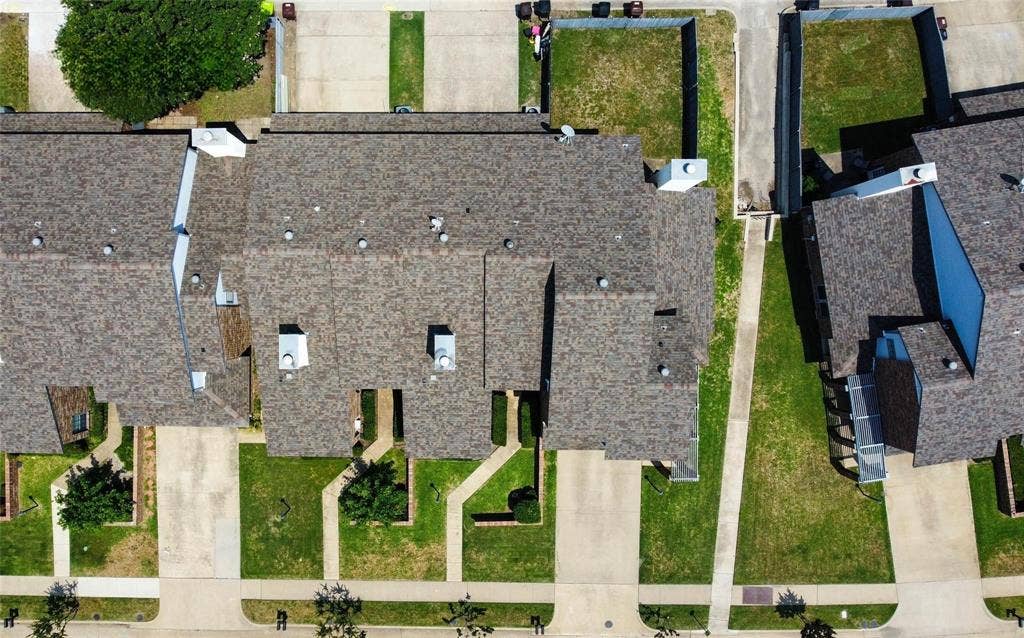
| Lot Size Square Feet: | 2,744.2800 |
| Lot Size Acres: | 0.063 |
| Architectural Style: | Traditional |
| Waterfront?: | No |
| City: | Plano |
| County Or Parish: | Collin |
| Subdivision Name: | Cobblestone Townhome Community |
| Postal Code: | 75075 |
| Year Built: | 1998 |
| Floor Location Number: | 1 |
| Appliances: | Dishwasher,Disposal,Electric Cooktop,Electric Oven,Microwave,Vented Exhaust Fan |
| Application Fee Amount: | $69 |
| Association Fee Includes: | Back Yard Maintenance, Front Yard Maintenance |
| Association Type: | Voluntary |
| Attached Garage?: | Yes |
| Availability Date: | 2026-08-10 |
| Basement Yn: | No |
| Bathrooms Total Decimal: | 2.10 |
| Bathrooms Total Integer: | 3 |
| Construction Materials: | Brick |
| Cooling: | Ceiling Fan(s), Central Air, Electric |
| Covered Spaces: | 2 |
| Deposit Amount: | $2,150 |
| Deposit Pet: | $300 |
| Directions: | SEE GPS |
| Elementary School: | Saigling |
| Elementary School Name: | Saigling |
| Fireplace Features: | Living Room, Wood Burning |
| Fireplaces Total: | 1 |
| Floor Location Number: | 1 |
| Furnished?: | No |
| Garage Length: | 20 |
| Garage Spaces: | 2 |
| Garage Width: | 20 |
| Garage?: | Yes |
| Heating: | Central, Electric, Fireplace(s) |
| High School Name: | Vines |
| Hoa Management Company: | N/A |
| Hoa Management Company Phone: | 000-000-0000 |
| Lease Conditions: | Application Fee, Credit Report, Prior Residence Info., Other |
| Lease Type: | 1 Year Plus |
| Levels: | Two |
| Room Count: | 2 |
| Lot Size Area: | 0.0630 |
| Lot Size Units: | Acres |
| Middle School Name: | Haggard |
| Monies Required: | First Months Rent, Pet Deposit, Security Deposit, Other |
| Move In Date: | 10/09/2026 |
| Multi Parcel ID: | No |
| Municipal Utility District?: | No |
| Non Refundable Pet Fee?: | Yes |
| Number Of Days Guests Allowed: | 7 |
| Number Of Dining Areas: | 1 |
| Number Of Living Areas: | 1 |
| Number Of Parking Spaces: | 2 |
| Number Of Vehicles: | 3 |
| Parking Features: | Garage Door Opener, Garage Faces Rear, Garage Single Door |
| Pets Allowed: | Yes Pets Allowed, Breed Restrictions, Number Limit, Size Limit |
| Pool?: | No |
| Postal Code Plus 4: | 3435 |
| Property Attached?: | Yes |
| Restrictions: | Deed, No Smoking, No Sublease, No Waterbeds, None |
| School District: | Plano ISD |
| Senior High School Name: | Plano West |
| Smart Home Features Appor Pass Y: | 0 |
| Stories Total: | 2 |
| Structural Style: | Condo/Townhome |
| Tenant Pays: | All Utilities, Insurance |
| Transaction Type: | For Lease |
| Utilities: | City Sewer, City Water |
| Will Subdivide: | No |
| Year Built Details: | Preowned |
Listing Courtesy of: U Property Management
Listing Agent: Yi Zhao
469-500-1268
All listings featuring the  icon are provided courtesy of North Texas Real Estate Information Systems, Inc. (NTREIS), Copyright 2026. All rights reserved.
All information is believed accurate but not guaranteed. The properties displayed may not be all of the properties available through the IDX Program. Any use of this site other than by potential buyers or sellers is strictly prohibited.
North Texas Real Estate Information Systems, Inc. data last updated on October 08, 2026 06:37 PM - CT
Property Last Updated: October 08, 2026 06:37 PM - CT
