3316 Stone Glen Drive
Plano, TX 75074
$519,900
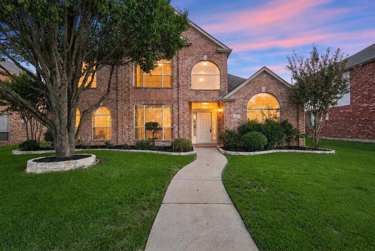
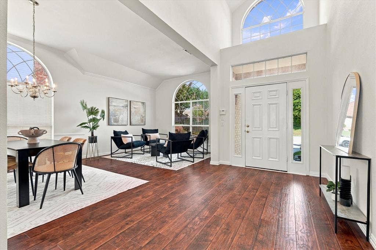
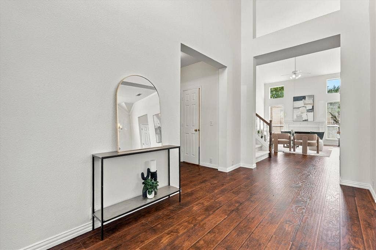
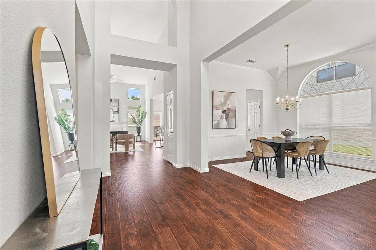
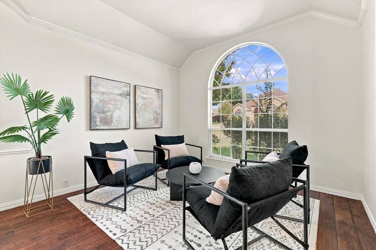
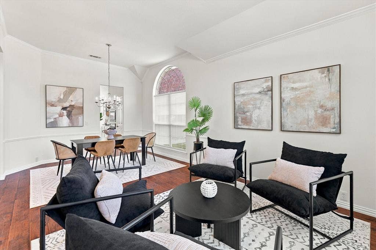
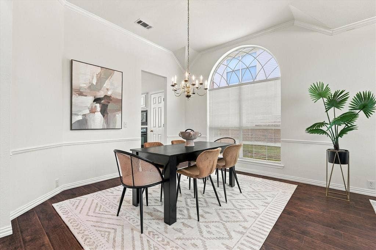
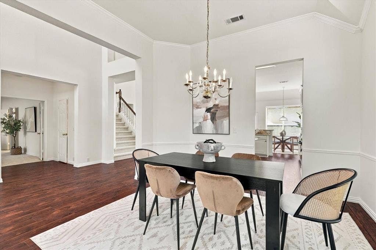
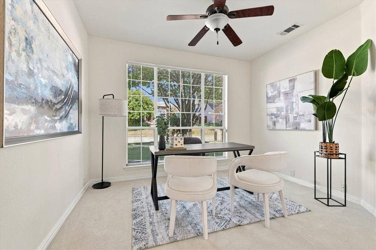
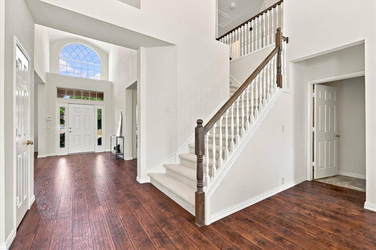
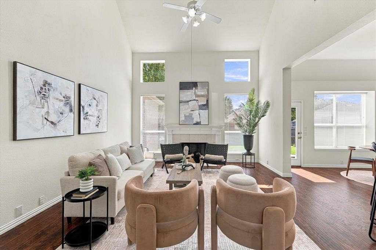
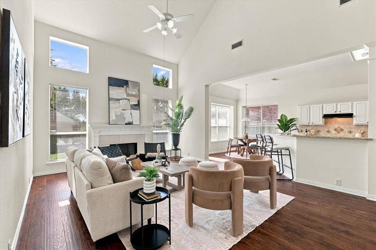
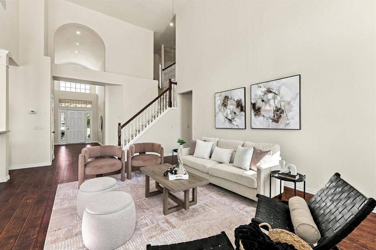
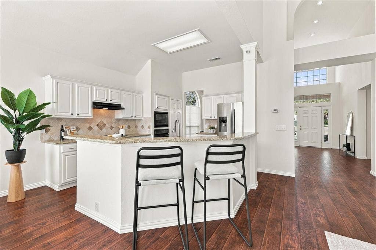
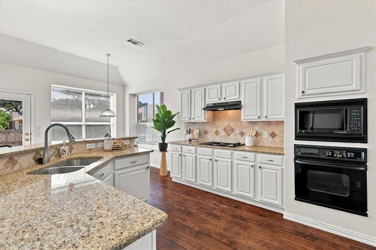
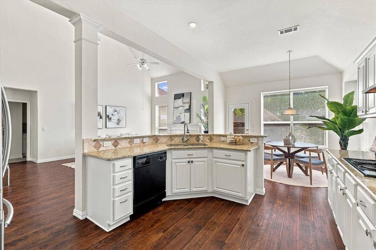
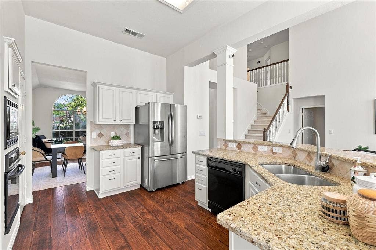
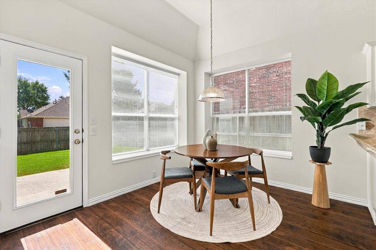
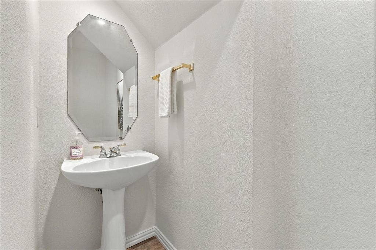
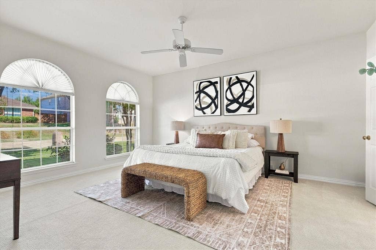
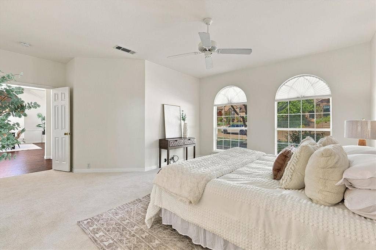
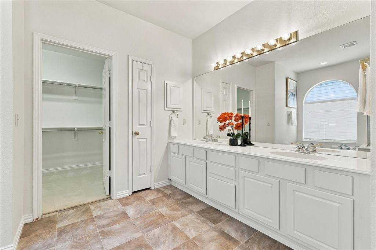
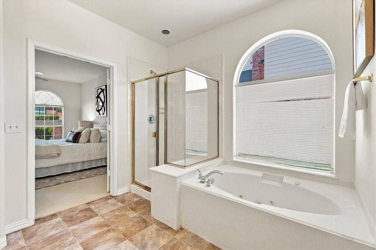
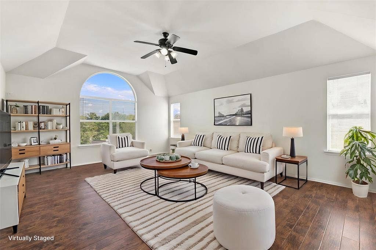
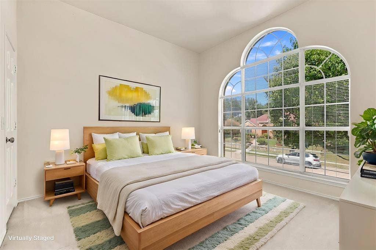
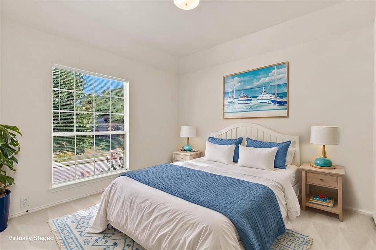
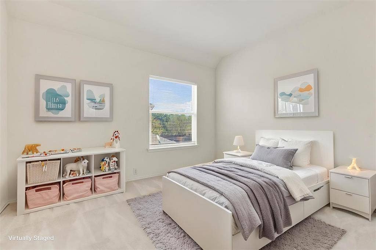
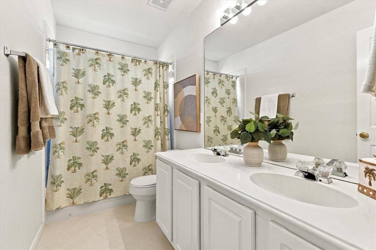
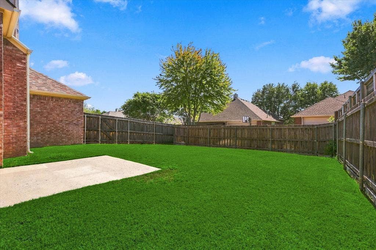
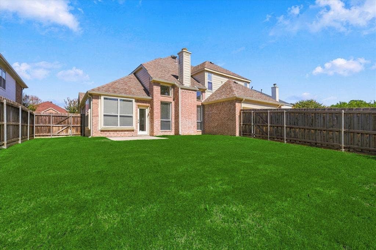
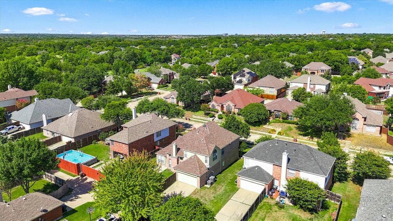
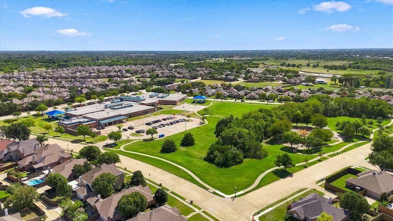
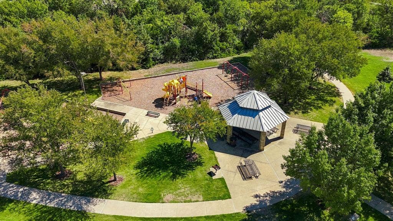
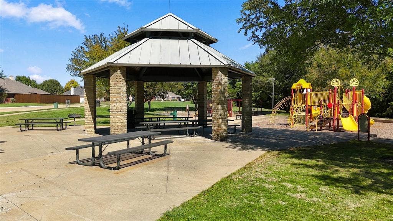
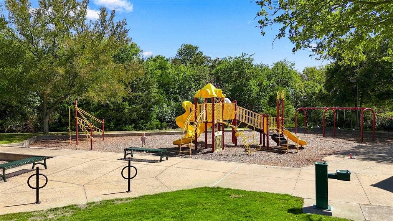
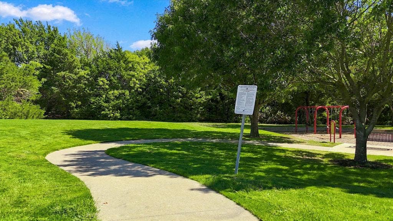
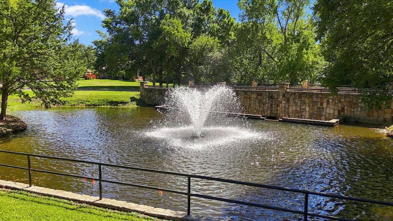
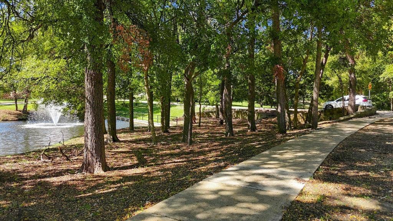
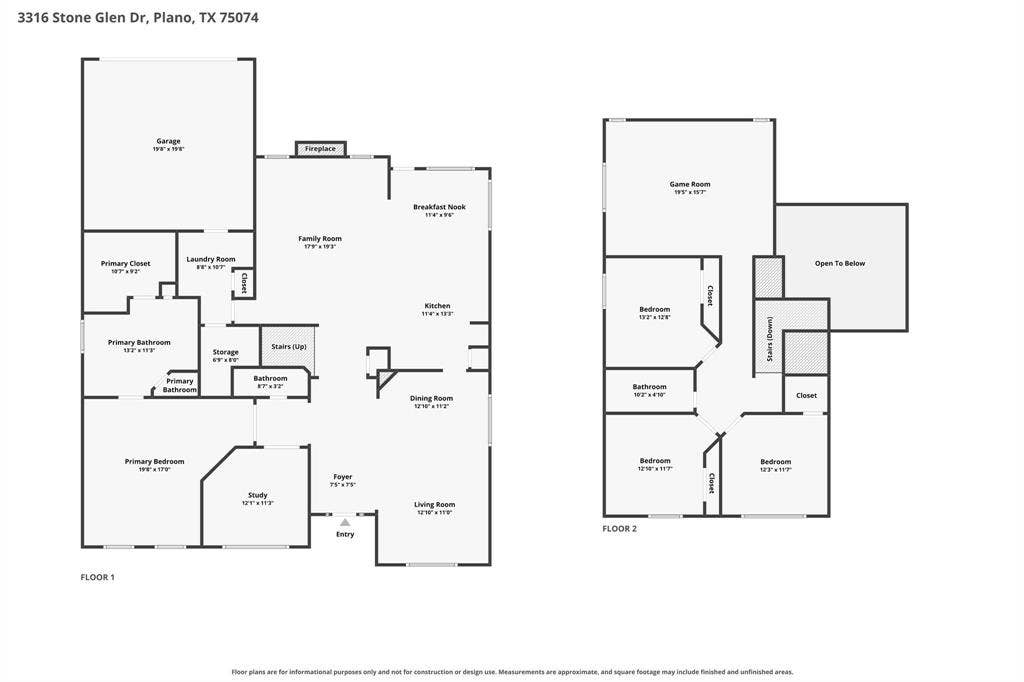
Immaculate and beautifully maintained original owner home in highly sought-after Timber Brook Estates. Wonderful curb appeal, bright and spacious floor plan, and superb Plano location in highly acclaimed Plano ISD. True pride of ownership, lush landscaping, welcoming entry with soaring ceilings that create a magnificent first impression. With 4 bedrooms, 2.5 baths, and 3 living areas, this versatile home includes a private study ideal for working from home. New carpet and wood-style laminate floors add a clean updated look. Bright open-concept kitchen designed for everyday living and entertaining, with granite counters, plenty of space, and a cozy breakfast nook surrounded by windows with tons of natural light. Kitchen opens to a very bright family room with soaring ceilings and cozy fireplace, perfect for relaxing or gathering with family-friends. Downstairs primary bedroom offers a private retreat, complete with jetted tub, shower, and huge walk-in closet. Upstairs are 3 bedrooms and a large living area with flexible space for a game room, media room, or lounge. Water heater is new and refrigerator is included. Large fenced yard with low-maintenance landscaping, room to relax, entertain, and summer BBQs. This established Timber Brook neighborhood is known for mature trees, lush greenery, scenic entry fountains, community walking-biking trails. Walking distance to Timber Brook Park and McCall Elementary. Minutes to Oak Point Park and Nature Preserve, with miles of hiking-biking trails and outdoor recreation like kayaking, paddleboarding, and fishing. Bob Woodruff Park and Oak Point Recreation ...
+ Read More| Listing Id: | 21405465 |
|---|---|
| List Price: | $519,900 |
| Property Type: | Residential |
| Property Sub Type: | Single Family Residence |
| Status: | Active |
| Bedrooms Total: | 4 |
| Bathrooms Full: | 2 |
| Bathrooms Half: | 1 |
| Living Area: | 3,094 |
| Association Fee: | $510 |
| Lot Size Square Feet: | 7,840.8000 |
| Lot Size Acres: | 0.18 |
| Architectural Style: | Traditional |
| Waterfront?: | No |
| City: | Plano |
| County Or Parish: | Collin |
| Subdivision Name: | Timber Brook Estates Ph V |
| Postal Code: | 75074 |
| Year Built: | 1999 |
| Accessibility Features Yn: | No |
| Appliances: | Dishwasher,Electric Cooktop,Refrigerator |
| Association Fee Frequency: | Annually |
| Association Fee Includes: | Management Fees |
| Association Type: | Mandatory |
| Attached Garage?: | Yes |
| Basement Yn: | No |
| Bathrooms Total Decimal: | 2.10 |
| Bathrooms Total Integer: | 3 |
| Community Features: | Jogging Path/Bike Path, Lake, Park, Playground, Sidewalks |
| Cooling: | Ceiling Fan(s), Central Air, Electric |
| Covered Spaces: | 2 |
| Directions: | From Hwy 75, turn east on Spring Creek Pkwy, left on Jupiter Rd, right on Los Rios Blvd, left on Cloverhaven Way, left on Mosswood Dr, right on Norwood Ln, left on Stone Glen Dr, house is on the left. |
| Elementary School: | Mccall |
| Elementary School Name: | Mccall |
| Fencing: | Wood |
| Fireplace Features: | Living Room |
| Fireplaces Total: | 1 |
| Flooring: | Carpet, Ceramic Tile, Laminate |
| Foundation Details: | Slab |
| Garage Length: | 20 |
| Garage Spaces: | 2 |
| Garage Width: | 20 |
| Garage?: | Yes |
| Heating: | Central, Natural Gas |
| High School Name: | Williams |
| Hoa Management Company: | Timberbrook Estates HOA |
| Hoa Management Company Phone: | 469-480-8000 |
| Interior Features: | Eat-in Kitchen, Granite Counters, Pantry, Walk-In Closet(s) |
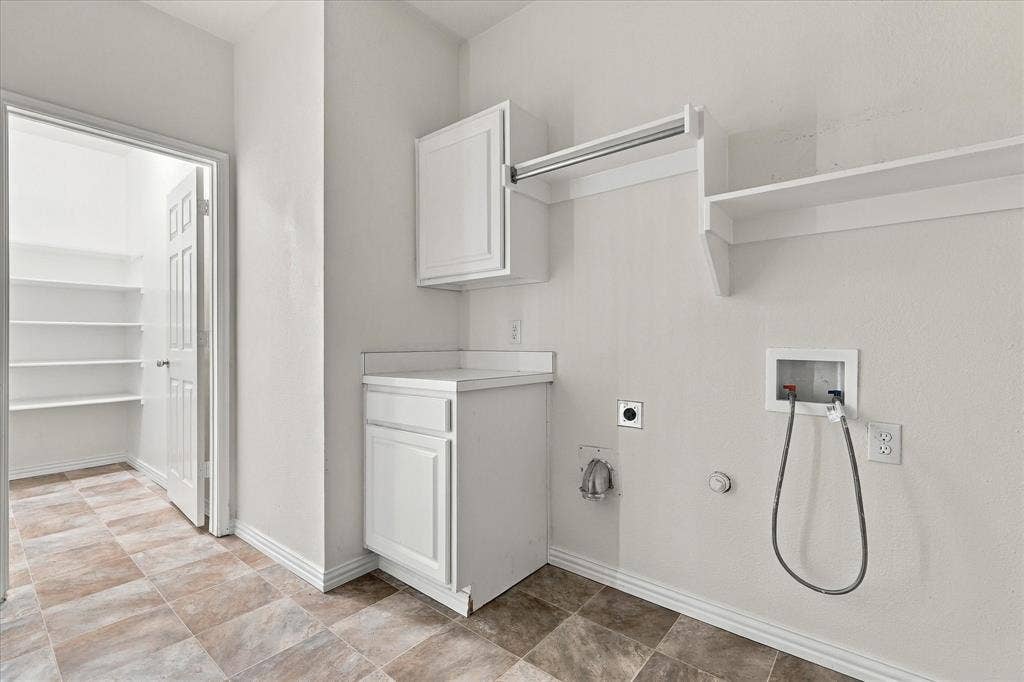
| Laundry Features: | Full Size W/D Area |
| Levels: | Two |
| Room Count: | 15 |
| Lot Features: | Few Trees, Interior Lot, Landscaped, Lrg. Backyard Grass |
| Lot Size: | Less Than .5 Acre (not Zero) |
| Lot Size Area: | 0.1800 |
| Lot Size Units: | Acres |
| Middle School Name: | Bowman |
| Multi Parcel ID: | No |
| Municipal Utility District?: | No |
| Number Of Dining Areas: | 2 |
| Number Of Living Areas: | 3 |
| Number Of Parking Spaces: | 2 |
| Parking Features: | Covered, Garage, Garage Faces Rear, Garage Single Door |
| Pool?: | No |
| Possession: | Closing/Funding |
| Postal Code Plus 4: | 8925 |
| Property Attached?: | No |
| Roof: | Composition |
| School District: | Plano ISD |
| Senior High School Name: | Plano East |
| Smart Home Features Appor Pass Y: | 0 |
| Soil Type: | Unknown |
| Structural Style: | Single Detached |
| Transaction Type: | For Sale |
| Utilities: | Alley, City Sewer, City Water, Curbs |
| Will Subdivide: | No |
| Window Features: | Window Coverings |
| Year Built Details: | Preowned |
Listing Courtesy of: RE/MAX DFW Associates
Listing Agent: Todd Luong
214-636-6218
Mortgage Calculator
All listings featuring the  icon are provided courtesy of North Texas Real Estate Information Systems, Inc. (NTREIS), Copyright 2026. All rights reserved.
All information is believed accurate but not guaranteed. The properties displayed may not be all of the properties available through the IDX Program. Any use of this site other than by potential buyers or sellers is strictly prohibited.
North Texas Real Estate Information Systems, Inc. data last updated on October 09, 2026 02:51 AM - CT
Property Last Updated: October 09, 2026 02:51 AM - CT
