3316 Ivywood Place
Celina, TX 75009
$614,900
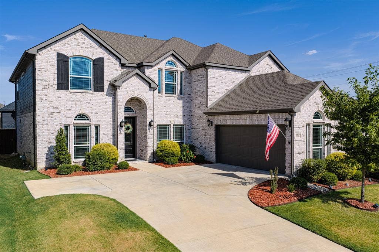
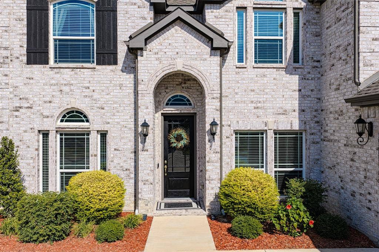
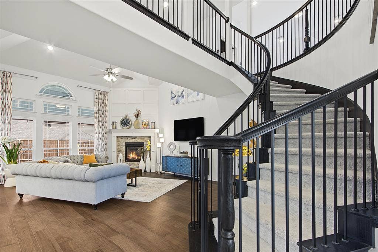
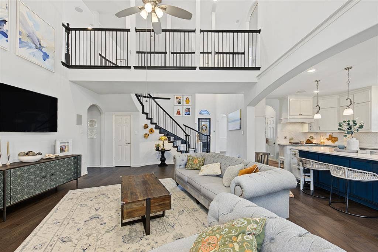
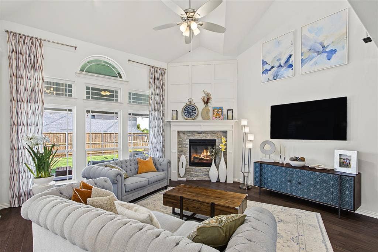
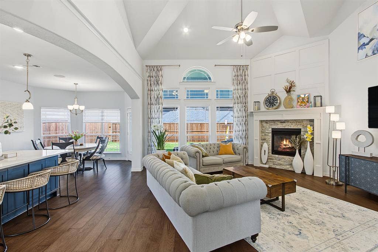
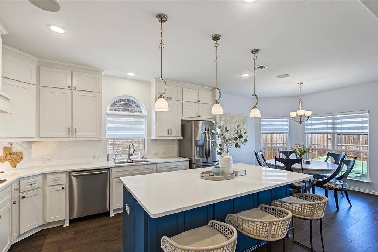
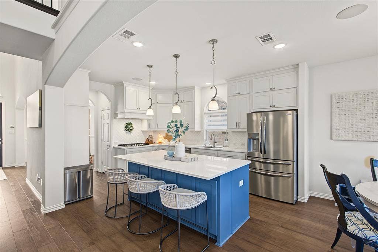
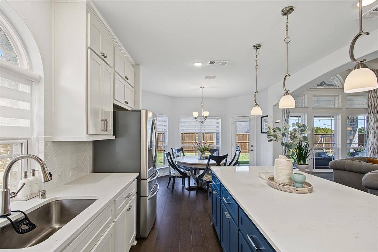
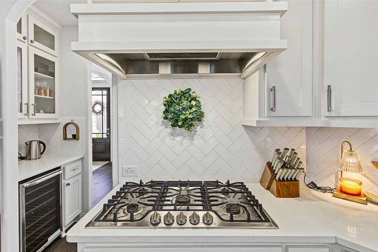
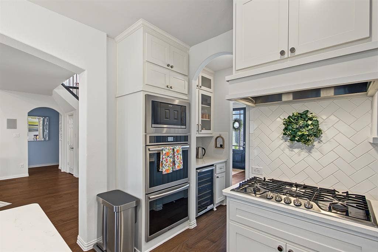
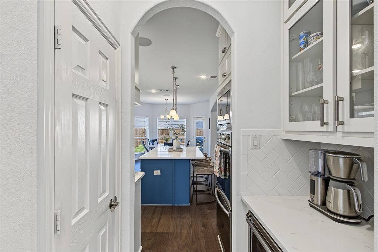
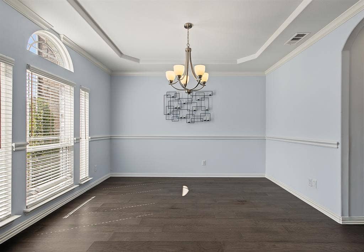
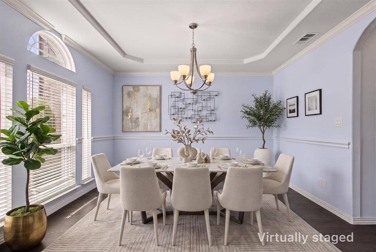
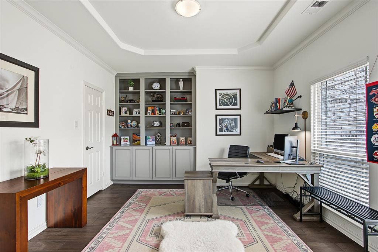
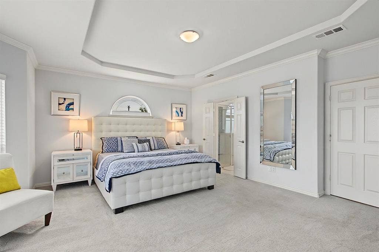
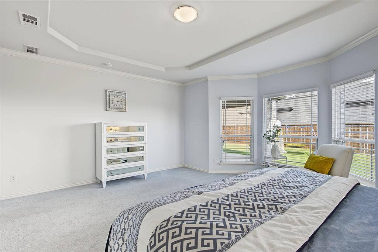
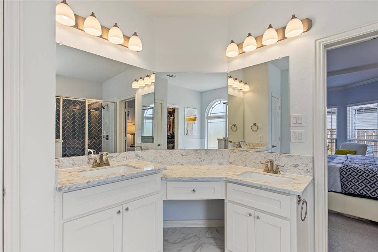
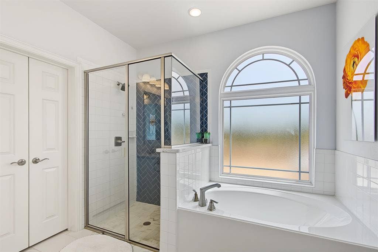
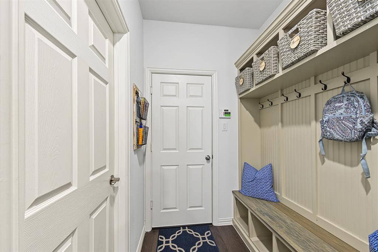
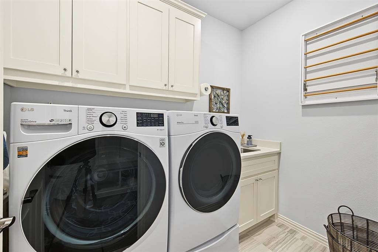
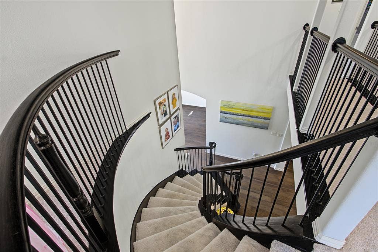
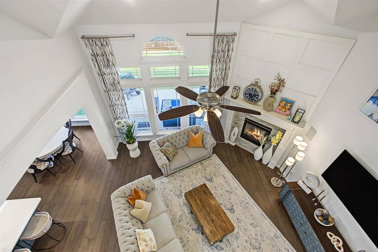
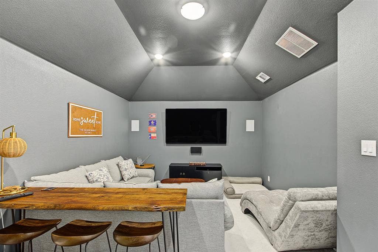
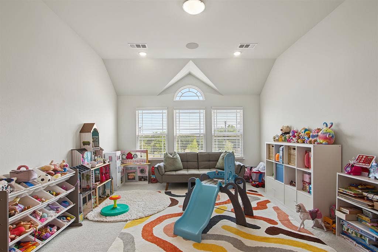
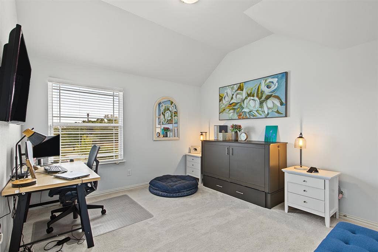
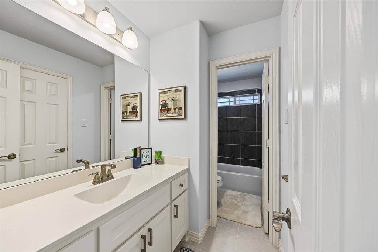
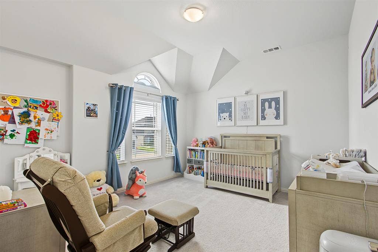
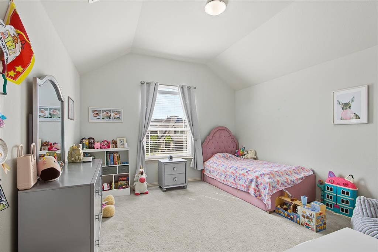
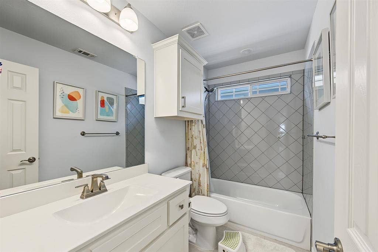
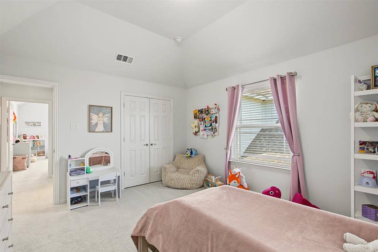
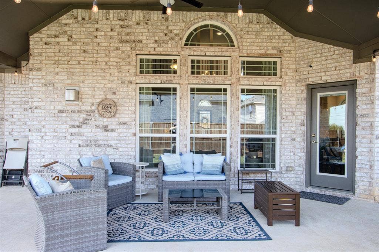
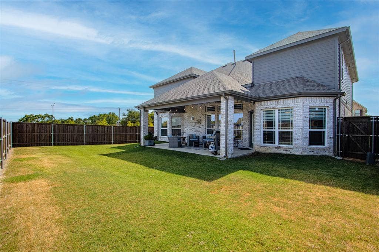
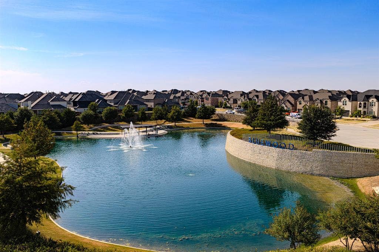
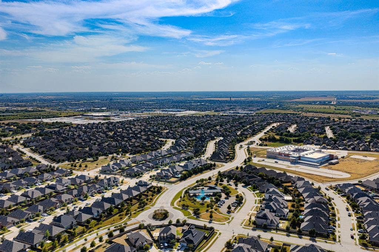
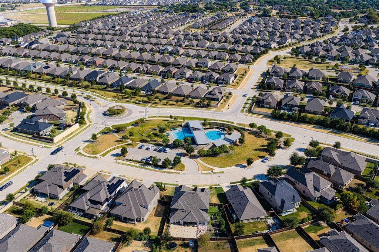
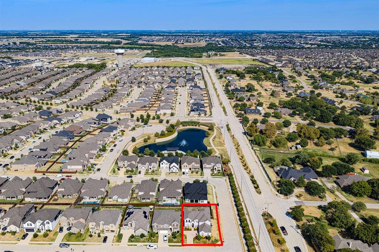
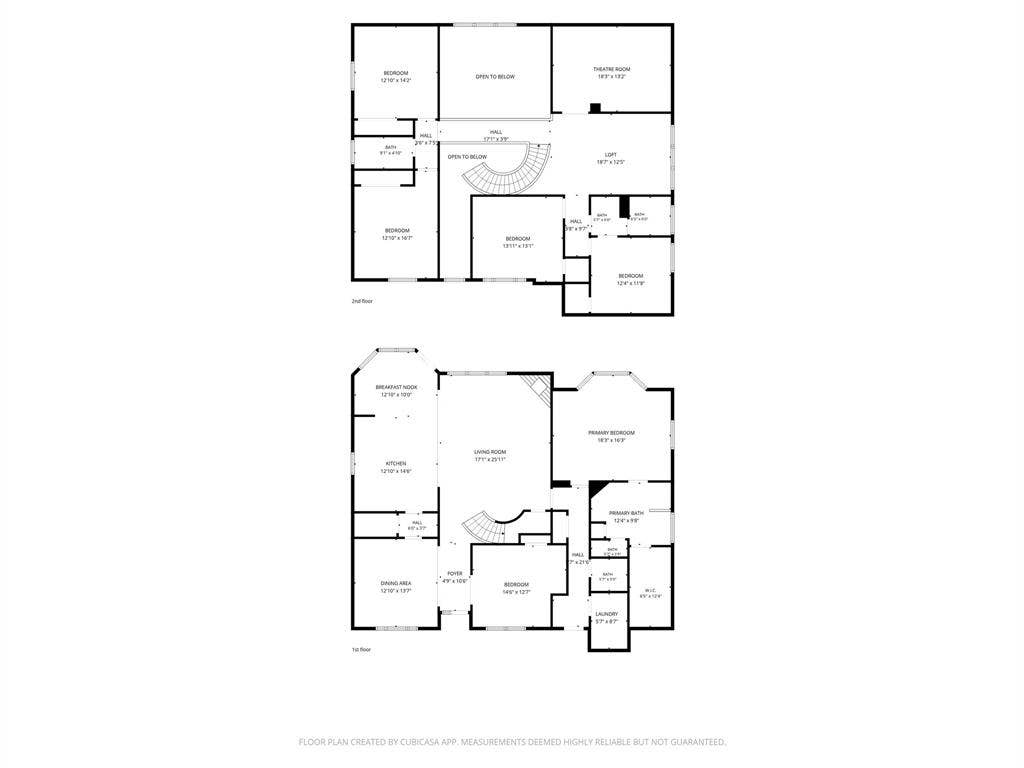
Better than new, with more than $100,000 in documented builder upgrades already in place. Built in 2021 on a premium corner lot in Celina's sought-after Bluewood community, this 5-bedroom, 3.5-bath home offers 3,693 square feet of light-filled, versatile living. A grand foyer with a curved staircase and wrought-iron railings opens to a soaring two-story living room anchored by a floor-to-mantel stacked-stone fireplace beneath a custom paneled accent wall, with hickory hardwoods flowing through the living areas, formal dining, and the library with built-ins and closet, ideal as a private office or guest suite. The chef's kitchen delivers ceiling-height cabinetry with soft-close drawers, quartz counters, a navy island with seating, custom wood vent hood over a 36-inch gas cooktop, double ovens, and a custom butler's pantry. The primary suite features an enlarged walk-in shower with herringbone accent wall and marble vanities. Upstairs, a dedicated media room joins a vaulted game room with wooded treetop views. Savant whole-home audio, central vacuum, security system, extended garage, mudroom drop zone, and a large utility room with sink and cabinetry are all built in, and the 24x12 covered patio with ceiling fan is ready for year-round entertaining. Enjoy Bluewood's resort-style pool, clubhouse, playgrounds, and trails, zoned to Celina ISD and minutes from the Dallas North Tollway and downtown Celina. Ask for the full builder upgrade sheet and schedule your private showing today.
| Listing Id: | 21373339 |
|---|---|
| List Price: | $614,900 |
| Property Type: | Residential |
| Property Sub Type: | Single Family Residence |
| Status: | Closed |
| Bedrooms Total: | 5 |
| Bathrooms Full: | 3 |
| Bathrooms Half: | 1 |
| Living Area: | 3,693 |
| Association Fee: | $400 |
| Unexempt Taxes: | $13,372 |
| Lot Size Square Feet: | 8,189.2800 |
| Lot Size Acres: | 0.188 |
| Architectural Style: | Traditional |
| Waterfront?: | No |
| City: | Celina |
| County Or Parish: | Collin |
| Subdivision Name: | Bluewood Ph 3 |
| Postal Code: | 75009 |
| Year Built: | 2021 |
| Accessibility Features Yn: | No |
| Appliances: | Dishwasher,Disposal,Gas Cooktop,Microwave,Double Oven,Plumbed For Gas in Kitchen,Tankless Water Heater,Vented Exhaust Fan |
| Association Fee Frequency: | Semi-Annual |
| Association Fee Includes: | Full Use of Facilities |
| Association Type: | Mandatory |
| Attached Garage?: | Yes |
| Basement Yn: | No |
| Bathrooms Total Decimal: | 3.10 |
| Bathrooms Total Integer: | 4 |
| Buyer Financing: | VA |
| Consent for Visitors to Record: | None |
| Construction Materials: | Brick |
| Covered Spaces: | 2 |
| Directions: | From Hwy 289, go east on Ownsby Pkwy, then north on Bluewood Way, west on Violet Way, left on Ivywood Place to home on left. |
| Elementary School: | O'Dell |
| Elementary School Name: | O'Dell |
| Fireplace Features: | Brick, Gas Logs, Living Room, Stone |
| Fireplaces Total: | 1 |
| Foundation Details: | Slab |
| Garage Dimensions: | 21x27 |
| Garage Spaces: | 2 |
| Garage?: | Yes |
| High School Name: | Celina |
| Hoa Management Company: | Bluewood Cira |
| Hoa Management Company Phone: | 866-473-2573 |
| Interior Features: | Built-in Features, Cathedral Ceiling(s), Central Vacuum, Chandelier, Decorative Lighting, Double Vanity, Eat-in Kitchen, Flat Screen Wiring, Granite Counters, High Speed Internet Available, Kitchen Island, Loft, Open Floorplan, Other, Pantry, Smart Home System, Sound System Wiring, Vaulted Ceiling(s), Walk-In Closet(s), Wired for Data |
| Laundry Features: | Electric Dryer Hookup, Utility Room, Full Size W/D Area, Dryer Hookup, Washer Hookup |
| Levels: | Two |
| Room Count: | 17 |
| Lot Size: | Less Than .5 Acre (not Zero) |
| Lot Size Area: | 0.1880 |
| Lot Size Dimensions: | 70' x 117' |
| Lot Size Source: | Public Records |
| Lot Size Units: | Acres |
| Middle School Name: | Jerry & Linda Moore |
| Multi Parcel ID: | No |
| Municipal Utility District?: | No |
| Notice Surveillance Devices Pres: | Audio, Video |
| Number Of Dining Areas: | 3 |
| Number Of Living Areas: | 4 |
| Number Of Parking Spaces: | 2 |
| Other Equipment: | Home Theater, Other |
| Parking Features: | Additional Parking, Concrete, Garage Door Opener, Garage Single Door, On Street |
| Patio And Porch Features: | Covered, Front Porch, Patio, Rear Porch |
| Pool?: | No |
| Possession: | Closing/Funding, Negotiable |
| Postal Code Plus 4: | 1894 |
| Property Attached?: | No |
| Roof: | Composition |
| School District: | Celina ISD |
| Security Features: | Burglar, Carbon Monoxide Detector(s), Fire Alarm, Security System, Wireless |
| Senior Community Yn: | No |
| Smart Home Features Appor Pass Y: | 1 |
| Structural Style: | Single Detached |
| Transaction Type: | For Sale |
| Utilities: | Cable Available, City Sewer, City Water, Community Mailbox, Curbs, Electricity Connected, Individual Gas Meter, Individual Water Meter, Natural Gas Available, Sidewalk |
| Will Subdivide: | No |
| Window Features: | Window Coverings |
| Year Built Details: | Preowned |
Listing Courtesy of: Coldwell Banker Realty
Listing Agent: Karen Young
817-329-9005
Mortgage Calculator
All listings featuring the  icon are provided courtesy of North Texas Real Estate Information Systems, Inc. (NTREIS), Copyright 2026. All rights reserved.
All information is believed accurate but not guaranteed. The properties displayed may not be all of the properties available through the IDX Program. Any use of this site other than by potential buyers or sellers is strictly prohibited.
North Texas Real Estate Information Systems, Inc. data last updated on November 07, 2026 10:48 AM - CT
Property Last Updated: November 07, 2026 10:48 AM - CT
