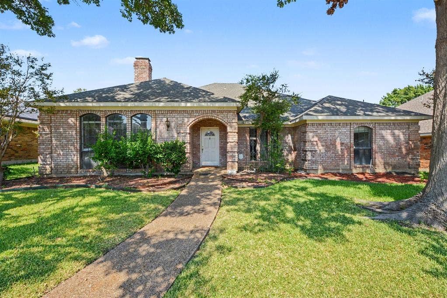
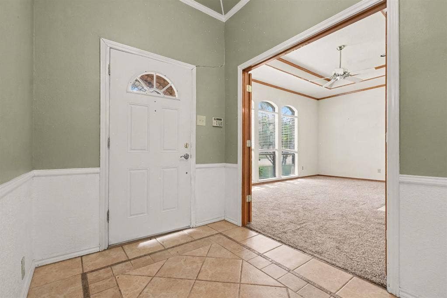
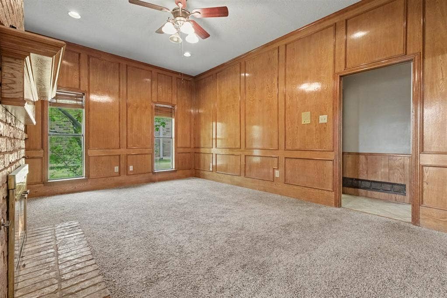
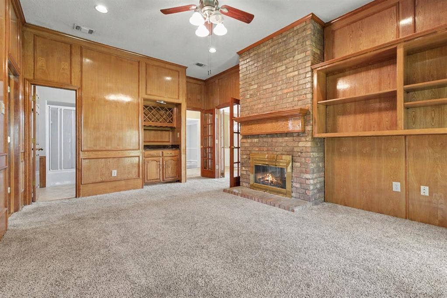
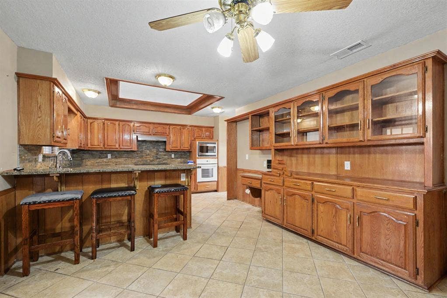
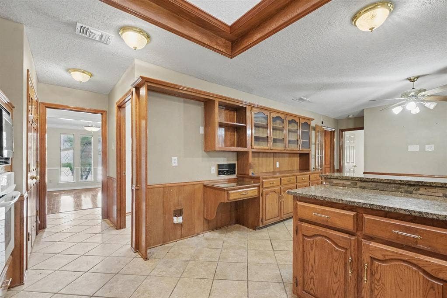
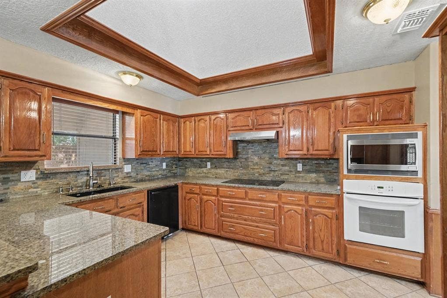
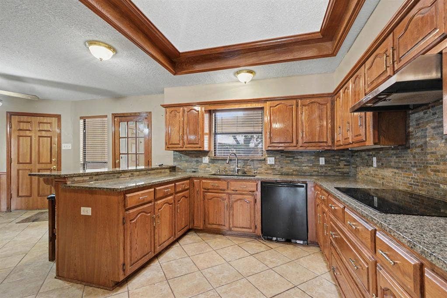
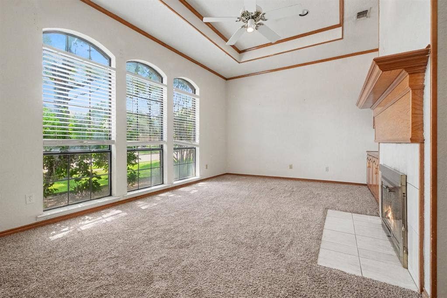
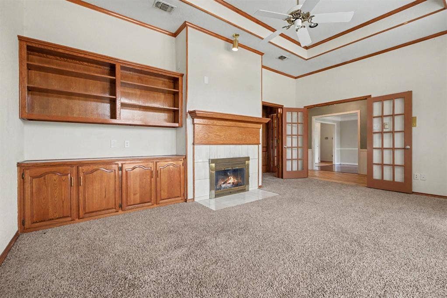
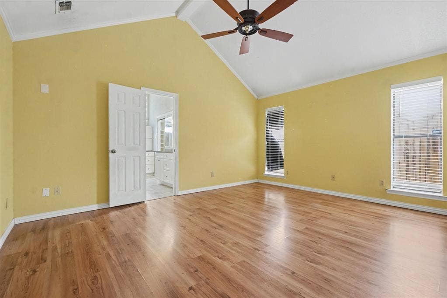
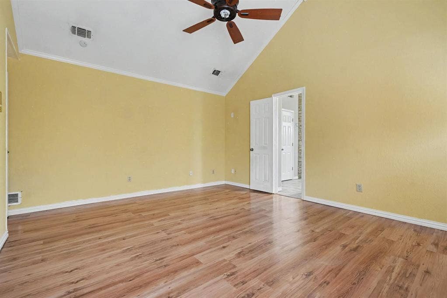
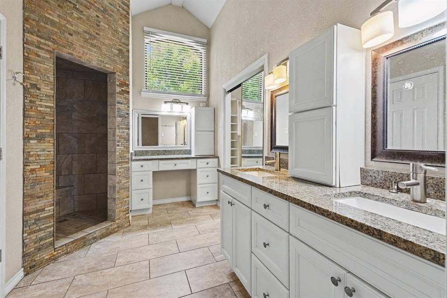
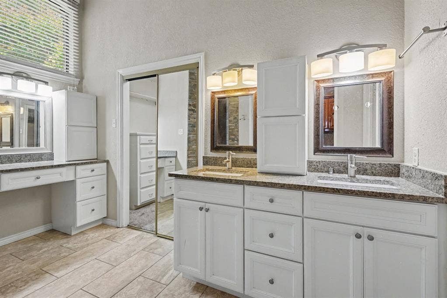
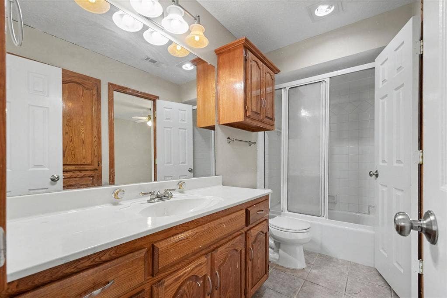
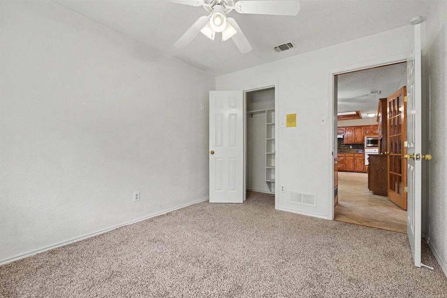
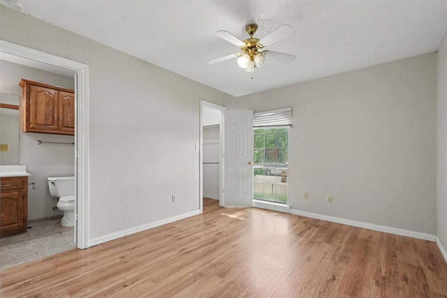
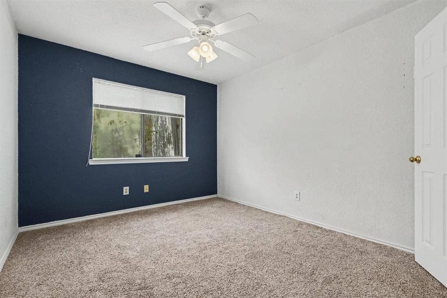
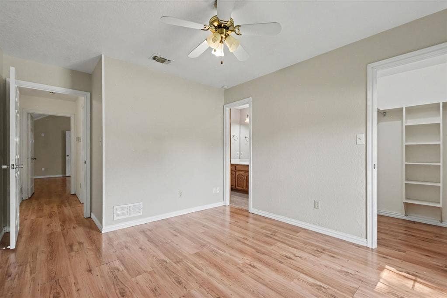
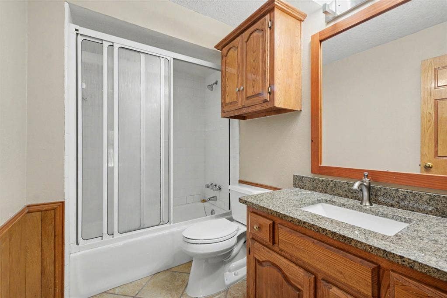
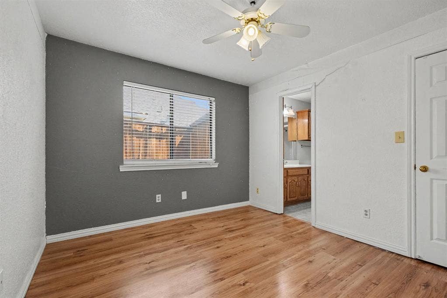
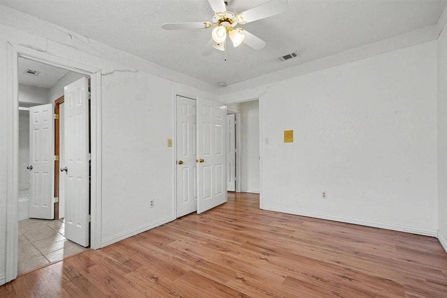
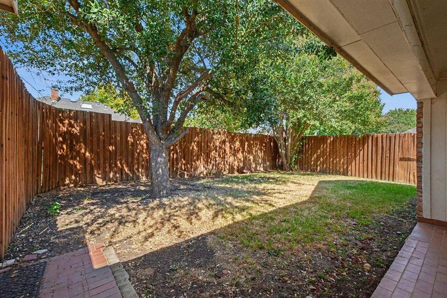
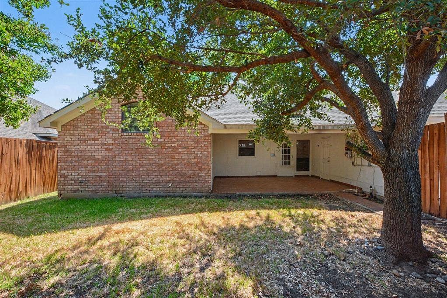
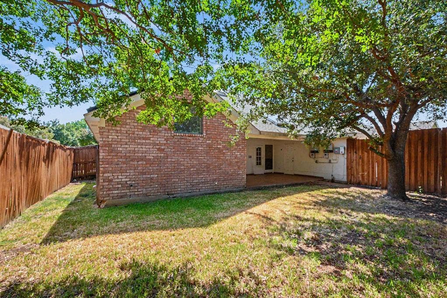
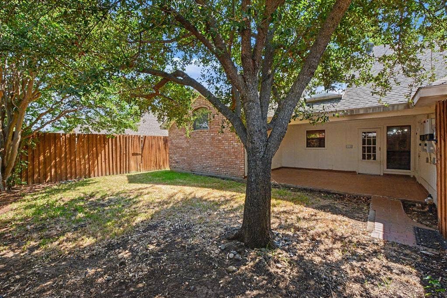
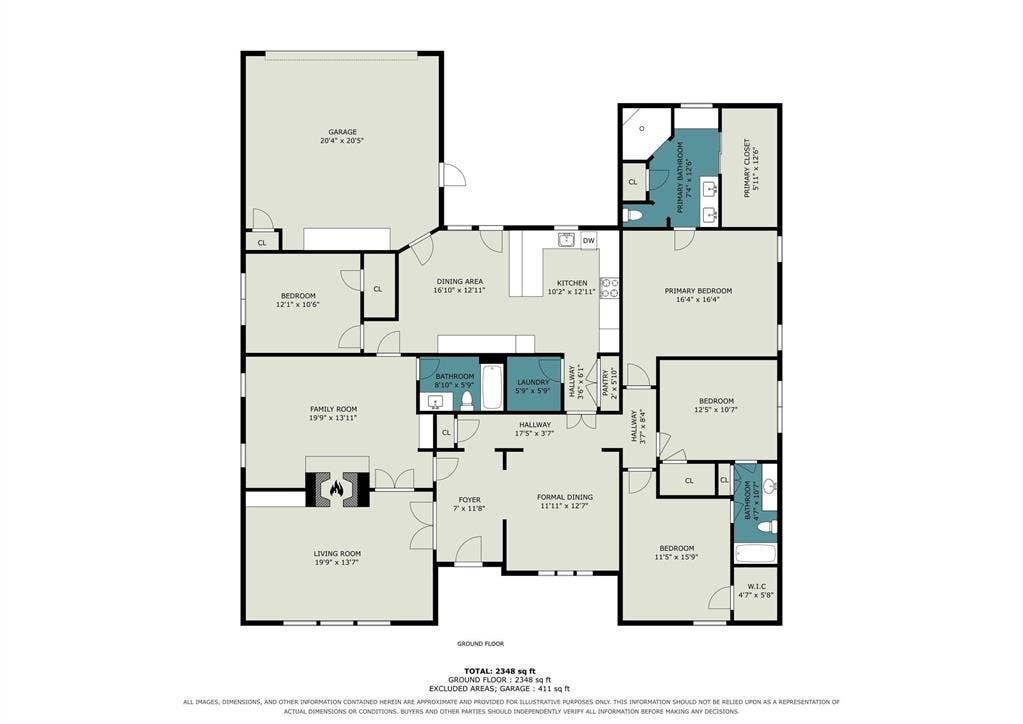
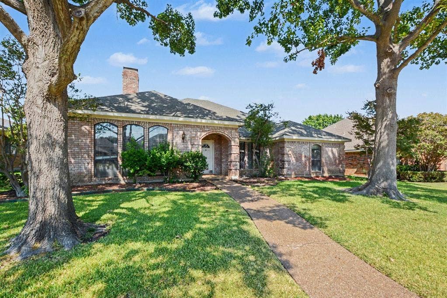
Mature shade trees, classic brick, and no HOA set the tone for this single-story Plano home in Spring Creek Parkway Estates. Arched windows and a tray ceiling fill the living room with natural light. A see-through gas-log fireplace connects it to a wood-paneled family room with a brick surround, custom bookshelves, and a wet bar with wine storage. The kitchen brings granite counters, a stacked-stone backsplash, a cooktop, a built-in oven and microwave, and a breakfast bar. An oversized hutch adds glass-front cabinets and a built-in desk. A formal dining room and a dedicated office give you space to work and entertain. The primary suite feels like a getaway, with a vaulted ceiling and a bath with a stone-framed walk-in shower, dual vanities, a makeup vanity, and a walk-in closet. The secondary bedrooms include a Jack-and-Jill bath, and a full hall bath with a granite vanity is ready for guests. Outside, a brick-paved covered patio overlooks a shaded yard behind a full wood privacy fence. You don't want to miss this home, schedule a showing today! Click the Virtual Tour link to view the 3D walkthrough. Discounted rate options and no lender fee future refinancing may be available for qualified buyers of this home.
| Listing Id: | 21392744 |
|---|---|
| List Price: | $445,000 |
| Property Type: | Residential |
| Property Sub Type: | Single Family Residence |
| Status: | Active Option Contract |
| Bedrooms Total: | 4 |
| Bathrooms Full: | 3 |
| Living Area: | 2,358 |
| Unexempt Taxes: | $8,859 |
| Lot Size Square Feet: | 7,840.8000 |
| Lot Size Acres: | 0.18 |
| Architectural Style: | Traditional |
| Waterfront?: | No |
| City: | Plano |
| County Or Parish: | Collin |
| Subdivision Name: | Spring Creek Pkwy Estates West 8 |
| Postal Code: | 75023 |
| Year Built: | 1986 |
| Accessibility Features Yn: | No |
| Appliances: | Dishwasher,Disposal,Microwave |
| Association Type: | None |
| Attached Garage?: | Yes |
| Basement Yn: | No |
| Bathrooms Total Decimal: | 3.00 |
| Bathrooms Total Integer: | 3 |
| Community Features: | Curbs, Sidewalks |
| Construction Materials: | Brick |
| Cooling: | Ceiling Fan(s), Central Air |
| Covered Spaces: | 2 |
| Directions: | From Coit Rd, travel east on Spring Creek Pkwy. Turn left onto Mission Ridge Rd, then right onto Anchor Dr. The property will be on the left. |
| Elementary School: | Carlisle |
| Elementary School Name: | Carlisle |
| Exclusions: | Seller's Personal Property. |
| Exterior Features: | Covered Patio/Porch, Rain Gutters, Lighting, Private Yard |
| Fencing: | Back Yard, Fenced, Full, Wood |
| Fireplace Features: | Brick, Gas Logs, Gas Starter, See Through Fireplace |
| Fireplaces Total: | 1 |
| Flooring: | Carpet, Ceramic Tile, Laminate |
| Foundation Details: | Slab |
| Garage Length: | 20 |
| Garage Spaces: | 2 |
| Garage Width: | 20 |
| Garage?: | Yes |
| Heating: | Central |
| High School Name: | Clark |
| Interior Features: | Built-in Features, Cable TV Available, Decorative Lighting, Double Vanity, Eat-in Kitchen, Granite Counters, Natural Woodwork, Open Floorplan, Pantry, Vaulted Ceiling(s), Walk-In Closet(s), Wet Bar |
| Levels: | One |
| Listing Terms: | Cash, Conventional, FHA, VA Loan |
| Room Count: | 13 |
| Lot Features: | Interior Lot, Level, Many Trees |
| Lot Size: | Less Than .5 Acre (not Zero) |
| Lot Size Area: | 0.1800 |
| Lot Size Units: | Acres |
| Middle School Name: | Schimelpfenig |
| Multi Parcel ID: | No |
| Municipal Utility District?: | No |
| Number Of Dining Areas: | 2 |
| Number Of Living Areas: | 2 |
| Number Of Parking Spaces: | 2 |
| Parking Features: | Garage Faces Front |
| Patio And Porch Features: | Covered |
| Pool?: | No |
| Possession: | Closing/Funding |
| Postal Code Plus 4: | 3620 |
| Property Attached?: | No |
| Roof: | Composition |
| School District: | Plano ISD |
| Senior High School Name: | Plano Senior |
| Smart Home Features Appor Pass Y: | 0 |
| Structural Style: | Single Detached |
| Transaction Type: | For Sale |
| Utilities: | Cable Available, City Sewer, City Water, Curbs, Electricity Available, Sewer Available |
| Vegetation: | Grassed |
| Will Subdivide: | No |
| Window Features: | Window Coverings |
| Year Built Details: | Preowned |
Listing Courtesy of: Orchard Brokerage
Listing Agent: Kelli Burke
214-206-5906
Mortgage Calculator
All listings featuring the  icon are provided courtesy of North Texas Real Estate Information Systems, Inc. (NTREIS), Copyright 2026. All rights reserved.
All information is believed accurate but not guaranteed. The properties displayed may not be all of the properties available through the IDX Program. Any use of this site other than by potential buyers or sellers is strictly prohibited.
North Texas Real Estate Information Systems, Inc. data last updated on October 08, 2026 05:05 PM - CT
Property Last Updated: October 08, 2026 05:05 PM - CT
