3312 Crosby Lane
Celina, TX 75009
$7,500
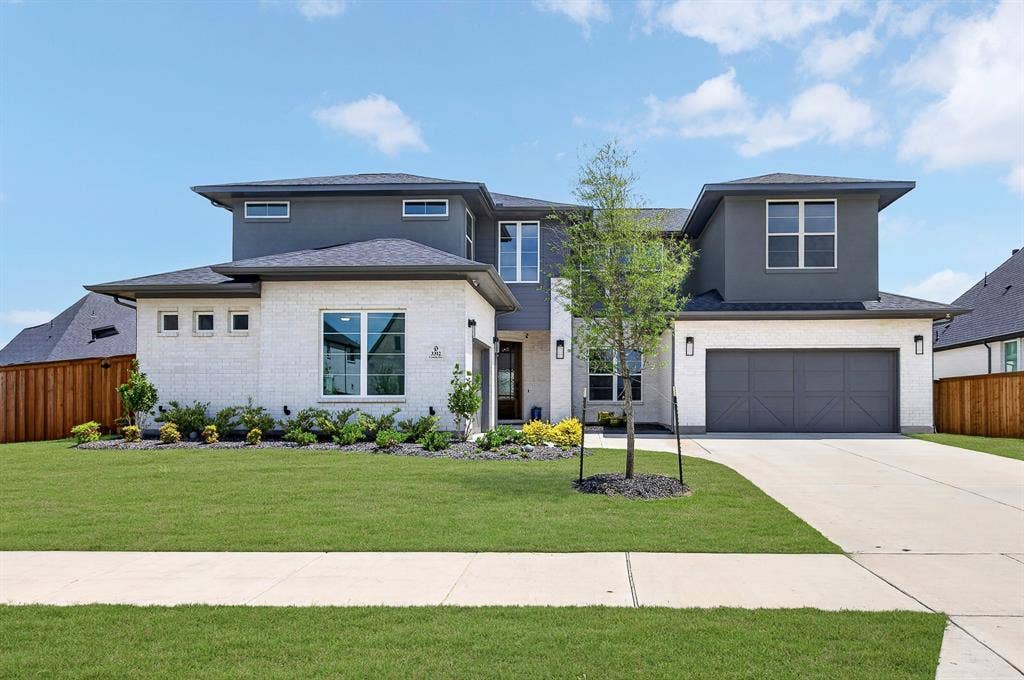
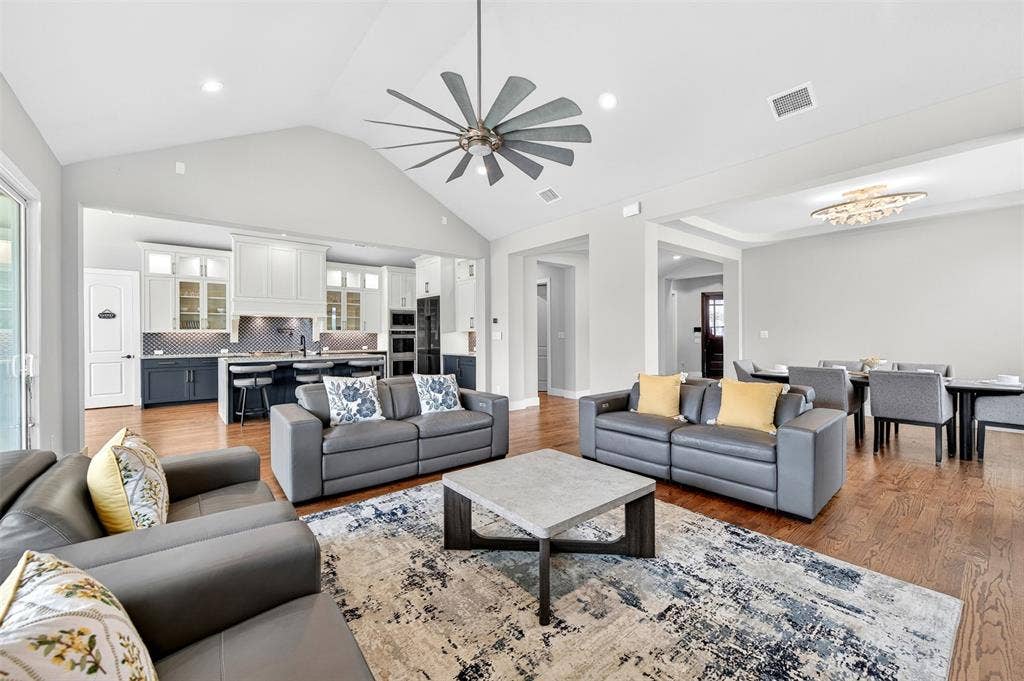
RELOCATION SALE - BRING ALL OFFERS. This beautifully upgraded 2024 Shaddock home offers the feel of new construction without the wait, set on an oversized lot in desirable Light Farms.
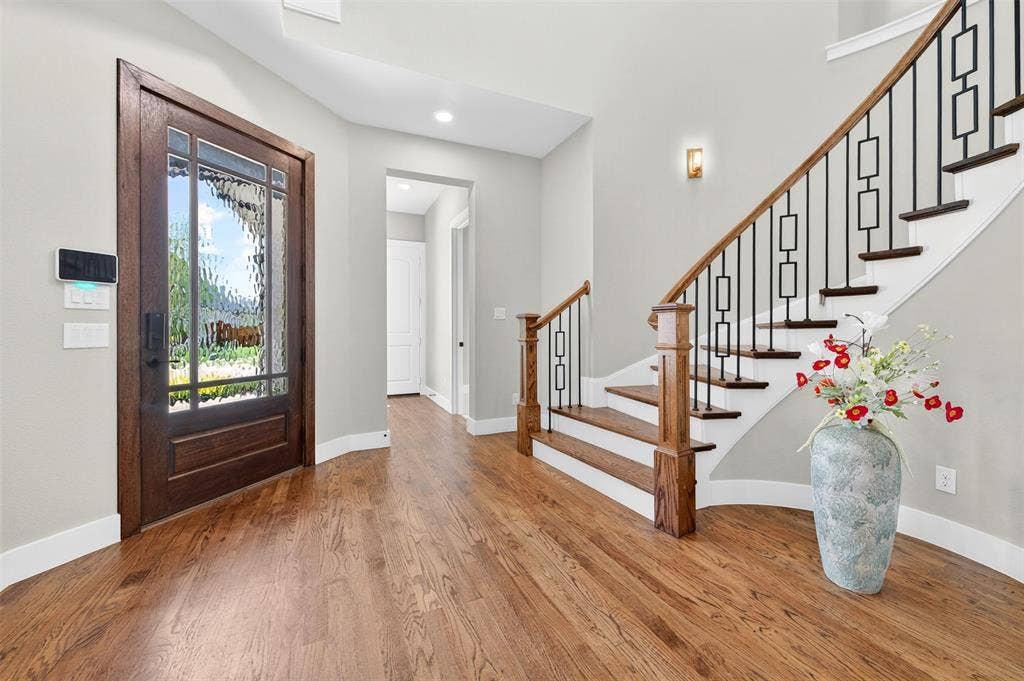
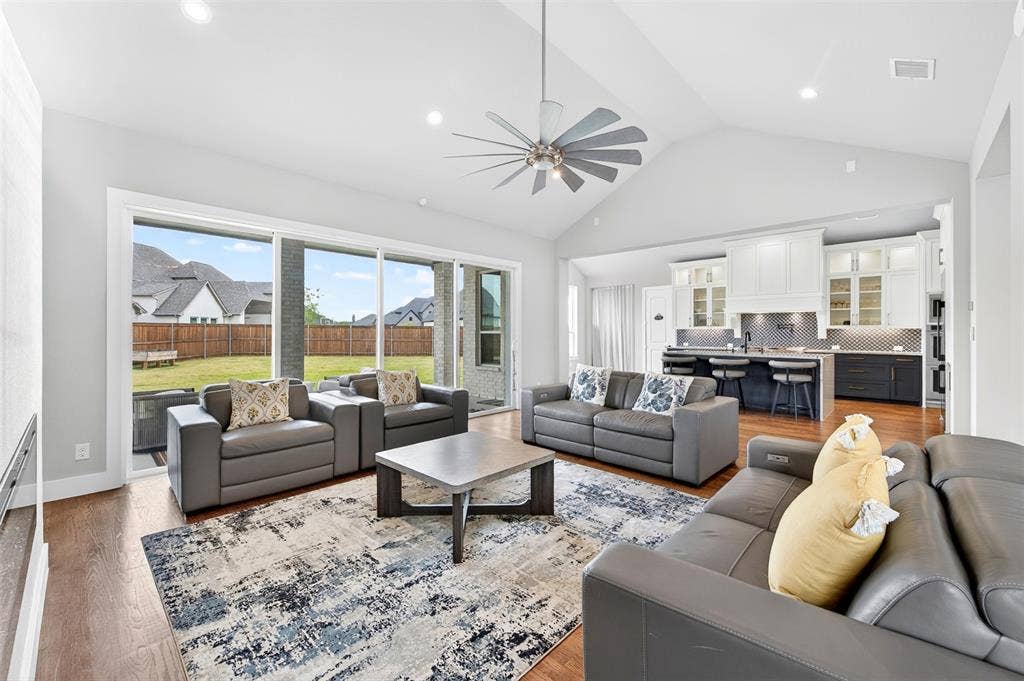
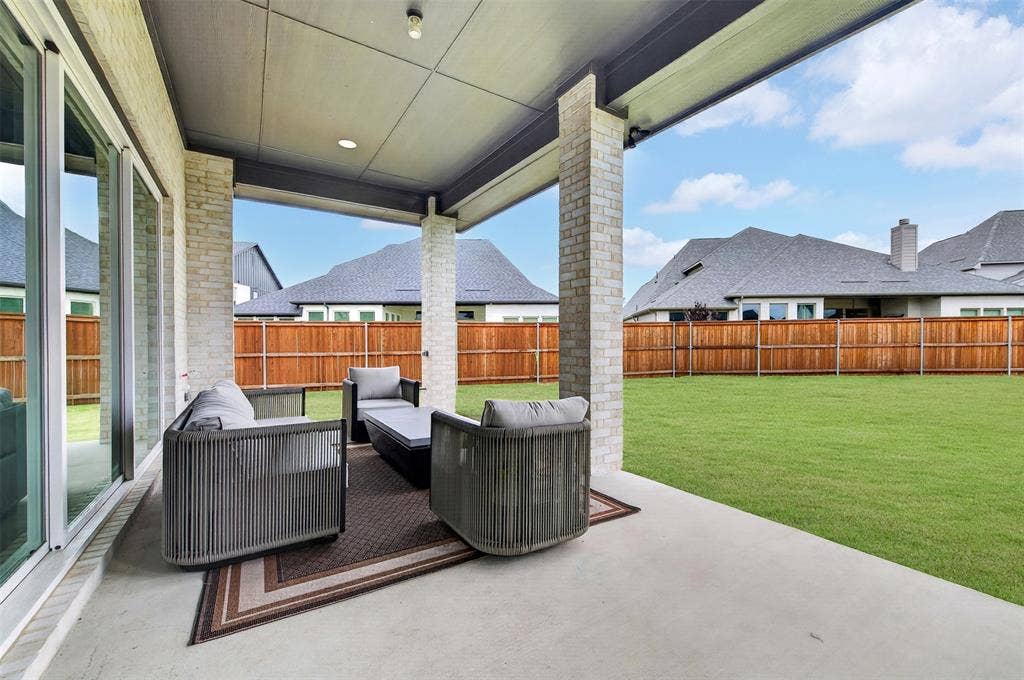
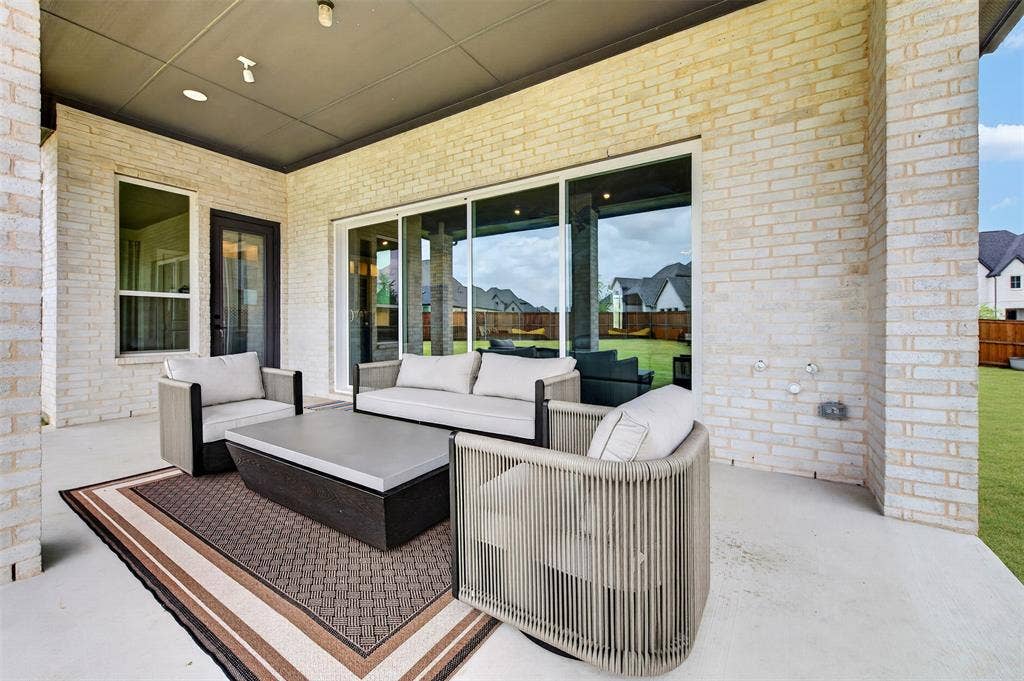
Designed for everyday living and entertaining, the home features a bright open layout, dramatic ceiling details, nail-down hardwood floors, upgraded finishes, designer lighting, and a statement staircase. The main living space opens directly to the backyard through impressive 16-foot sliding glass doors, creating a seamless connection to the covered patio, outdoor fireplace, and expansive lawn.
The kitchen is a true centerpiece featuring a waterfall-edge island, double ovens, KitchenAid appliances, upgraded cabinetry, custom storage solutions, soft-close drawers, and a massive 96-inch built-in Dacor refrigerator.
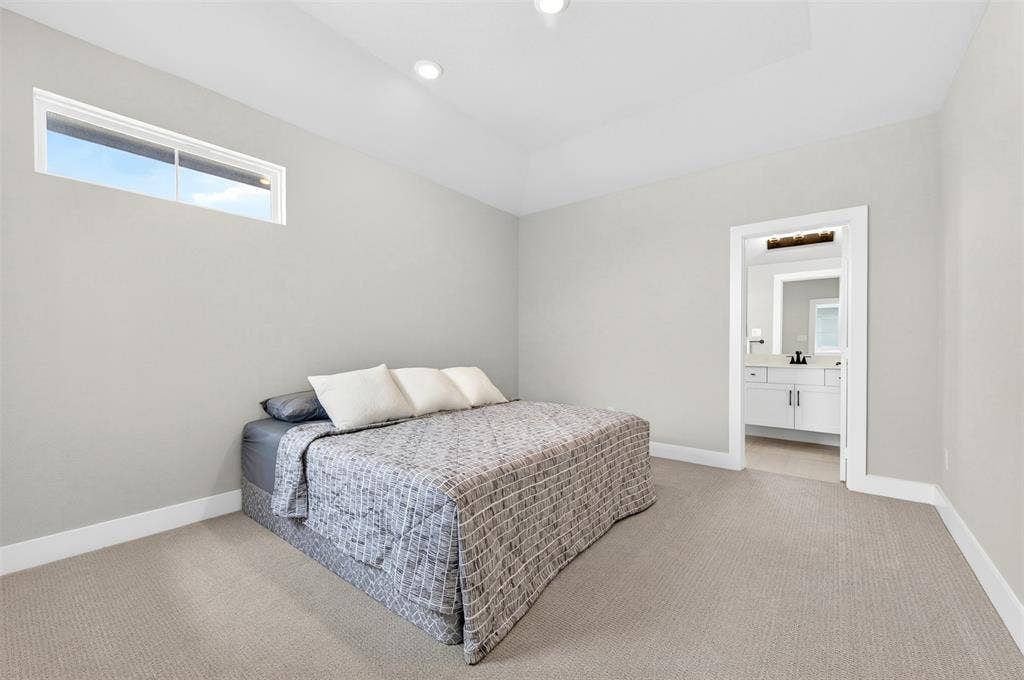
The first floor also includes a private office, guest suite with full bath and walk-in shower, and a spacious primary retreat overlooking the backyard. The primary bath features a freestanding tub, oversized frameless shower with bench, dual vanities, upgraded tile, frosted windows, and a large walk-in closet.
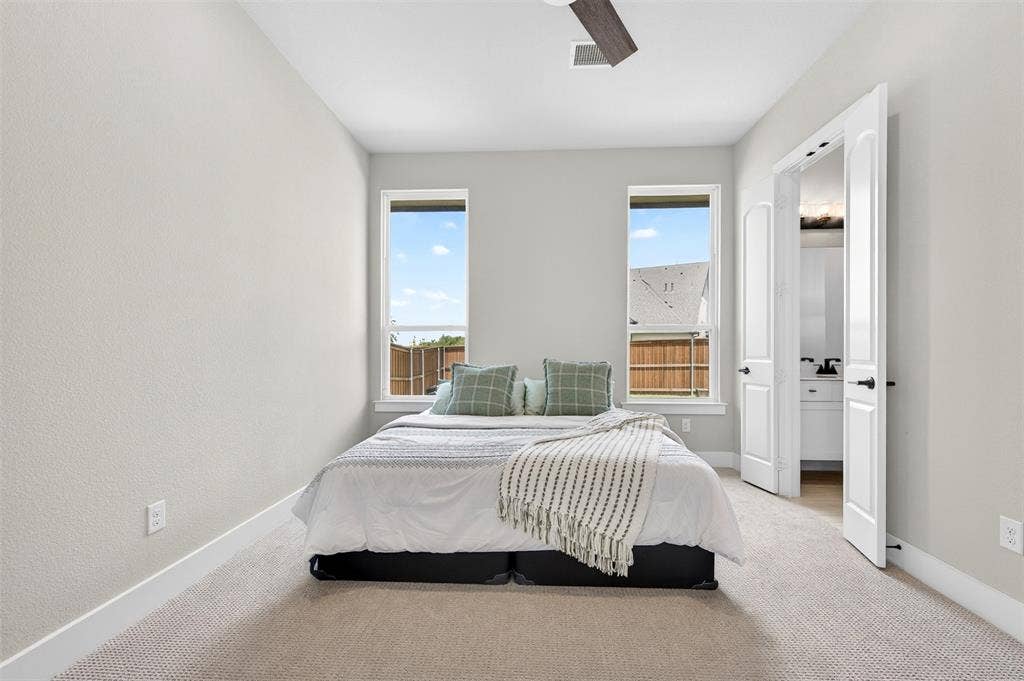
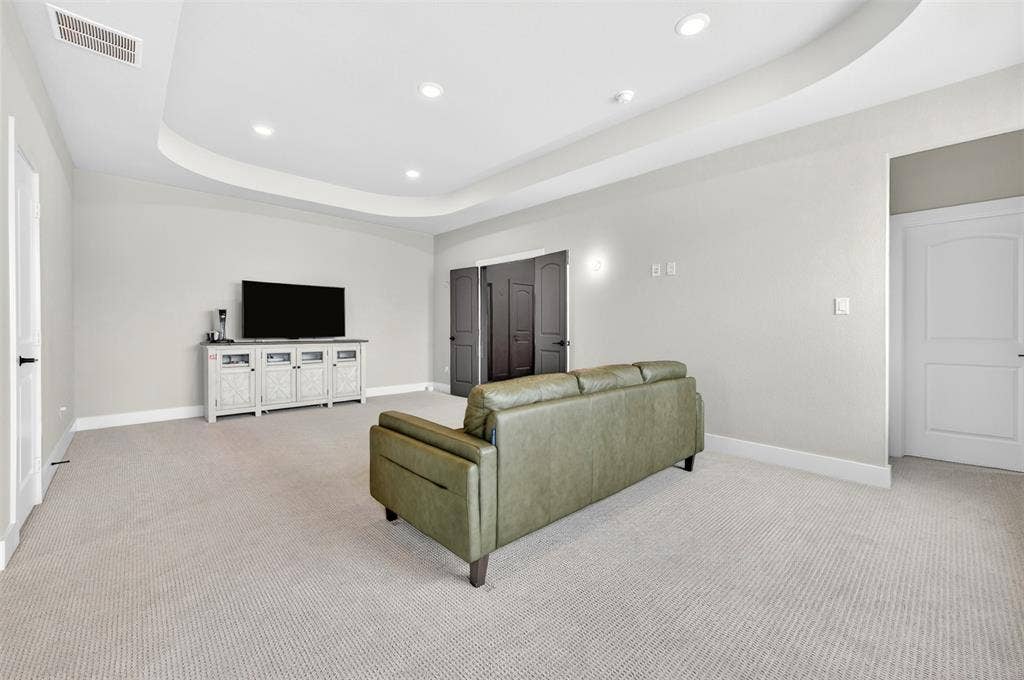
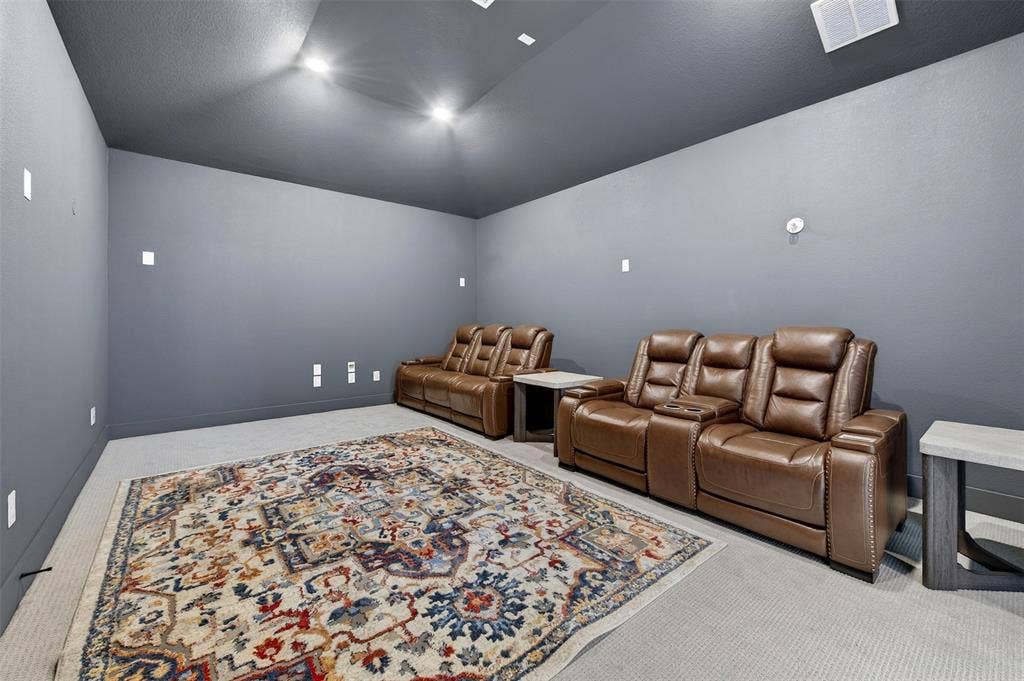
Upstairs offers three additional bedrooms, a generous game room, and a separate media room, providing flexible space for family, guests, work, and entertainment.
Additional features include a 3-car garage, upgraded electrical package, premium audio, video and security upgrades, enhanced hardware, custom paint, and numerous builder upgrades throughout.
Enjoy everything Light Farms has to offer, including multiple pools, lakes, pickleball and tennis courts, trails, playgrounds, sand volleyball, camping areas, an onsite restaurant, and neighborhood schools.
Seller is relocating and ready to make a move. Serious opportunity for buyers. ...
+ Read More| Listing Id: | 21404691 |
|---|---|
| List Price: | $7,500 |
| Property Type: | Residential Lease |
| Property Sub Type: | Single Family Residence |
| Status: | Active |
| Bedrooms Total: | 5 |
| Bathrooms Full: | 5 |
| Bathrooms Half: | 1 |
| Living Area: | 4,782 |
| Association Fee: | $150 |
| Lot Size Square Feet: | 14,374.8000 |
| Lot Size Acres: | 0.33 |
| Architectural Style: | Contemporary/Modern |
| Waterfront?: | No |
| City: | Celina |
| County Or Parish: | Collin |
| Subdivision Name: | Light Farms The Graham Neighborhood Ph 3 |
| Postal Code: | 75009 |
| Year Built: | 2024 |
| Accessibility Features Yn: | No |
| Appliances: | Built-in Refrigerator,Dishwasher,Electric Oven,Gas Range,Microwave,Tankless Water Heater |
| Application Fee Amount: | $100 |
| Association Fee Frequency: | Monthly |
| Association Fee Includes: | Front Yard Maintenance |
| Association Type: | Mandatory |
| Attached Garage?: | Yes |
| Availability Date: | 2026-10-08 |
| Basement Yn: | No |
| Bathrooms Total Decimal: | 5.10 |
| Bathrooms Total Integer: | 6 |
| Construction Materials: | Brick |
| Cooling: | Ceiling Fan(s), Central Air |
| Covered Spaces: | 3 |
| Deposit Amount: | $7,500 |
| Directions: | Heading north on Dallas Parkway, take a right onto the Outer Loop heading east. From there, turn right on Light Farms Way, then make a left onto Devonshire Drive. Continue to Crosby Lane and turn left the destination will be on the right-hand side. |
| Elementary School: | Light Farms |
| Elementary School Name: | Light Farms |
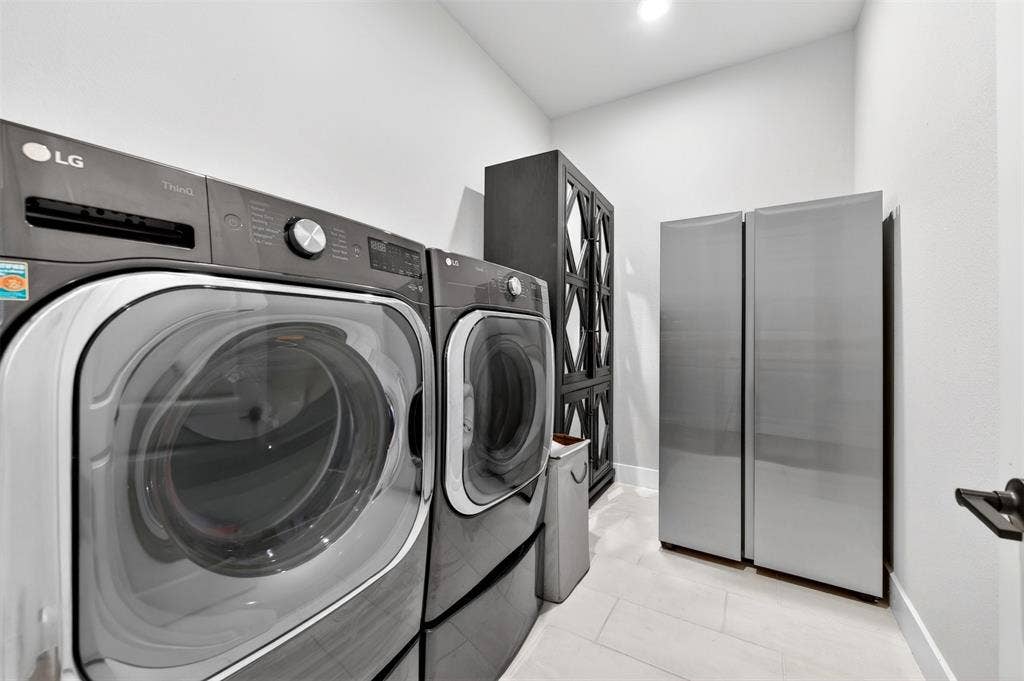
| Exclusions: | Security Cameras, Electric Door Lock, Small Fridge , Washer, Dryer |
| Fencing: | Wood |
| Fireplace Features: | Living Room |
| Fireplaces Total: | 1 |
| Flooring: | Carpet, Hardwood |
| Foundation Details: | Concrete Perimeter |
| Garage Spaces: | 3 |
| Garage?: | Yes |
| High School Name: | Prosper |
| Hoa Management Company: | Light Farms HOA |
| Hoa Management Company Phone: | 214-292-3884 |
| Interior Features: | Built-in Features |
| Lease Conditions: | Approval by HOA |
| Lease Type: | Yearly |
| Levels: | Two |
| Room Count: | 16 |
| Lot Size: | Less Than .5 Acre (not Zero) |
| Lot Size Area: | 0.3300 |
| Lot Size Units: | Acres |
| Middle School Name: | Reynolds |
| Monies Required: | First Months Rent, Pet Deposit, Security Deposit |
| Multi Parcel ID: | No |
| Municipal Utility District?: | Yes |
| Number Of Dining Areas: | 2 |
| Number Of Living Areas: | 1 |
| Number Of Parking Spaces: | 3 |
| Parking Features: | Garage, Garage Door Opener, Garage Faces Front, Garage Faces Side |
| Pets Allowed: | Yes Pets Allowed |
| Pool?: | No |
| Postal Code Plus 4: | 5815 |
| Property Attached?: | Yes |
| Restrictions: | No Smoking, No Waterbeds |
| Roof: | Asphalt |
| School District: | Prosper ISD |
| Security Features: | Carbon Monoxide Detector(s), Fire Alarm, Smoke Detector(s) |
| Senior Community Yn: | No |
| Smart Home Features Appor Pass Y: | 1 |
| Structural Style: | Single Detached |
| Tenant Pays: | All Utilities |
| Transaction Type: | For Lease |
| Utilities: | City Sewer, City Water |
| Will Subdivide: | No |
| Year Built Details: | Preowned |
Listing Courtesy of: Zenappy Realty
Listing Agent: Giri Singamsetti
214-430-2895
All listings featuring the  icon are provided courtesy of North Texas Real Estate Information Systems, Inc. (NTREIS), Copyright 2026. All rights reserved.
All information is believed accurate but not guaranteed. The properties displayed may not be all of the properties available through the IDX Program. Any use of this site other than by potential buyers or sellers is strictly prohibited.
North Texas Real Estate Information Systems, Inc. data last updated on October 08, 2026 05:05 PM - CT
Property Last Updated: October 08, 2026 05:05 PM - CT
