3310 Edinburgh Drive
Sachse, TX 75048
$535,000
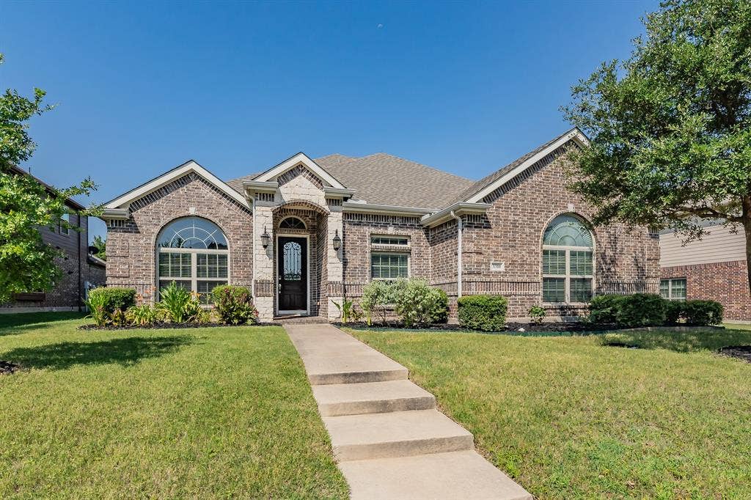
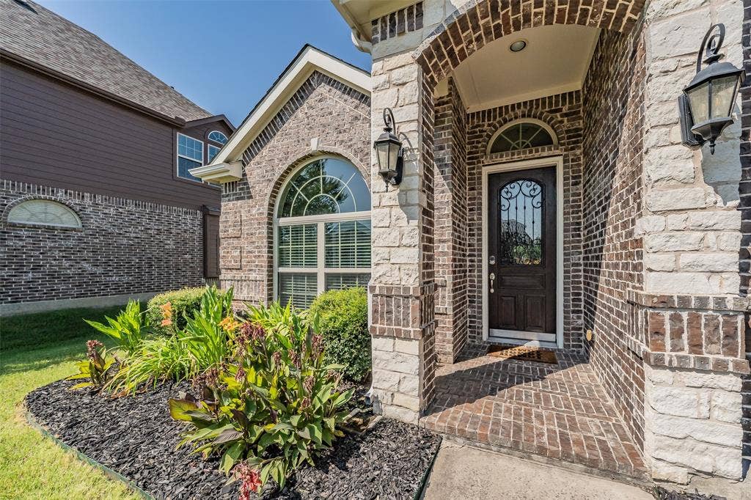
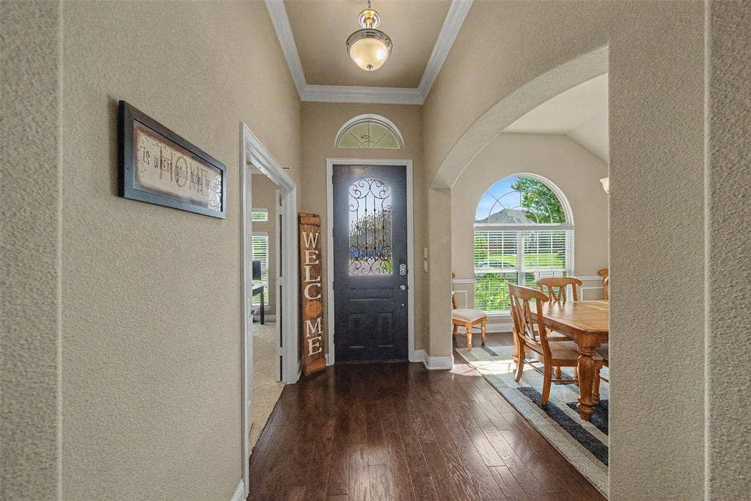
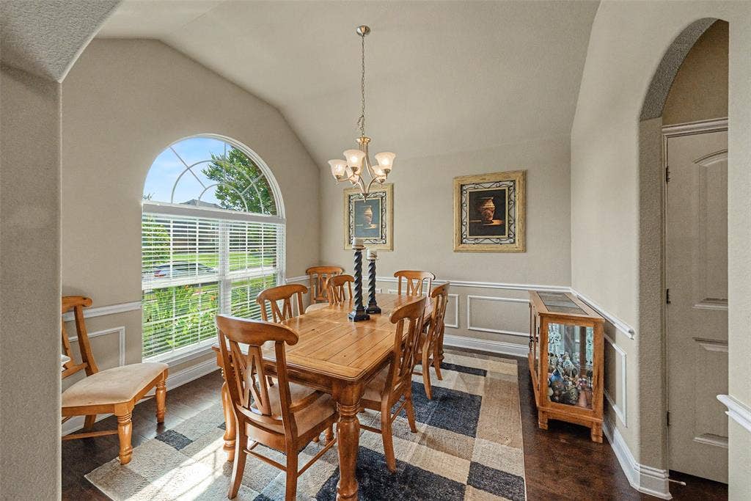
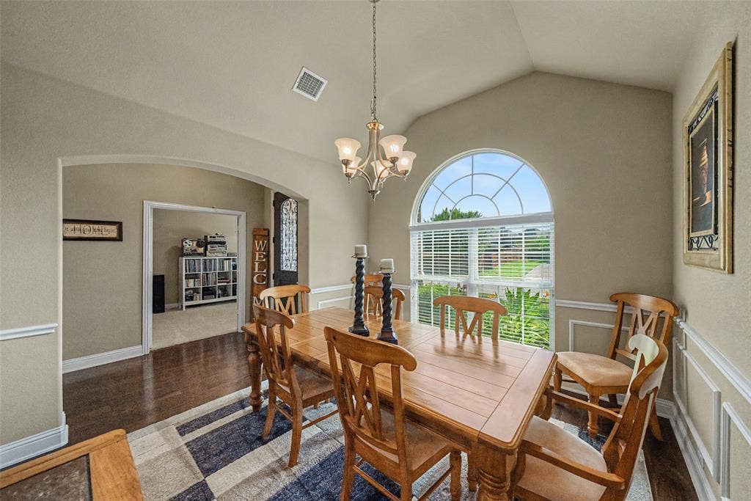
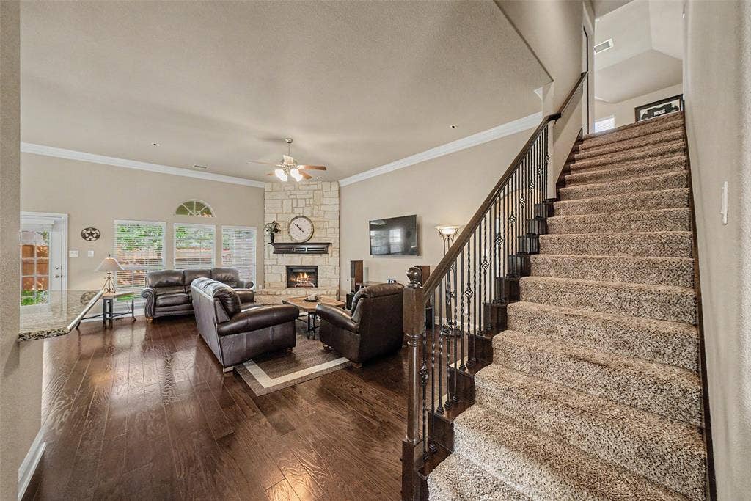
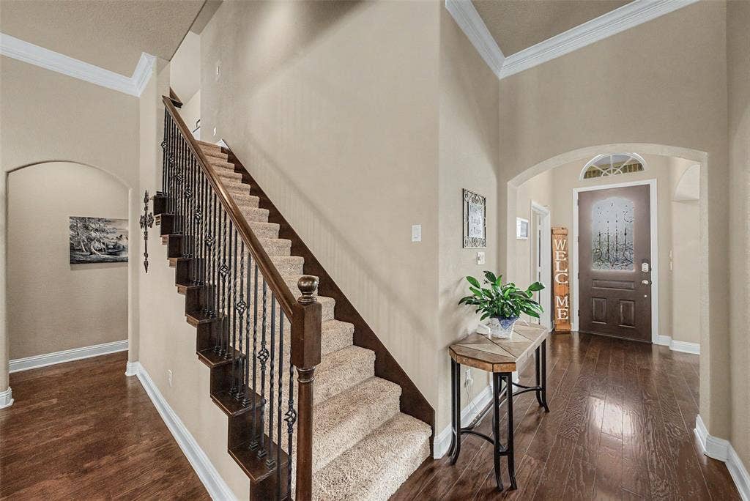
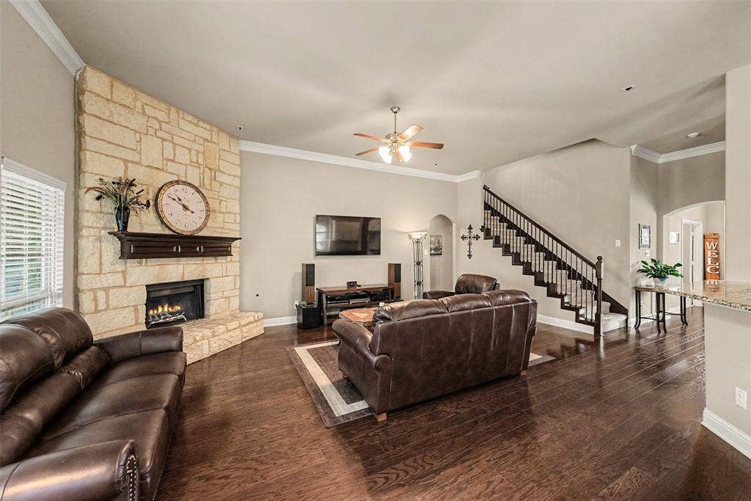
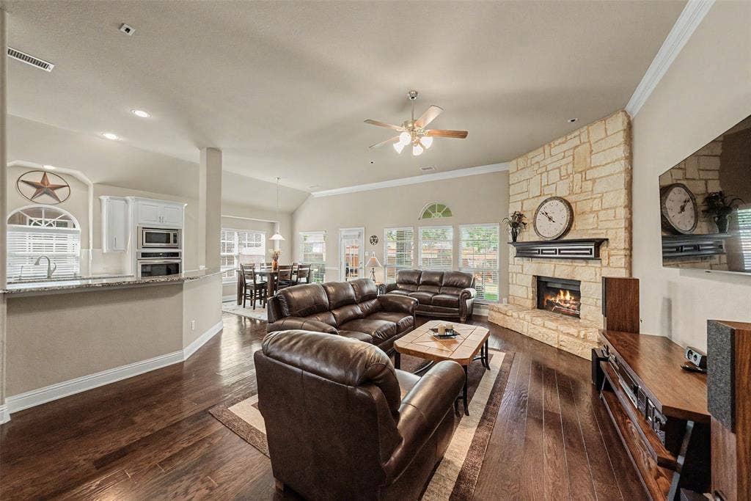
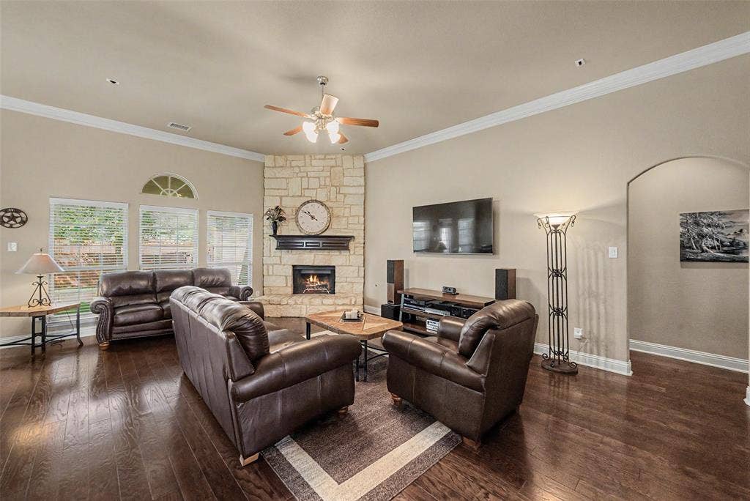
Welcome to this beautifully crafted 1.5-story custom home in the highly desirable Woodbridge community of Sachse. Built by Gallery Custom Homes, this thoughtfully designed residence offers the perfect blend of luxury, comfort, and functionality with an ideal layout for everyday living and entertaining.
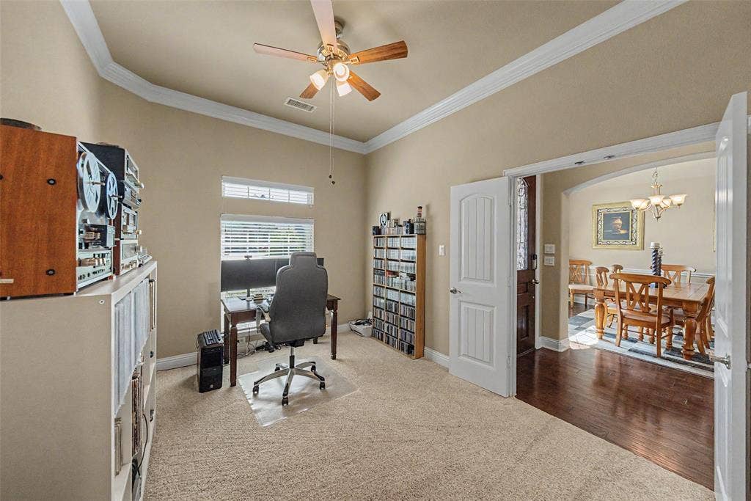
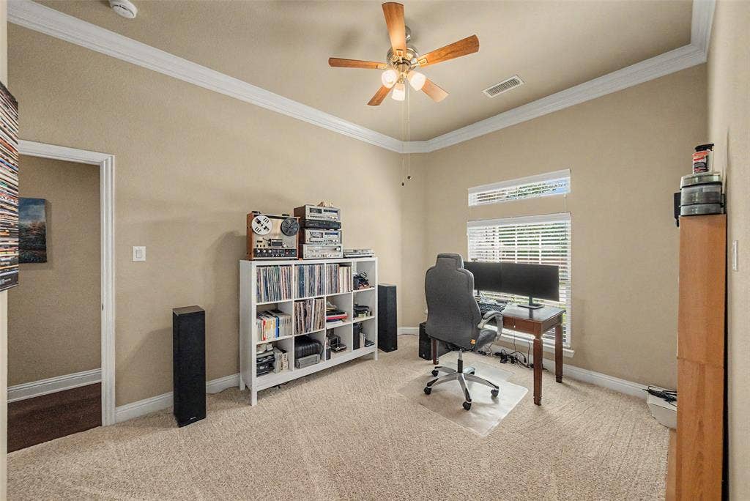
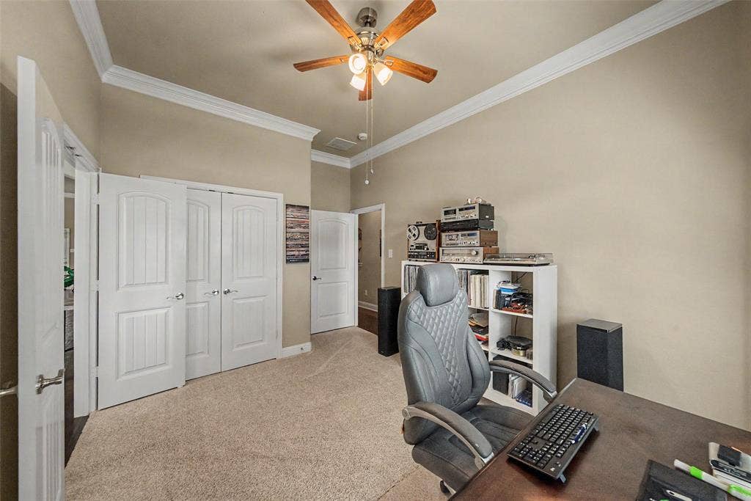
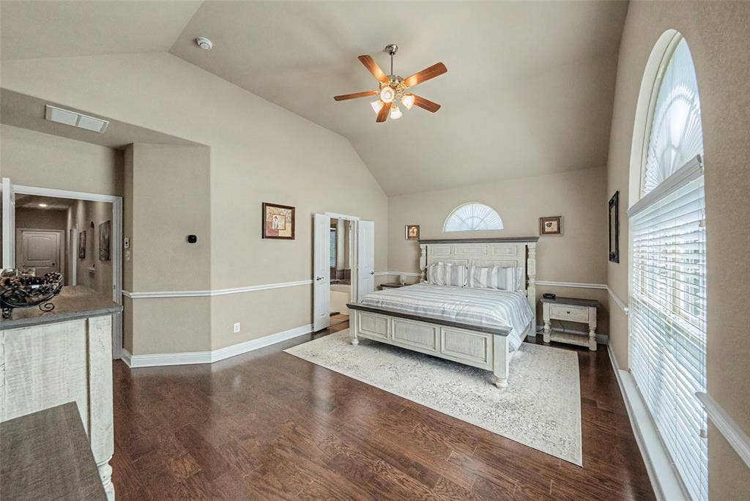
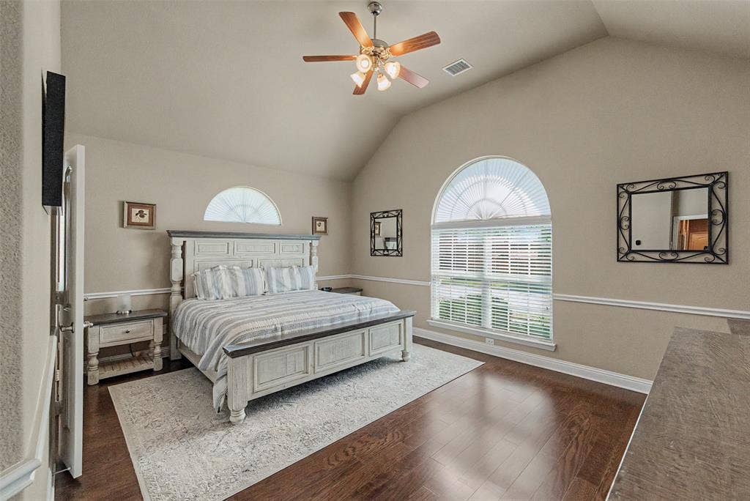
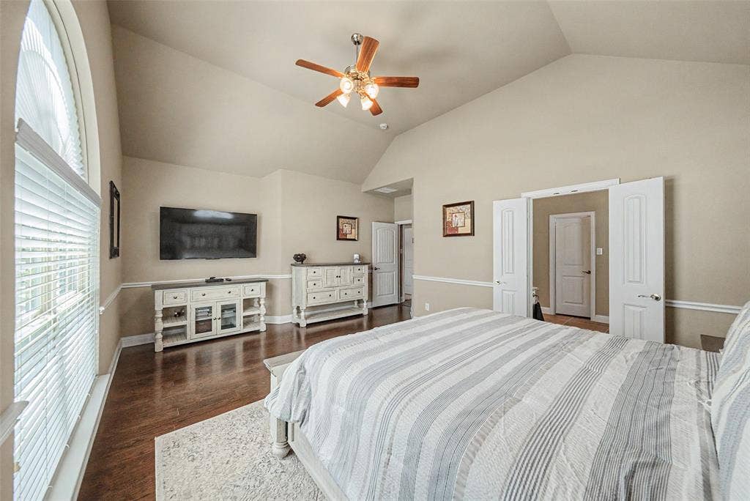
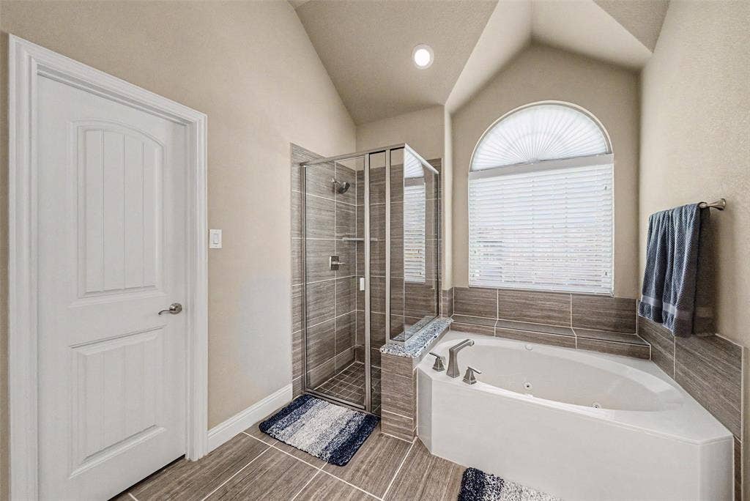
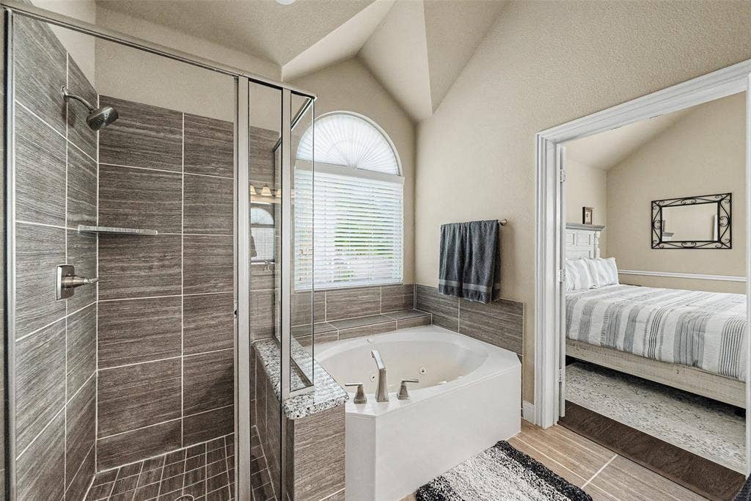
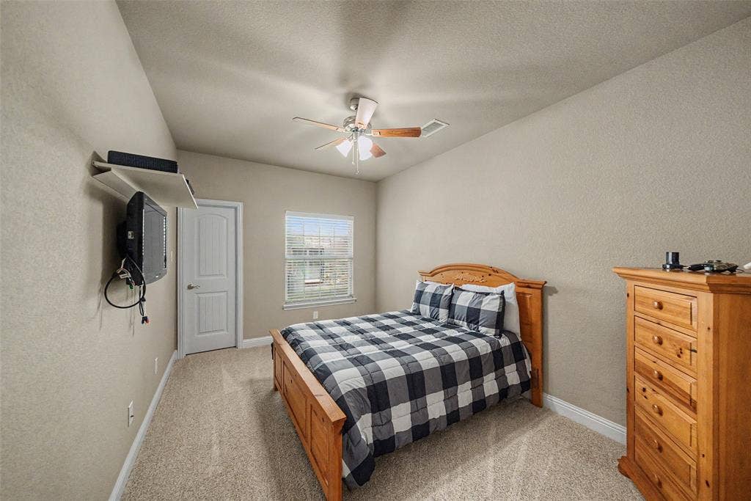
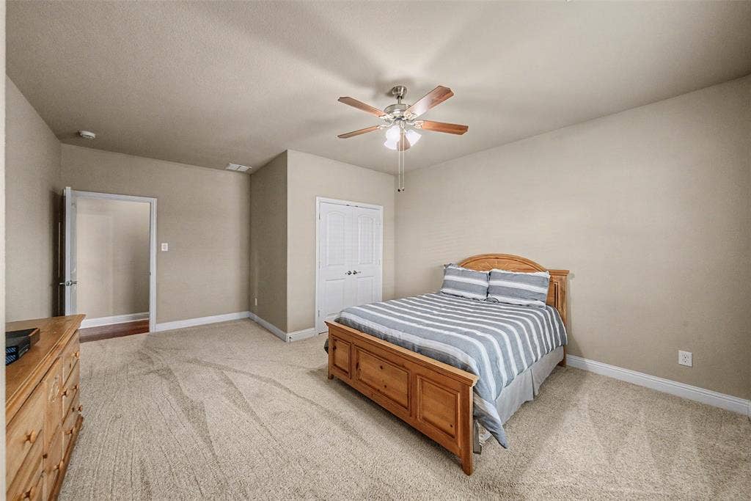
The spacious floor plan features 4 bedrooms, with the flexible fourth bedroom easily serving as a private home office, study, or playroom. The oversized primary suite is a true retreat, complete with a comfortable sitting area perfect for reading, relaxing, or creating a private workspace. Large secondary bedrooms provide generous space for family and guests.
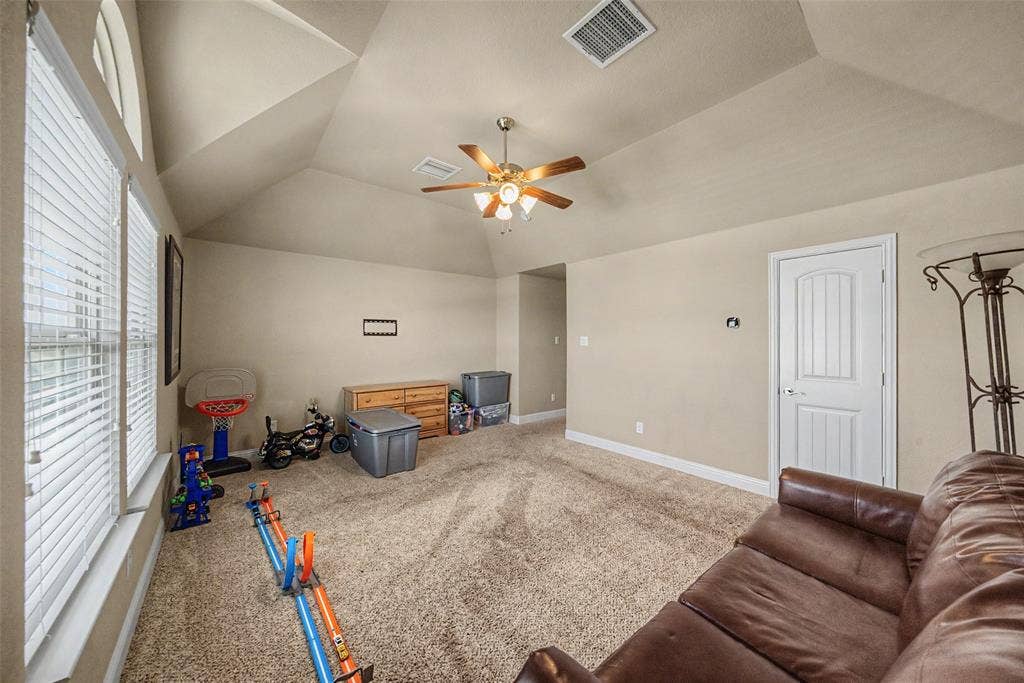
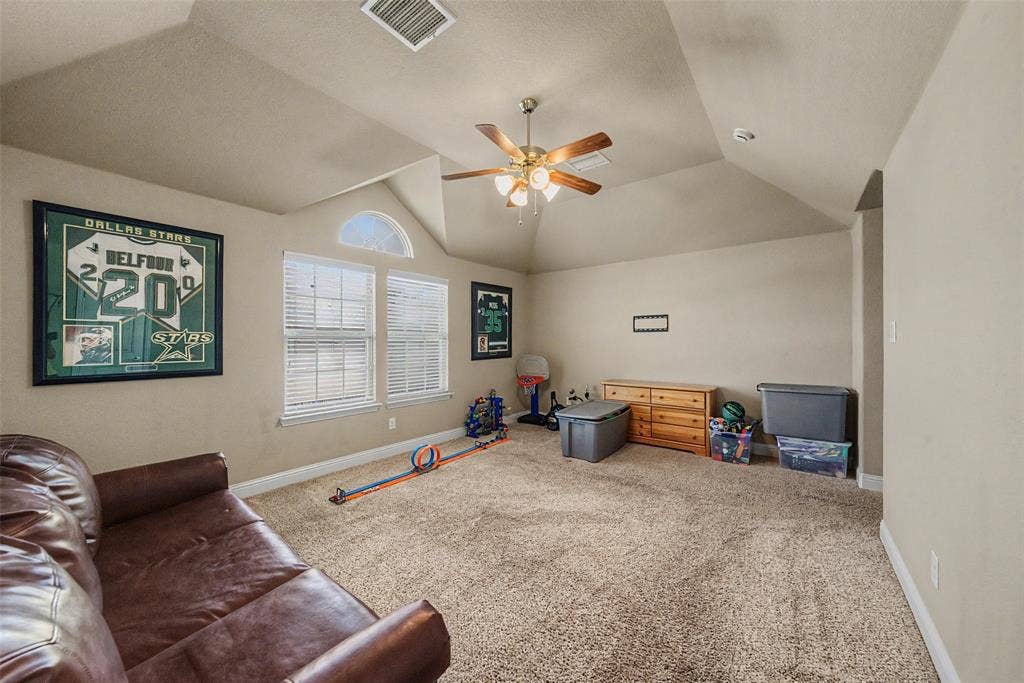
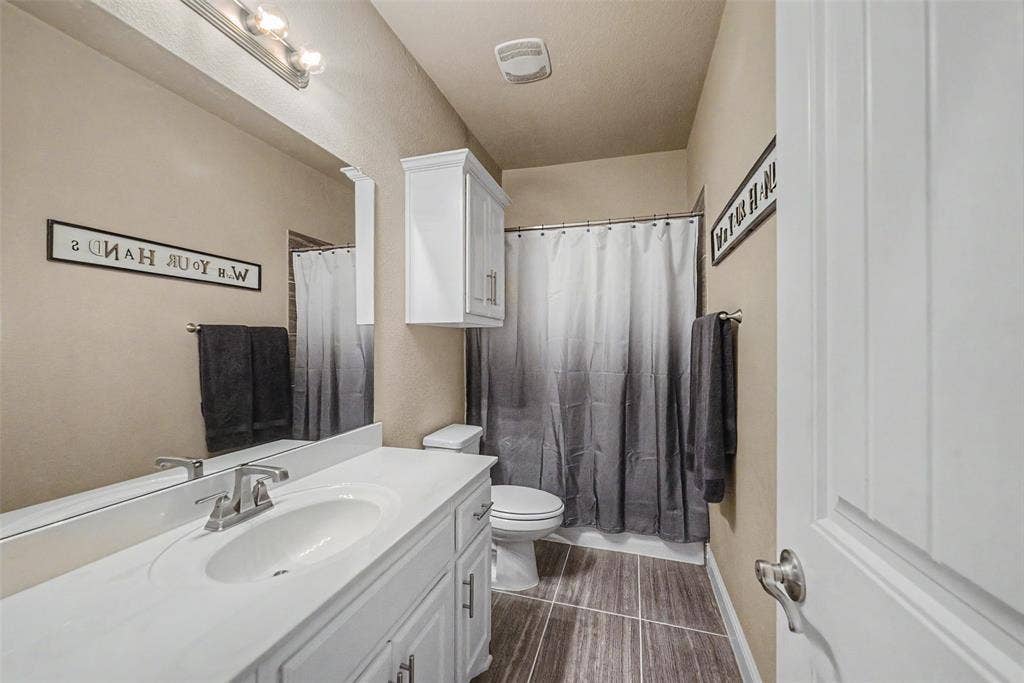
Upstairs, you’ll find a spacious game room and convenient powder bath, creating the perfect setting for movie nights, game days, or entertaining without disrupting the main living areas.
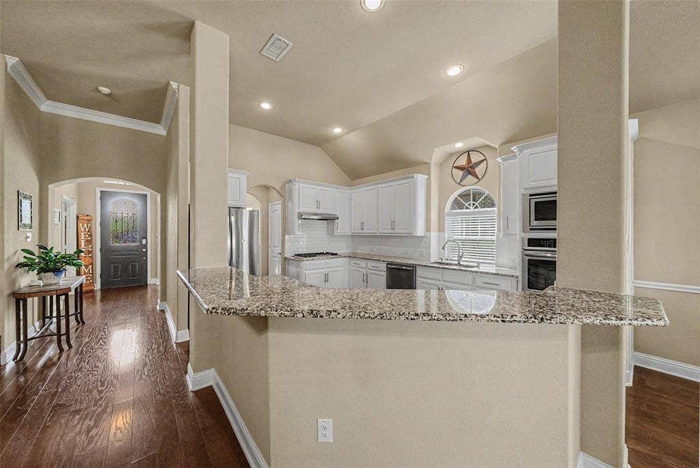
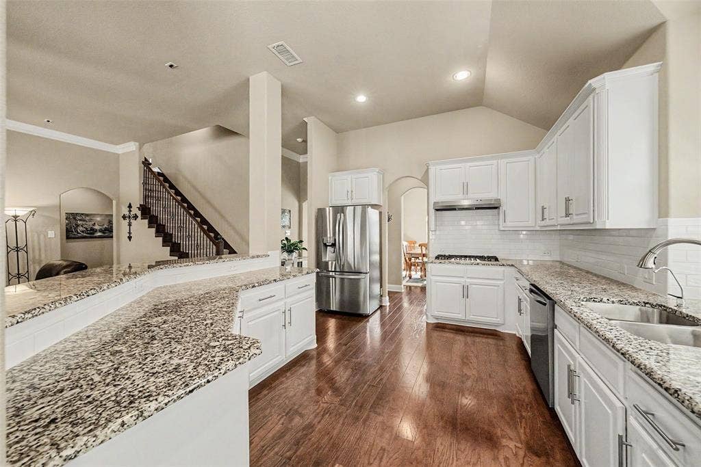
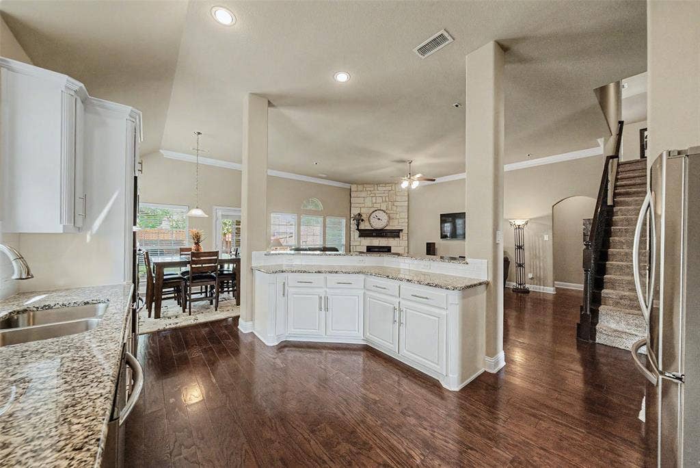
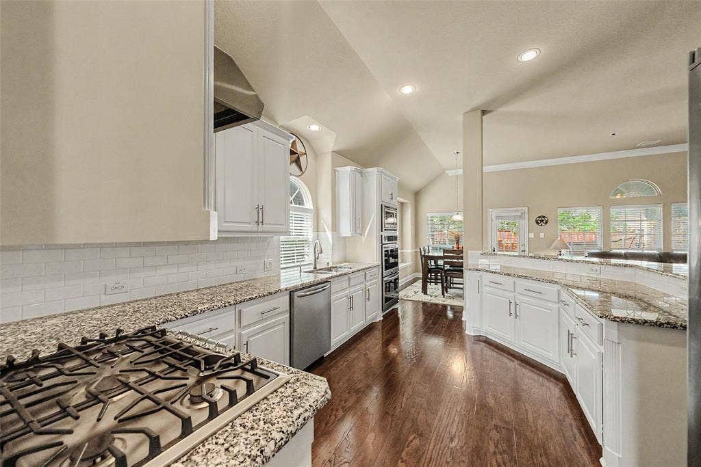
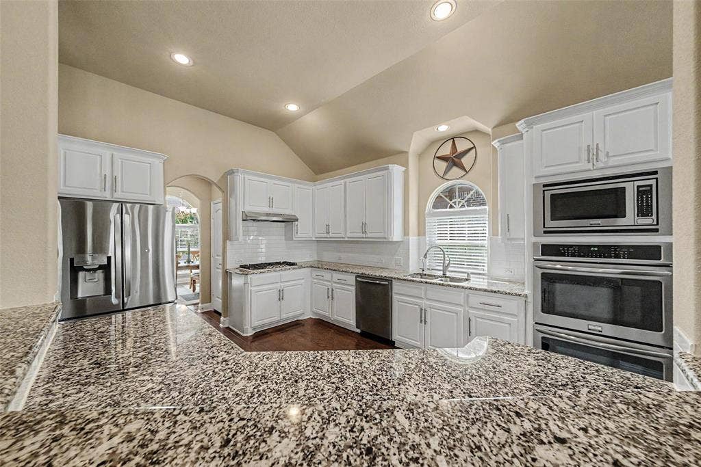
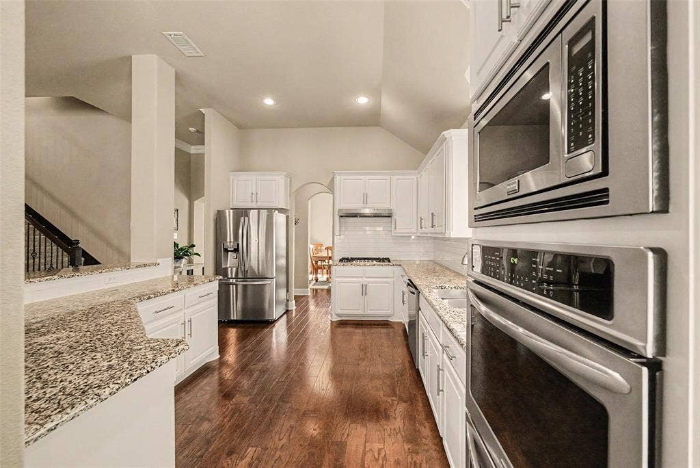
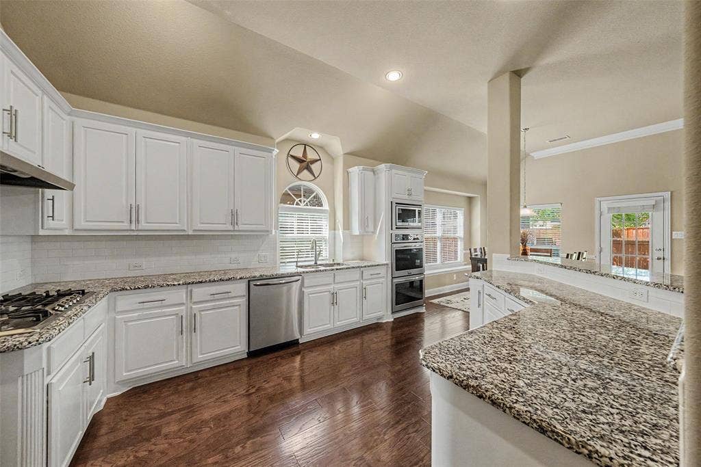
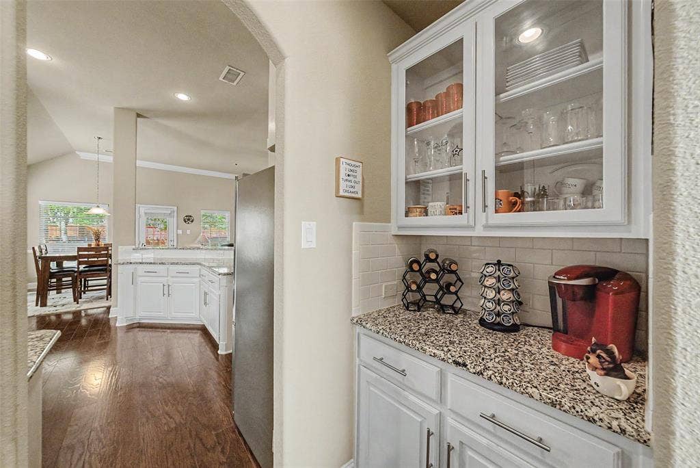
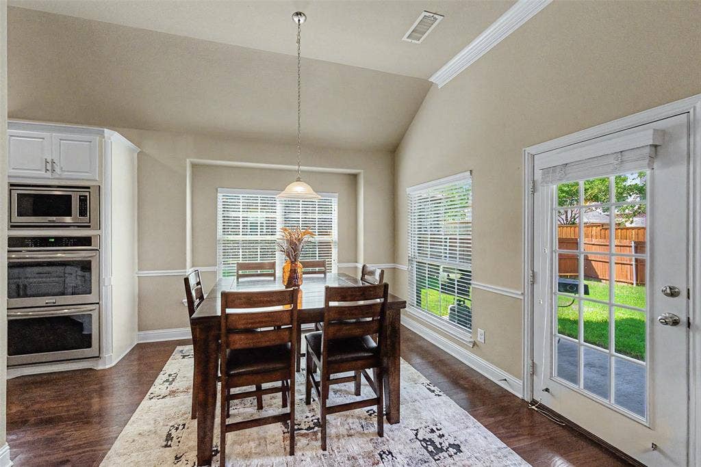
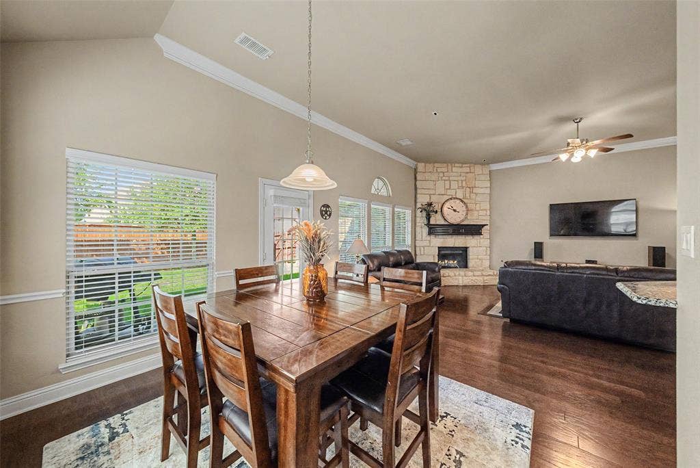
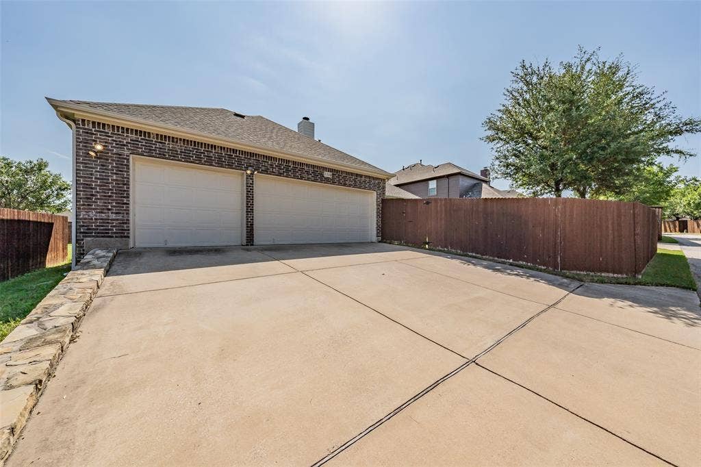
The chef-inspired kitchen opens to the main living spaces, making it easy to gather with family and friends while enjoying the quality craftsmanship and custom finishes found throughout the home. A rare three-car garage provides abundant parking, storage, or workshop space.
Enjoy the exceptional Woodbridge lifestyle with amenities including seven community pools, parks, scenic walking and biking trails, playgrounds, and an 18-hole championship golf course featuring a clubhouse and restaurant. Conveniently located near shopping, dining, schools, and major commuting routes, this home offers the perfect combination of luxury living and everyday convenience.
Move-in ready and designed with flexible living spaces, generous room sizes, and timeless custom finishes, this exceptional home is ready to welcome its next owners.
| Listing Id: | 21324444 |
|---|---|
| List Price: | $535,000 |
| Property Type: | Residential |
| Property Sub Type: | Single Family Residence |
| Status: | Closed |
| Bedrooms Total: | 4 |
| Bathrooms Full: | 2 |
| Bathrooms Half: | 1 |
| Living Area: | 2,756 |
| Association Fee: | $520 |
| Unexempt Taxes: | $11,268 |
| Lot Size Square Feet: | 9,016.9200 |
| Lot Size Acres: | 0.207 |
| Architectural Style: | Traditional |
| Waterfront?: | No |
| City: | Sachse |
| County Or Parish: | Collin |
| Subdivision Name: | Woodbridge Ph 18 |
| Postal Code: | 75048 |
| Year Built: | 2015 |
| Accessibility Features Yn: | No |
| Appliances: | Dishwasher,Disposal,Electric Oven,Gas Cooktop,Microwave,Double Oven,Plumbed For Gas in Kitchen |
| Association Fee Frequency: | Annually |
| Association Fee Includes: | Full Use of Facilities, Management Fees |
| Association Type: | Mandatory |
| Attached Garage?: | Yes |
| Basement Yn: | No |
| Bathrooms Total Decimal: | 2.10 |
| Bathrooms Total Integer: | 3 |
| Buyer Financing: | Conventional |
| Consent for Visitors to Record: | Audio, Video |
| Construction Materials: | Brick |
| Cooling: | Central Air, Electric |
| Covered Spaces: | 3 |
| Directions: | See gps |
| Easements: | Utilities |
| Elementary School: | Don Whitt |
| Elementary School Name: | Don Whitt |
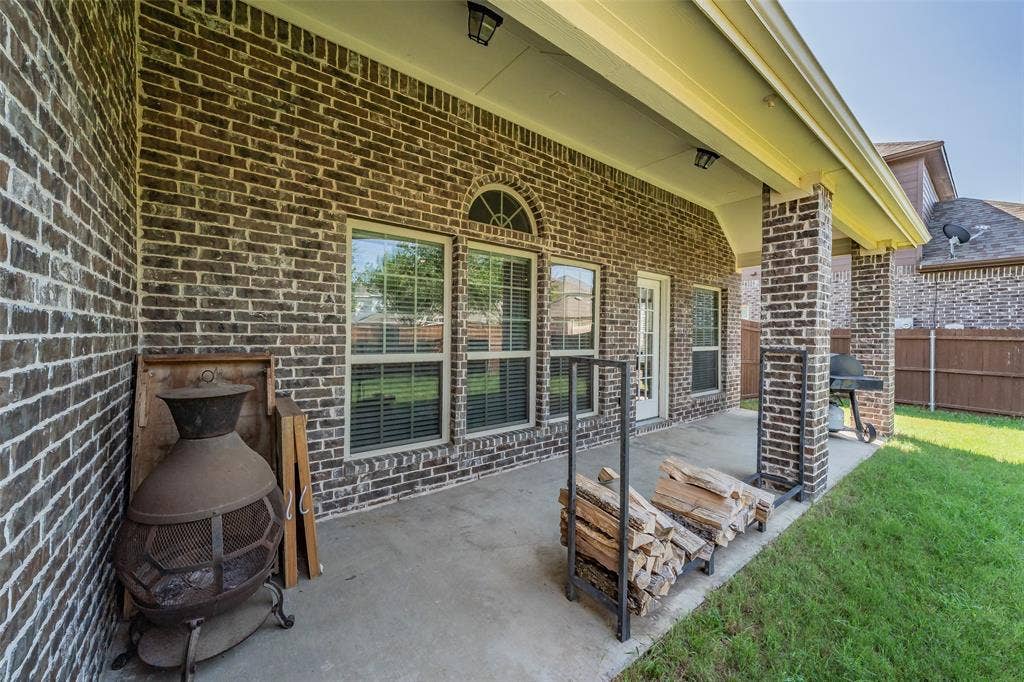
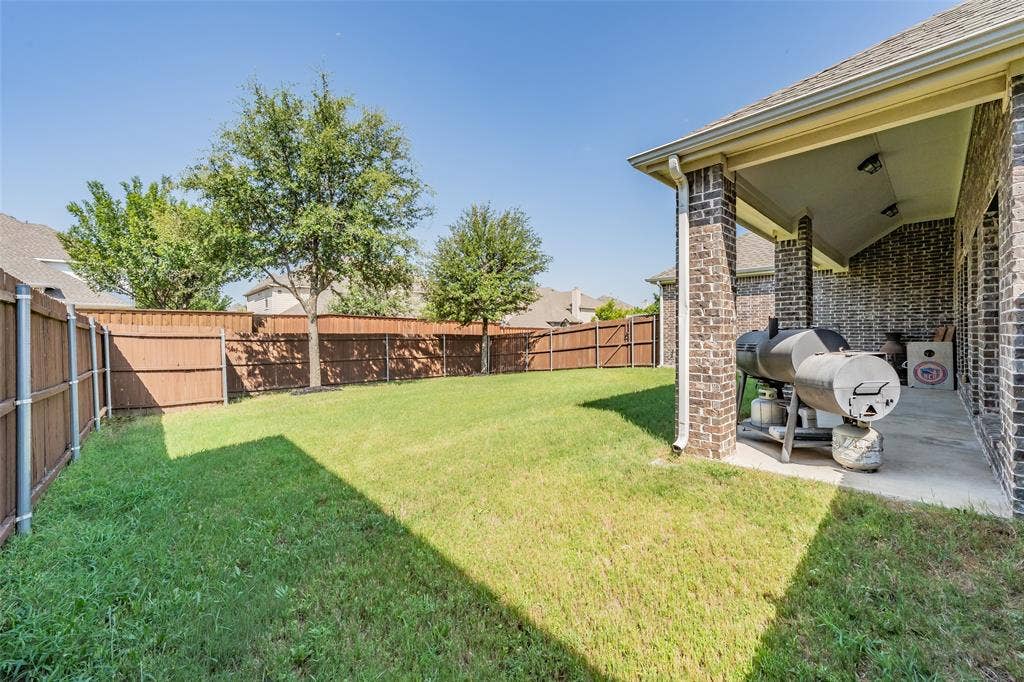
| Exterior Features: | Covered Patio/Porch, Rain Gutters |
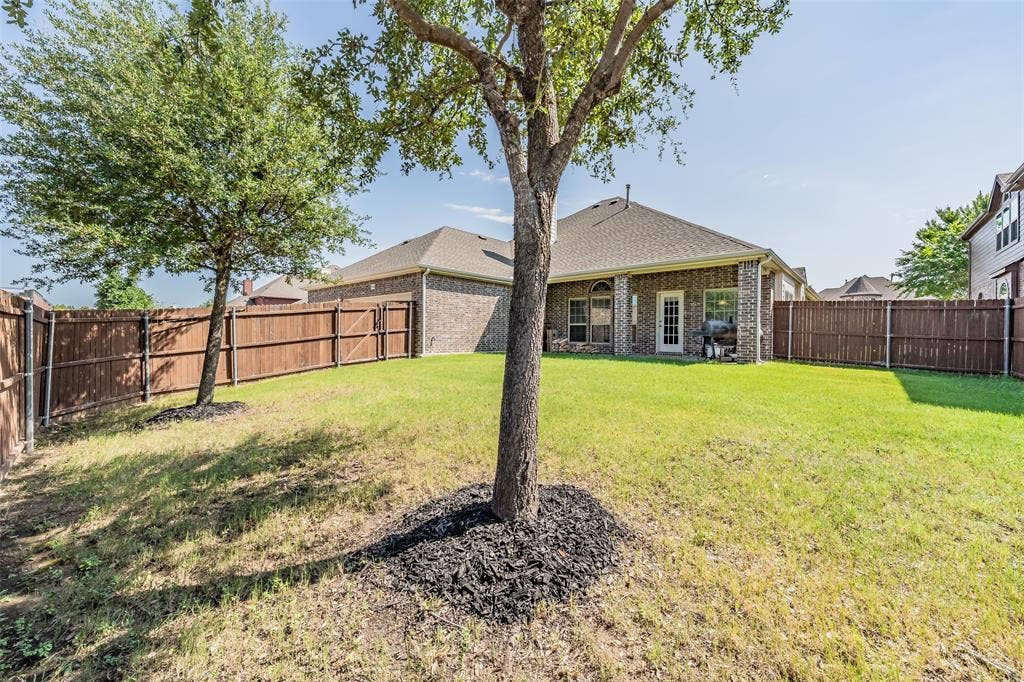
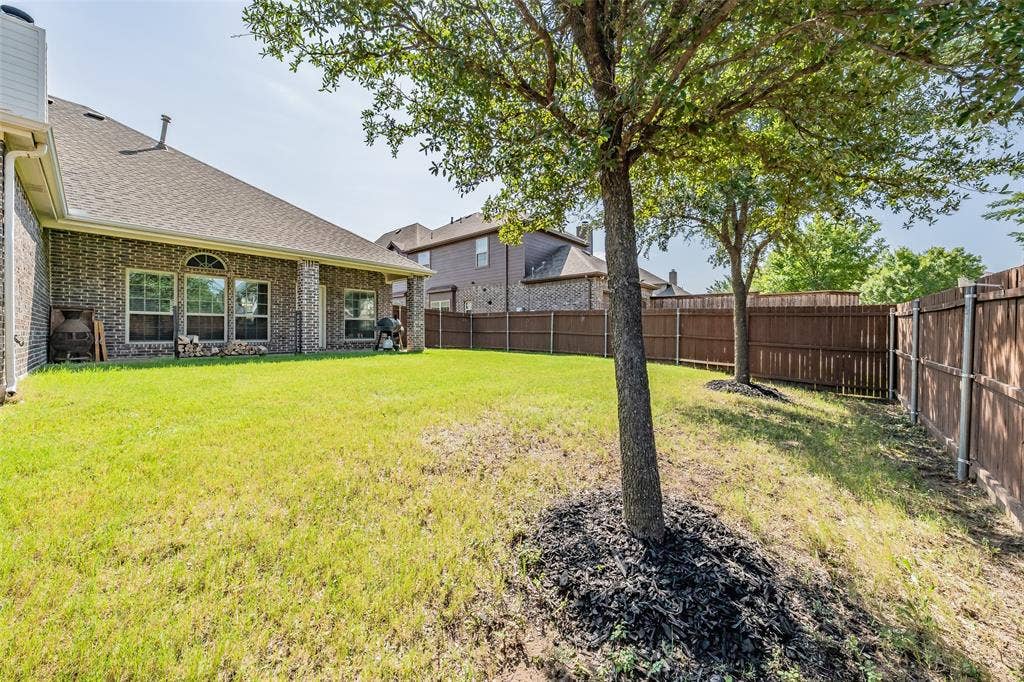
| Fencing: | Back Yard, Wood |
| Fireplace Features: | Gas, Gas Starter, Wood Burning |
| Fireplaces Total: | 1 |
| Foundation Details: | Slab |
| Garage Length: | 22 |
| Garage Spaces: | 3 |
| Garage Width: | 30 |
| Garage?: | Yes |
| Heating: | Central, Natural Gas |
| High School Name: | Wylie |
| Hoa Management Company: | Woodbridge HOA - First Service Residential |
| Hoa Management Company Phone: | 877-378-2388 |
| Interior Features: | Cable TV Available, High Speed Internet Available, Open Floorplan, Sound System Wiring |
| Intermediate School Name: | Dr. Al Draper |
| Junior High School Name: | Cooper |
| Levels: | One and One Half |
| Listing Terms: | Cash, Conventional, FHA, VA Loan |
| Room Count: | 10 |
| Lot Features: | Interior Lot, Subdivision |
| Lot Size: | Less Than .5 Acre (not Zero) |
| Lot Size Area: | 0.2070 |
| Lot Size Source: | Public Records |
| Lot Size Units: | Acres |
| Multi Parcel ID: | No |
| Municipal Utility District?: | No |
| Notice Surveillance Devices Pres: | Audio, Video |
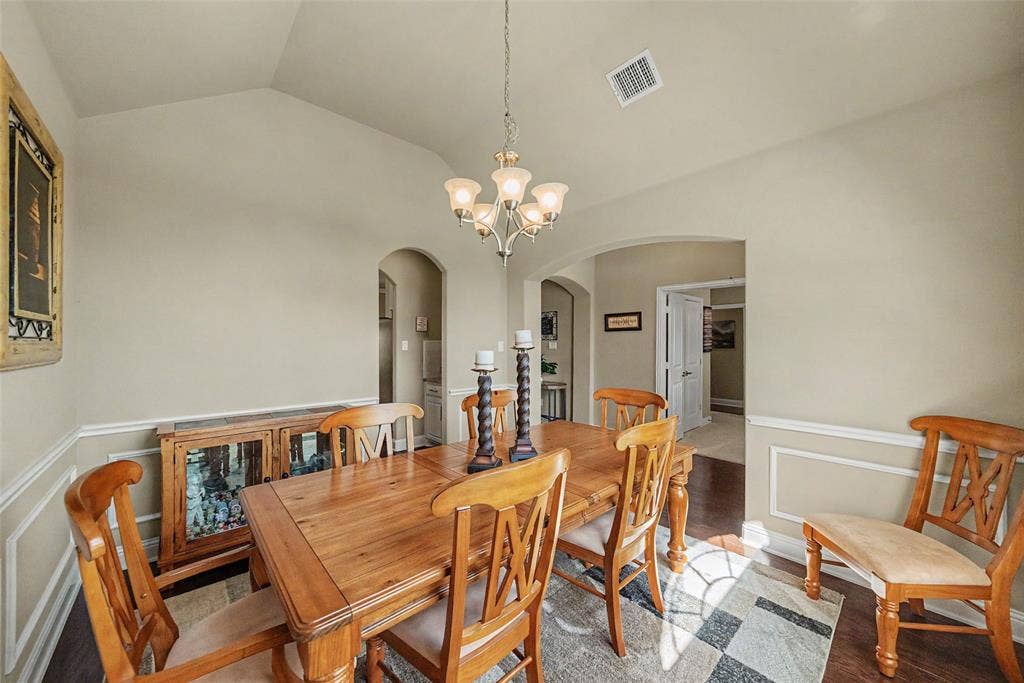
| Number Of Dining Areas: | 1 |
| Number Of Living Areas: | 1 |
| Number Of Parking Spaces: | 3 |
| Other Equipment: | Irrigation Equipment |
| Parking Features: | Alley Access, Garage, Garage Door Opener, Garage Double Door, Garage Faces Rear, Paved, Side By Side |
| Patio And Porch Features: | Covered |
| Pool?: | No |
| Possession: | Negotiable |
| Postal Code Plus 4: | 1936 |
| Property Attached?: | No |
| Roof: | Asphalt |
| School District: | Wylie ISD |
| Security Features: | Burglar, Carbon Monoxide Detector(s), Security Lights, Smoke Detector(s) |
| Smart Home Features Appor Pass Y: | 0 |
| Soil Type: | Sandy Loam |
| Special Taxing Entities: | 0 |
| Structural Style: | Single Detached |
| Transaction Type: | For Sale |
| Utilities: | Alley, Cable Available, City Sewer, City Water, Concrete, Curbs, Electricity Available, Electricity Connected, Sidewalk |
| Will Subdivide: | Subdivided |
| Window Features: | Window Coverings |
| Year Built Details: | Preowned |
Listing Courtesy of: eXp Realty, LLC
Listing Agent: Daniel Rosser
214-704-8246
Mortgage Calculator
All listings featuring the  icon are provided courtesy of North Texas Real Estate Information Systems, Inc. (NTREIS), Copyright 2026. All rights reserved.
All information is believed accurate but not guaranteed. The properties displayed may not be all of the properties available through the IDX Program. Any use of this site other than by potential buyers or sellers is strictly prohibited.
North Texas Real Estate Information Systems, Inc. data last updated on October 16, 2026 03:06 AM - CT
Property Last Updated: October 16, 2026 03:06 AM - CT
