331 Sedgwick Drive
Fate, TX 75189
$678,955
Open Houses
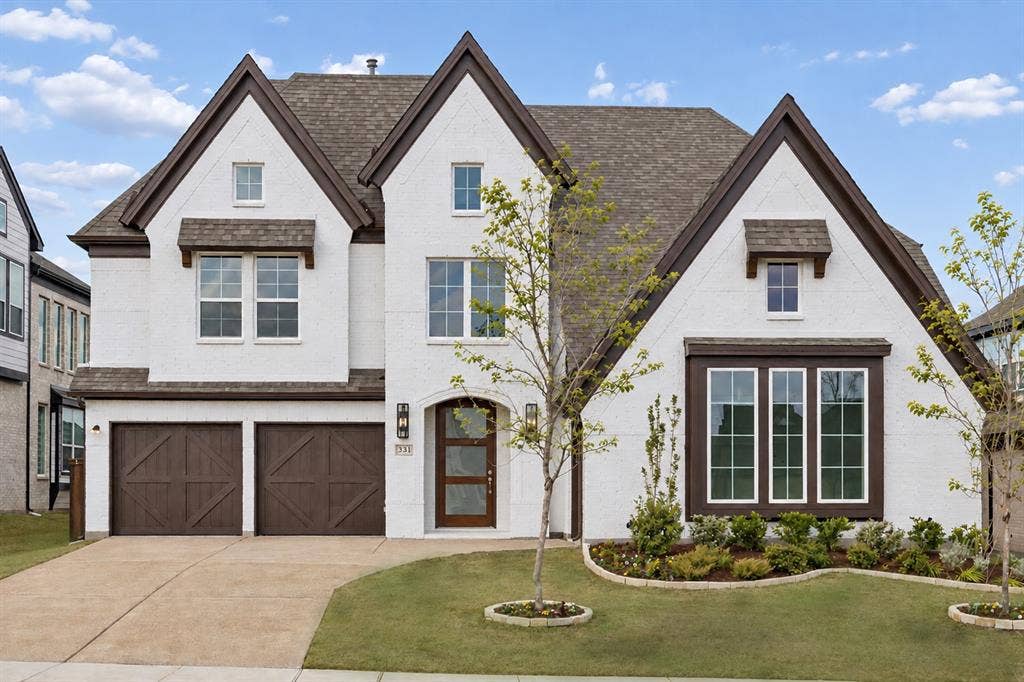
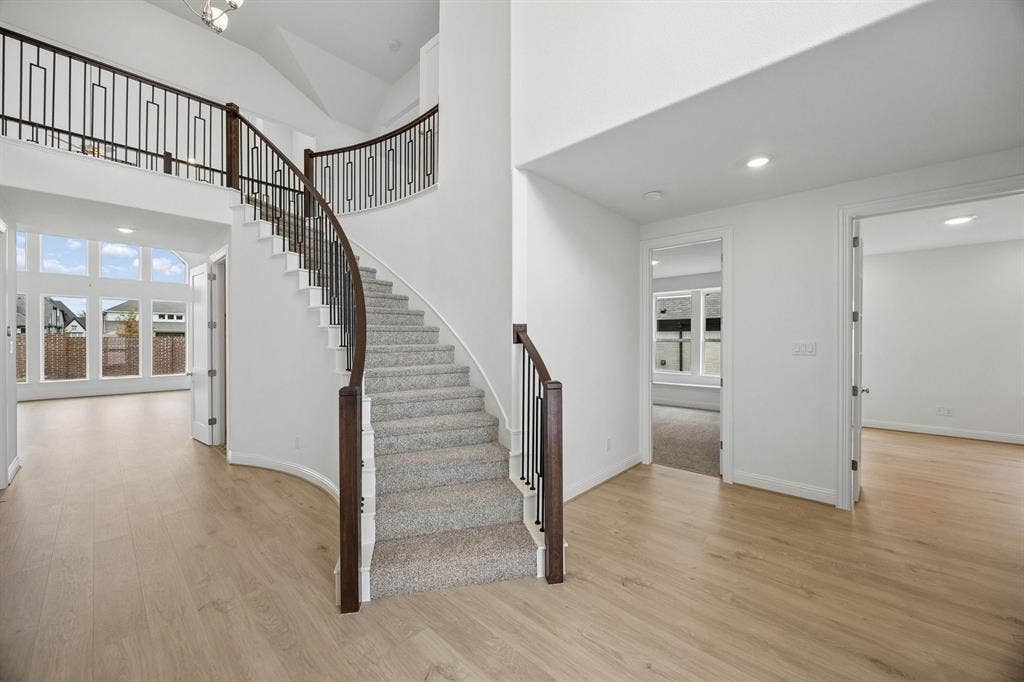
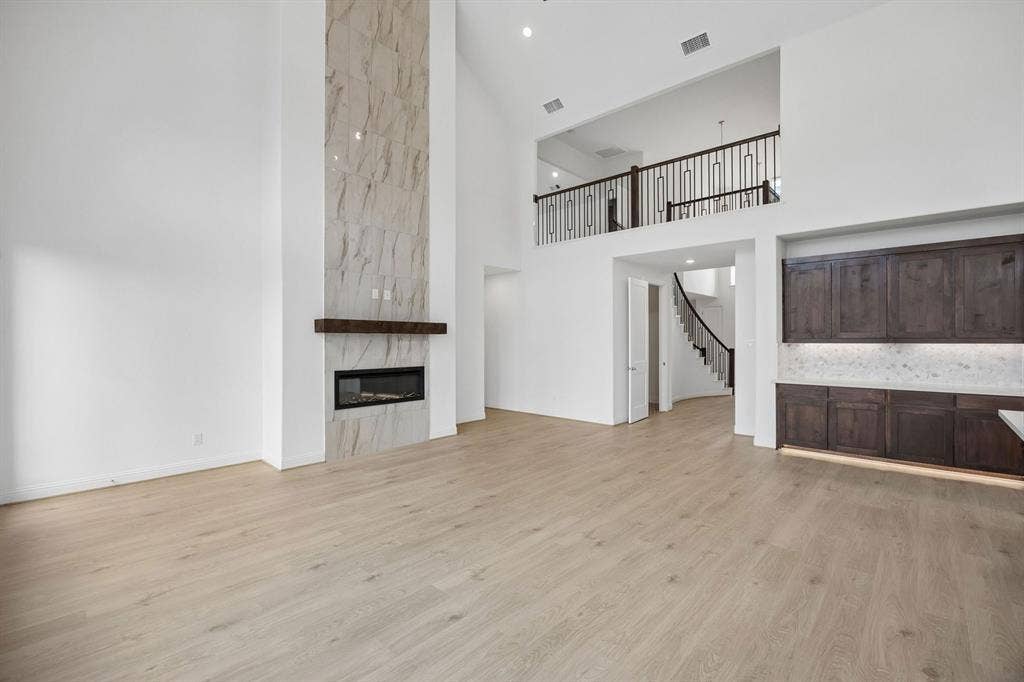
This spacious Just Completed 4-bedroom home pairs elevated design with the everyday function today’s families need with a 3 car garage. A beautiful mahogany front door opens to a dramatic two-story entry with a sweeping curved staircase and rich wood flooring, creating an impressive first impression from the moment you arrive.
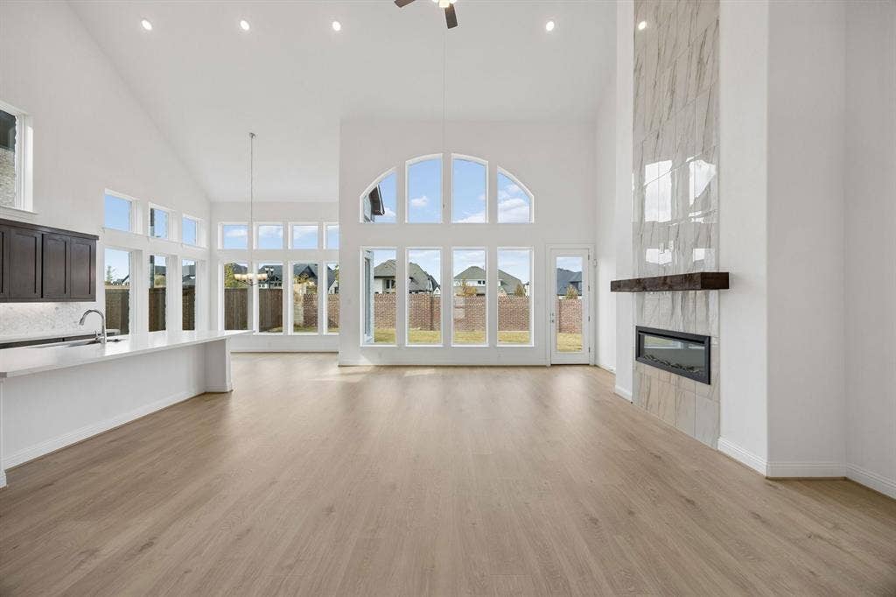
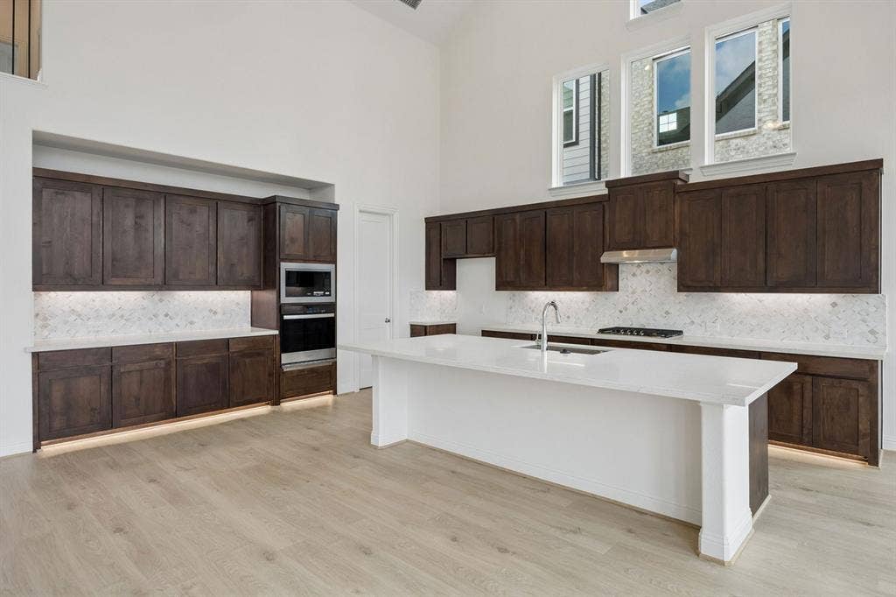
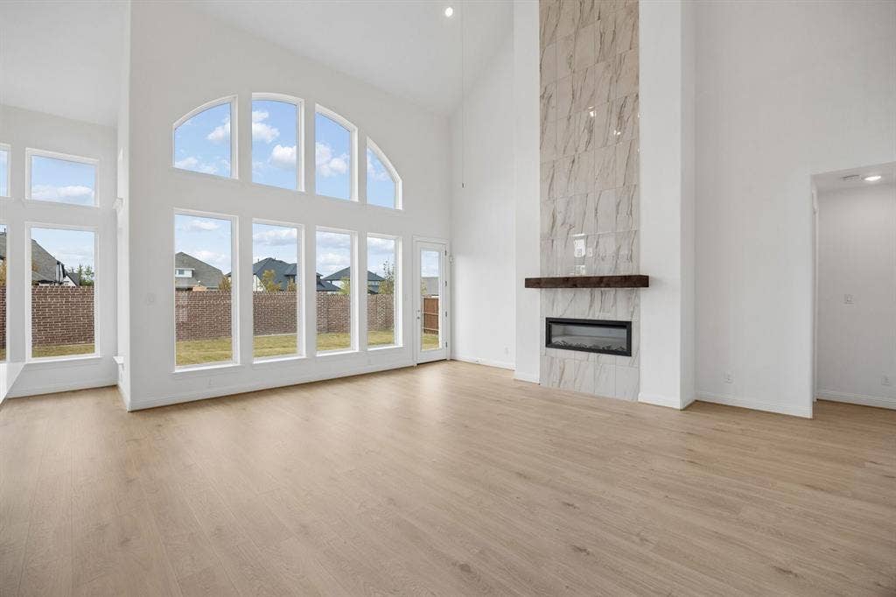
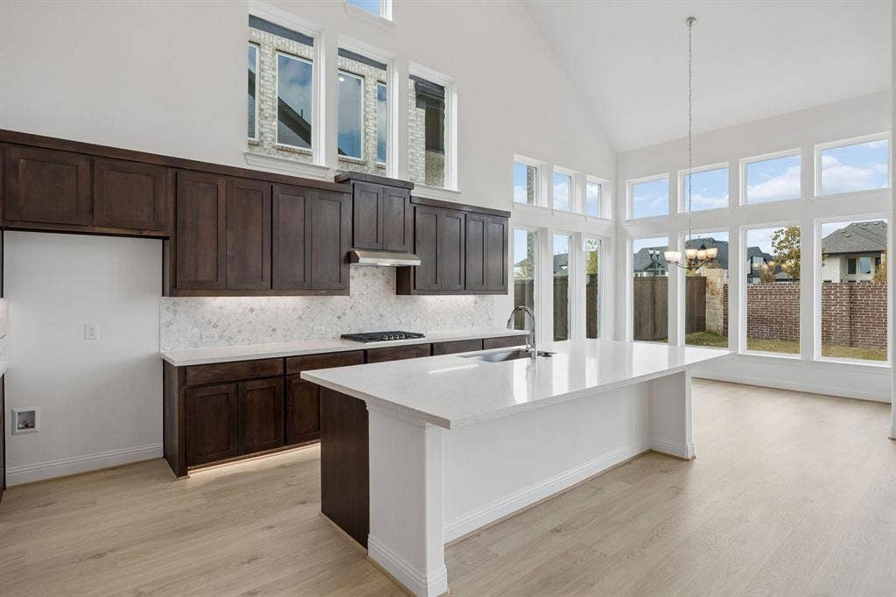
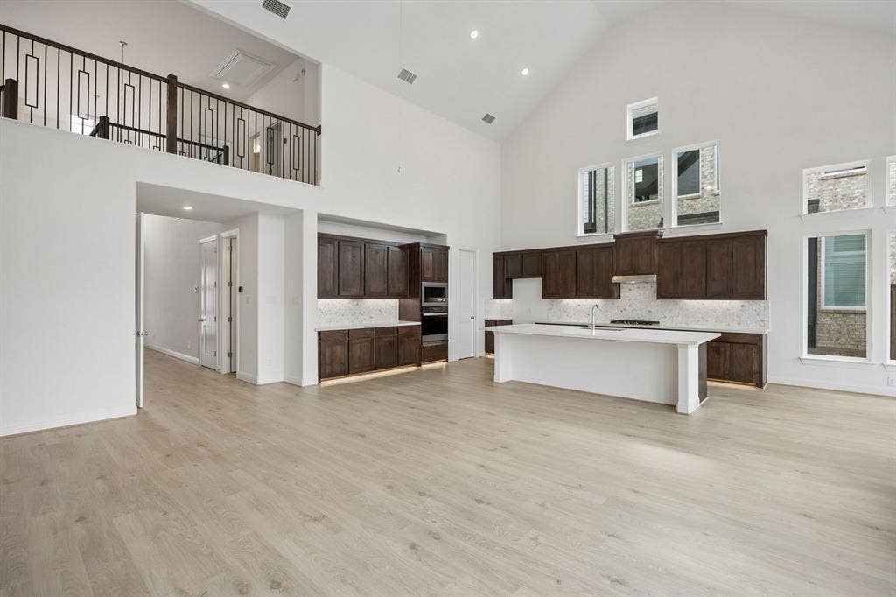
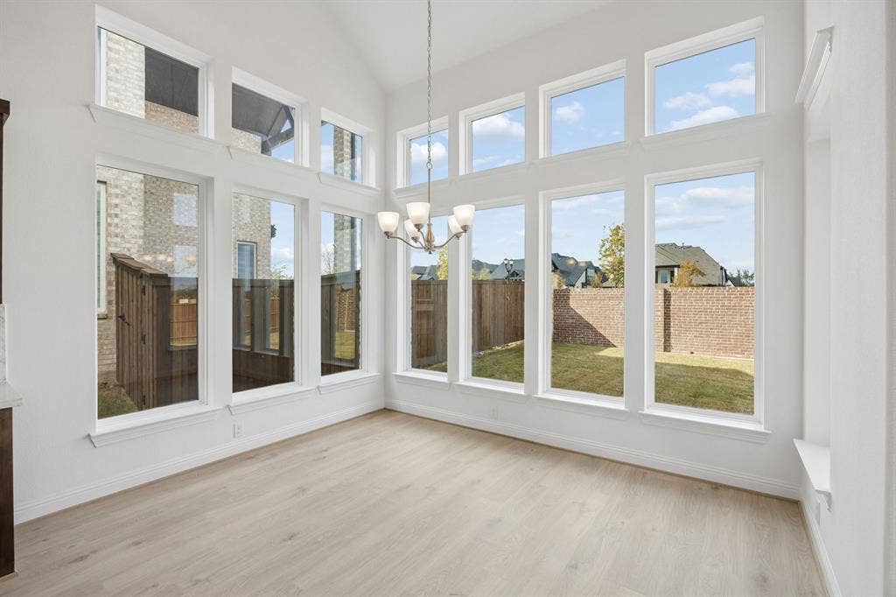
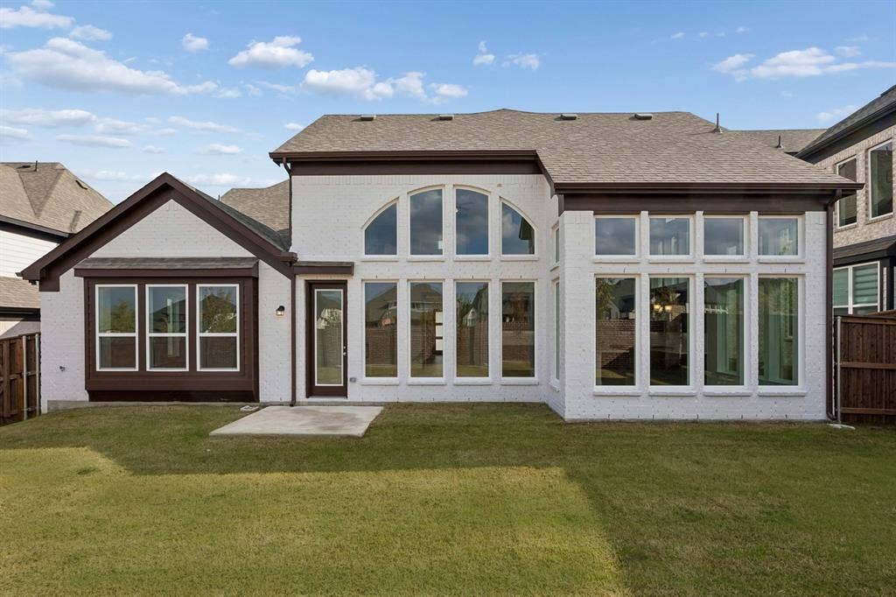
The vaulted family room is designed for gathering, with a 50? linear fireplace, cedar mantel and open connection to the backyard. The gourmet kitchen offers Omegastone slab countertops, custom Shaker cabinetry and a large walk-in pantry that keeps daily life organized and entertaining easy.
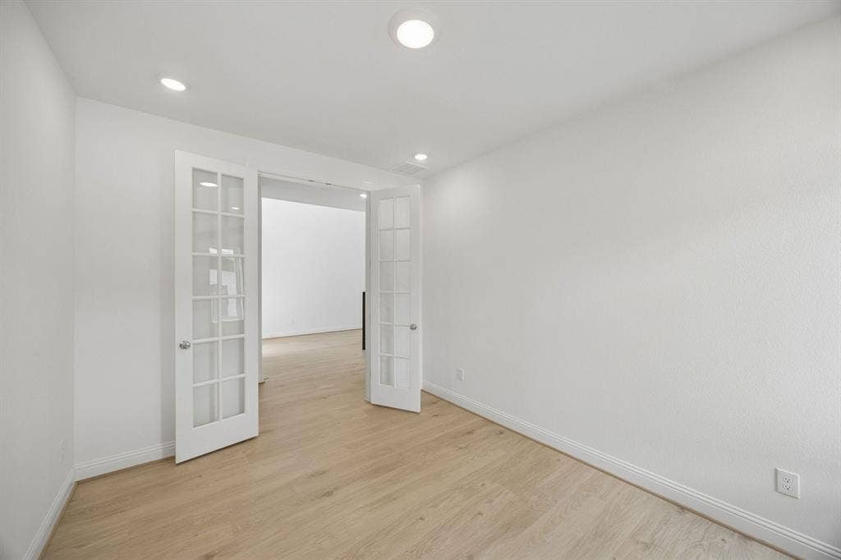
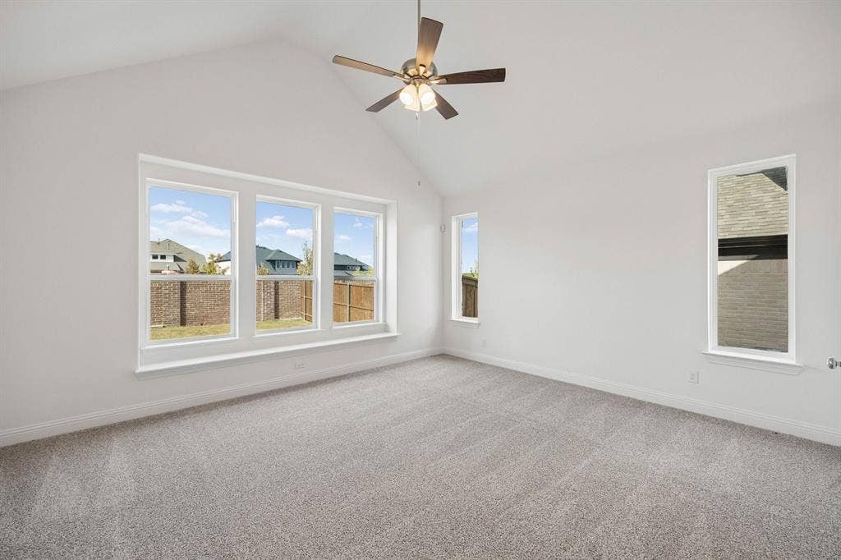
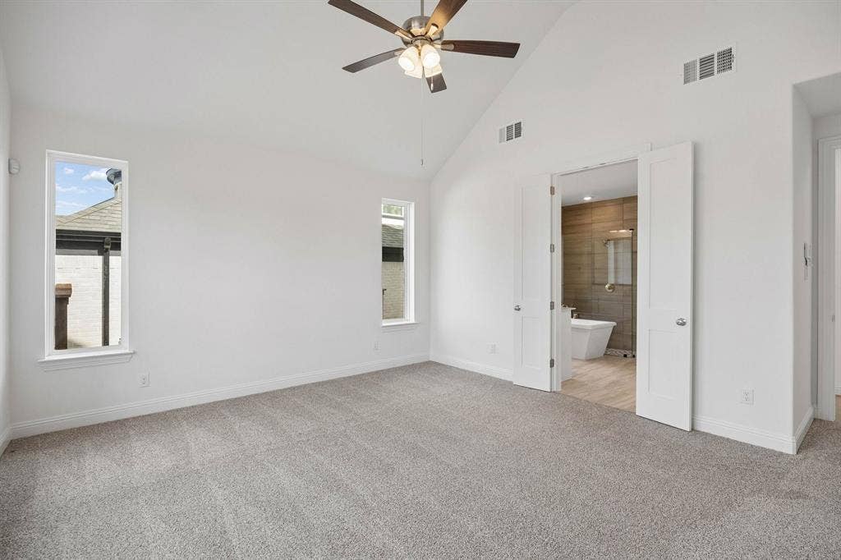
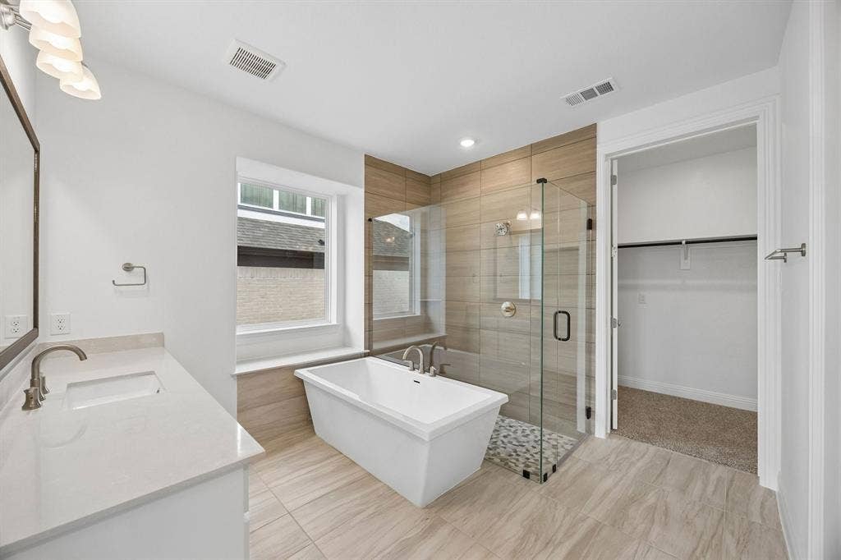
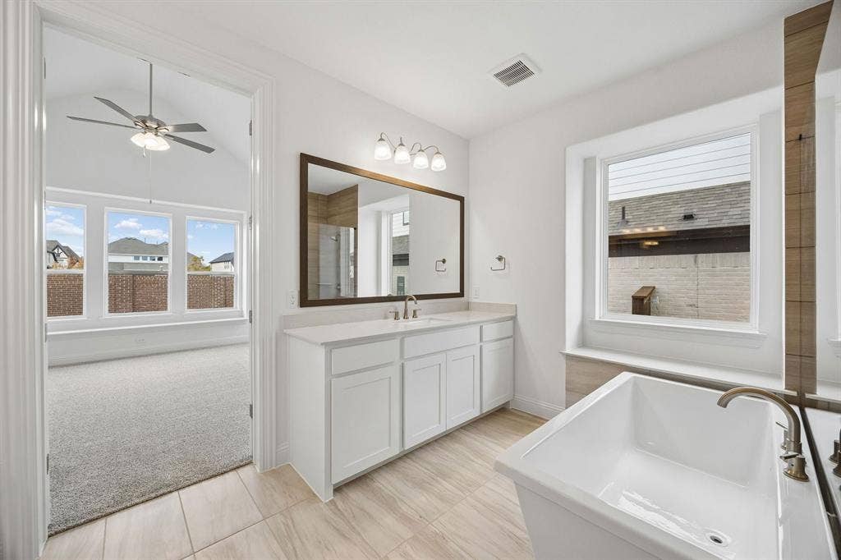
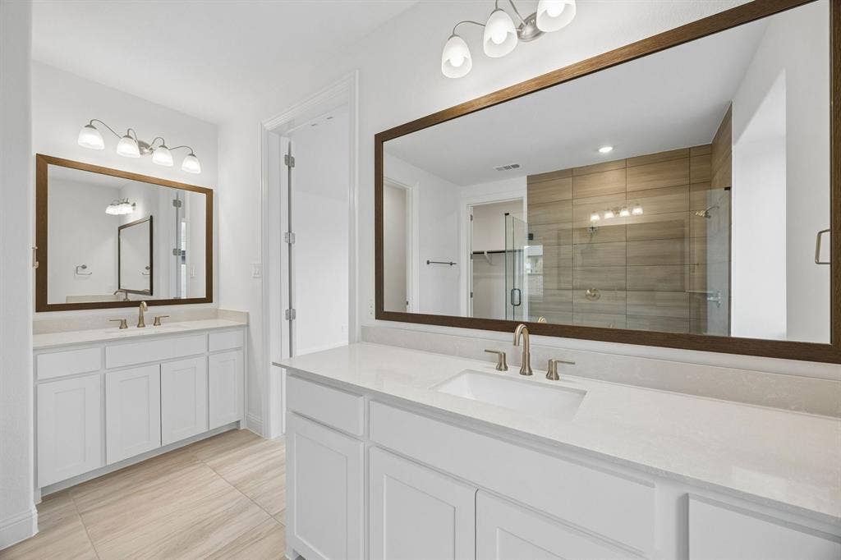
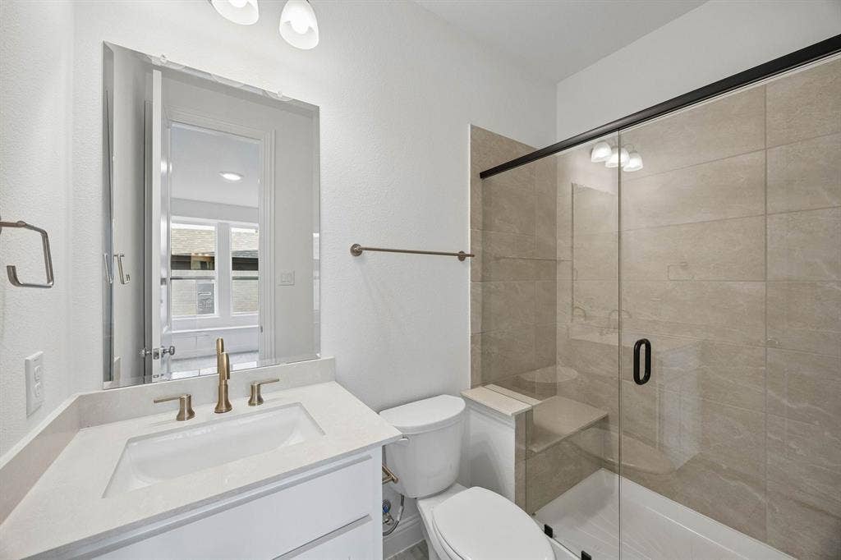
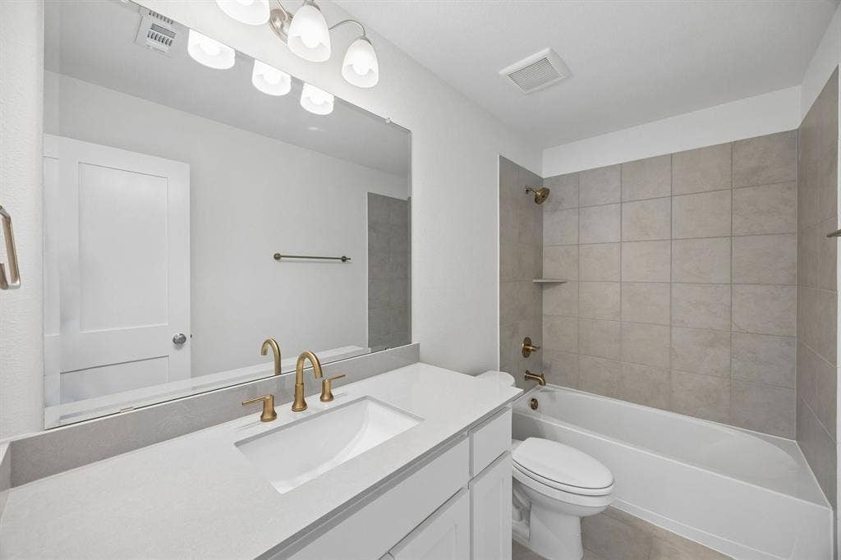
The private primary suite includes a window seat, freestanding tub, rectangular sinks, champagne bronze fixtures and a frameless glass shower with dual shower heads. A downstairs guest suite gives visitors or extended family a comfortable place to stay, while the home office with French doors provides privacy for work or study.
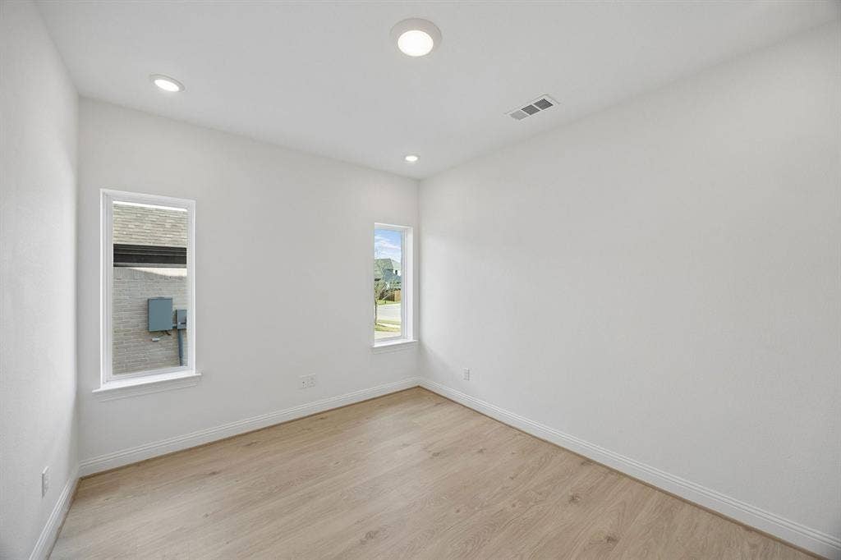
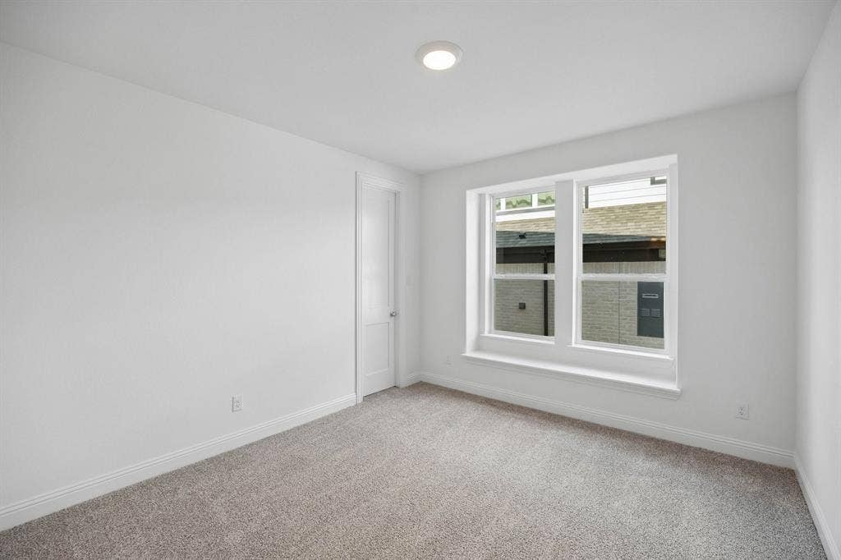
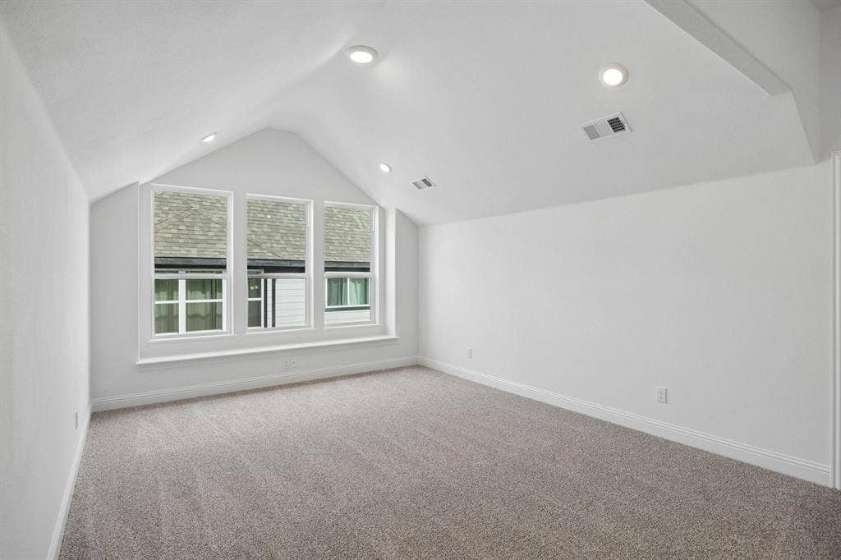
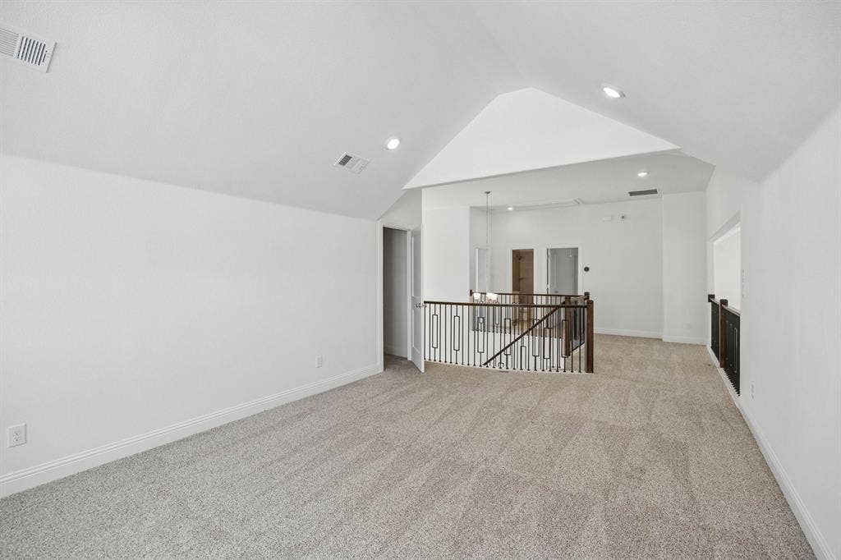
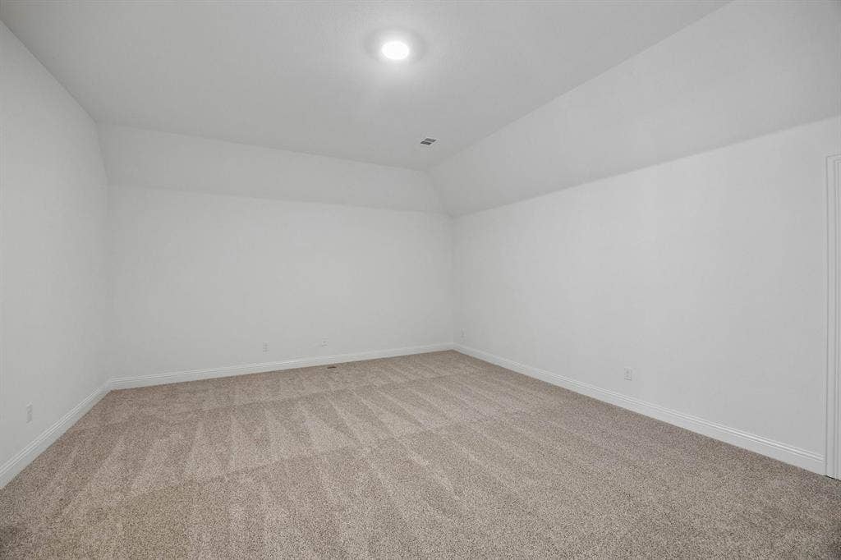
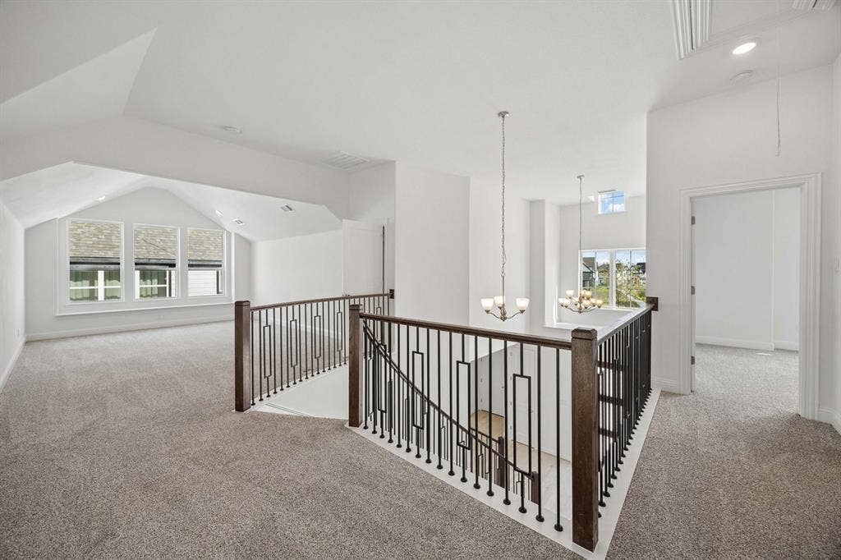
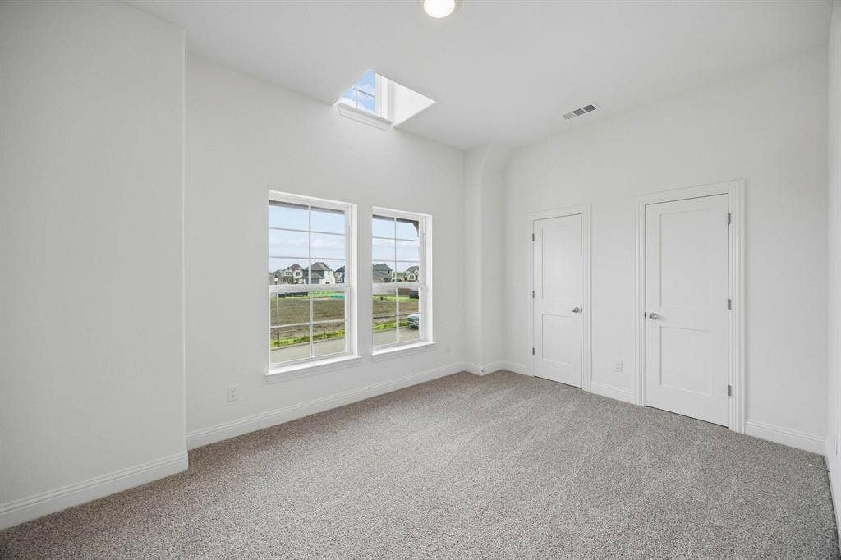
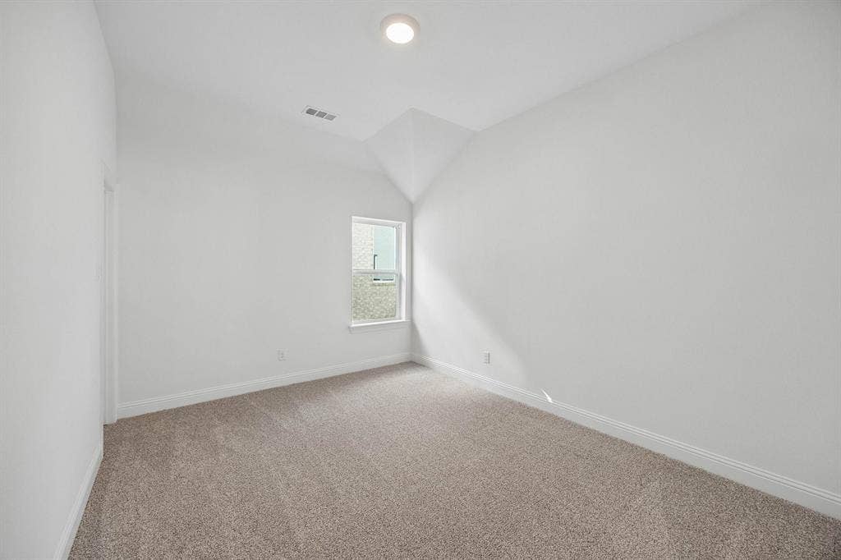
Upstairs, two additional bedrooms, a game room and a media room or children’s retreat with quiet zone insulation create flexible space for family life. A spacious laundry room and 3-car garage add the practical storage and convenience move-up buyers value.
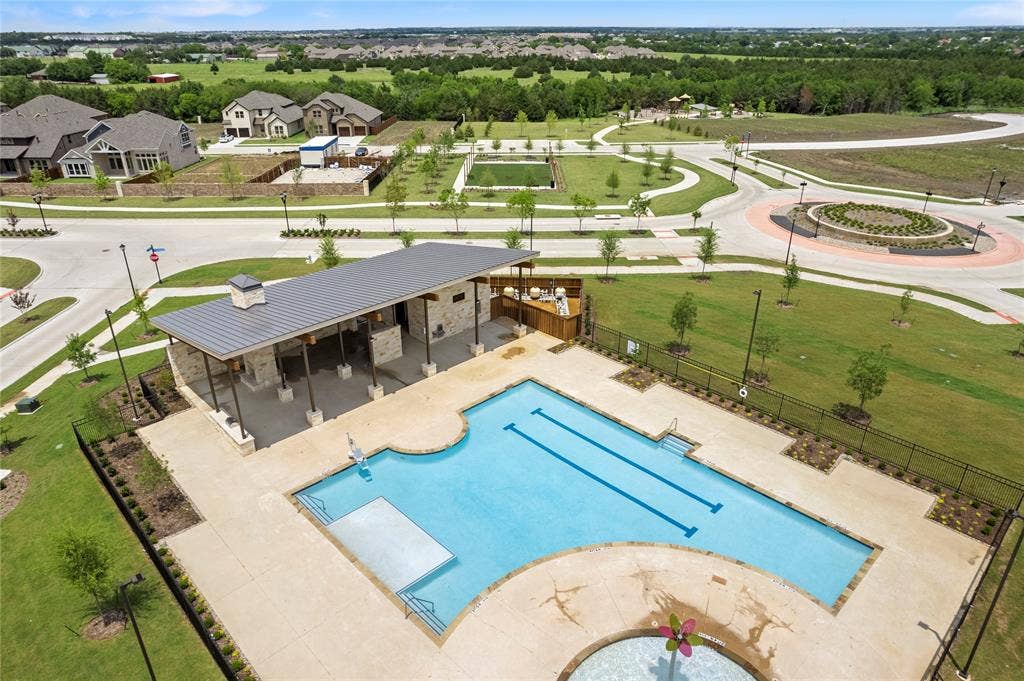
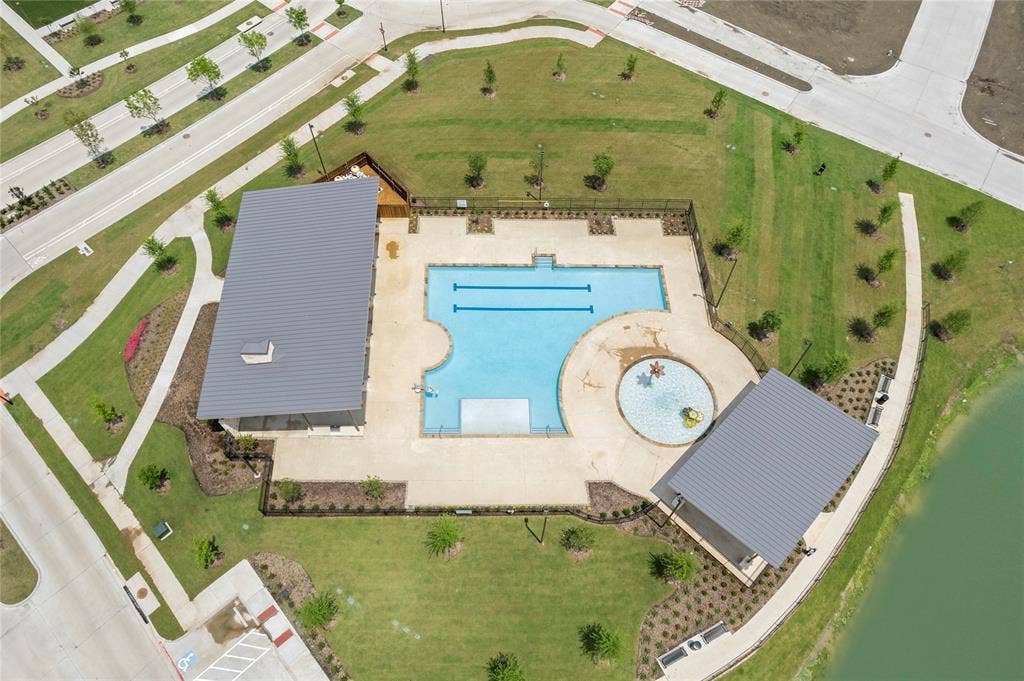
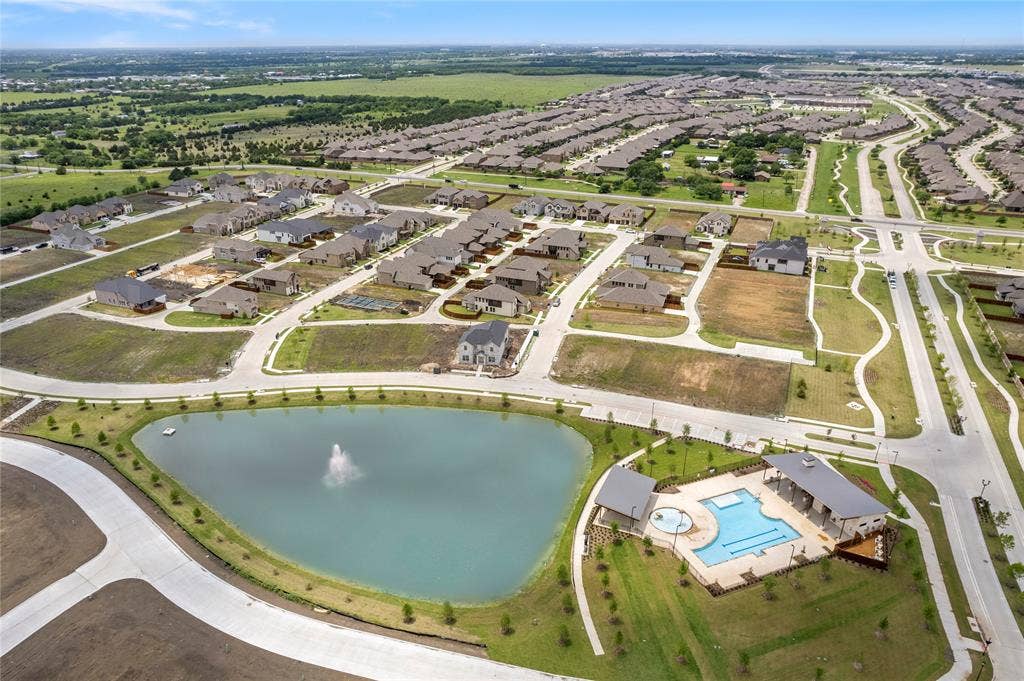
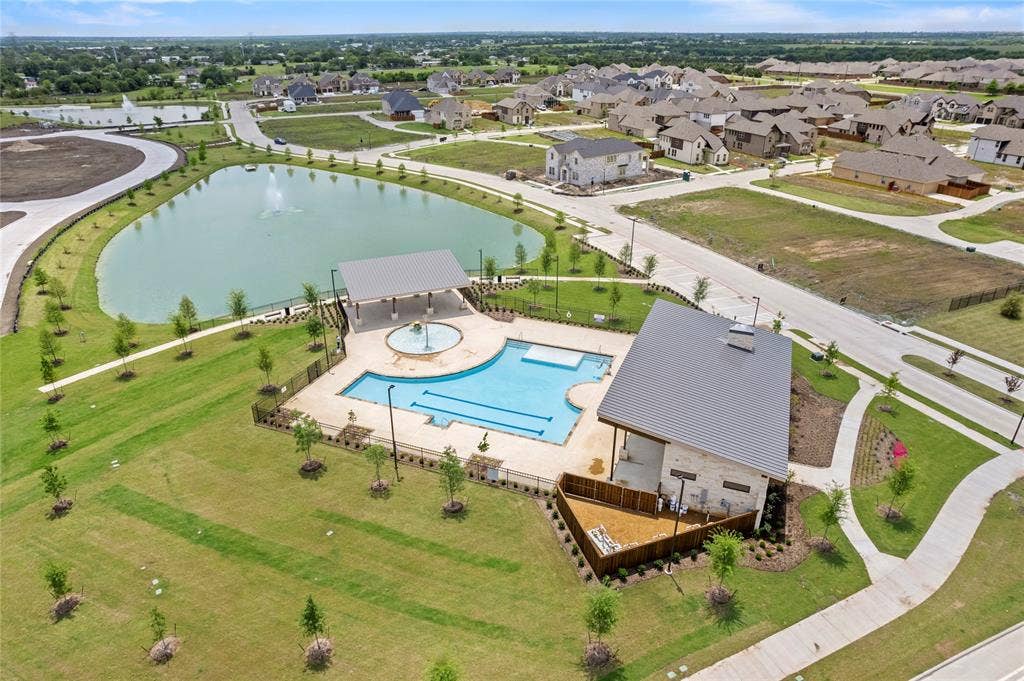
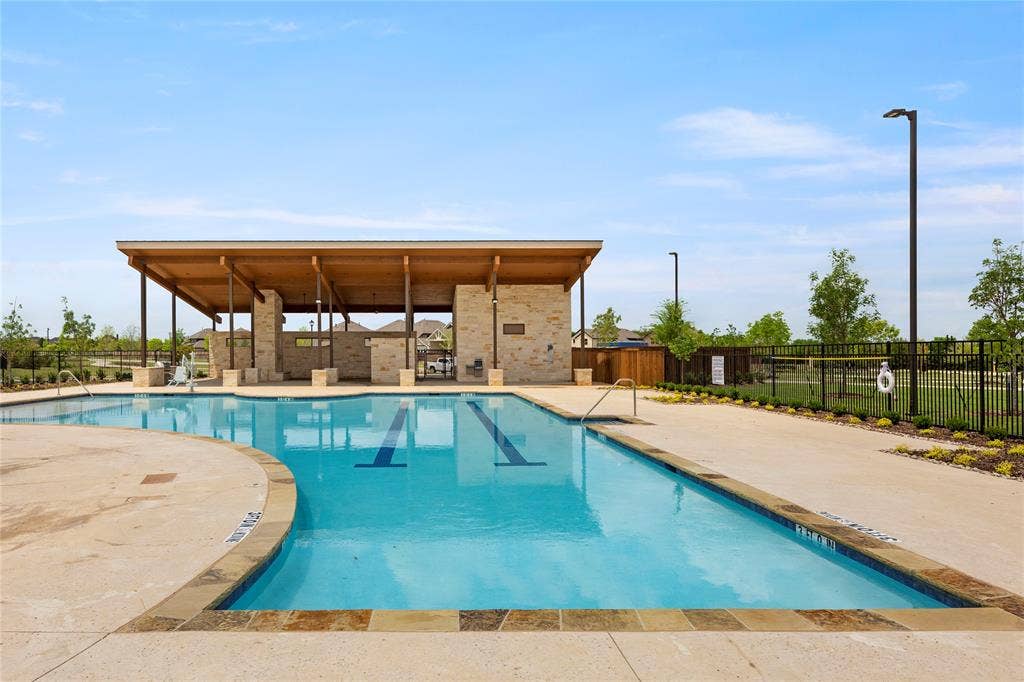
Located just one block from the neighborhood swimming pool, this stunning home offers the space, style and community lifestyle that make Luxury living begin with Grand.
Energy Star Certified with R38 insulation, radiant barrier roof decking, 2 x 6 construction & vinyl windows.
| Listing Id: | 21432270 |
|---|---|
| List Price: | $678,955 |
| Property Type: | Residential |
| Property Sub Type: | Single Family Residence |
| Status: | Active |
| Bedrooms Total: | 4 |
| Bathrooms Full: | 3 |
| Bathrooms Half: | 1 |
| Living Area: | 4,439 |
| Association Fee: | $1,200 |
| Lot Size Square Feet: | 7,405.2000 |
| Lot Size Acres: | 0.17 |
| Waterfront?: | No |
| City: | Fate |
| County Or Parish: | Rockwall |
| Subdivision Name: | Edgewater |
| Postal Code: | 75189 |
| Year Built: | 2026 |
| Accessibility Features Yn: | No |
| Appliances: | Dishwasher,Disposal,Electric Oven,Gas Cooktop,Microwave,Tankless Water Heater,Vented Exhaust Fan |
| Association Fee Frequency: | Annually |
| Association Fee Includes: | Full Use of Facilities, Maintenance Grounds |
| Association Type: | Mandatory |
| Attached Garage?: | Yes |
| Basement Yn: | No |
| Bathrooms Total Decimal: | 3.10 |
| Bathrooms Total Integer: | 4 |
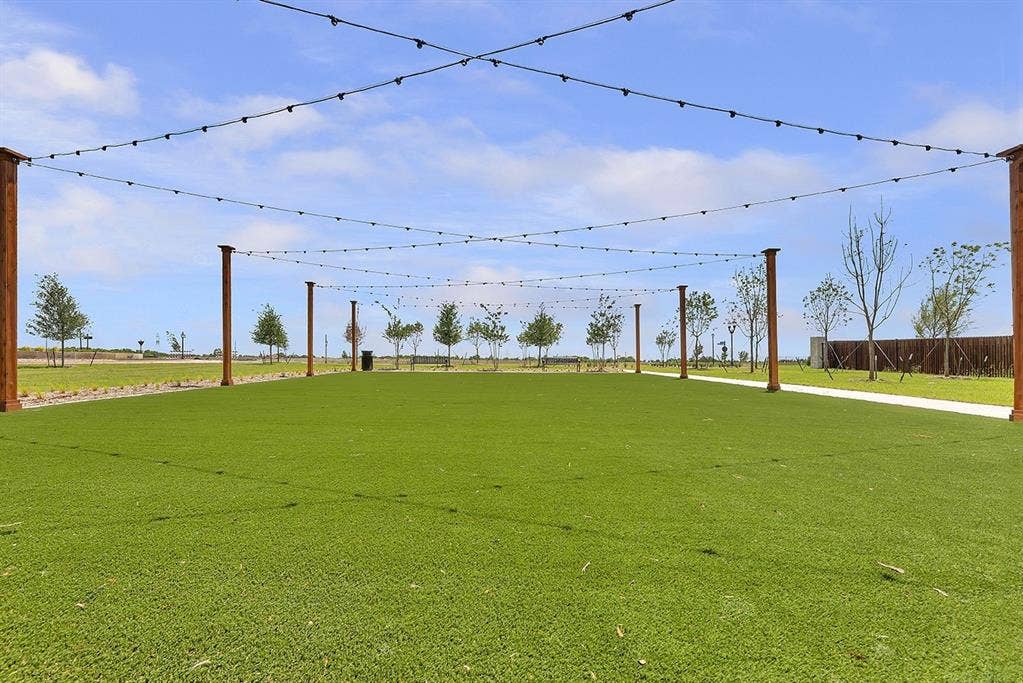
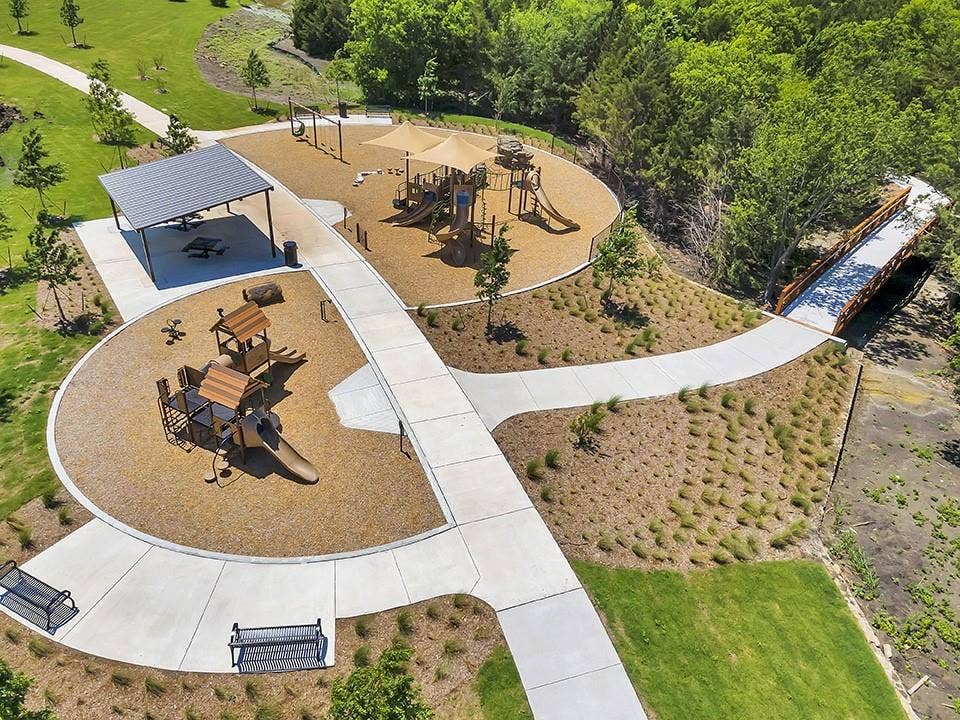
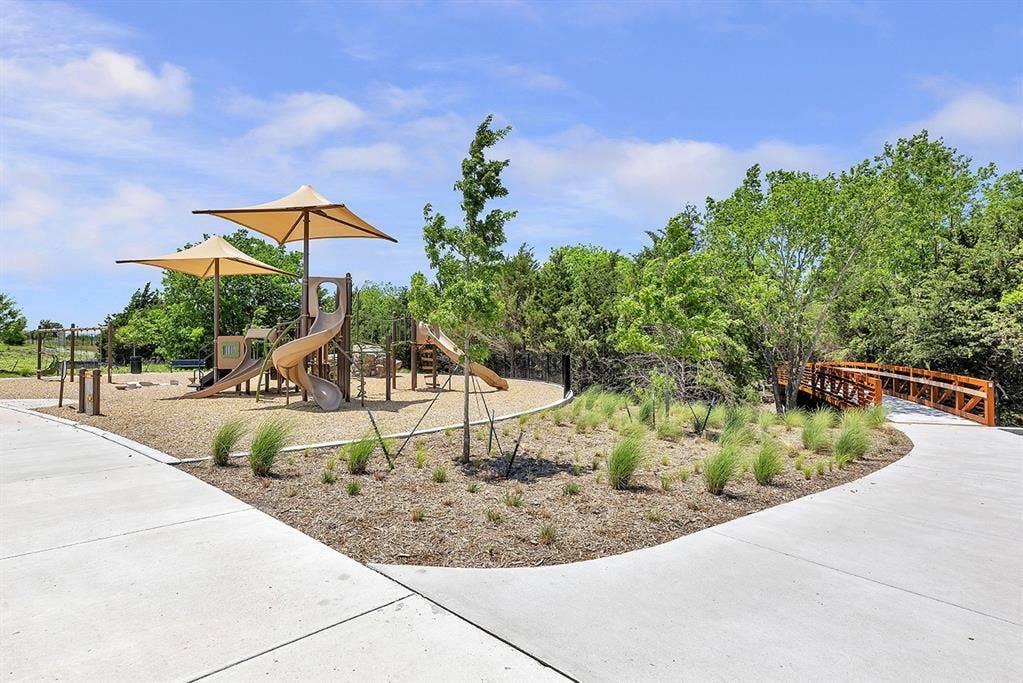
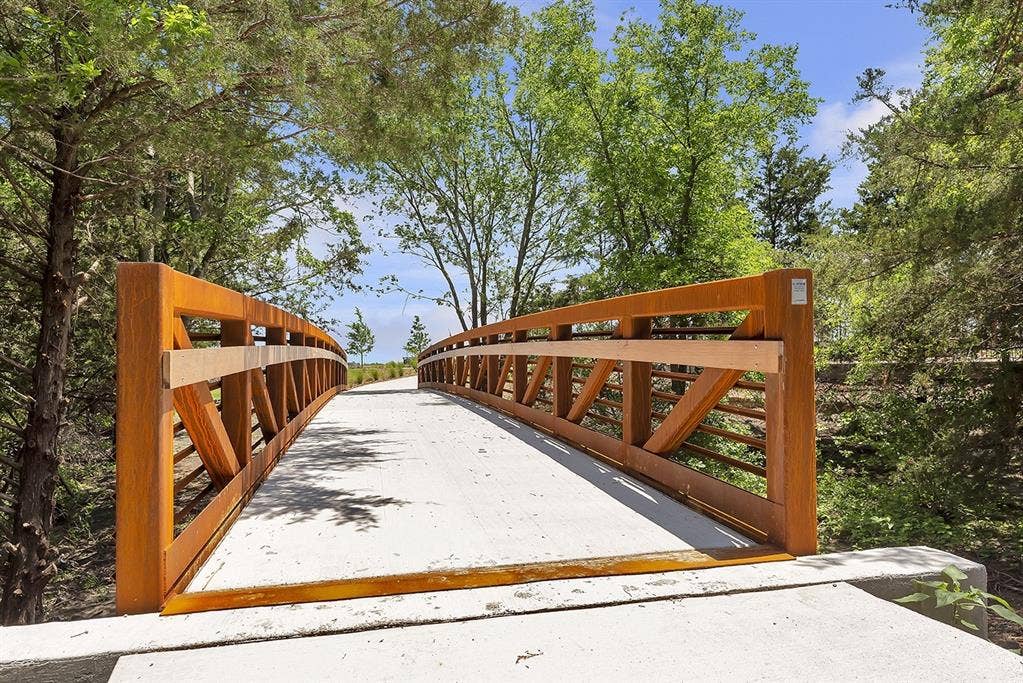
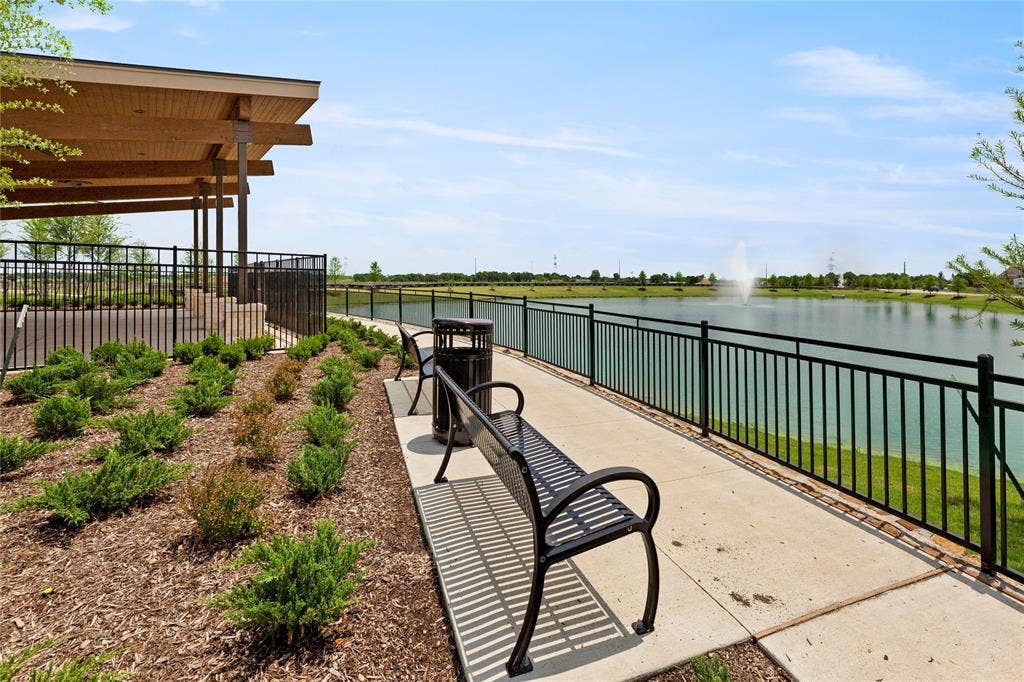
| Community Features: | Community Pool, Greenbelt, Jogging Path/Bike Path, Lake, Park, Playground, Sidewalks |
| Construction Materials: | Brick, Radiant Barrier |
| Cooling: | Ceiling Fan(s), Central Air, Electric, Zoned |
| Covered Spaces: | 3 |
| Directions: | From I-30, go east or south on Memorial Parkway, then left on Gettysburg to Edgewater |
| Elementary School: | Vernon |
| Elementary School Name: | Vernon |
| Exclusions: | As built construction - all schools to be verified, room sizes & square footage are estimate. |
| Exterior Features: | Rain Gutters |
| Fencing: | Wood |
| Fireplace Features: | Family Room |
| Fireplaces Total: | 1 |
| Flooring: | Carpet, Ceramic Tile, Wood |
| Foundation Details: | Slab |
| Garage Dimensions: | 20x30 |
| Garage Spaces: | 3 |
| Garage?: | Yes |
| Green Energy Efficient: | 12 inch+ Attic Insulation, Appliances, Enhanced Air Filtration, Rain / Freeze Sensors, Thermostat |
| Green Verification Count: | 1 |
| Heating: | Central, Fireplace(s), Zoned |
| High School Name: | Royse City |
| Hoa Management Company: | Edgewater |
| Hoa Management Company Phone: | 214-750-6528 |
| Interior Features: | Cable TV Available, Cathedral Ceiling(s), Decorative Lighting, Flat Screen Wiring, High Speed Internet Available, Open Floorplan, Vaulted Ceiling(s) |
| Laundry Features: | Utility Room, Full Size W/D Area |
| Levels: | Two |
| Room Count: | 9 |
| Lot Features: | Landscaped, Sprinkler System, Subdivision |
| Lot Size: | Less Than .5 Acre (not Zero) |
| Lot Size Area: | 0.1700 |
| Lot Size Dimensions: | 62x121 |
| Lot Size Source: | Builder |
| Lot Size Units: | Acres |
| Middle School Name: | Bobby Summers |
| Multi Parcel ID: | No |
| Municipal Utility District?: | No |
| Number Of Dining Areas: | 1 |
| Number Of Living Areas: | 4 |
| Number Of Parking Spaces: | 3 |
| Parking Features: | Garage Door Opener, Garage Faces Front, Kitchen Level |
| Pool?: | No |
| Possession: | Closing/Funding |
| Property Attached?: | No |
| Restrictions: | Deed |
| Roof: | Composition |
| School District: | Royse City ISD |
| Security Features: | Security Lights, Security System, Smoke Detector(s) |
| Smart Home Features Appor Pass Y: | 0 |
| Structural Style: | Single Detached |
| Transaction Type: | For Sale |
| Utilities: | All Weather Road, Alley, Cable Available, City Sewer, City Water, Community Mailbox, Concrete, Curbs, Sidewalk, Underground Utilities |
| Will Subdivide: | No |
| Year Built Details: | New Construction - Complete |
Listing Courtesy of: Royal Realty, Inc.
Listing Agent: Stephen Brooks
214-750-6528
Mortgage Calculator
All listings featuring the  icon are provided courtesy of North Texas Real Estate Information Systems, Inc. (NTREIS), Copyright 2026. All rights reserved.
All information is believed accurate but not guaranteed. The properties displayed may not be all of the properties available through the IDX Program. Any use of this site other than by potential buyers or sellers is strictly prohibited.
North Texas Real Estate Information Systems, Inc. data last updated on November 10, 2026 10:53 AM - CT
Property Last Updated: November 10, 2026 10:53 AM - CT
