3308 Sedona Lane
Plano, TX 75025
$2,750
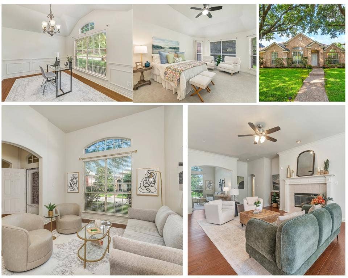
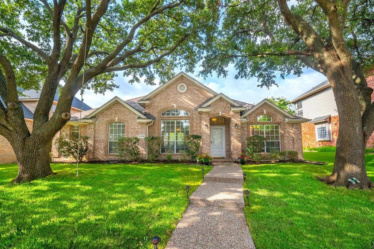
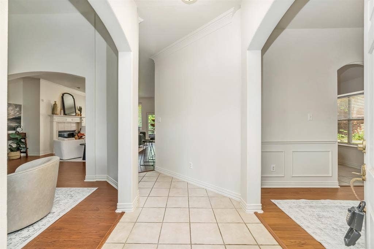
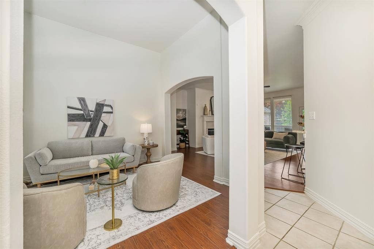
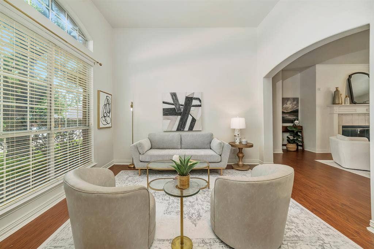
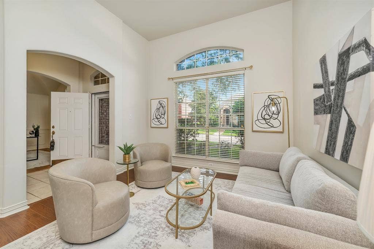
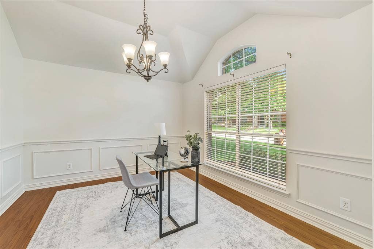
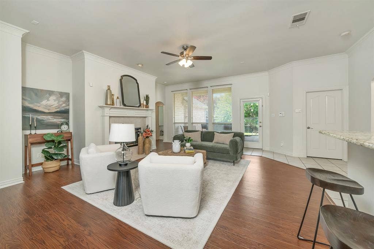
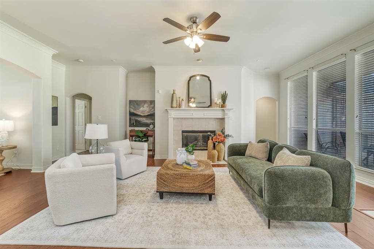
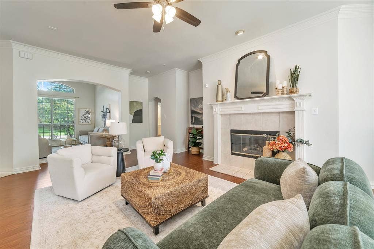
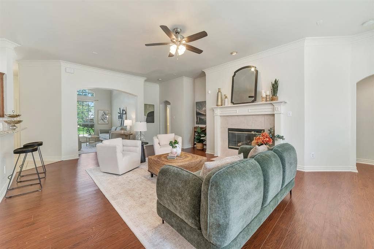
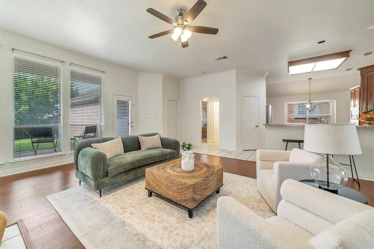
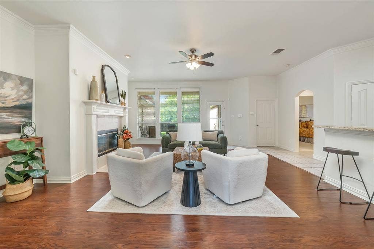
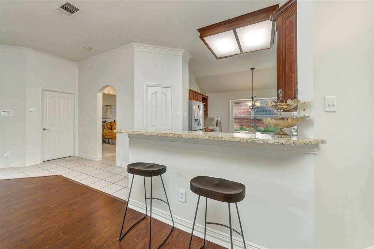
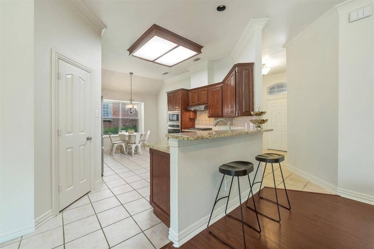
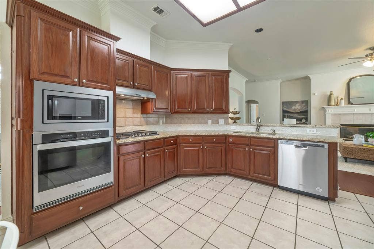
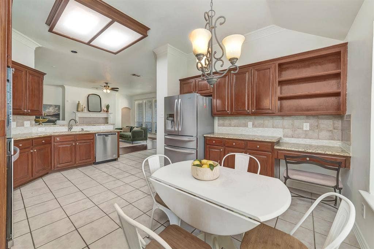
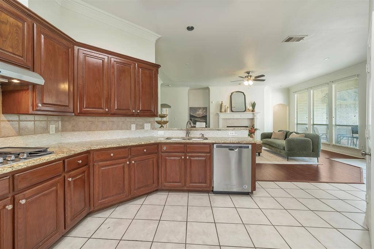
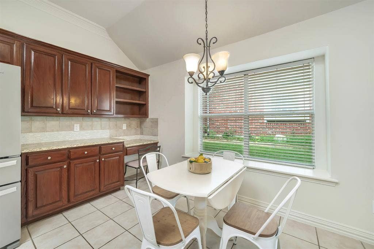
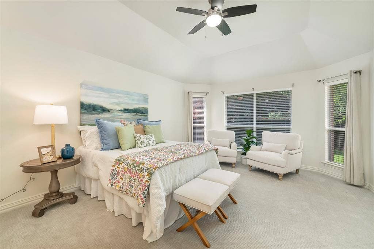
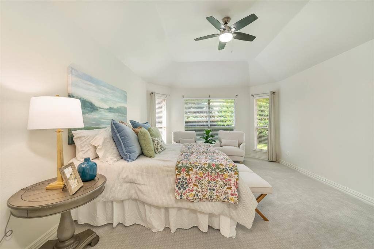
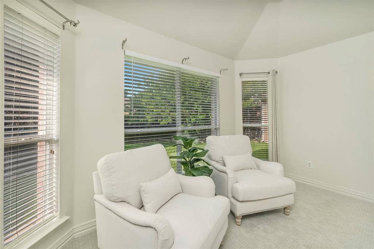
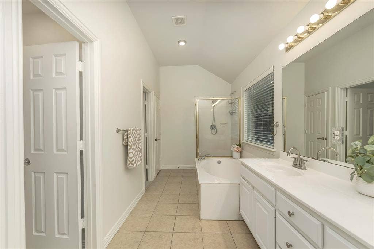
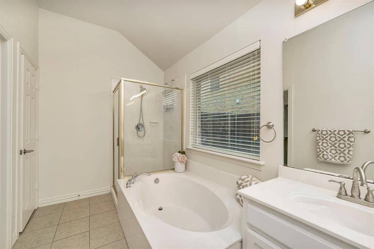
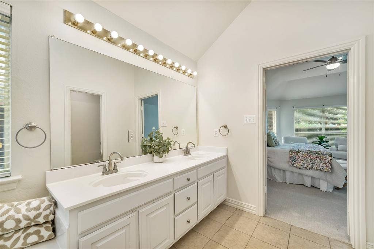
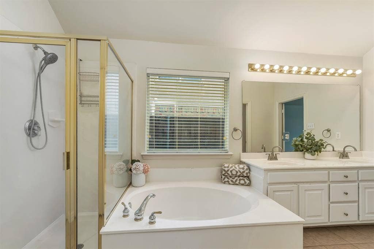
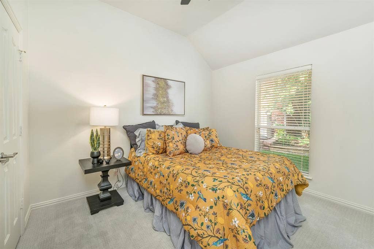
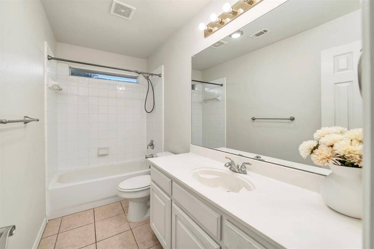
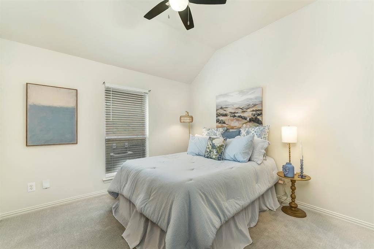
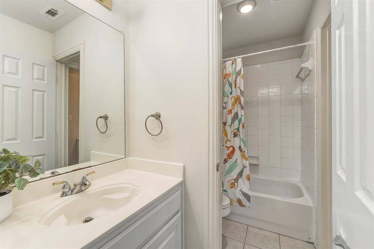
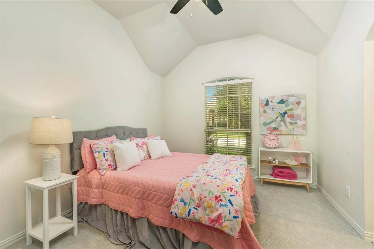
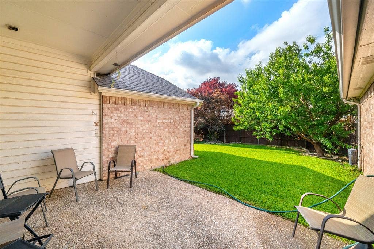
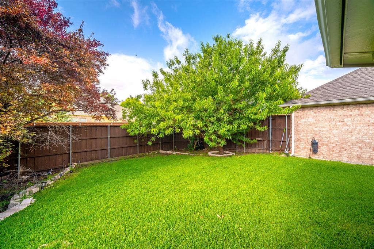
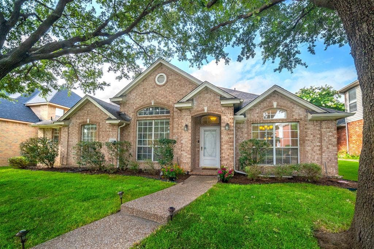
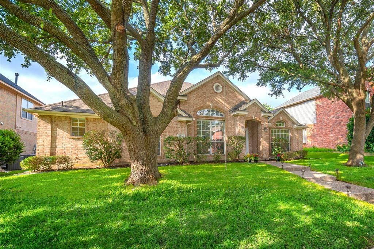
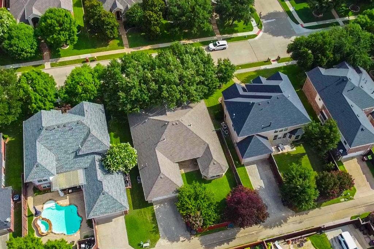
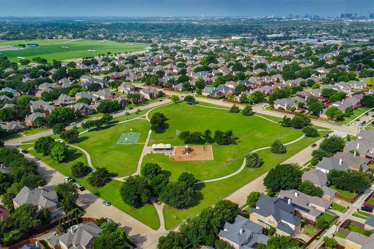
Welcome to 3308 Sedona Drive in Plano, Texas—a thoughtfully designed home offering space, flexibility, and an ideal NORTH-facing orientation in a highly desirable location within Plano and zoned to Frisco ISD. This 4-bedroom, 3 full bath home features a smart split-bedroom layout that provides privacy and functionality for everyday living. Multiple living areas include a formal living room and a comfortable den, giving you flexibility for both entertaining and quiet relaxation. A separate dining room or home office adds space for work or special occasions. The eat-in kitchen is designed for casual living, complete with a bright breakfast area—perfect for morning coffee or evening unwinding. The backyard offers a peaceful, secluded setting with plenty of space for outdoor enjoyment. The entire interior has been freshly painted, and brand-new carpet has been installed in the bedrooms, giving the home a clean, updated, and move-in-ready feel. With its versatile floor plan, north-facing orientation, and excellent FRISCO ISD school zoning; Taylor ES, Fowler MS, Liberty HS, this home delivers comfort, convenience, and long-term value in one of Plano’s most sought-after areas.
| Listing Id: | 21399947 |
|---|---|
| List Price: | $2,750 |
| Property Type: | Residential Lease |
| Property Sub Type: | Single Family Residence |
| Status: | Active |
| Bedrooms Total: | 4 |
| Bathrooms Full: | 3 |
| Living Area: | 2,396 |
| Lot Size Square Feet: | 7,405.2000 |
| Lot Size Acres: | 0.17 |
| Architectural Style: | Traditional |
| Waterfront?: | No |
| City: | Plano |
| County Or Parish: | Collin |
| Subdivision Name: | Highlands Of Russell Park Ph 2a |
| Postal Code: | 75025 |
| Year Built: | 1998 |
| Accessibility Features Yn: | No |
| Appliances: | Dishwasher,Disposal,Electric Oven,Gas Cooktop,Microwave,Plumbed For Gas in Kitchen,Refrigerator |
| Application Fee Amount: | $50 |
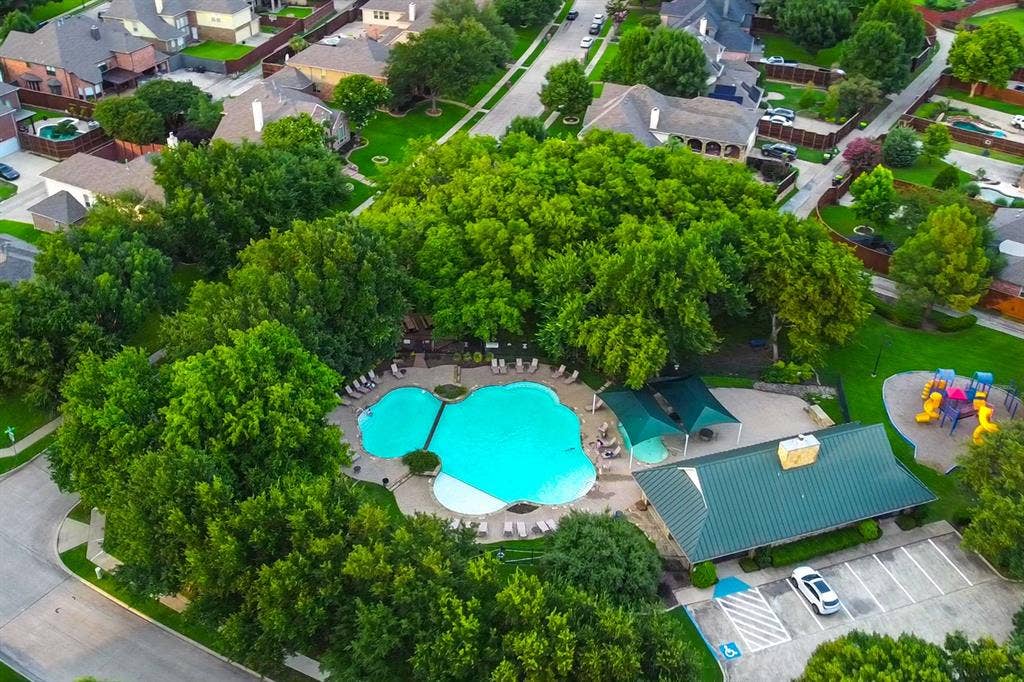
| Association Fee Includes: | Full Use of Facilities, Maintenance Grounds, Management Fees |
| Association Type: | Mandatory |
| Attached Garage?: | Yes |
| Availability Date: | 2026-09-30 |
| Basement Yn: | No |
| Bathrooms Total Decimal: | 3.00 |
| Bathrooms Total Integer: | 3 |
| Consent for Visitors to Record: | Audio, Video, None |
| Construction Materials: | Brick, Siding |
| Cooling: | Ceiling Fan(s), Central Air, Electric |
| Covered Spaces: | 2 |
| Deposit Amount: | $2,750 |
| Directions: | GPS Friendly |
| Elementary School: | Taylor |
| Elementary School Name: | Taylor |
| Exclusions: | Staging |
| Exterior Features: | Rain Gutters, Private Yard |
| Fencing: | Wood |
| Fireplace Features: | Den, Gas, Gas Logs, Gas Starter, Glass Doors |
| Fireplaces Total: | 1 |
| Flooring: | Carpet, Engineered Wood, Tile |
| Foundation Details: | Slab |
| Furnished?: | No |
| Garage Length: | 20 |
| Garage Spaces: | 2 |
| Garage Width: | 20 |
| Garage?: | Yes |
| Heating: | Central, Natural Gas |
| High School Name: | Liberty |
| Hoa Management Company: | CMA |
| Hoa Management Company Phone: | 972-943-2828 |
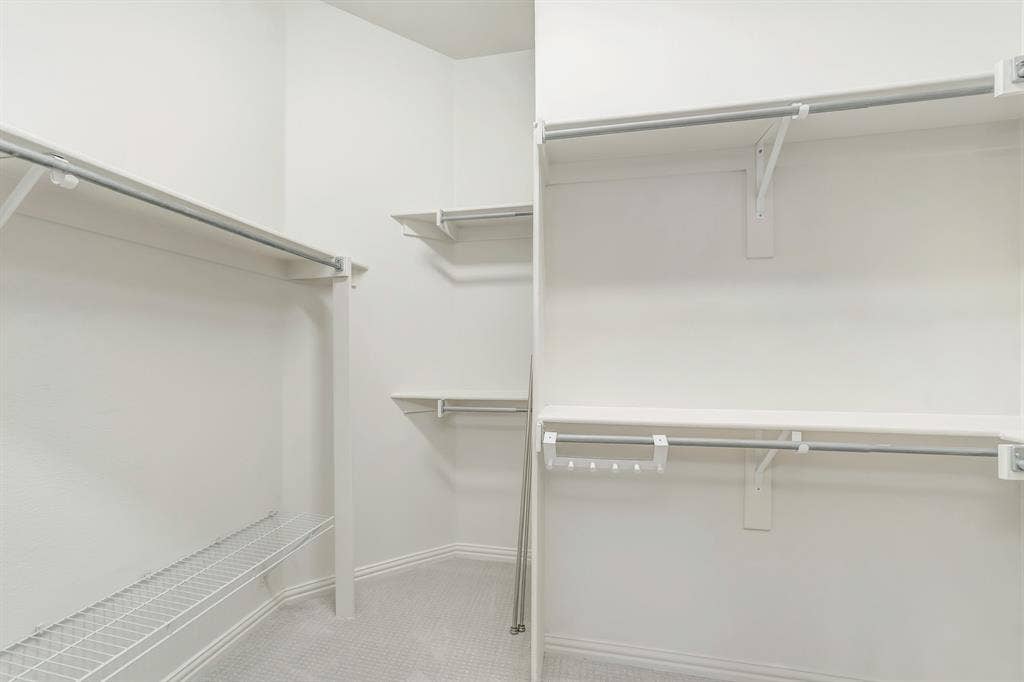
| Interior Features: | Cable TV Available, Decorative Lighting, Eat-in Kitchen, Granite Counters, Open Floorplan, Pantry, Walk-In Closet(s) |
| Lease Conditions: | Application Fee, Credit Report, Written Application (+) |
| Lease Term: | 12 Months |
| Lease Type: | 1 Year Plus |
| Levels: | One |
| Room Count: | 13 |
| Lot Features: | Few Trees, Interior Lot, Landscaped, Sprinkler System, Subdivision |
| Lot Size: | Less Than .5 Acre (not Zero) |
| Lot Size Area: | 0.1700 |
| Lot Size Units: | Acres |
| Middle School Name: | Fowler |
| Monies Required: | First Months Rent, Security Deposit |
| Multi Parcel ID: | No |
| Municipal Utility District?: | No |
| Notice Surveillance Devices Pres: | None |
| Number Of Days Guests Allowed: | 14 |
| Number Of Dining Areas: | 2 |
| Number Of Living Areas: | 2 |
| Number Of Parking Spaces: | 2 |
| Number Of Vehicles: | 3 |
| Parking Features: | Alley Access, Concrete, Driveway, Garage, Garage Door Opener, Garage Faces Rear, Kitchen Level |
| Pets Allowed: | No Pets Allowed |
| Pool?: | No |
| Postal Code Plus 4: | 4560 |
| Property Attached?: | No |
| Restrictions: | No Smoking, Pet Restrictions |
| Roof: | Composition |
| School District: | Frisco ISD |
| Security Features: | Burglar, Smoke Detector(s) |
| Smart Home Features Appor Pass Y: | 0 |
| Soil Type: | Unknown |
| Special Taxing Entities: | 0 |
| Structural Style: | Single Detached |
| Tenant Pays: | All Utilities |
| Transaction Type: | For Lease |
| Utilities: | Alley, Cable Available, City Sewer, City Water, Curbs, Electricity Connected, Natural Gas Available |
| Will Subdivide: | No |
| Year Built Details: | Preowned |
Listing Courtesy of: Ebby Halliday Realtors
Listing Agent: Shelly Vaughan
972-608-0300
All listings featuring the  icon are provided courtesy of North Texas Real Estate Information Systems, Inc. (NTREIS), Copyright 2026. All rights reserved.
All information is believed accurate but not guaranteed. The properties displayed may not be all of the properties available through the IDX Program. Any use of this site other than by potential buyers or sellers is strictly prohibited.
North Texas Real Estate Information Systems, Inc. data last updated on October 08, 2026 05:05 PM - CT
Property Last Updated: October 08, 2026 05:05 PM - CT
