
3308 Estes Park Lane
McKinney, TX 75070
$649,900
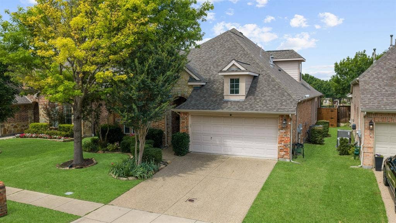
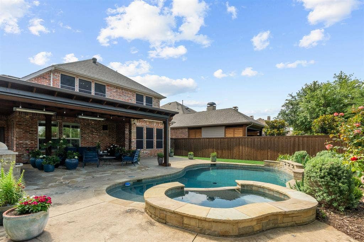
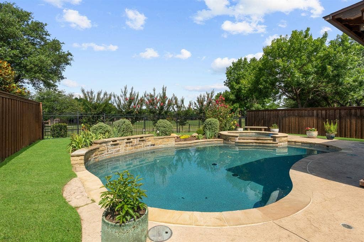
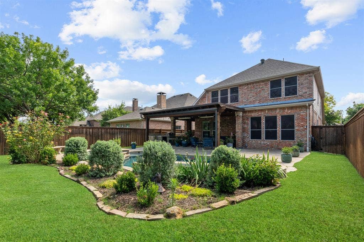
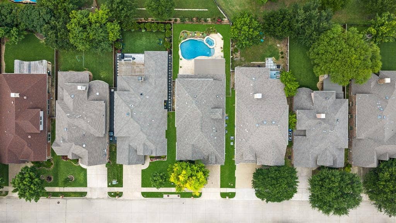
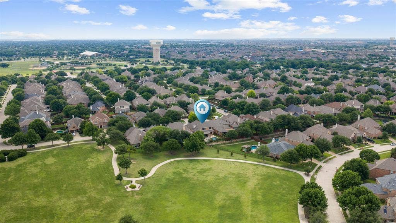
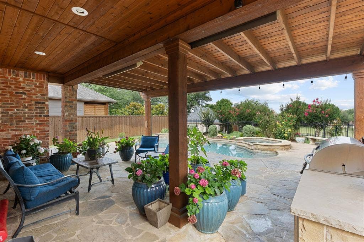
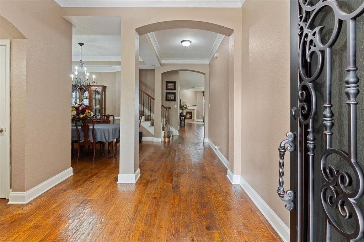
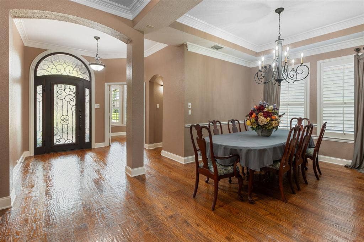
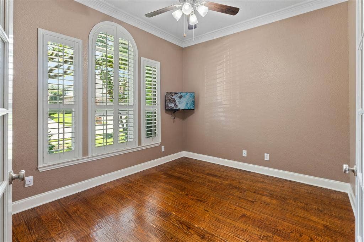
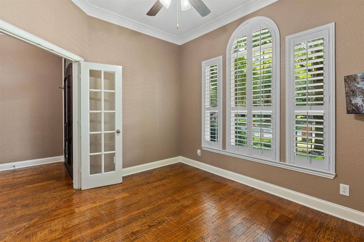
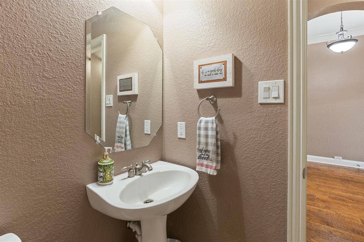
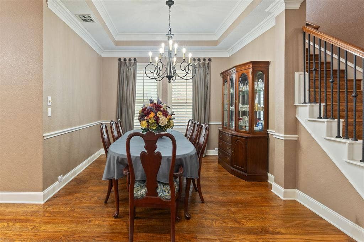
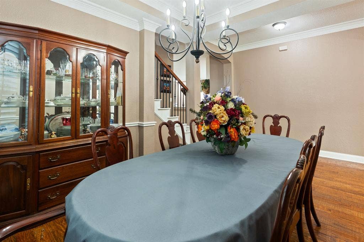
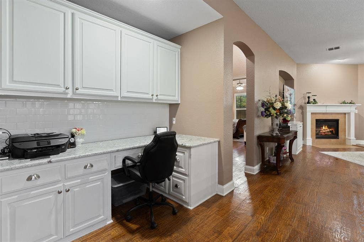
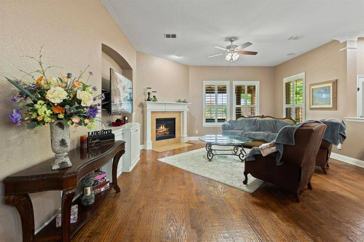
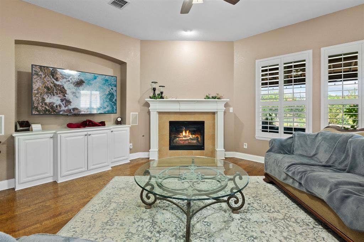
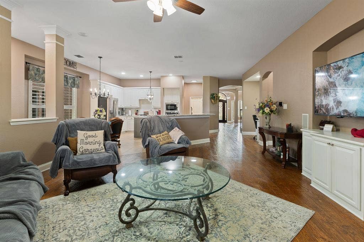
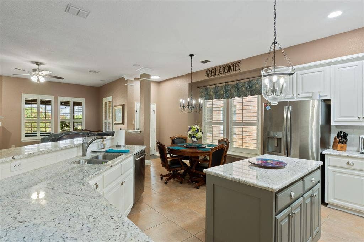
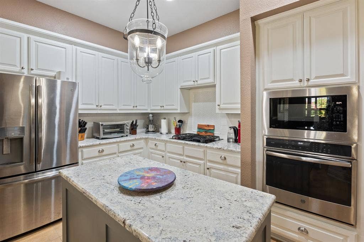
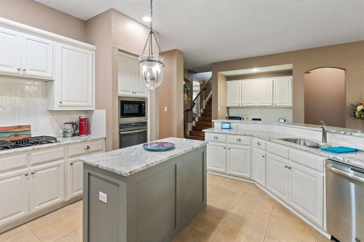
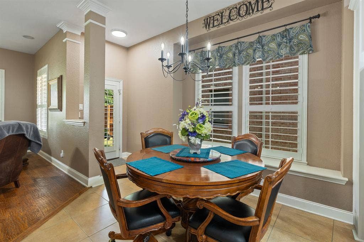
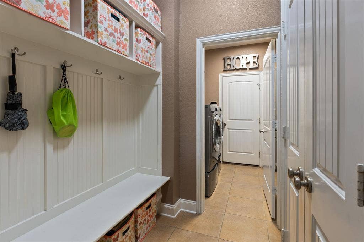
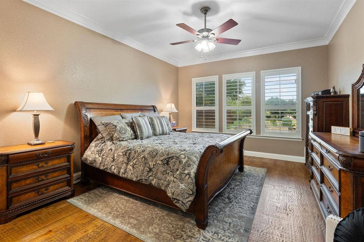
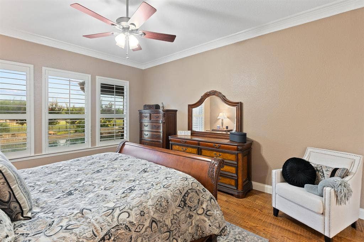
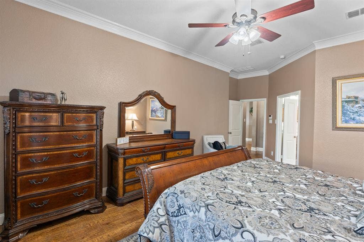
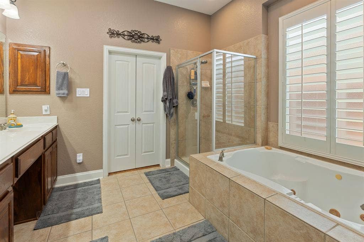
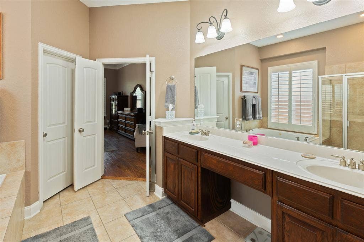
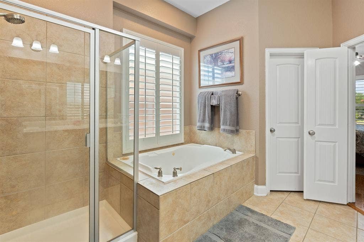
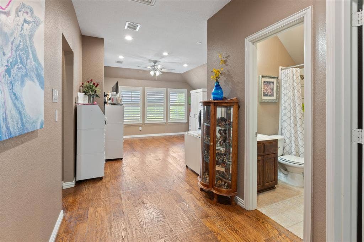
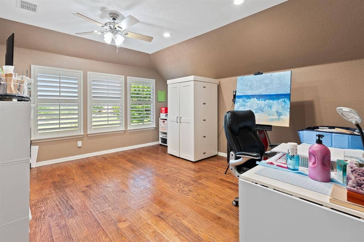
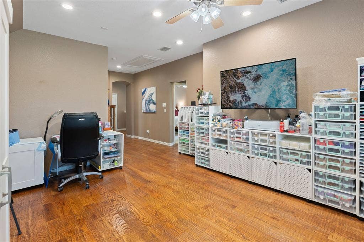
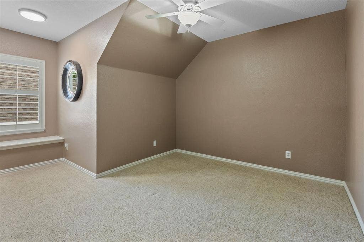
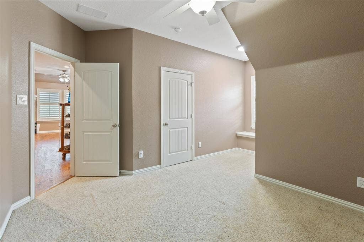
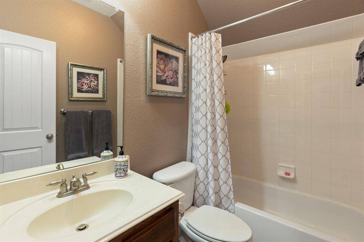
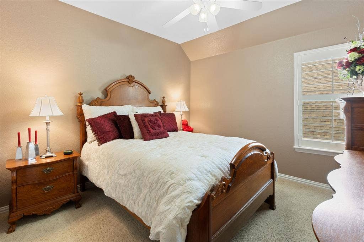
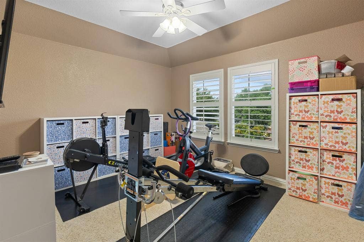
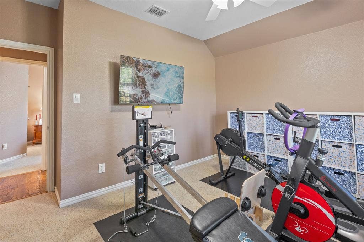
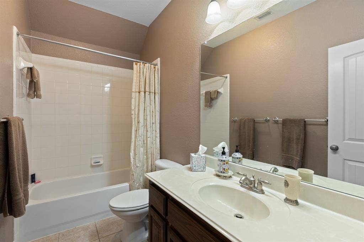
JUST REDUCED $25,000! Welcome to luxury living in the heart of Stonebridge Ranch! This beautifully updated David Weekley home offers 4 bedrooms, 3.1 baths, a 3-car garage, and a private backyard retreat complete with a sparkling pool, spa, and an incredible outdoor living space designed for year-round entertaining. The show stopping 20x18 covered patio features a fully equipped outdoor kitchen, while professional landscaping creates the perfect backdrop for gatherings with family and friends. Inside, you'll find an oversized, remodeled kitchen that's sure to impress with abundant white cabinetry, subway tile backsplash, marble-like granite countertops, and an expansive layout that opens seamlessly to the main living areas. Thoughtful upgrades throughout include plantation shutters, extensive hand-scraped hardwood floors and include the stairs, designer neutral paint, a mudroom, built-in command center, and a private office with French doors. The spacious primary suite is a true retreat with a luxurious ensuite bath and oversized custom walk-in closet. Upstairs offers the perfect layout for family or guests with three generously sized bedrooms, two full baths, and a large game room. Ideally located just minutes from parks, playgrounds, walking trails, the neighborhood stocked fishing pond, The Apex Centre, and PSA McKinney, this home also enjoys the award-winning Frisco ISD and all the exceptional amenities Stonebridge Ranch is known for. Major recent improvements—including new windows, tankless water heater, new HVAC systems, and an air purification system—provide peace of mind and modern efficiency. ...
+ Read More| Listing Id: | 21292869 |
|---|---|
| List Price: | $649,900 |
| Property Type: | Residential |
| Property Sub Type: | Single Family Residence |
| Status: | Closed |
| Bedrooms Total: | 4 |
| Bathrooms Full: | 3 |
| Bathrooms Half: | 1 |
| Living Area: | 3,026 |
| Association Fee: | $1,053 |
| Unexempt Taxes: | $9,332 |
| Lot Size Square Feet: | 6,534.0000 |
| Lot Size Acres: | 0.15 |
| Architectural Style: | Traditional |
| Waterfront?: | No |
| City: | McKinney |
| County Or Parish: | Collin |
| Subdivision Name: | Aspendale |
| Postal Code: | 75070 |
| Year Built: | 2006 |
| Accessibility Features Yn: | No |
| Appliances: | Dishwasher,Disposal,Electric Cooktop,Electric Oven,Gas Range,Gas Water Heater,Microwave,Plumbed For Gas in Kitchen |
| Association Fee Frequency: | Annually |
| Association Fee Includes: | Full Use of Facilities, Maintenance Structure, Management Fees |
| Association Type: | Mandatory |
| Attached Garage?: | Yes |
| Basement Yn: | No |
| Bathrooms Total Decimal: | 3.10 |
| Bathrooms Total Integer: | 4 |
| Buyer Financing: | Other |
| Community Features: | Club House, Community Pool, Fishing, Golf, Jogging Path/Bike Path, Lake, Park, Perimeter Fencing, Pickle Ball Court, Playground, Pool, Sidewalks, Tennis Court(s) |
| Construction Materials: | Brick |
| Cooling: | Central Air, Electric, Zoned |
| Covered Spaces: | 3 |
| Directions: | From Custer, East on Eldorado, South on Alma, West into Aspendale on Glenwood Springs which turns to the left, Right on Powder Horn, Right on Estes Park |
| Elementary School: | Comstock |
| Elementary School Name: | Comstock |
| Exclusions: | Wall mounted TVS |
| Exterior Features: | Covered Patio/Porch, Rain Gutters, Lighting, Outdoor Living Center, Private Yard |
| Fencing: | Wood, Wrought Iron |
| Fireplace Features: | Decorative, Gas Logs, Living Room |
| Fireplaces Total: | 1 |
| Flooring: | Carpet, Ceramic Tile, Wood |
| Foundation Details: | Slab |
| Garage Length: | 30 |
| Garage Spaces: | 3 |
| Garage Width: | 20 |
| Garage?: | Yes |
| Heating: | Central, Natural Gas, Zoned |
| High School Name: | Emerson |
| Hoa Management Company: | Stonebridge Ranch HOA |
| Hoa Management Company Phone: | 214 566 6284 |
| Interior Features: | Cable TV Available, Decorative Lighting, Eat-in Kitchen, Flat Screen Wiring, Granite Counters, High Speed Internet Available, Kitchen Island, Open Floorplan, Sound System Wiring |
| Intermediate School Name: | Wortham |
| Laundry Features: | Full Size W/D Area |
| Levels: | Two |
| Room Count: | 7 |
| Lot Features: | Interior Lot, Irregular Lot, Landscaped, Sprinkler System, Subdivision |
| Lot Size: | Less Than .5 Acre (not Zero) |
| Lot Size Area: | 0.1500 |
| Lot Size Units: | Acres |
| Middle School Name: | Scoggins |
| Multi Parcel ID: | No |
| Municipal Utility District?: | No |
| Number Of Dining Areas: | 2 |
| Number Of Living Areas: | 3 |
| Number Of Parking Spaces: | 3 |
| Parking Features: | Garage Door Opener, Garage Faces Front, Tandem |
| Planned Development: | Stonebridge Ranch |
| Pool Features: | Gunite, Heated, In Ground, Pool Sweep, Pool/Spa Combo |
| Pool?: | Yes |
| Possession: | Negotiable |
| Postal Code Plus 4: | 2690 |
| Property Attached?: | No |
| Roof: | Composition |
| School District: | Frisco ISD |
| Security Features: | Fire Alarm, Prewired, Security Service, Security System, Smoke Detector(s) |
| Smart Home Features Appor Pass Y: | 0 |
| Structural Style: | Single Detached |
| Transaction Type: | For Sale |
| Utilities: | City Sewer, City Water, Co-op Electric, Individual Gas Meter, Individual Water Meter, Sidewalk, Underground Utilities |
| Will Subdivide: | No |
| Year Built Details: | Preowned |
Listing Courtesy of: Keller Williams NO. Collin Cty
Listing Agent: Jill Hartsell
972-562-8883
Mortgage Calculator
All listings featuring the  icon are provided courtesy of North Texas Real Estate Information Systems, Inc. (NTREIS), Copyright 2026. All rights reserved.
All information is believed accurate but not guaranteed. The properties displayed may not be all of the properties available through the IDX Program. Any use of this site other than by potential buyers or sellers is strictly prohibited.
North Texas Real Estate Information Systems, Inc. data last updated on October 14, 2026 02:26 AM - CT
Property Last Updated: October 14, 2026 02:26 AM - CT
