3307 Meadow Wood Drive
Richardson, TX 75082
$815,000
Open Houses
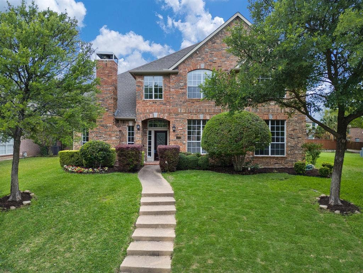
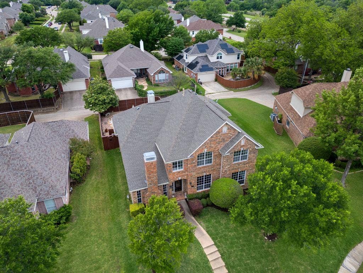
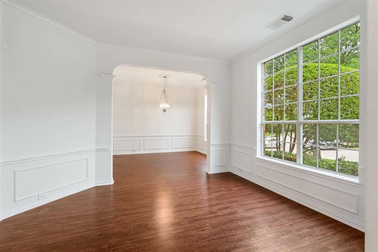
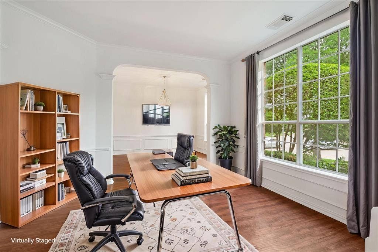
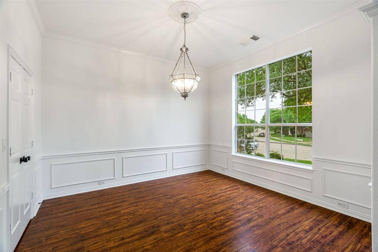
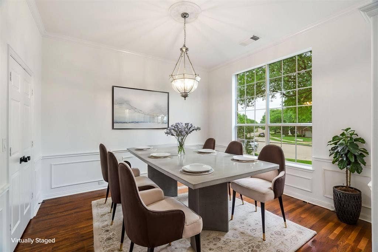
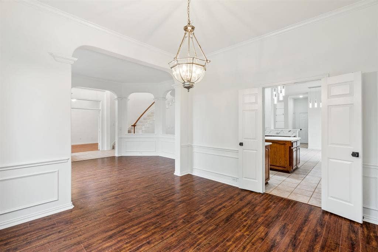
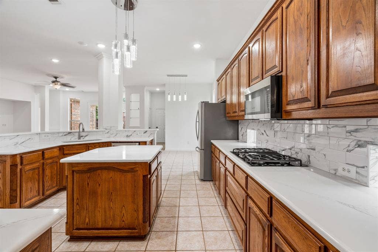
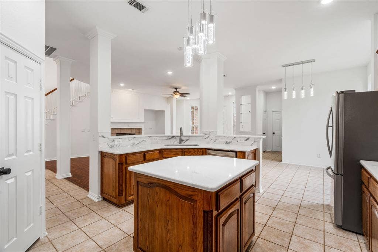
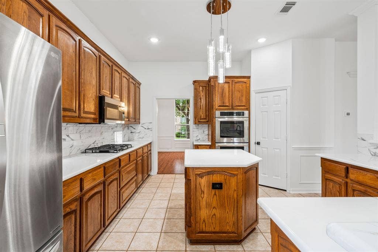
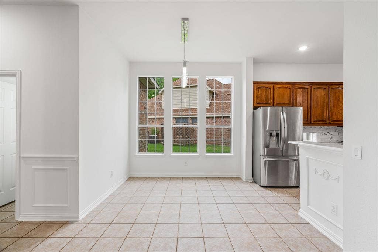
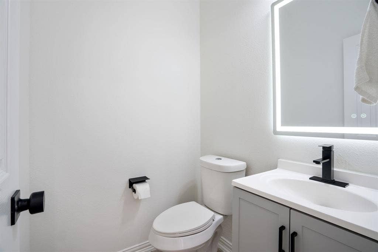
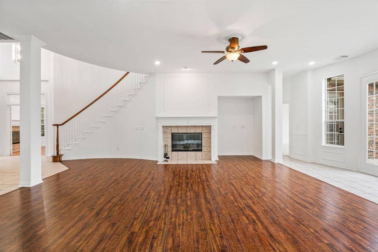
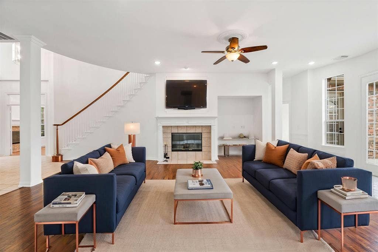
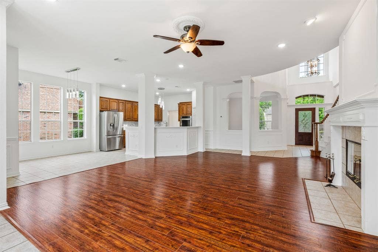
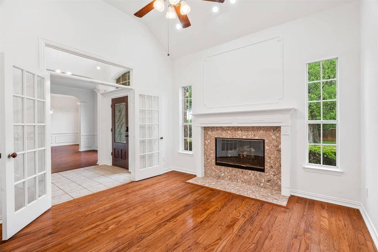
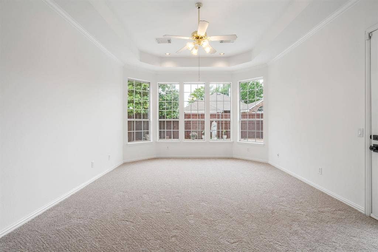
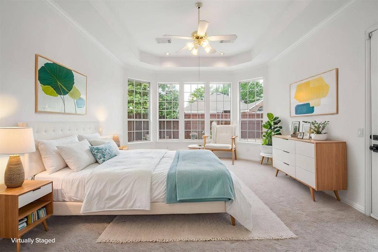
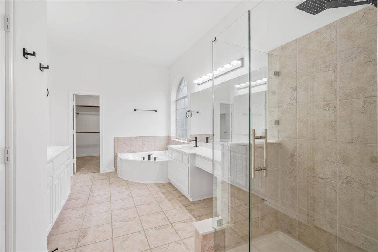
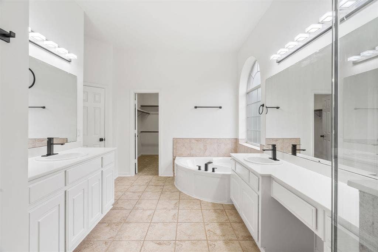
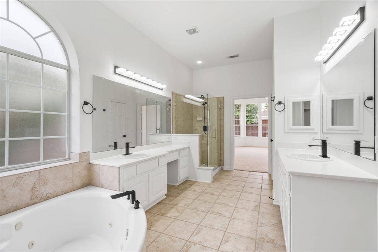
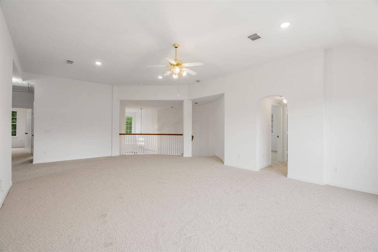
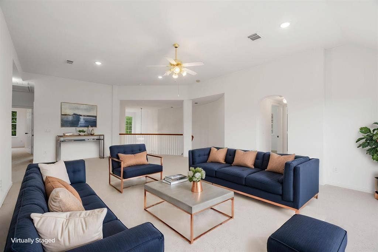
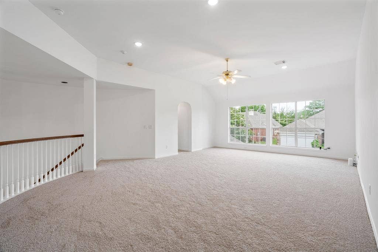
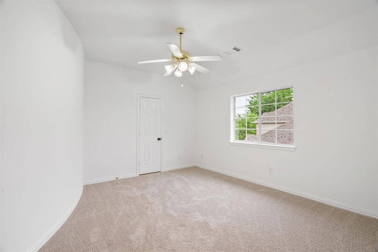
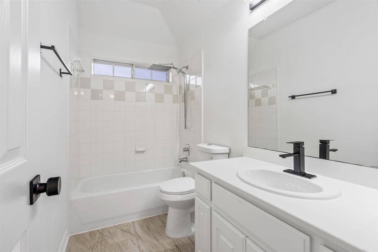
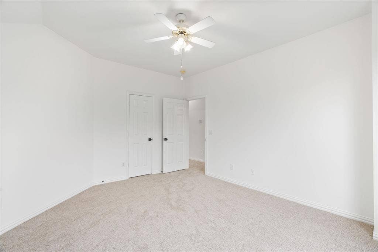
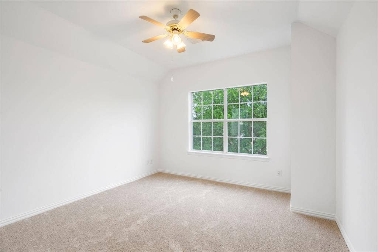
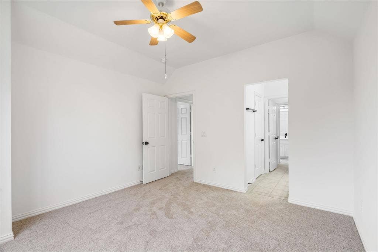
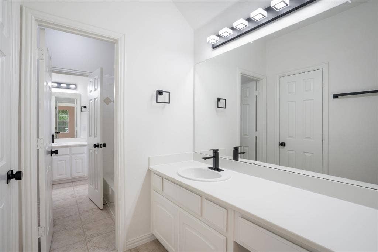
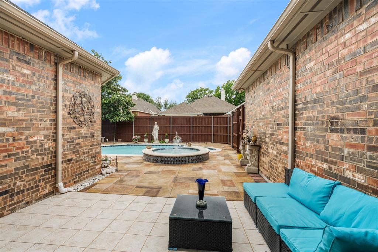
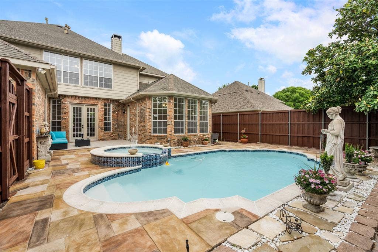
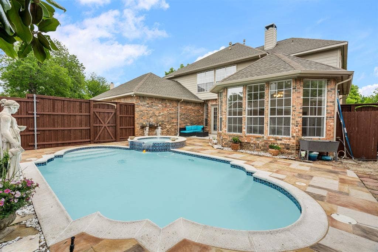
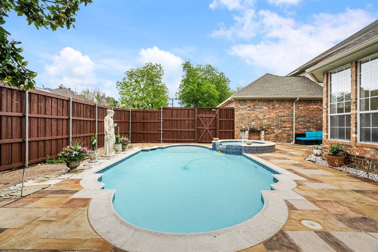
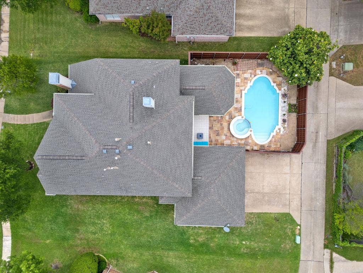
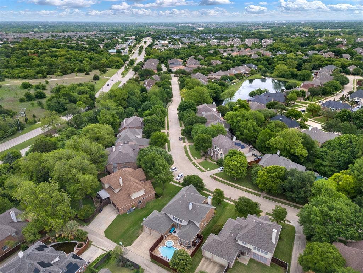
Welcome to this beautifully updated 5-bedroom, 3.5-bath home offering 4,105 square feet in the highly sought-after Sharp’s Farm community of Northeast Richardson, zoned to exemplary Plano ISD schools. Ideally located within walking distance or a short drive to top-rated Stinson Elementary, this home also provides quick access to I-90 and is just minutes from shopping, dining, and places of worship. Step inside to an inviting first-floor layout featuring spacious formal living and dining areas, perfect for entertaining. The kitchen is both stylish and functional, seamlessly connecting to a bright breakfast area and flooded with natural light throughout. Fresh interior paint, brand-new carpet, and high-end laminate flooring elevate the home’s modern appeal. The private primary suite is conveniently located downstairs, featuring a beautifully updated bathroom with frameless shower. Upstairs, you’ll find four generously sized bedrooms along with a magnificent bonus room—ideal for a game room, media space, or additional living area. Outdoors, enjoy your own backyard retreat with a sparkling pool, perfect for relaxing. The pool area offers exceptional potential for expansion and with the opportunity to extend around the garage and utilize the entire currently undeveloped East side of the property, creating a significantly larger outdoor oasis. This home combines space, updates, location, and lifestyle—don’t miss the opportunity to make it yours.
| Listing Id: | 21402287 |
|---|---|
| List Price: | $815,000 |
| Property Type: | Residential |
| Property Sub Type: | Single Family Residence |
| Status: | Active |
| Bedrooms Total: | 5 |
| Bathrooms Full: | 4 |
| Bathrooms Half: | 1 |
| Living Area: | 4,105 |
| Association Fee: | $980 |
| Lot Size Square Feet: | 10,018.8000 |
| Lot Size Acres: | 0.23 |
| Waterfront?: | No |
| City: | Richardson |
| County Or Parish: | Collin |
| Subdivision Name: | Sharps Farm |
| Postal Code: | 75082 |
| Year Built: | 2000 |
| Accessibility Features Yn: | No |
| Appliances: | Dishwasher,Disposal,Gas Cooktop,Microwave,Double Oven,Plumbed For Gas in Kitchen,Refrigerator |
| Association Fee Frequency: | Annually |
| Association Fee Includes: | Management Fees |
| Association Type: | Mandatory |
| Attached Garage?: | Yes |
| Basement Yn: | No |
| Bathrooms Total Decimal: | 4.10 |
| Bathrooms Total Integer: | 5 |
| Covered Spaces: | 2 |
| Directions: | Use GPS |
| Elementary School: | Stinson |
| Elementary School Name: | Stinson |
| Exterior Features: | Rain Gutters |
| Fencing: | Wood |
| Fireplace Features: | Brick, Gas Logs, Gas Starter |
| Fireplaces Total: | 2 |
| Flooring: | Carpet, Ceramic Tile, Luxury Vinyl Plank |
| Foundation Details: | Slab |
| Garage Length: | 21 |
| Garage Spaces: | 2 |
| Garage Width: | 20 |
| Garage?: | Yes |
| Hoa Management Company: | HOA's od Sharps Farm |
| Hoa Management Company Phone: | 972-352-8419 |
| Interior Features: | Cable TV Available, Decorative Lighting, Eat-in Kitchen, Flat Screen Wiring, Open Floorplan, Pantry, Walk-In Closet(s) |
| Levels: | Two |
| Room Count: | 14 |
| Lot Features: | Interior Lot |
| Lot Size: | Less Than .5 Acre (not Zero) |
| Lot Size Area: | 0.2300 |
| Lot Size Units: | Acres |
| Middle School Name: | Otto |
| Multi Parcel ID: | No |
| Municipal Utility District?: | No |
| Number Of Dining Areas: | 1 |
| Number Of Living Areas: | 1 |
| Number Of Parking Spaces: | 2 |
| Parking Features: | Garage, Garage Door Opener, Garage Faces Rear |
| Pool Features: | Gunite |
| Pool?: | Yes |
| Possession: | Closing/Funding |
| Postal Code Plus 4: | 3787 |
| Property Attached?: | No |
| Roof: | Composition |
| School District: | Plano ISD |
| Senior High School Name: | Plano East |
| Smart Home Features Appor Pass Y: | 0 |
| Soil Type: | Rocky/Shale, Unknown |
| Structural Style: | Single Detached |
| Transaction Type: | For Sale |
| Utilities: | City Sewer, City Water, Electricity Connected, Individual Gas Meter |
| Will Subdivide: | No |
| Window Features: | Bay Window(s) |
Listing Courtesy of: United Real Estate
Listing Agent: Olivier Sebag
214-356-9221
Mortgage Calculator
All listings featuring the  icon are provided courtesy of North Texas Real Estate Information Systems, Inc. (NTREIS), Copyright 2026. All rights reserved.
All information is believed accurate but not guaranteed. The properties displayed may not be all of the properties available through the IDX Program. Any use of this site other than by potential buyers or sellers is strictly prohibited.
North Texas Real Estate Information Systems, Inc. data last updated on October 15, 2026 02:18 AM - CT
Property Last Updated: October 15, 2026 02:18 AM - CT
