3244 High Brook Drive
Dallas, TX 75234
$2,500
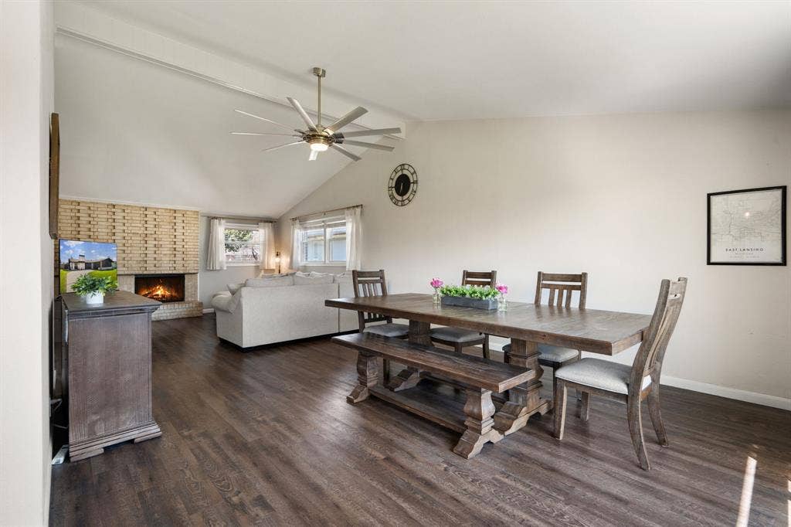
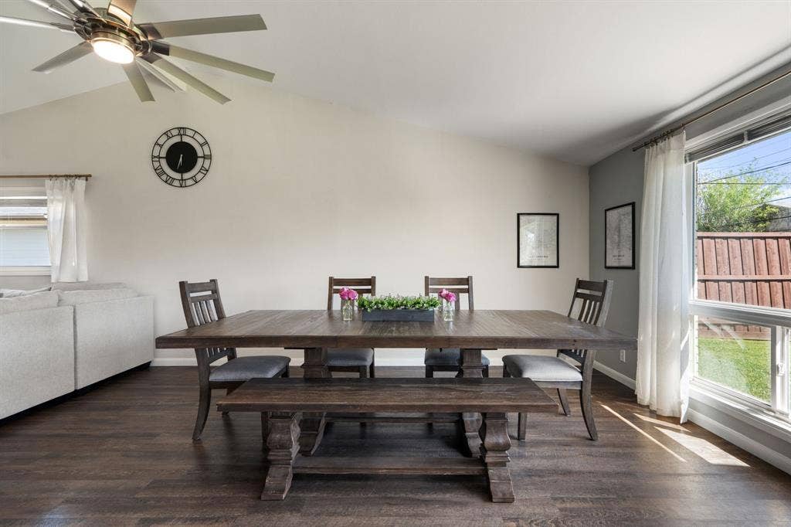
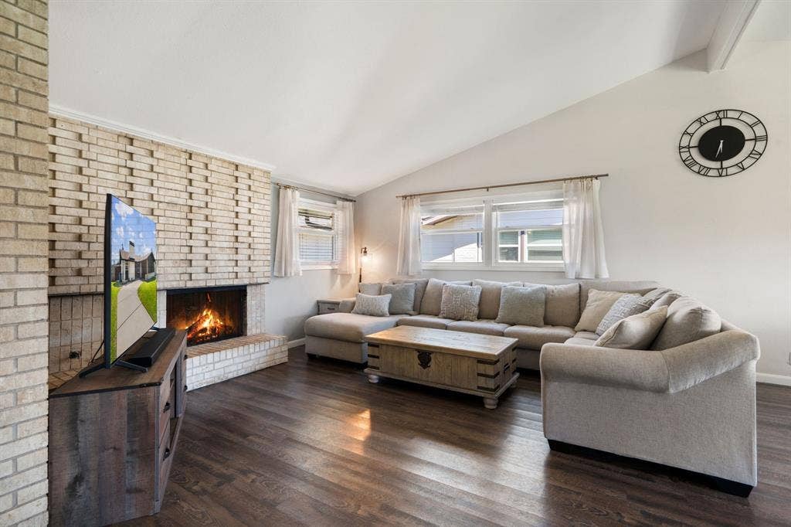
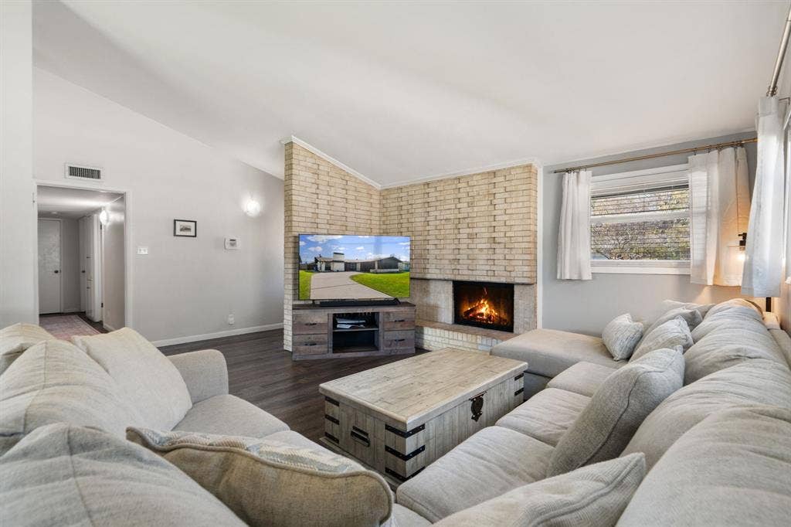
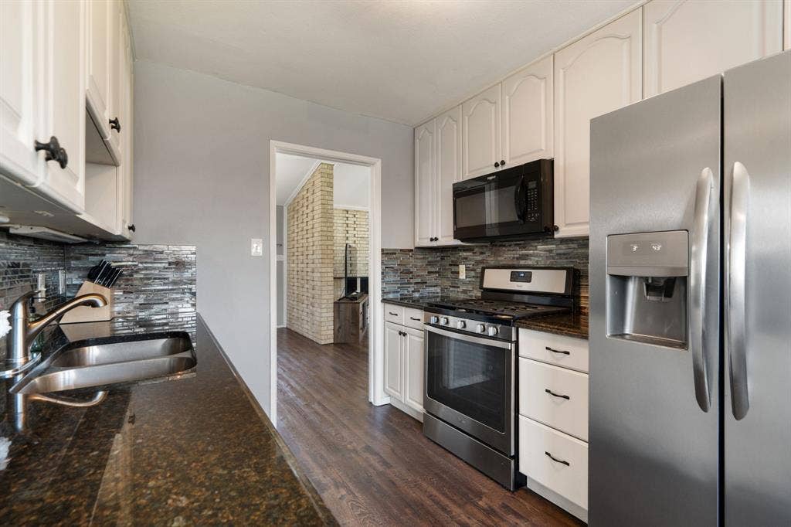
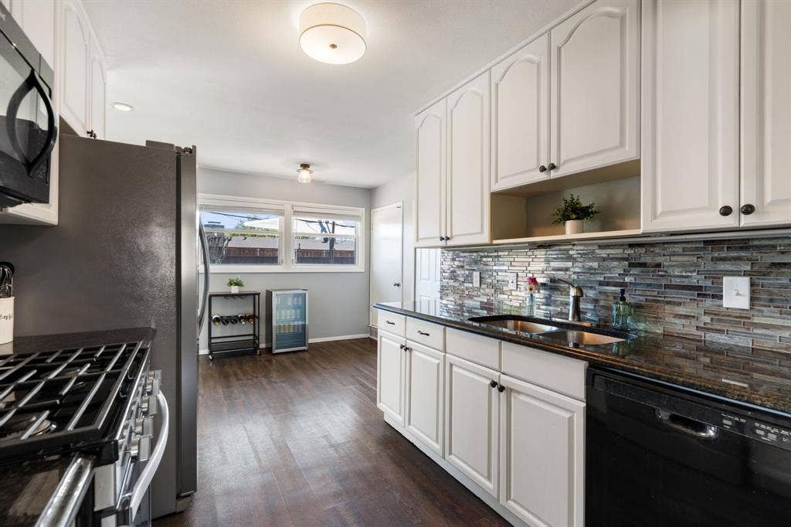
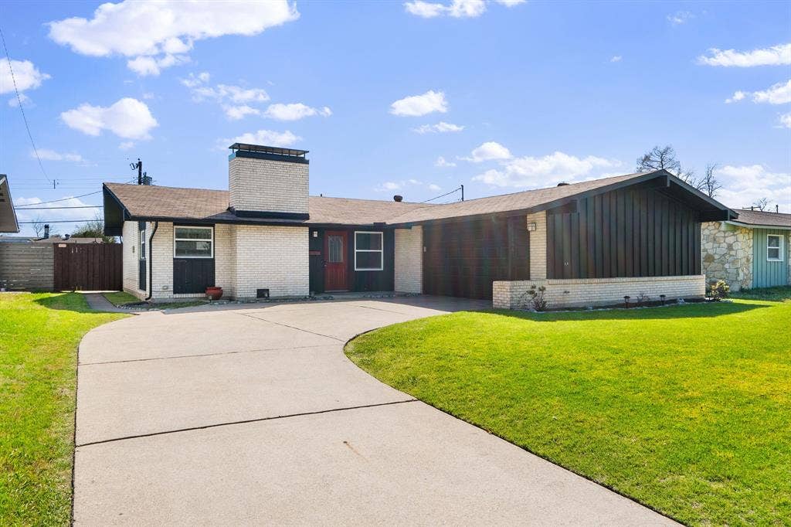
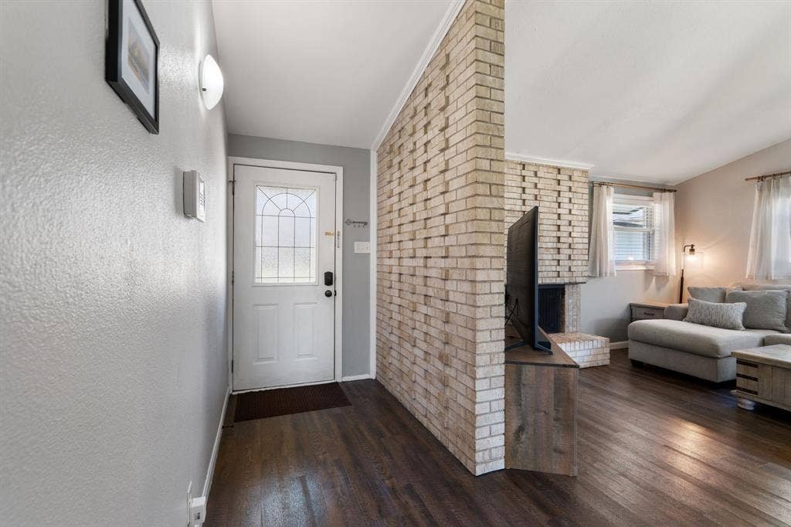
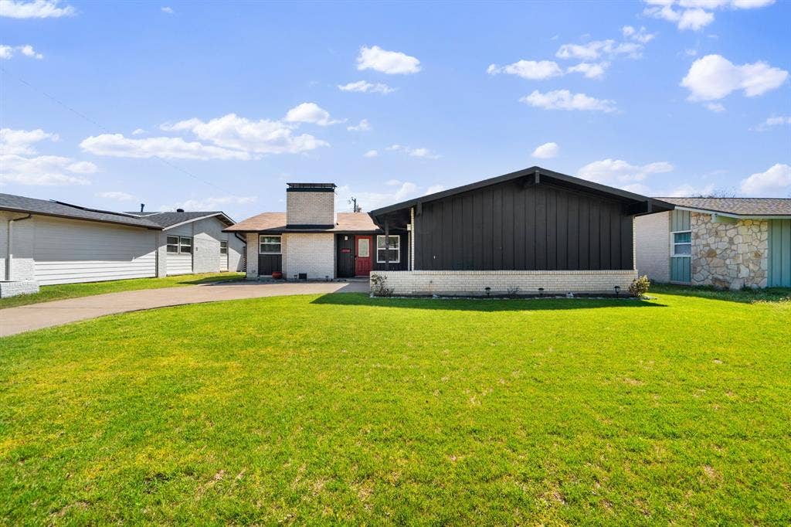
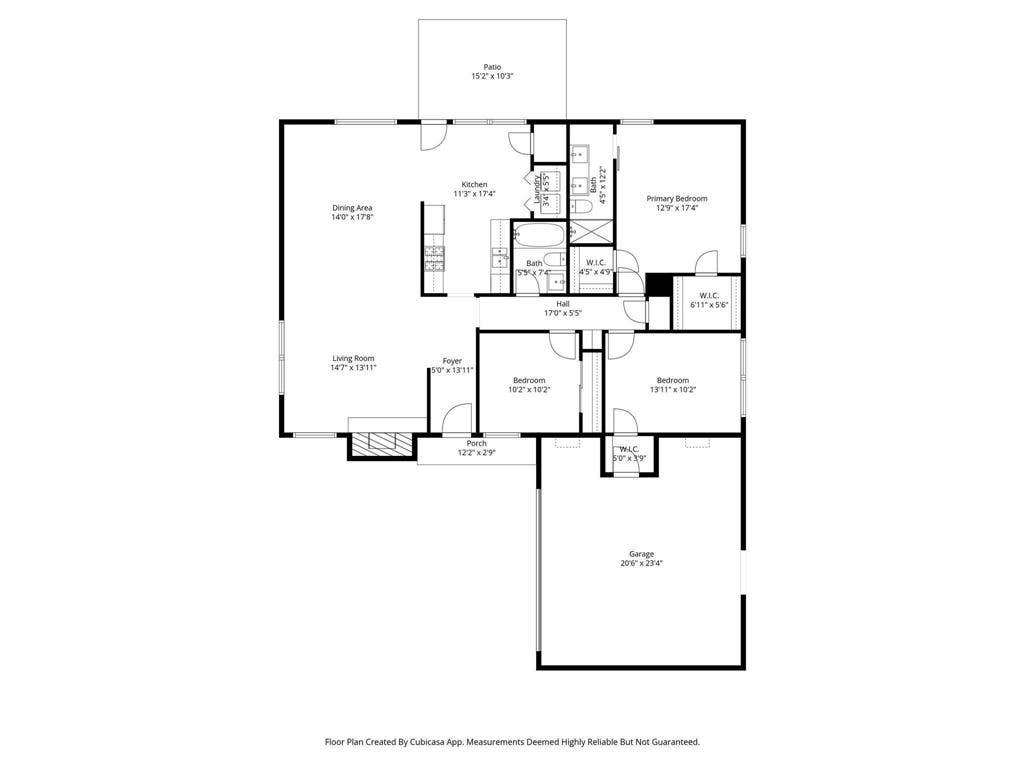
Beautifully updated 3-bedroom, 2-bath single-family home features a 2-car garage and spacious yard in a prime location. This move-in-ready home offers the perfect blend of modern style and warm, inviting charm. Step inside to an open-concept living and dining area filled with natural light, creating an ideal layout for entertaining guests or enjoying everyday life.
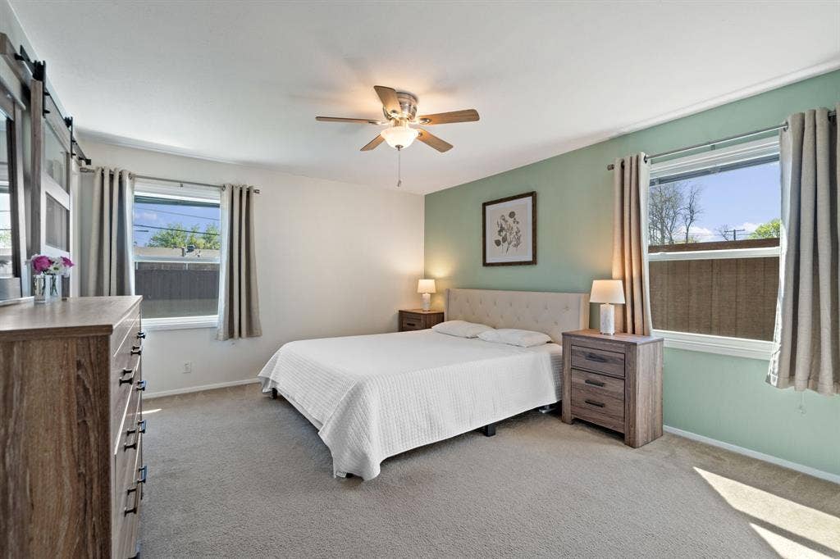
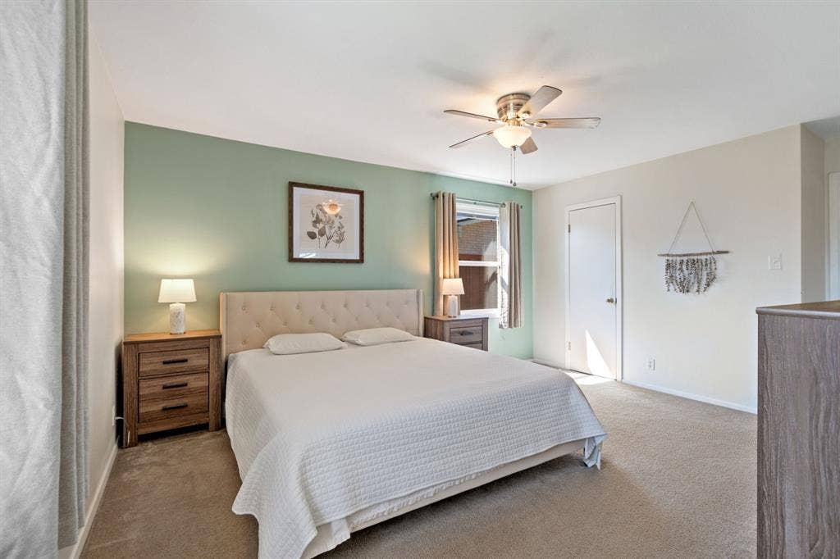
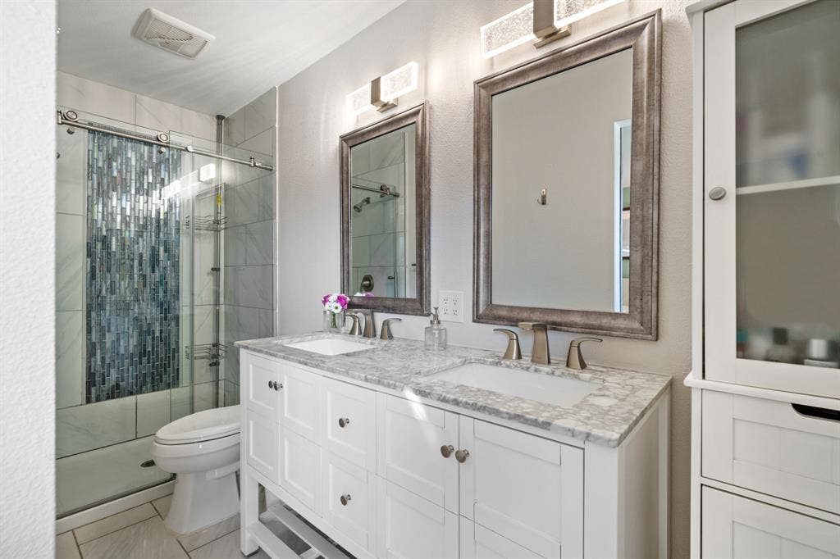
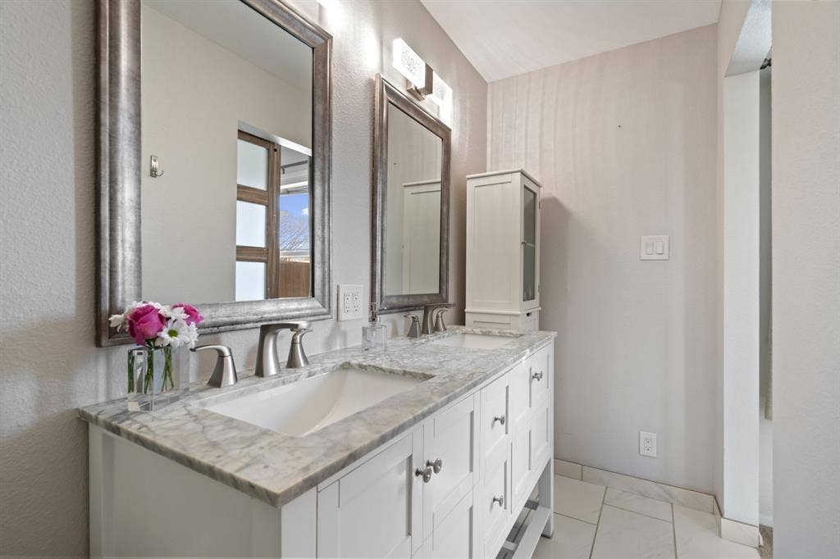
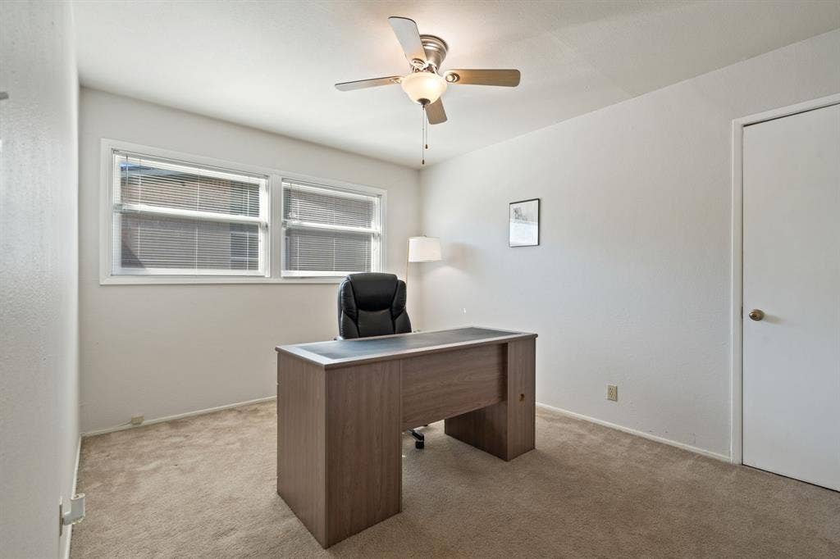
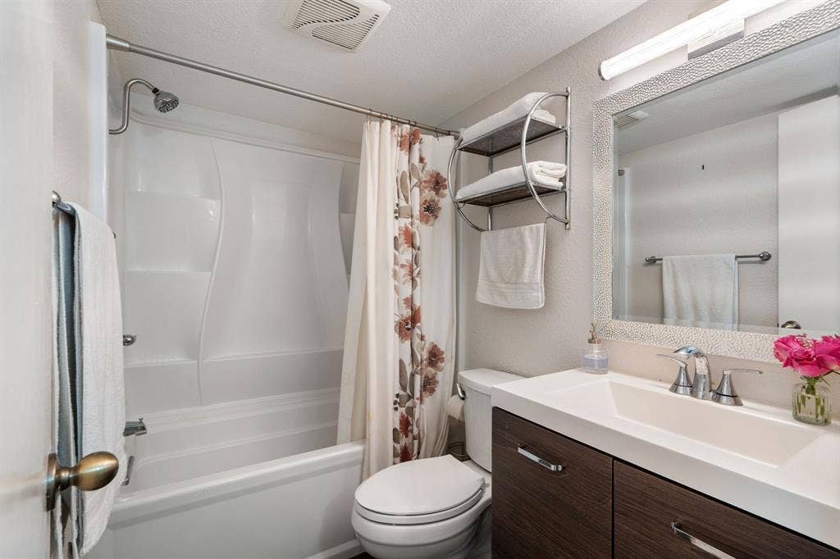
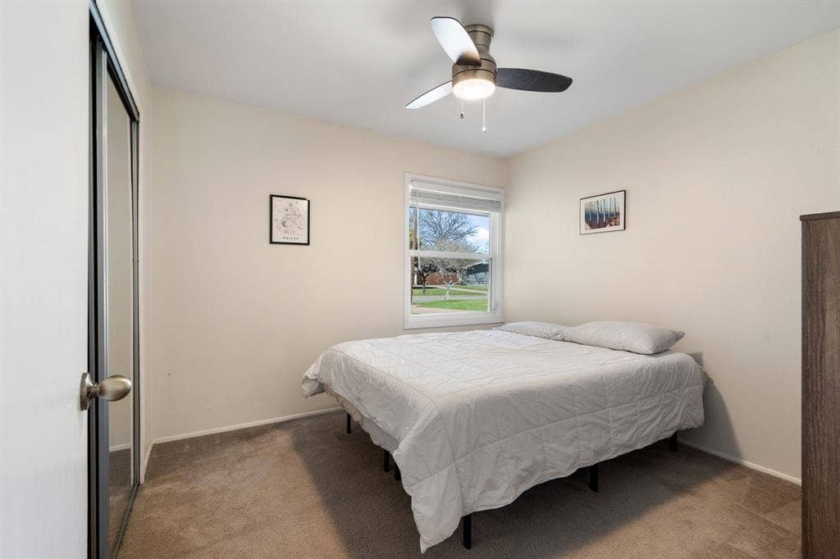
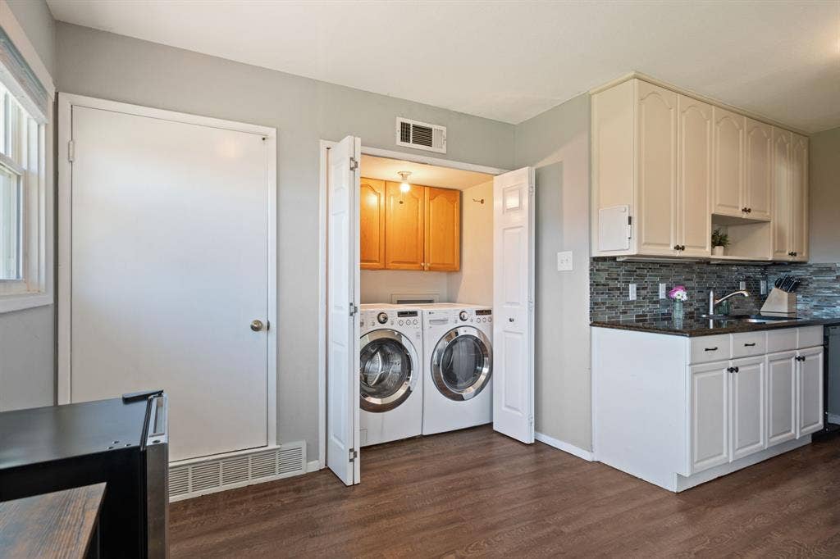
The updated interior features a fresh, modern feel while maintaining a comfortable and welcoming atmosphere that truly feels like home. The spacious primary suite offers two walk-in closets and an ensuite bath with dual sinks, providing exceptional storage and convenience. Two additional bedrooms offer flexibility for family, guests, or a home office.
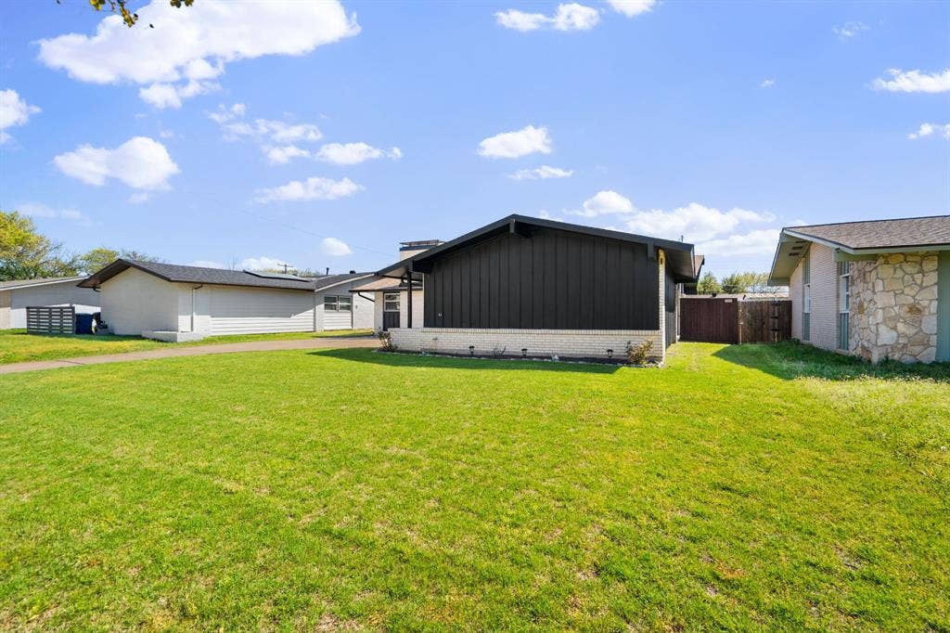
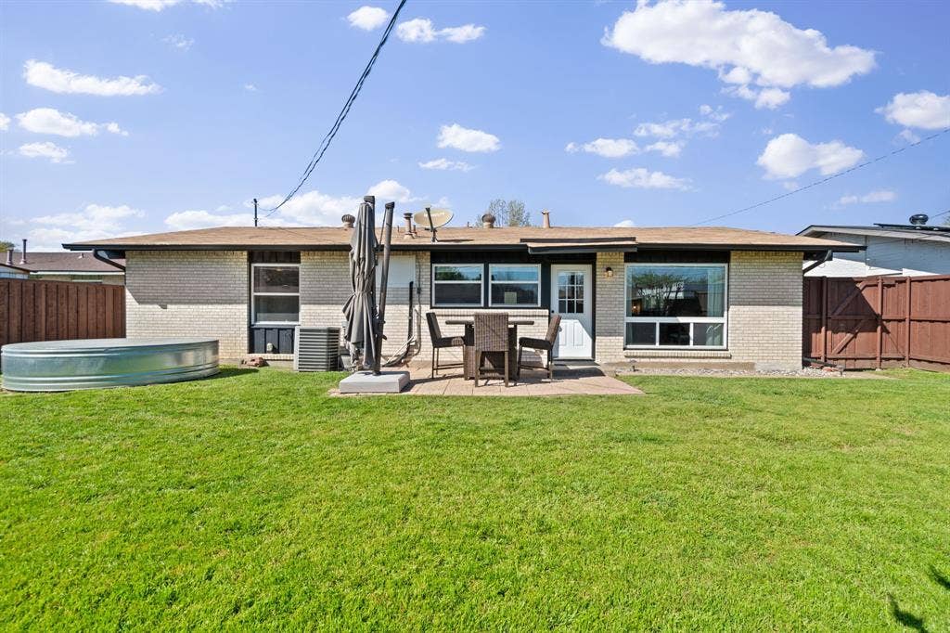
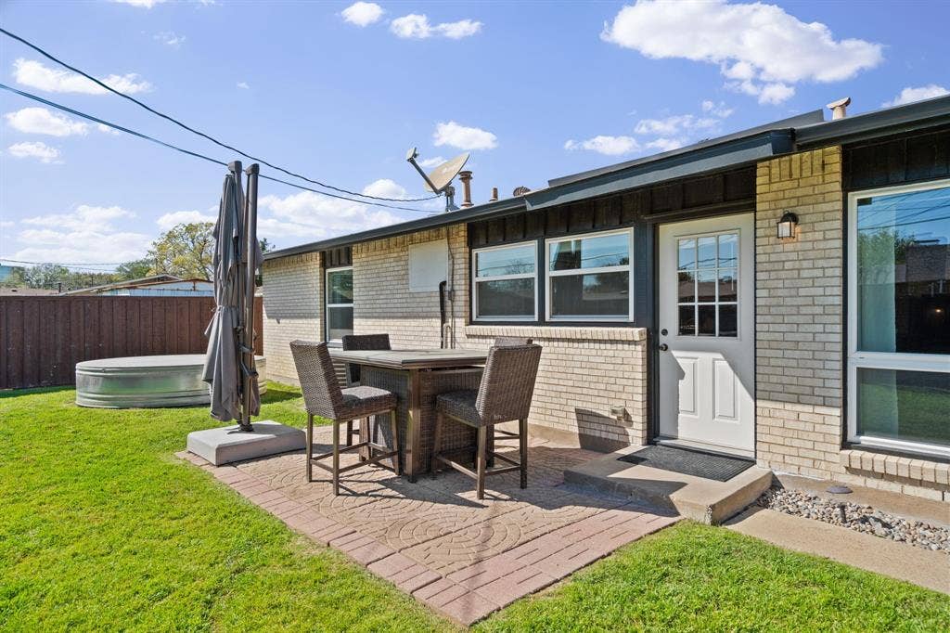
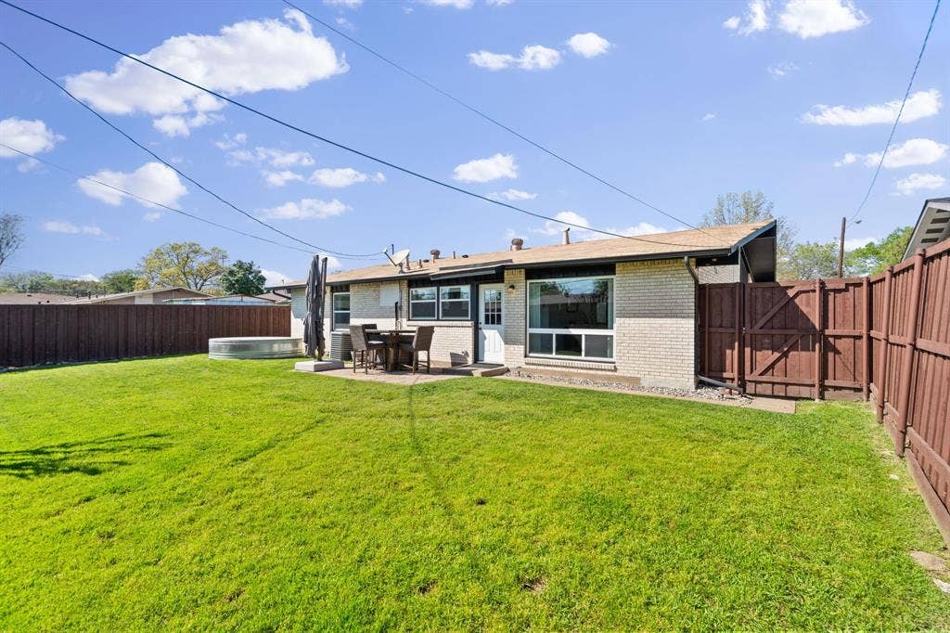
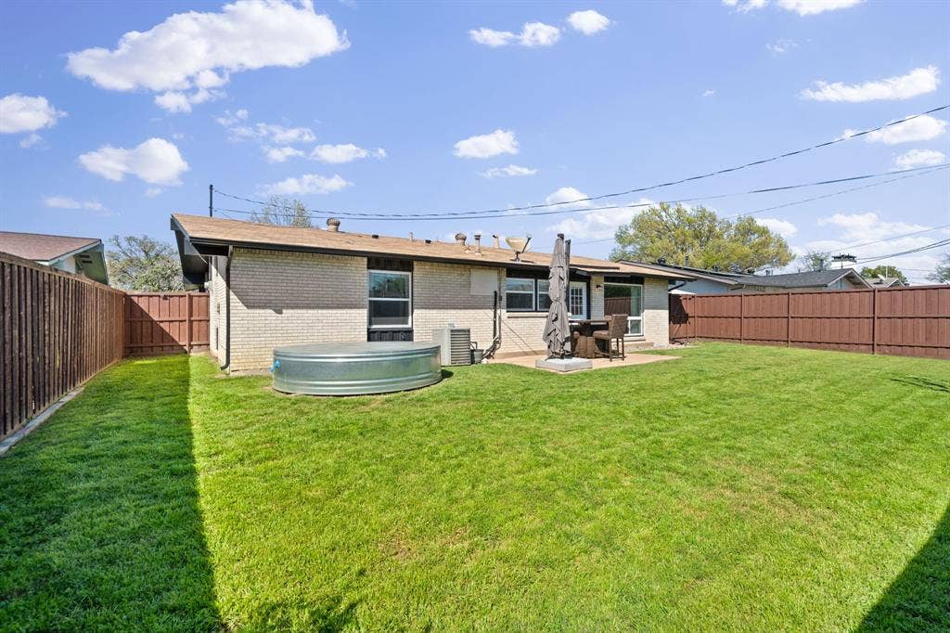
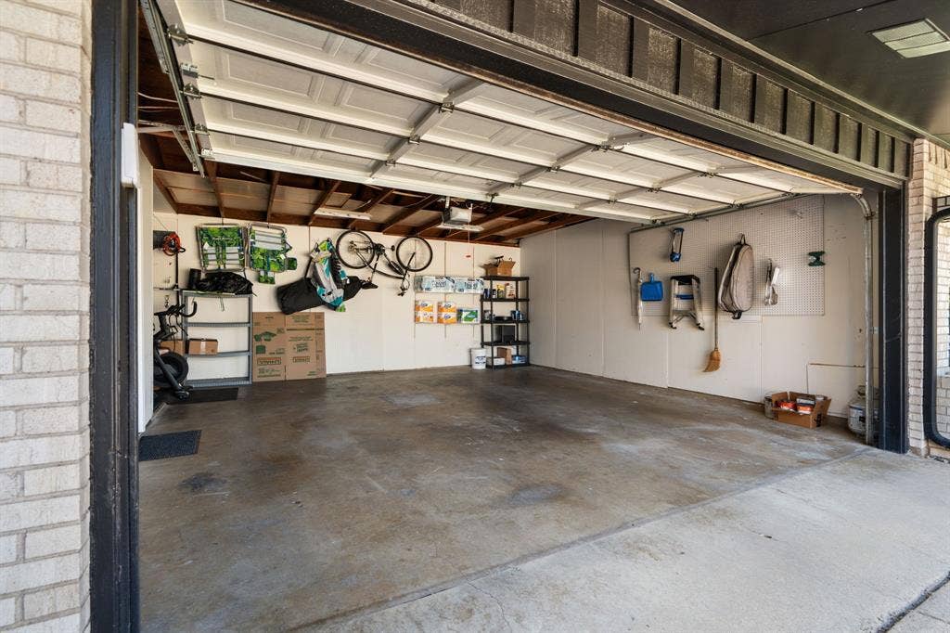
Outside, enjoy the large front and back yards, perfect for outdoor entertaining, pets, gardening, and relaxing. The above-ground pool creates a private backyard retreat just in time for summer, while the attached 2-car garage adds valuable parking and storage space.
Conveniently located near major freeways, shopping, dining, and entertainment, this home combines comfort, style, and accessibility. Thoughtfully updated and ideally located, this home offers a perfect blend of style and functionality.
| Listing Id: | 21388381 |
|---|---|
| List Price: | $2,500 |
| Property Type: | Residential Lease |
| Property Sub Type: | Single Family Residence |
| Status: | Closed |
| Bedrooms Total: | 3 |
| Bathrooms Full: | 2 |
| Living Area: | 1,504 |
| Lot Size Square Feet: | 7,710.1200 |
| Lot Size Acres: | 0.177 |
| Architectural Style: | Traditional |
| Waterfront?: | No |
| City: | Dallas |
| County Or Parish: | Dallas |
| Subdivision Name: | Highland Meadows |
| Postal Code: | 75234 |
| Year Built: | 1961 |
| Accessibility Features: | Smart Technology |
| Accessibility Features Yn: | No |
| Accessory Unit?: | No |
| Appliances: | Dishwasher,Electric Water Heater,Gas Oven,Gas Water Heater,Microwave,Refrigerator,Washer |
| Application Fee Amount: | $45 |
| Association Type: | None |
| Attached Garage?: | Yes |
| Availability Date: | 2026-09-16 |
| Basement Yn: | No |
| Bathrooms Total Decimal: | 2.00 |
| Bathrooms Total Integer: | 2 |
| Construction Materials: | Brick |
| Cooling: | Ceiling Fan(s), Central Air, Electric |
| Covered Spaces: | 2 |
| Deposit Amount: | $2,500 |
| Deposit Pet: | $500 |
| Directions: | 635 to Marsh. Turn South on Marsh. Follow Marsh to Forest Ln. Go West on Forest Ln. Follow Forest to High Valley Dr, turn right. Follow to High Brook Dr. Turn left onto High Brook Dr. House on Left |
| Elementary School: | Chapel Hill Preparatory |
| Elementary School Name: | Chapel Hill Preparatory |
| Exclusions: | Furniture |
| Exterior Features: | Private Yard |
| Fencing: | Wood |
| Fireplace Features: | Blower Fan, Gas Logs |
| Fireplaces Total: | 1 |
| Flooring: | Luxury Vinyl Plank |
| Furnished?: | No |
| Garage Spaces: | 2 |
| Garage?: | Yes |
| Heating: | Central, Natural Gas |
| High School Name: | White |
| Interior Features: | Cable TV Available, Cathedral Ceiling(s), Double Vanity, High Speed Internet Available, Walk-In Closet(s) |
| Lease Conditions: | Application Fee, Credit Report, Prior Residence Info., References Required |
| Lease Term: | 12 Months |
| Lease Term Description: | Negotiable. 12-24 months |
| Lease Type: | Yearly |
| Levels: | One |
| Room Count: | 9 |
| Lot Size: | Less Than .5 Acre (not Zero) |
| Lot Size Area: | 0.1770 |
| Lot Size Dimensions: | 63x120 |
| Lot Size Source: | Public Records |
| Lot Size Units: | Acres |
| Middle School Name: | Marsh |
| Monies Required: | First Months Rent, Pet Deposit, Security Deposit |
| Monthly Pet Fee: | $25 |
| Move In Date: | 11/01/2026 |
| Multi Parcel ID: | No |
| Municipal Utility District?: | No |
| Notice Surveillance Devices Pres: | Audio, Video |
| Number Of Days Guests Allowed: | 14 |
| Number Of Dining Areas: | 1 |
| Number Of Living Areas: | 1 |
| Number Of Parking Spaces: | 2 |
| Number Of Vehicles: | 2 |
| Parking Features: | Garage, Garage Door Opener, Garage Faces Front |
| Pets Allowed: | Yes Pets Allowed |
| Pool?: | No |
| Postal Code Plus 4: | 7730 |
| Property Attached?: | No |
| Restrictions: | Other |
| Roof: | Shingle |
| School District: | Dallas ISD |
| Security Features: | Carbon Monoxide Detector(s), Security System |
| Senior Community Yn: | No |
| Smart Home Features Appor Pass Y: | 0 |
| Structural Style: | Single Detached |
| Tenant Pays: | All Utilities, Grounds Care, Insurance |
| Transaction Type: | For Sale/Lease |
| Utilities: | Asphalt, City Sewer, City Water |
| Will Subdivide: | No |
| Year Built Details: | Preowned |
Listing Courtesy of: Briggs Freeman Sotheby's Int'l
Listing Agent: Claudia Frye
214-697-9538
All listings featuring the  icon are provided courtesy of North Texas Real Estate Information Systems, Inc. (NTREIS), Copyright 2026. All rights reserved.
All information is believed accurate but not guaranteed. The properties displayed may not be all of the properties available through the IDX Program. Any use of this site other than by potential buyers or sellers is strictly prohibited.
North Texas Real Estate Information Systems, Inc. data last updated on October 15, 2026 02:18 AM - CT
Property Last Updated: October 15, 2026 02:18 AM - CT
