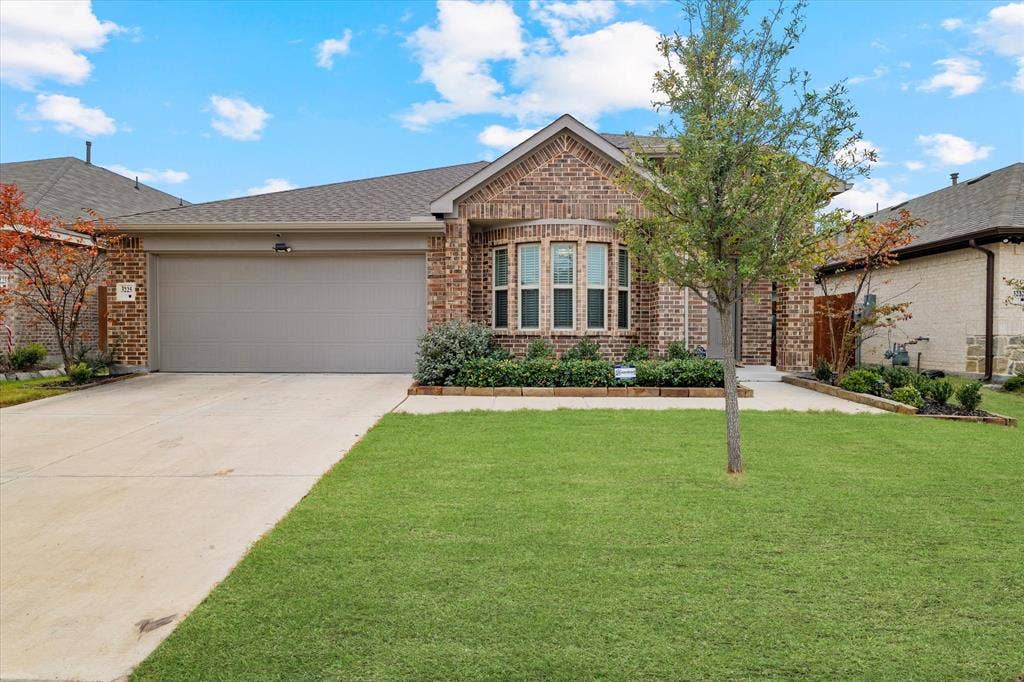
3225 Sioux Trail
Crandall, TX 75114
$2,325
PRICE REDUCED-Built in 2022, this move-in ready home for lease in the master-planned Heartland community offers modern finishes, flexible living space, and access to resort-style neighborhood amenities.
Inside, the open-concept floor plan features durable wood-look tile flooring and a spacious layout designed for everyday living and entertaining. The modern kitchen includes quartz countertops, a gas cooktop, Frigidaire stainless steel appliances, a large center island, and generous cabinet storage.
A flexible front room can be used as a home office, playroom, sitting area, or additional living space. The private primary suite offers dual vanities, a separate walk-in shower, deep soaking tub, and a large walk-in closet. Two additional bedrooms share a full guest bathroom with nearby linen storage.
The fully fenced backyard provides space for outdoor dining, weekend cookouts, pets, or play.
Located just off I-20 east of Downtown Dallas, this Heartland rental offers convenient access to Dallas and surrounding communities while providing the benefits of master-planned living. Residents enjoy access to Heartland amenities including a 35-acre stocked lake, multiple swimming pools, miles of walking and biking trails, and approximately 400 acres of parks and open space.
If you are searching for a newer rental home in Heartland, TX with modern finishes, flexible living space, a fenced backyard, and community amenities, this 2022-built home is ready for its next tenant.
| Listing Id: | 21364816 |
|---|---|
| List Price: | $2,325 |
| Property Type: | Residential Lease |
| Property Sub Type: | Single Family Residence |
| Status: | Closed |
| Bedrooms Total: | 3 |
| Bathrooms Full: | 2 |
| Living Area: | 2,053 |
| Association Fee: | $490 |
| Lot Size Square Feet: | 6,011.2800 |
| Lot Size Acres: | 0.138 |
| Architectural Style: | Traditional |
| Waterfront?: | No |
| City: | Crandall |
| County Or Parish: | Kaufman |
| Subdivision Name: | Heartland Ph 19 |
| Postal Code: | 75114 |
| Year Built: | 2022 |
| Accessibility Features Yn: | No |
| Appliances: | Dishwasher,Disposal,Gas Cooktop,Microwave,Warming Drawer |
| Application Fee Amount: | $40 |
| Association Fee Frequency: | Annually |
| Association Fee Includes: | Full Use of Facilities, Management Fees |
| Association Type: | Mandatory |
| Attached Garage?: | Yes |
| Availability Date: | 2026-10-09 |
| Basement Yn: | No |
| Bathrooms Total Decimal: | 2.00 |
| Bathrooms Total Integer: | 2 |
| Community Features: | Community Pool, Curbs, Park, Playground, Sidewalks |
| Construction Materials: | Brick, Siding, Wood |
| Cooling: | Ceiling Fan(s), Central Air, Electric |
| Covered Spaces: | 2 |
| Deposit Amount: | $2,450 |
| Deposit Pet: | $350 |
| Directions: | Heading eastbound on I-20. Take exit 490 for Farm to Market Rd 741. Keep right and merge onto FM741. Make a right onto Bronte Blvd. Turn left onto Fletcher Rd. Then make a right onto Sioux Trl. Home will be on your left. |
| Easements: | Utilities |
| Elementary School: | Opal Smith |
| Elementary School Name: | Opal Smith |
| Exclusions: | Refrigerator, washer and dryer |
| Exterior Features: | Covered Patio/Porch, Rain Gutters |
| Fencing: | Back Yard, Fenced, Wood |
| Fireplace Features: | None |
| Flooring: | Carpet, Ceramic Tile |
| Foundation Details: | Slab |
| Furnished?: | No |
| Garage Dimensions: | 20x23 |
| Garage Spaces: | 2 |
| Garage?: | Yes |
| Heating: | Central, Fireplace(s) |
| High School Name: | Crandall |
| Hoa Management Company: | Heartland Community |
| Hoa Management Company Phone: | 972-564-1511 |
| Interior Features: | Cable TV Available, Decorative Lighting, Double Vanity, Flat Screen Wiring, High Speed Internet Available, Kitchen Island, Open Floorplan, Pantry, Walk-In Closet(s) |
| Intermediate School Name: | Crandall |
| Laundry Features: | Electric Dryer Hookup, Utility Room, Full Size W/D Area, Washer Hookup |
| Lease Conditions: | Application Fee, Credit Report, Prior Residence Info., Written Application (+) |
| Lease Term: | Negotiable |
| Lease Type: | Yearly |
| Levels: | One |
| Room Count: | 10 |
| Lot Features: | Few Trees, Interior Lot, Landscaped, Sprinkler System, Subdivision |
| Lot Size: | Less Than .5 Acre (not Zero) |
| Lot Size Area: | 0.1380 |
| Lot Size Units: | Acres |
| Middle School Name: | Crandall |
| Monies Required: | First Months Rent, Pet Deposit, Security Deposit |
| Monthly Pet Fee: | $25 |
| Move In Date: | 11/13/2026 |
| Multi Parcel ID: | No |
| Municipal Utility District?: | Yes |
| Non Refundable Pet Fee?: | Yes |
| Notice Surveillance Devices Pres: | Audio, Video |
| Number Of Days Guests Allowed: | 14 |
| Number Of Dining Areas: | 1 |
| Number Of Living Areas: | 1 |
| Number Of Parking Spaces: | 2 |
| Number Of Pets Allowed: | 2 |
| Number Of Vehicles: | 4 |
| Parking Features: | Driveway, Garage, Garage Door Opener, Garage Faces Front, Garage Single Door |
| Pets Allowed: | Yes Pets Allowed, Breed Restrictions, Dogs OK, Number Limit, Size Limit |
| Pool?: | No |
| Postal Code Plus 4: | 0330 |
| Property Attached?: | No |
| Restrictions: | No Smoking, No Sublease, Pet Restrictions |
| Roof: | Composition |
| School District: | Crandall ISD |
| Security Features: | Security System Owned, Smoke Detector(s) |
| Smart Home Features Appor Pass Y: | 0 |
| Soil Type: | Unknown |
| Structural Style: | Single Detached |
| Tenant Pays: | All Utilities |
| Transaction Type: | For Lease |
| Utilities: | Cable Available, Concrete, Curbs, MUD Sewer, MUD Water, Sidewalk |
| Will Subdivide: | No |
| Year Built Details: | Preowned |
Listing Courtesy of: Keller Williams Realty DPR
Listing Agent: Tenesha Lusk
972-439-5734
All listings featuring the  icon are provided courtesy of North Texas Real Estate Information Systems, Inc. (NTREIS), Copyright 2026. All rights reserved.
All information is believed accurate but not guaranteed. The properties displayed may not be all of the properties available through the IDX Program. Any use of this site other than by potential buyers or sellers is strictly prohibited.
North Texas Real Estate Information Systems, Inc. data last updated on November 16, 2026 11:44 PM - CT
Property Last Updated: November 16, 2026 11:44 PM - CT
