3224 Lexington Drive
Celina, TX 75071
$600,000
Open Houses
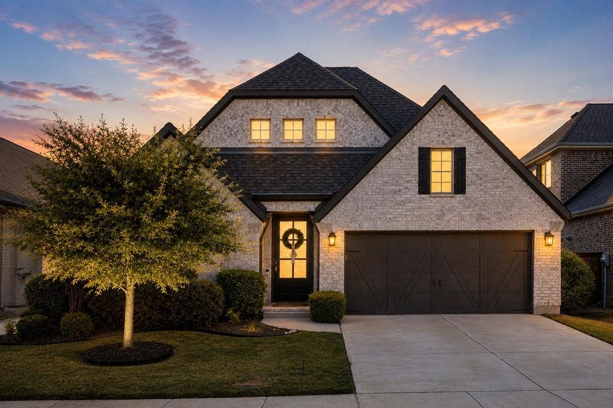
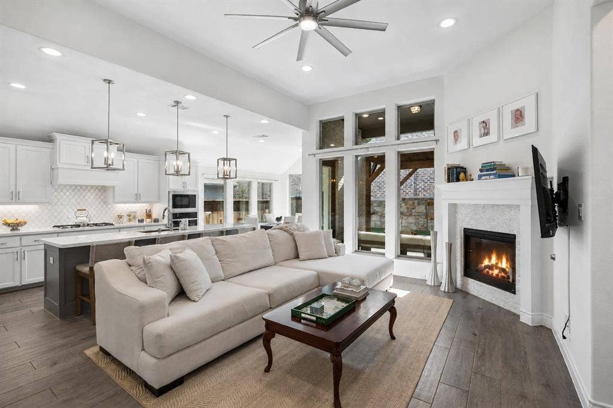
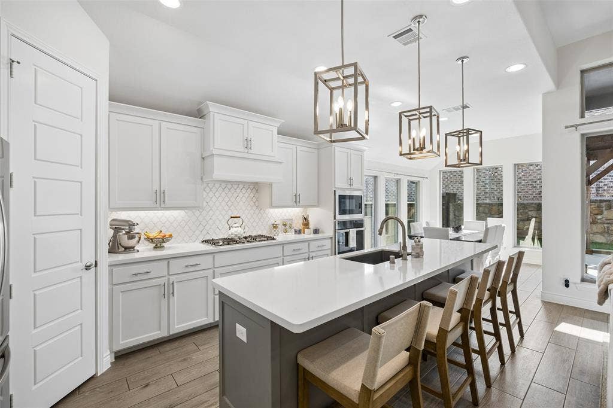
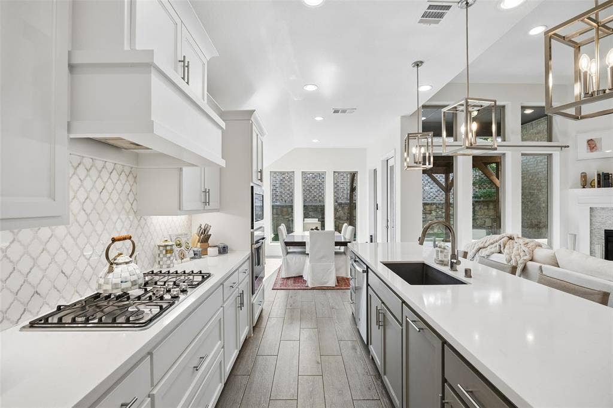
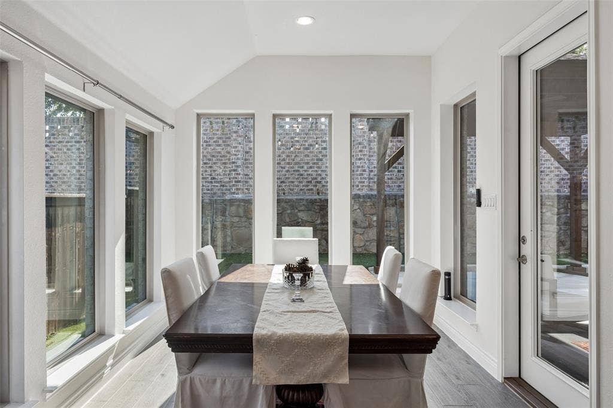
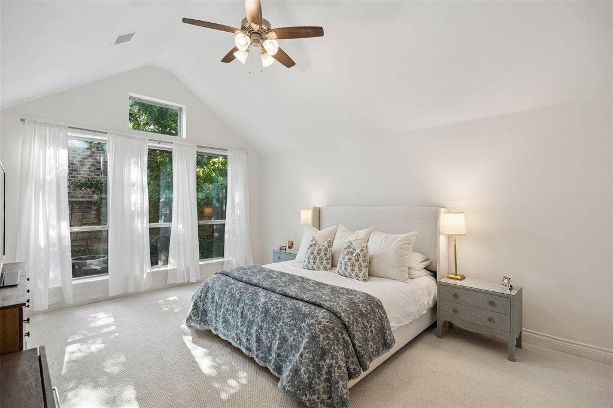
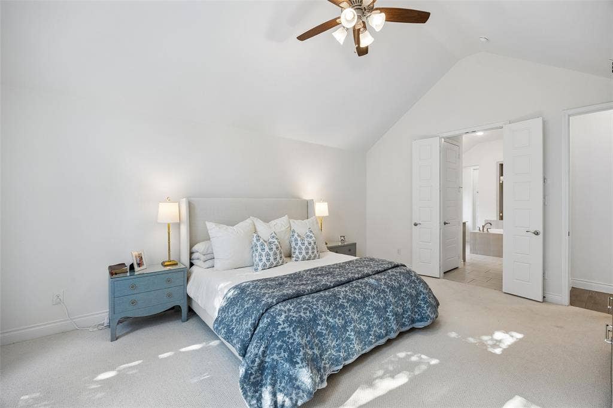
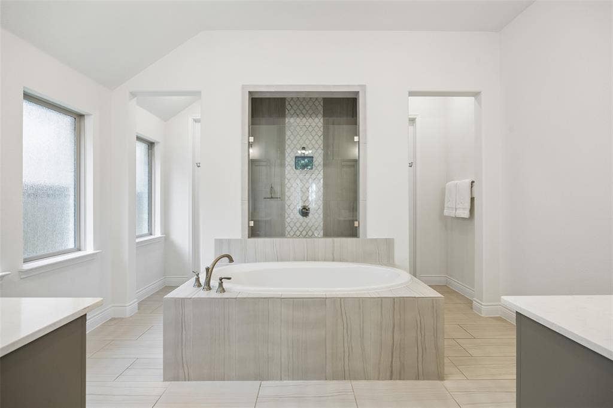
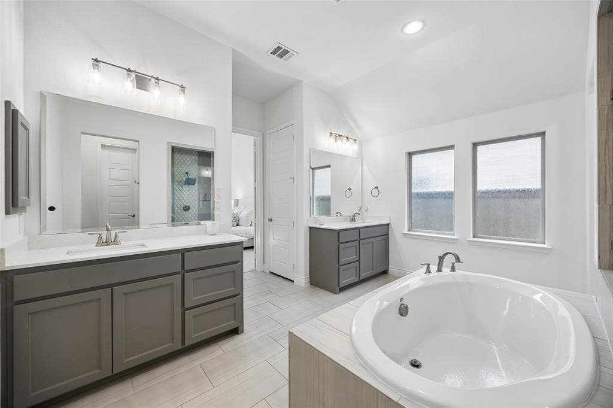
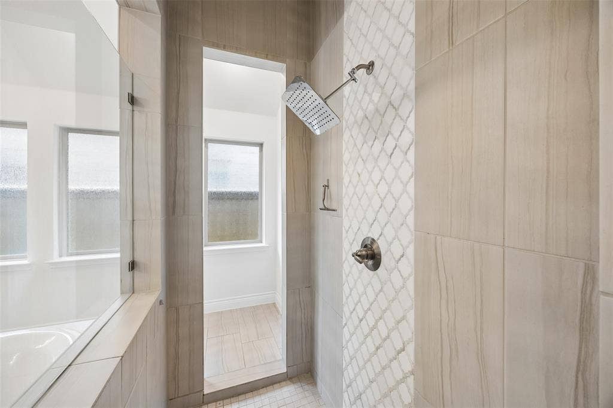
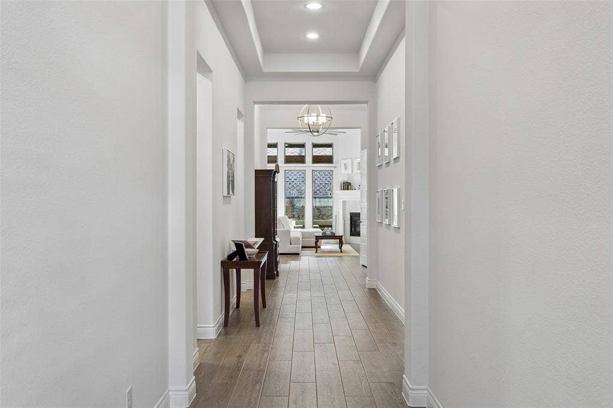
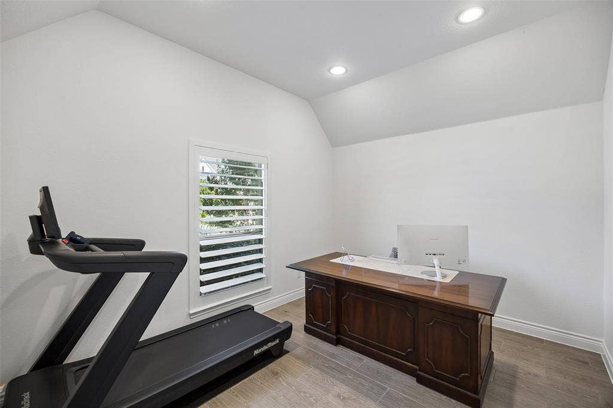
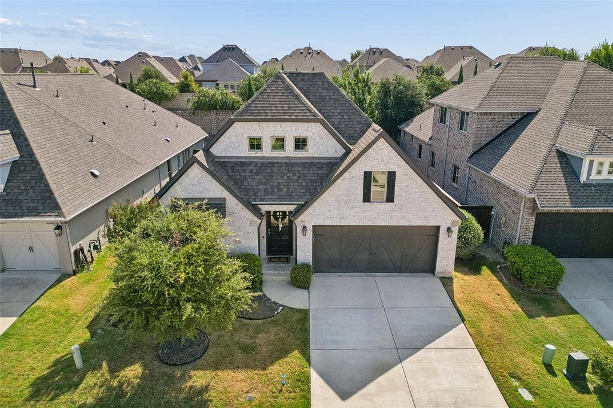
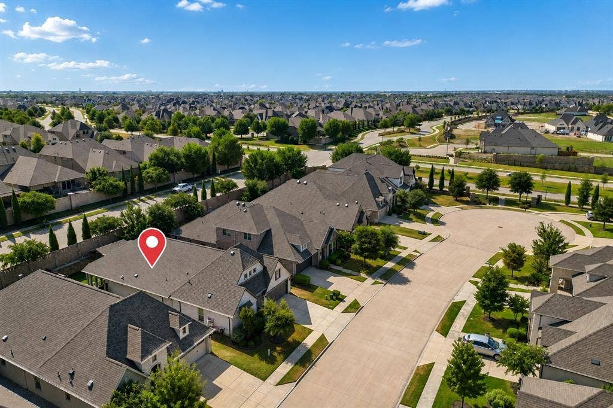
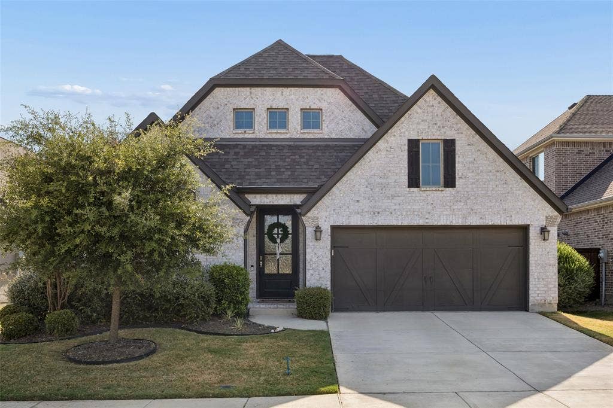
Welcome home to this beautifully designed retreat, tucked away on a cul-de-sac in the highly sought-after Mustang Lakes community of Celina. From the moment you step inside, the home feels warm, bright, and inviting, with soaring ceilings and walls of windows filling the living spaces with incredible natural light. At the heart of the home, the open-concept kitchen and living area was made for gathering. The kitchen features crisp white cabinetry, quartz countertops, a gas cooktop, beautiful backsplash, statement lighting, and an oversized island with plenty of room for family and friends to gather. Just beyond, the living room offers a cozy fireplace and impressive windows overlooking the backyard, creating a seamless connection between the indoors and out. The sun-filled dining area is surrounded by windows, making everything from morning coffee to dinner with friends feel special. A dedicated home office provides the perfect space to work, study, or create without sacrificing one of the home's living areas. When it's time to unwind, retreat to the spacious primary suite with vaulted ceilings and abundant natural light. The spa-inspired primary bath feels like an escape of its own, complete with dual vanities, a soaking tub, oversized walk-in shower, and generous space to begin and end your day.
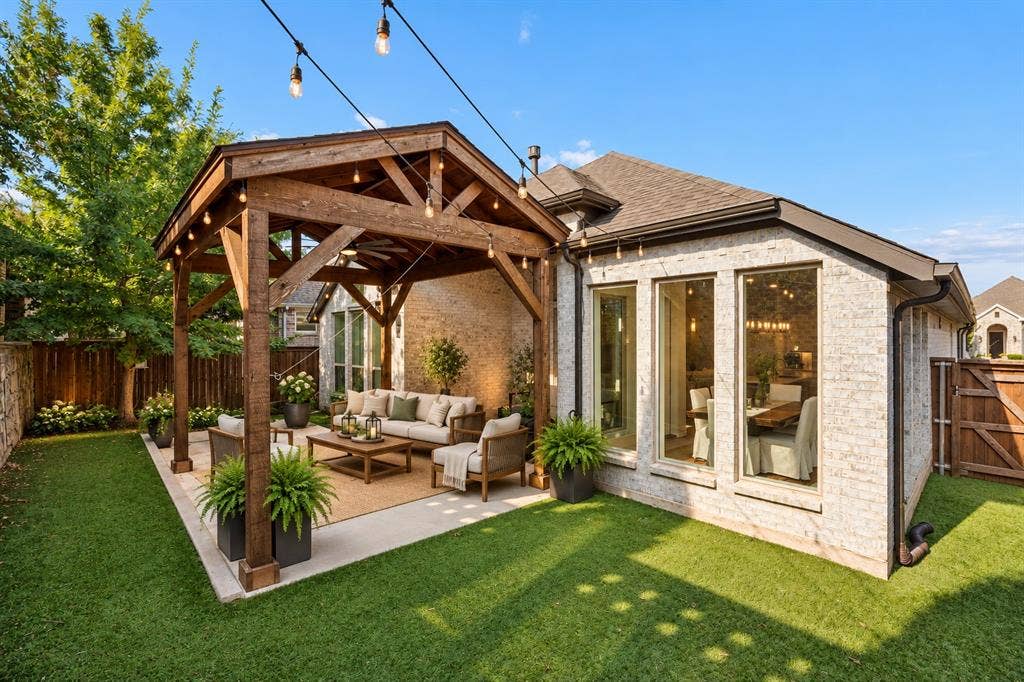
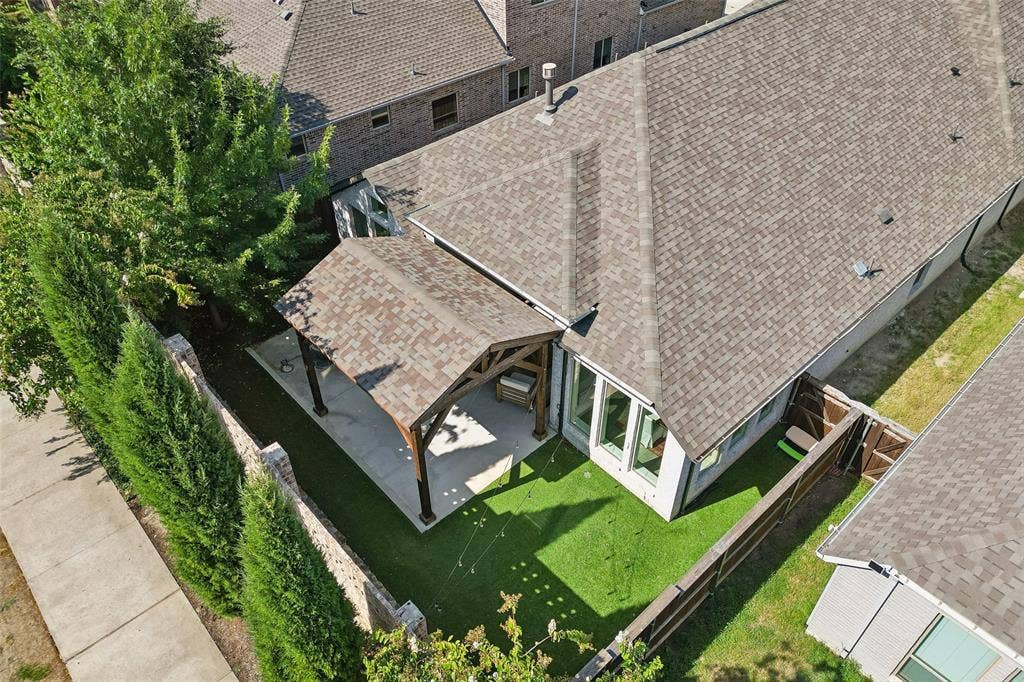
Outside, the backyard is designed to be enjoyed rather than maintained. Low-maintenance turf and an expansive covered outdoor living area create an inviting setting for weekend gatherings, quiet evenings, or watching the kids play. Thoughtfully ...
| Listing Id: | 21406226 |
|---|---|
| List Price: | $600,000 |
| Property Type: | Residential |
| Property Sub Type: | Single Family Residence |
| Status: | Active |
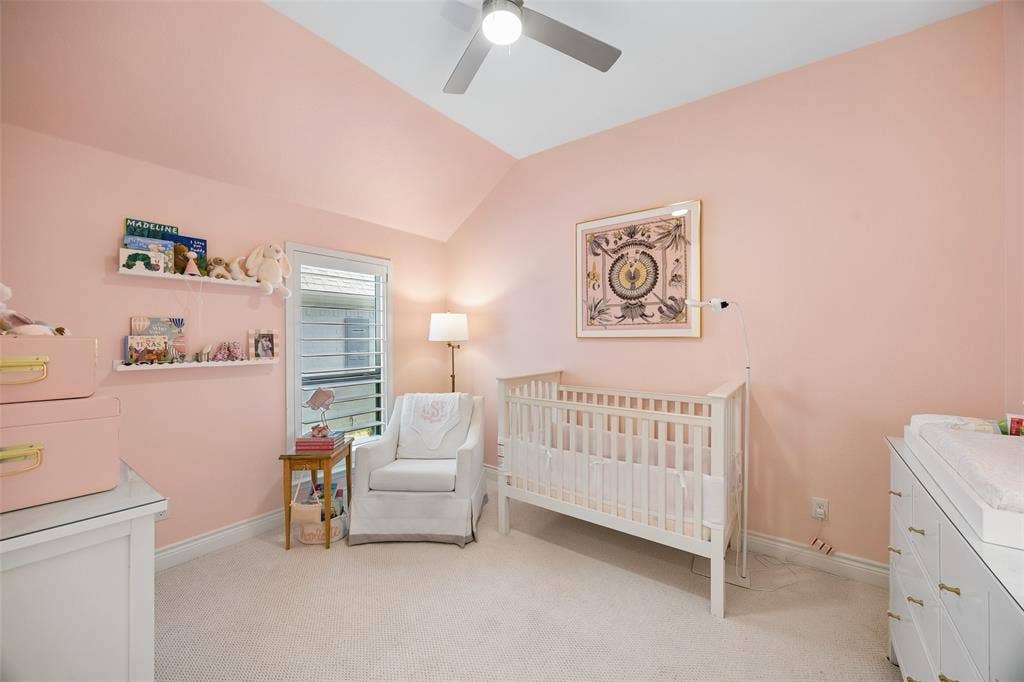
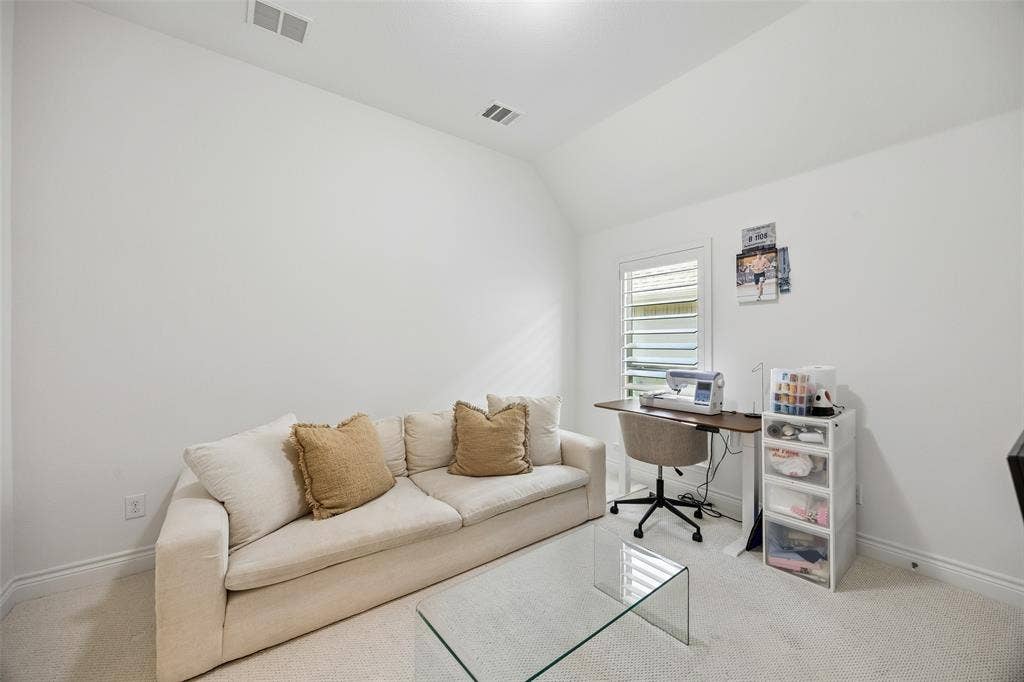
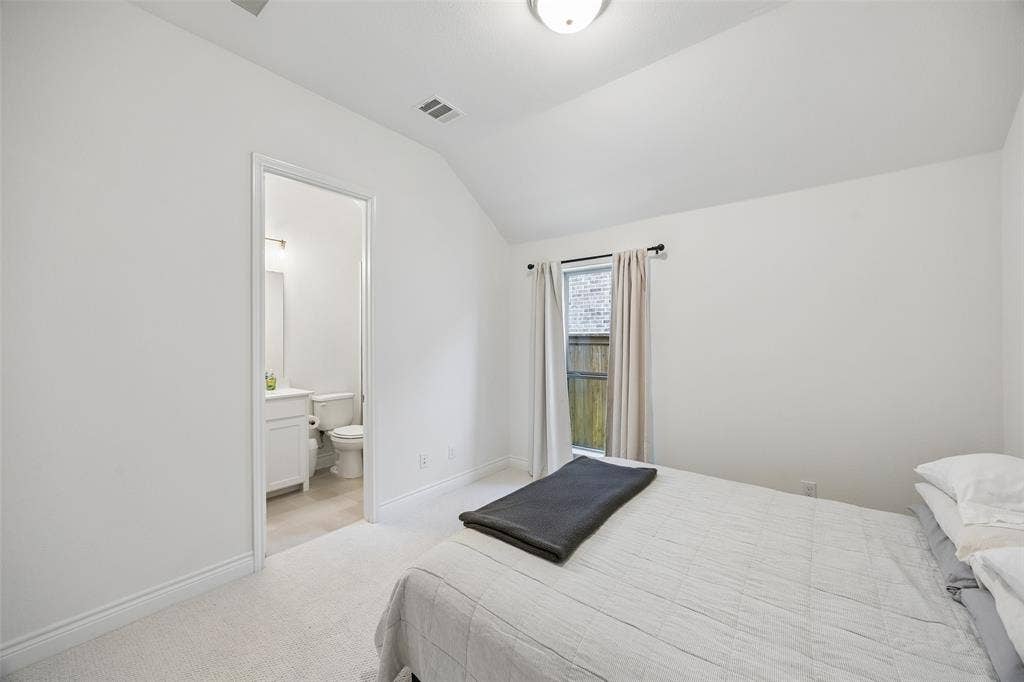
| Bedrooms Total: | 4 |
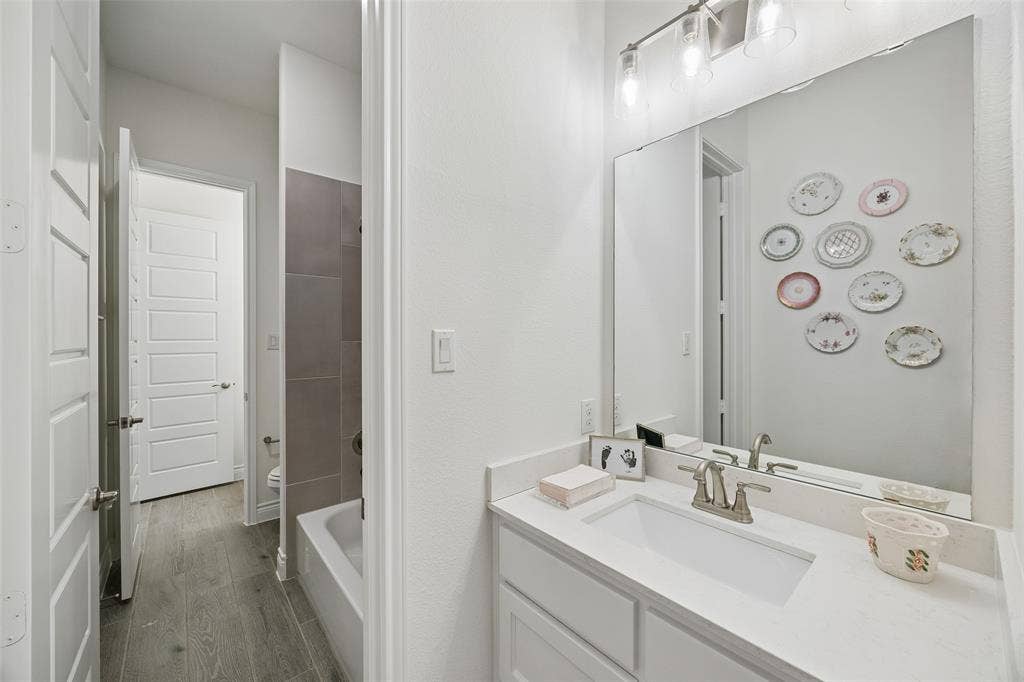
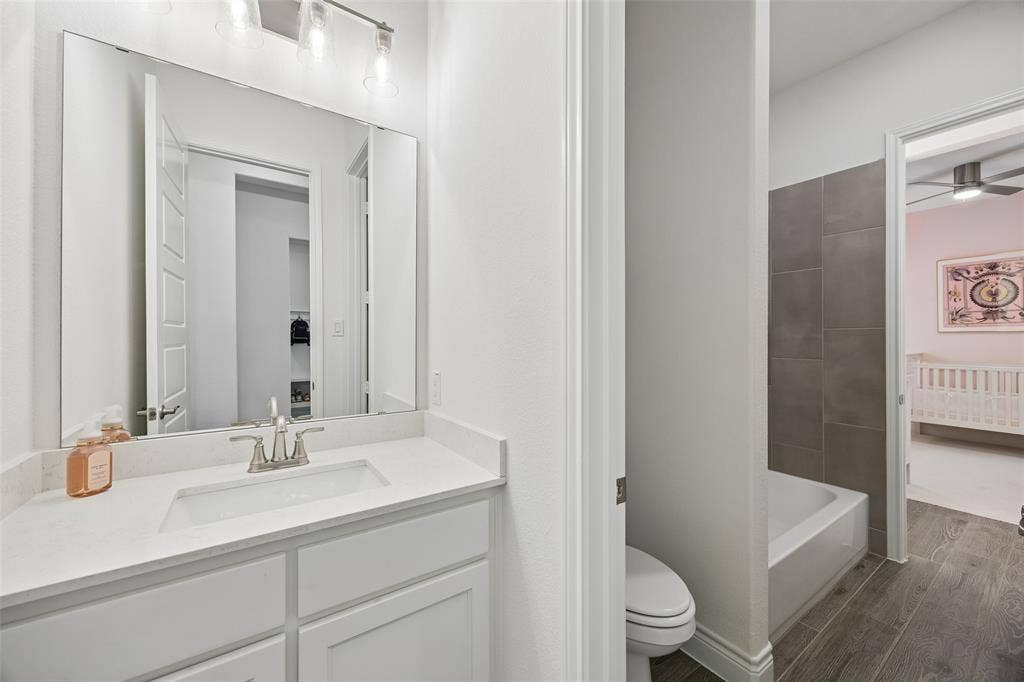
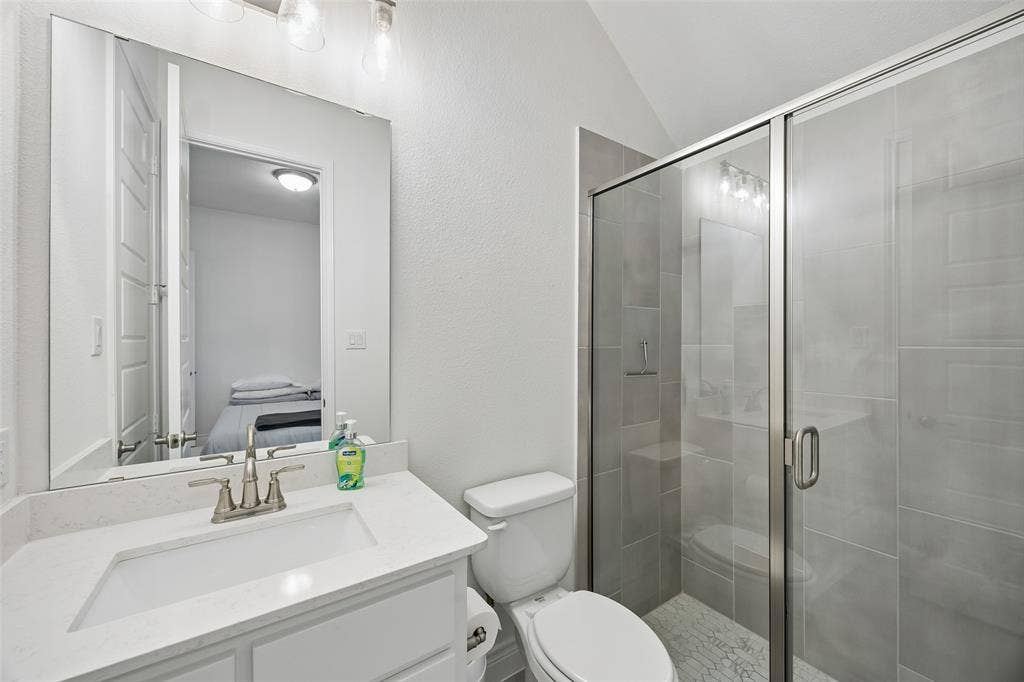
| Bathrooms Full: | 3 |
| Bathrooms Half: | 1 |
| Living Area: | 2,642 |
| Association Fee: | $162 |
| Unexempt Taxes: | $12,748 |
| Lot Size Square Feet: | 6,098.4000 |
| Lot Size Acres: | 0.14 |
| Architectural Style: | Traditional |
| Waterfront?: | No |
| City: | Celina |
| County Or Parish: | Collin |
| Subdivision Name: | Mustang Lakes Ph 2a |
| Postal Code: | 75071 |
| Year Built: | 2019 |
| Accessibility Features Yn: | No |
| Appliances: | Dishwasher,Disposal,Gas Cooktop,Gas Range,Microwave,Plumbed For Gas in Kitchen |
| Association Fee Frequency: | Monthly |
| Association Fee Includes: | Front Yard Maintenance, Full Use of Facilities, Maintenance Grounds, Management Fees |
| Association Type: | Mandatory |
| Attached Garage?: | Yes |
| Basement Yn: | No |
| Bathrooms Total Decimal: | 3.10 |
| Bathrooms Total Integer: | 4 |
| Construction Materials: | Brick, Siding |
| Cooling: | Ceiling Fan(s), Central Air, Electric |
| Covered Spaces: | 2 |
| Directions: | From US-75 S, take Exit 47B for Collin County Outer Loop. Turn right onto Collin County Outer Loop, left onto FM 2478, right onto E Ownsby Pkwy, right onto Roseland Pkwy, and left onto Bold Ruler Rd, which becomes Lexington Dr. The destination will be on the left. Welcome! |
| Elementary School: | Sam Johnson |
| Elementary School Name: | Sam Johnson |
| Fencing: | Wood |
| Fireplace Features: | Gas, Gas Logs, Gas Starter, Living Room |
| Fireplaces Total: | 1 |
| Flooring: | Carpet, Ceramic Tile, Wood |
| Foundation Details: | Slab |
| Garage Spaces: | 2 |
| Garage?: | Yes |
| Heating: | Central, Natural Gas |
| High School Name: | Walnut Grove |
| Hoa Management Company: | Insight Association Management |
| Hoa Management Company Phone: | 214-494-6002 |
| Interior Features: | Cable TV Available, Decorative Lighting, Double Vanity, Eat-in Kitchen, Kitchen Island, Open Floorplan, Pantry, Smart Home System, Vaulted Ceiling(s), Walk-In Closet(s) |
| Levels: | One |
| Listing Terms: | Cash, Conventional, FHA, VA Loan |
| Room Count: | 8 |
| Lot Size: | Less Than .5 Acre (not Zero) |
| Lot Size Area: | 0.1400 |
| Lot Size Units: | Acres |
| Middle School Name: | Lorene Rogers |
| Multi Parcel ID: | No |
| Municipal Utility District?: | No |
| Number Of Dining Areas: | 1 |
| Number Of Living Areas: | 1 |
| Number Of Parking Spaces: | 2 |
| Parking Features: | Garage |
| Pool?: | No |
| Possession: | Closing/Funding |
| Postal Code Plus 4: | 1720 |
| Property Attached?: | Yes |
| Roof: | Composition |
| School District: | Prosper ISD |
| Smart Home Features Appor Pass Y: | 1 |
| Soil Type: | Unknown |
| Structural Style: | Single Detached |
| Transaction Type: | For Sale |
| Utilities: | City Sewer, City Water |
| Will Subdivide: | No |
| Year Built Details: | Preowned |
Listing Courtesy of: Keller Williams Realty DPR
Listing Agent: Daniel Harker
469-717-6391
Mortgage Calculator
All listings featuring the  icon are provided courtesy of North Texas Real Estate Information Systems, Inc. (NTREIS), Copyright 2026. All rights reserved.
All information is believed accurate but not guaranteed. The properties displayed may not be all of the properties available through the IDX Program. Any use of this site other than by potential buyers or sellers is strictly prohibited.
North Texas Real Estate Information Systems, Inc. data last updated on October 08, 2026 05:55 PM - CT
Property Last Updated: October 08, 2026 05:55 PM - CT
