3221 Samson Drive
Waco, TX 76655
$419,000
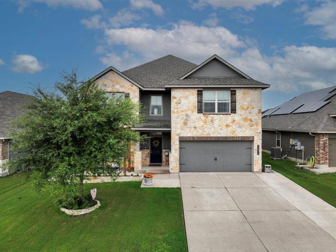
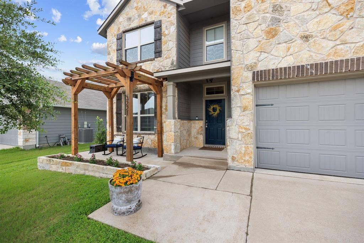
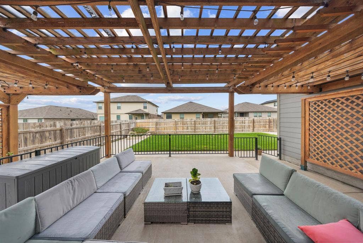
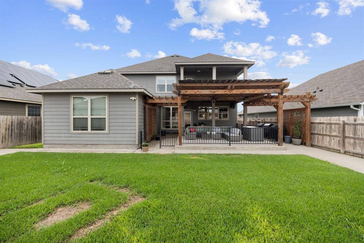
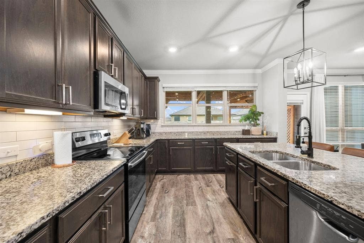
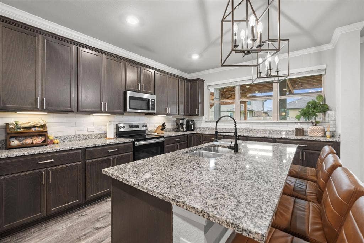
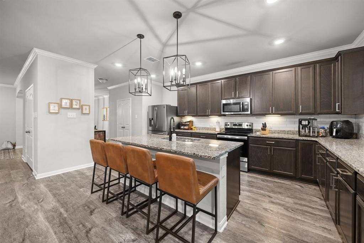
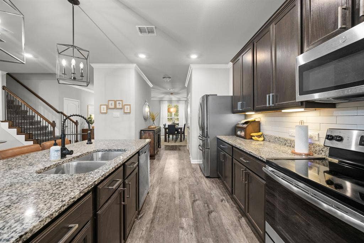
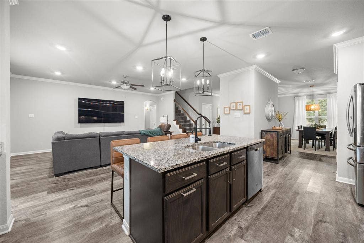
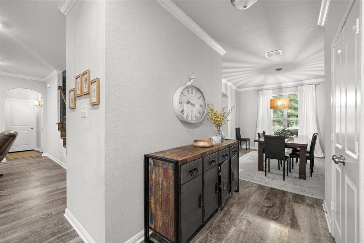
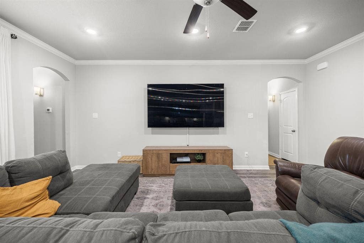
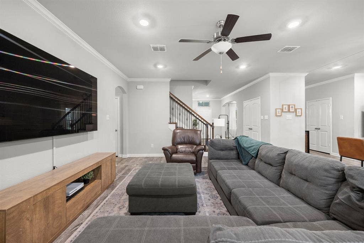
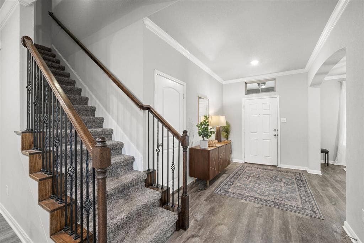
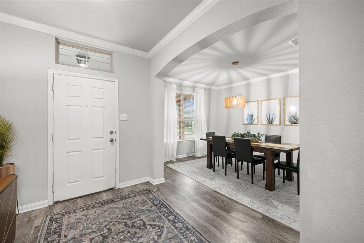
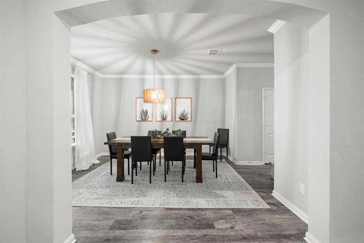
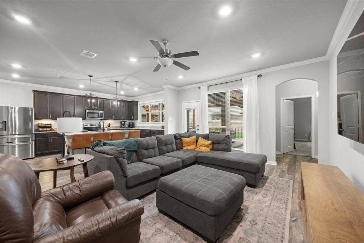
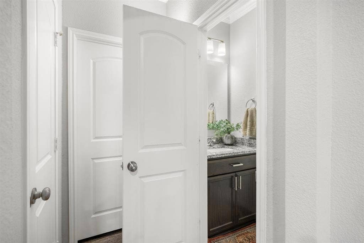
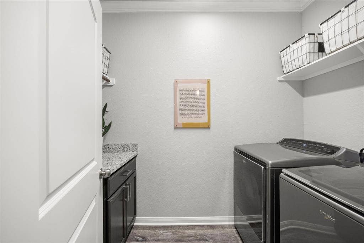
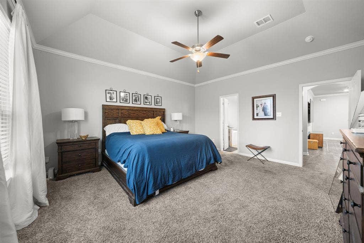
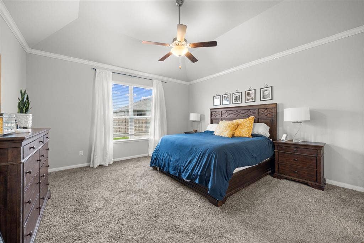
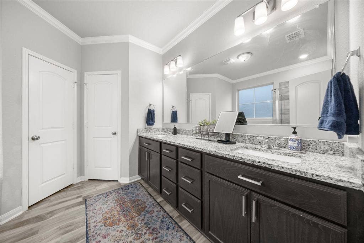
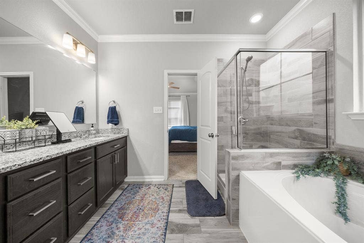
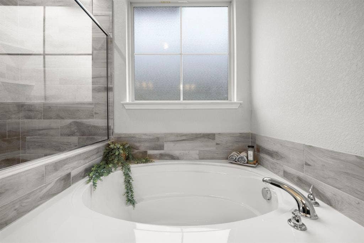
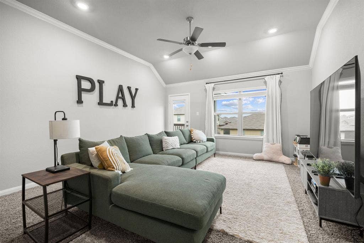
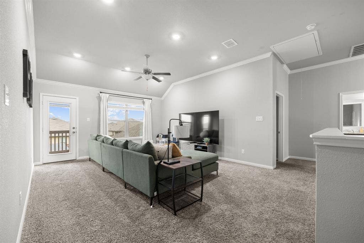
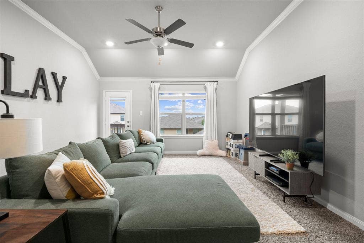
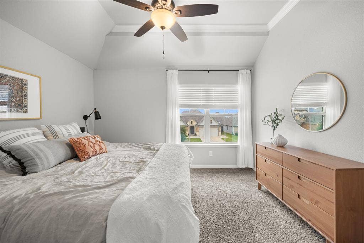
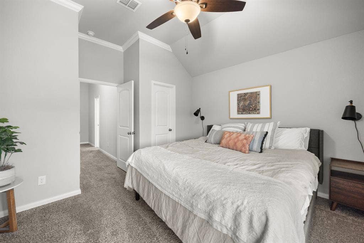
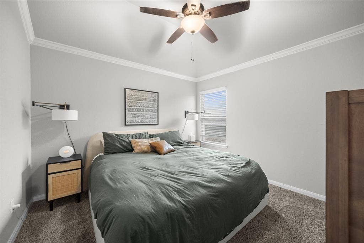
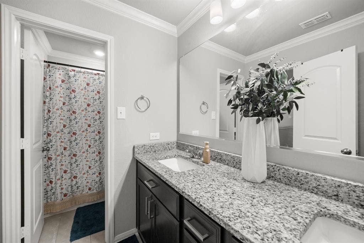
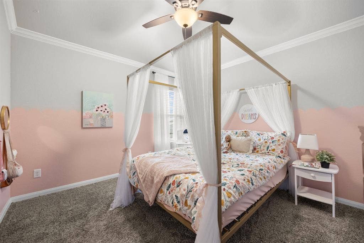
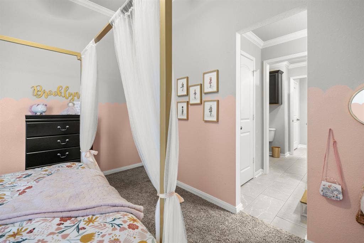
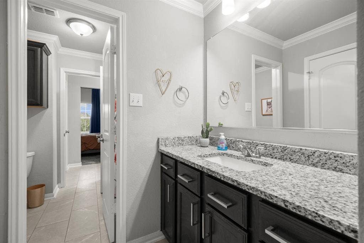
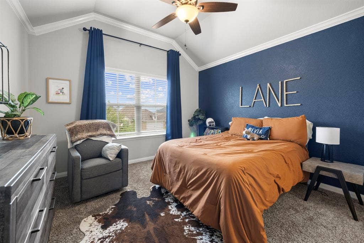
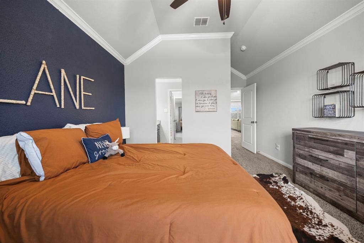
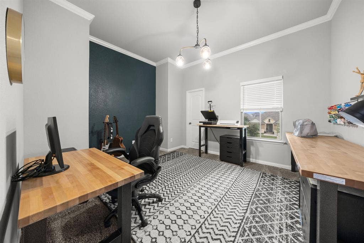
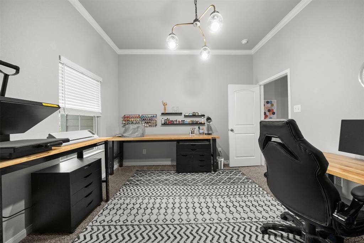
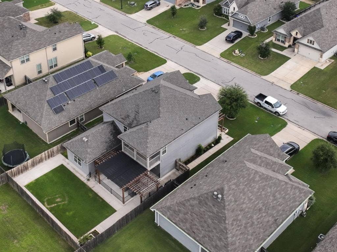
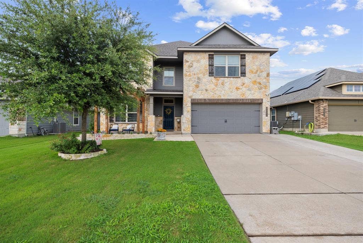
SIMPLY A STUNNING 6 BEDROOM, 3.5 BATH, 2 CAR GARAGE, 3249 SFT HOME IN A POPULAR NEIGHBORHOOD IN LORENA. CURB APPEAL IS FANTASTIC WITH AN EXTENDED FRONT PORCH WITH A PERGOLA, STONE PLANTERS, AN EXTRA WIDE DRIVEWAY AND A SIDEWALK EXTENDING TO THE BACK YARD. FIRST FLOOR BOASTS AN EXPANSIVE LIVING AREA THAT JOINS WITH A WELL-APPOINTED KITCHEN WITH GRANITE COUNTERTOPS, ISLAND WITH BREAKFAST BAR, AMPLE CABINETRY, A HUGE PANTRY AND A PRETTY FORMAL DINING AREA. PRIMARY SUITE OFFERS RAISED CEILINGS, SEPARATE GARDEN TUB AND SHOWER, DUAL VANITIES AND A MASSIVE WALKIN CLOSET. LAUNDRY ROOM WITH COUNTER AND HALF BATH COMPLETES THE FIRST FLOOR. WALK UPSTAIRS AND FIND THE SECOND LIVING AREA FLOODED WITH NATURAL LIGHT WITH ACCESS TO A COVERED BALCONY. FIVE UPSTAIRS BEDROOMS FEATURE 2 WALK-IN CLOSETS, A JACK AND JILL BATH, AND ANOTHER BATHROOM WITH DUAL VANITIES AND A SHOWER. THE OUTBACK IS ITS OWN EVENT ENTIRLEY WITH A HUGE PERGOLA COVERING A MASSIVE BACK PATIO THAT WILL BE YOUR PLACE FOR SANCTUARY AND THE PERFECT SETTING FOR ENTERTAINING. SO MANY EXTRAS TO INCLUDE LOVELY TRELLISES, A RAISED STONE PLANTER FOR GARDENING OR FLOWERS, A CONCRETE BORDERED YARD AND A PRIVACY FENCE. THIS PROPERTY IS OVERFLOWING WITH CHARACTER AND IS A HOME YOU'LL BE PROUD TO OWN. MIDWAY ISD.
| Listing Id: | 21309466 |
|---|---|
| List Price: | $419,000 |
| Property Type: | Residential |
| Property Sub Type: | Single Family Residence |
| Status: | Closed |
| Bedrooms Total: | 6 |
| Bathrooms Full: | 3 |
| Bathrooms Half: | 1 |
| Living Area: | 3,249 |
| Association Fee: | $240 |
| Unexempt Taxes: | $8,218 |
| Lot Size Square Feet: | 6,621.1200 |
| Lot Size Acres: | 0.152 |
| Architectural Style: | Traditional |
| Waterfront?: | No |
| City: | Waco |
| County Or Parish: | Mclennan |
| Subdivision Name: | Park Meadows Add |
| Postal Code: | 76655 |
| Year Built: | 2019 |
| Accessibility Features Yn: | No |
| Appliances: | Dishwasher,Disposal,Electric Water Heater,Microwave |
| Association Fee Frequency: | Annually |
| Association Fee Includes: | Maintenance Grounds |
| Association Type: | Mandatory |
| Attached Garage?: | Yes |
| Basement Yn: | No |
| Bathrooms Total Decimal: | 3.10 |
| Bathrooms Total Integer: | 4 |
| Buyer Financing: | Conventional |
| Construction Materials: | Brick, Fiber Cement, Rock/Stone, Siding |
| Cooling: | Ceiling Fan(s), Central Air, Electric |
| Covered Spaces: | 2 |
| Directions: | Hwy 84 to Richie Rd, left on Mosher, left on Samson |
| Elementary School: | Park Hill |
| Elementary School Name: | Park Hill |
| Exclusions: | REFRIGERATOR, WASHER AND DRYER. |
| Exterior Features: | Balcony, Covered Deck, Garden(s), Outdoor Living Center, Private Yard |
| Fencing: | Back Yard, Wood, Wrought Iron |
| Flooring: | Carpet, Ceramic Tile, Vinyl |
| Foundation Details: | Slab |
| Garage Spaces: | 2 |
| Garage?: | Yes |
| Heating: | Central, Electric |
| High School Name: | Midway |
| Hoa Management Company: | Berkshire Hathaway HomeServices Caliber Realty |
| Hoa Management Company Phone: | 979-703-1819 |
| Interior Features: | Double Vanity, Flat Screen Wiring, Granite Counters, High Speed Internet Available, In-Law Suite Floorplan, Kitchen Island, Open Floorplan, Pantry, Vaulted Ceiling(s), Walk-In Closet(s) |
| Laundry Features: | Utility Room, Full Size W/D Area |
| Levels: | Two |
| Listing Terms: | Cash, Conventional, FHA, VA Loan |
| Room Count: | 2 |
| Lot Size: | Less Than .5 Acre (not Zero) |
| Lot Size Area: | 0.1520 |
| Lot Size Units: | Acres |
| Middle School Name: | Midway |
| Multi Parcel ID: | No |
| Municipal Utility District?: | No |
| Number Of Dining Areas: | 1 |
| Number Of Living Areas: | 2 |
| Number Of Parking Spaces: | 2 |
| Other Structures: | Gazebo |
| Parking Features: | Concrete |
| Patio And Porch Features: | Covered, Front Porch, See Remarks |
| Pool?: | No |
| Possession: | Closing/Funding |
| Postal Code Plus 4: | 4084 |
| Property Attached?: | No |
| Restrictions: | Development |
| Roof: | Composition, Shingle |
| School District: | Midway ISD |
| Smart Home Features Appor Pass Y: | 0 |
| Structural Style: | Single Detached |
| Transaction Type: | For Sale |
| Utilities: | Cable Available, City Sewer, City Water, Curbs |
| Will Subdivide: | No |
Listing Courtesy of: Native Real Estate
Listing Agent: Michael Mahler
254-228-6674
Mortgage Calculator
All listings featuring the  icon are provided courtesy of North Texas Real Estate Information Systems, Inc. (NTREIS), Copyright 2026. All rights reserved.
All information is believed accurate but not guaranteed. The properties displayed may not be all of the properties available through the IDX Program. Any use of this site other than by potential buyers or sellers is strictly prohibited.
North Texas Real Estate Information Systems, Inc. data last updated on October 08, 2026 05:49 PM - CT
Property Last Updated: October 08, 2026 05:49 PM - CT
