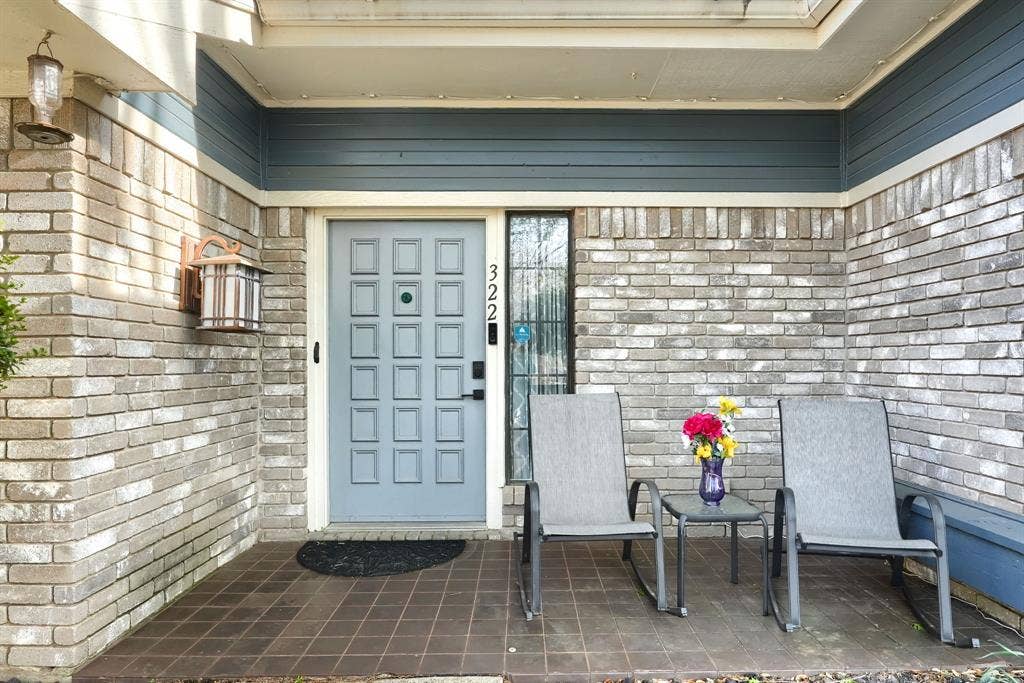
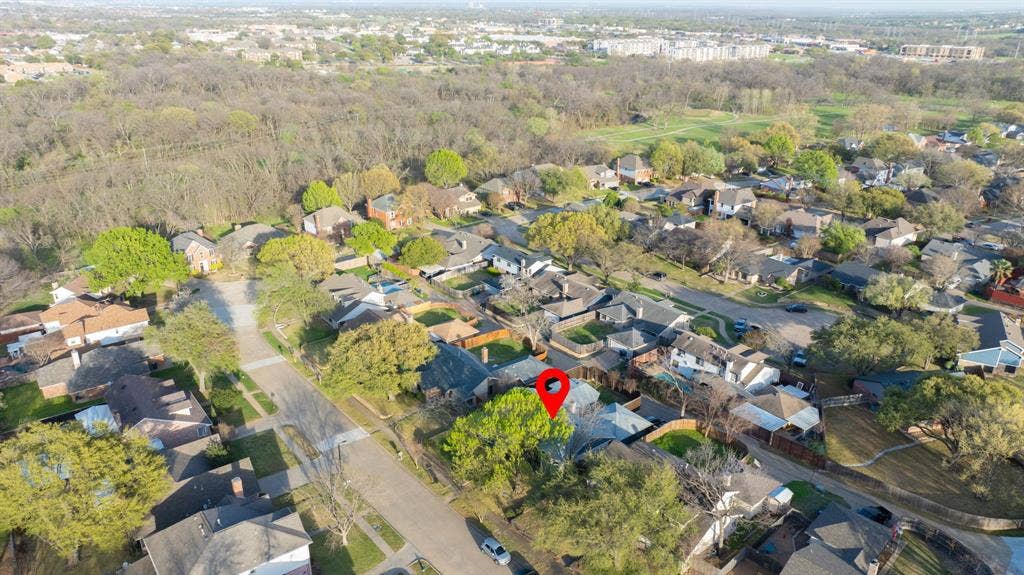
322 Allegheny Trail Lane
Garland, TX 75043
$399,900
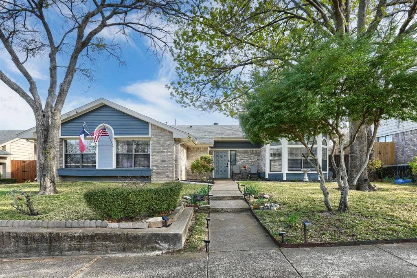
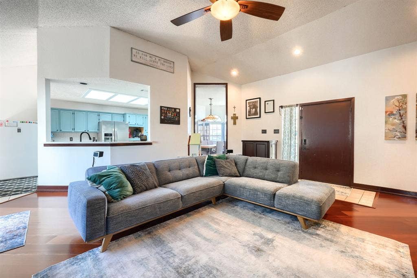
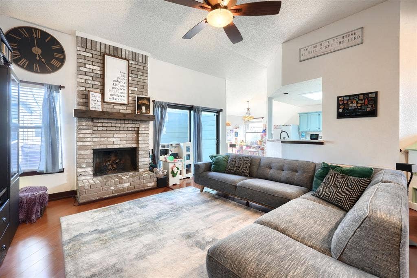
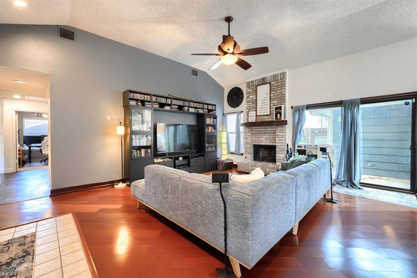
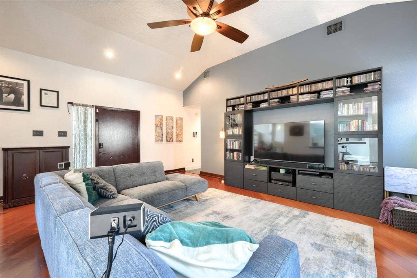
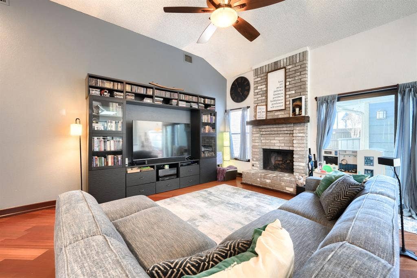
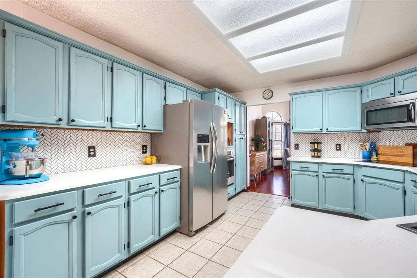
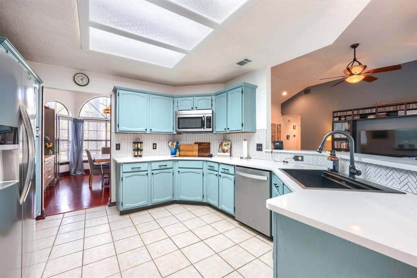
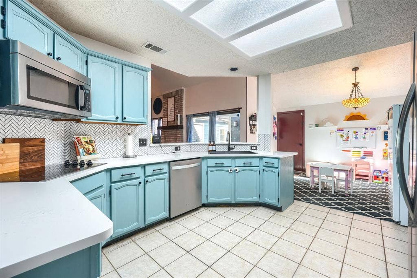
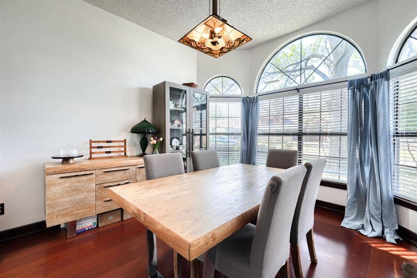
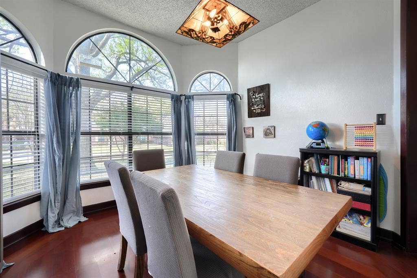
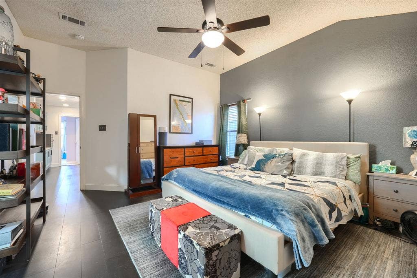
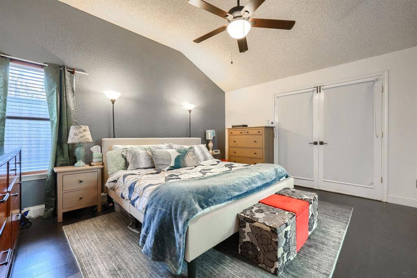
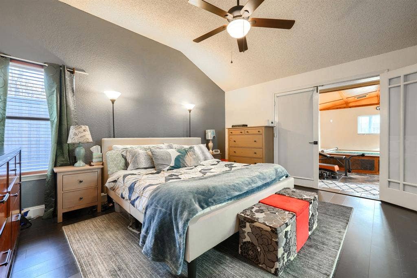
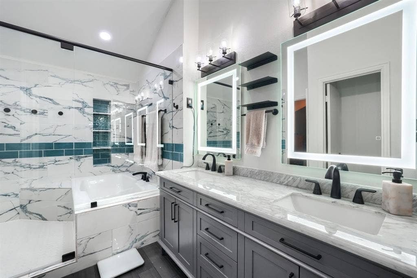
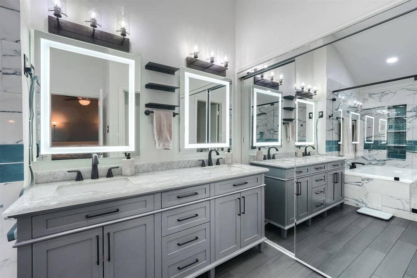
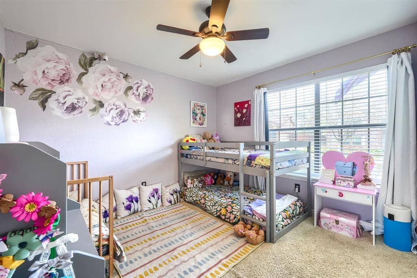
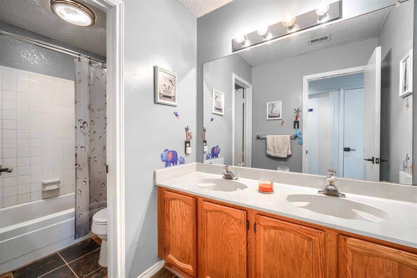
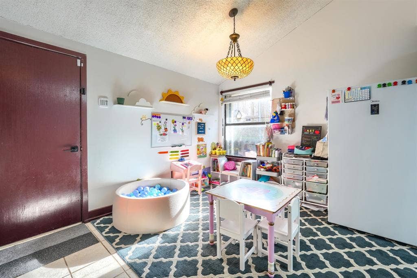
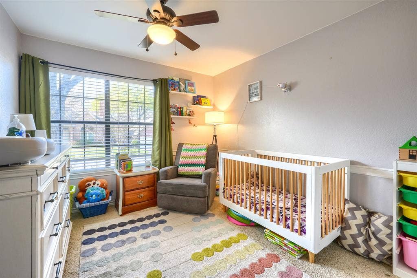
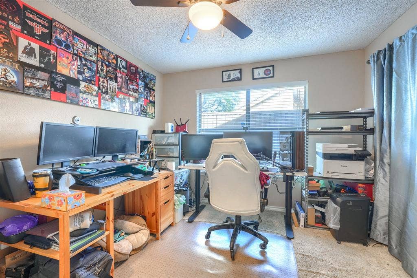
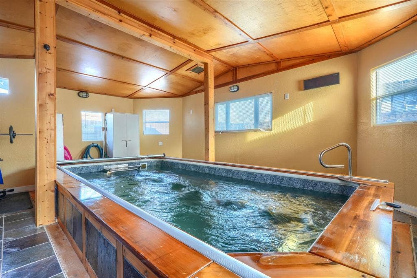
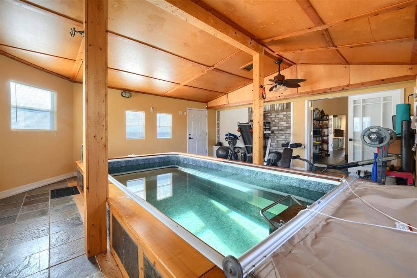
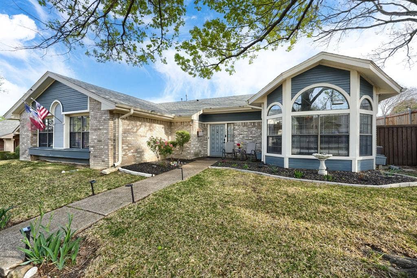
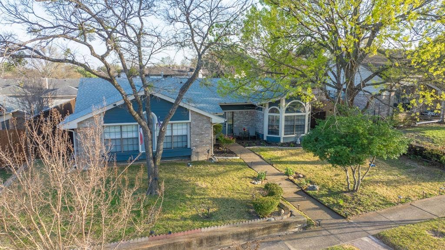
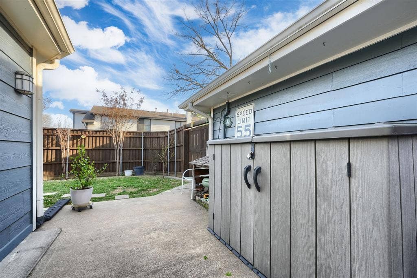
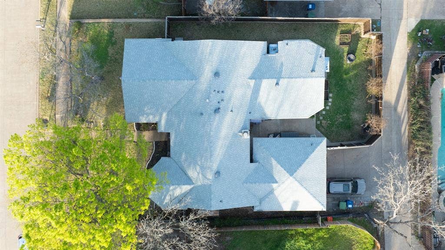
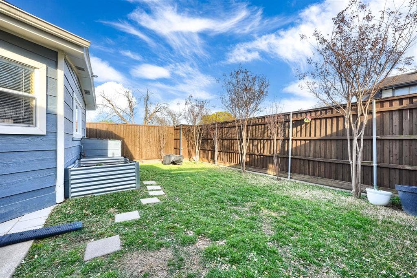
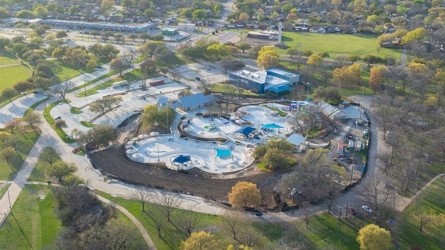
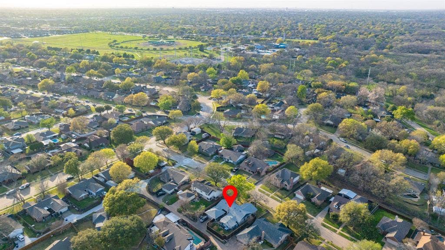
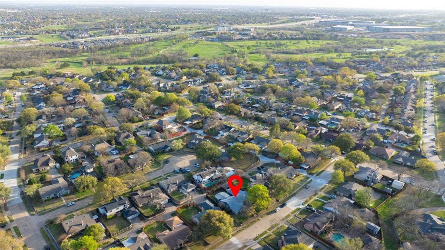
Welcome to this beautifully renovated home in the highly sought-after Trails neighborhood—a perfect blend of modern updates and timeless character in a warm, welcoming community. Step inside this inviting 4-bedroom, 2-bath home with a 2-car garage, designed for comfort, style, and effortless everyday living. The open layout features an upgraded kitchen with abundant quartz counter space and refreshed cabinetry, seamlessly connecting to a bright formal dining room highlighted by charming bay windows. The spacious living room offers a cozy fireplace and a relaxing atmosphere ideal for unwinding or entertaining. The primary suite feels like a private retreat, complete with a double vanity, walk-in shower, soaking tub, custom master closet system, and detailed finishes that elevate the space. Throughout the home, thoughtful updates include fresh paint, completely new AC system in 2023, new dishwasher in 2024, new water heater in 2025, slate flooring, decorative lighting, an 8-ft privacy fence, natural gas grill hookup, and an upgraded electrical panel with whole-home surge protection. The home's permanent app-controlled exterior lighting will also convey. A standout feature is the impressive room addition showcasing a heated endless pool— freshly renovated in 2025 with a new liner, new pump, and new swim system, it's a perfect oasis for year-round swimming, low-impact exercise, or fun for the kids. The foundation also comes with a transferable lifetime warranty for added peace of mind. Located just a 10 minute walk from Audubon Park, you’ll enjoy access to scenic trails, ...
+ Read More| Listing Id: | 21407511 |
|---|---|
| List Price: | $399,900 |
| Property Type: | Residential |
| Property Sub Type: | Single Family Residence |
| Status: | Active |
| Bedrooms Total: | 4 |
| Bathrooms Full: | 2 |
| Living Area: | 2,567 |
| Unexempt Taxes: | $5,331 |
| Lot Size Square Feet: | 8,537.7600 |
| Lot Size Acres: | 0.196 |
| Architectural Style: | Traditional |
| Waterfront?: | No |
| City: | Garland |
| County Or Parish: | Dallas |
| Subdivision Name: | Trail Valley 02 Rep |
| Postal Code: | 75043 |
| Year Built: | 1985 |
| Accessibility Features Yn: | No |
| Appliances: | Dishwasher,Electric Cooktop,Electric Oven,Gas Water Heater,Microwave |
| Association Type: | None |
| Attached Garage?: | Yes |
| Basement Yn: | No |
| Bathrooms Total Decimal: | 2.00 |
| Bathrooms Total Integer: | 2 |
| Construction Materials: | Brick, Other |
| Cooling: | Ceiling Fan(s), Central Air, Electric |
| Covered Spaces: | 2 |
| Directions: | Heading east on I30 exit northwest highway, left then take a right on to Trails Parkway, stay on Trails Parkway take a right on Allegheny tr ln |
| Elementary School: | Price |
| Elementary School Name: | Price |
| Exclusions: | Refrigerator |
| Exterior Features: | Rain Gutters |
| Fencing: | Wood |
| Fireplace Features: | Gas, Gas Logs |
| Fireplaces Total: | 1 |
| Flooring: | Carpet, Ceramic Tile, Luxury Vinyl Plank, Slate, Wood |
| Foundation Details: | Slab |
| Garage Length: | 20 |
| Garage Spaces: | 2 |
| Garage Width: | 19 |
| Garage?: | Yes |
| Heating: | Central, Electric |
| High School Name: | Poteet |
| Interior Features: | Decorative Lighting, Double Vanity, High Speed Internet Available, Vaulted Ceiling(s) |
| Levels: | One |
| Listing Terms: | 1031 Exchange, Cash, Conventional, FHA, VA Loan |
| Room Count: | 8 |
| Lot Features: | Few Trees, Interior Lot, Landscaped, Subdivision |
| Lot Size: | Less Than .5 Acre (not Zero) |
| Lot Size Area: | 0.1960 |
| Lot Size Units: | Acres |
| Middle School Name: | Kimbrough |
| Multi Parcel ID: | No |
| Municipal Utility District?: | No |
| Number Of Dining Areas: | 2 |
| Number Of Living Areas: | 1 |
| Number Of Parking Spaces: | 2 |
| Parking Features: | Alley Access, Covered, Garage, Garage Faces Rear, Garage Single Door |
| Pool Features: | Indoor, Lap, Vinyl |
| Pool?: | Yes |
| Possession: | Closing/Funding |
| Postal Code Plus 4: | 5659 |
| Property Attached?: | No |
| Roof: | Composition |
| School District: | Mesquite ISD |
| Security Features: | Smoke Detector(s) |
| Smart Home Features Appor Pass Y: | 0 |
| Soil Type: | Unknown |
| Structural Style: | Single Detached |
| Transaction Type: | For Sale |
| Utilities: | City Sewer, City Water, Curbs, Sidewalk, Underground Utilities |
| Will Subdivide: | No |
| Year Built Details: | Preowned |
Listing Courtesy of: Epps Realty, LLC
Listing Agent: Patti Dibernardo
972-289-7788
Mortgage Calculator
All listings featuring the  icon are provided courtesy of North Texas Real Estate Information Systems, Inc. (NTREIS), Copyright 2026. All rights reserved.
All information is believed accurate but not guaranteed. The properties displayed may not be all of the properties available through the IDX Program. Any use of this site other than by potential buyers or sellers is strictly prohibited.
North Texas Real Estate Information Systems, Inc. data last updated on October 13, 2026 02:30 AM - CT
Property Last Updated: October 13, 2026 02:30 AM - CT
