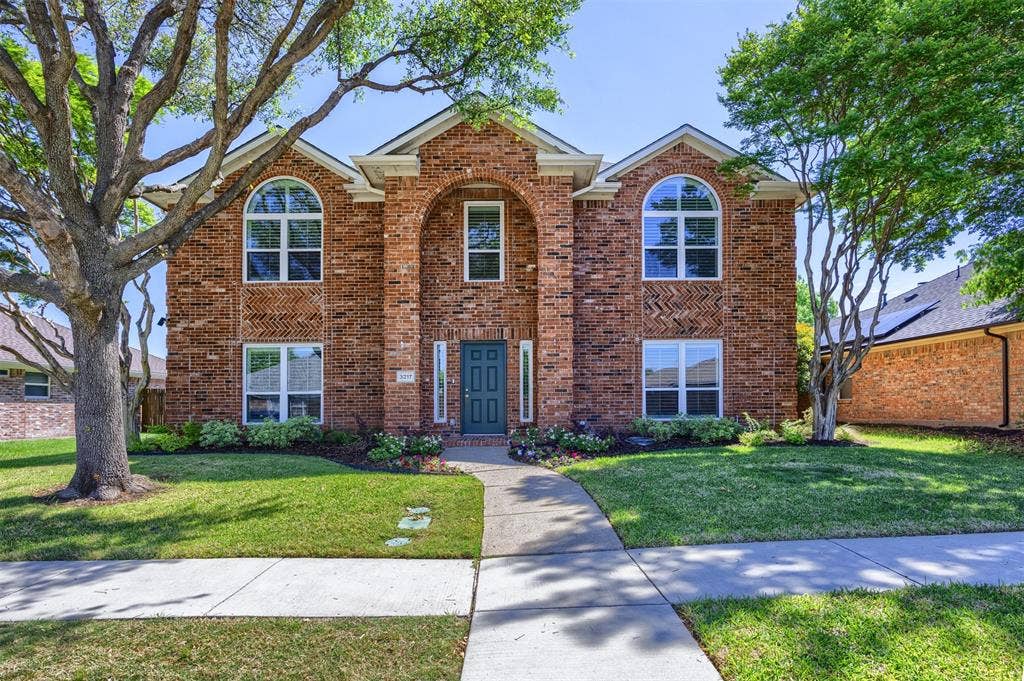
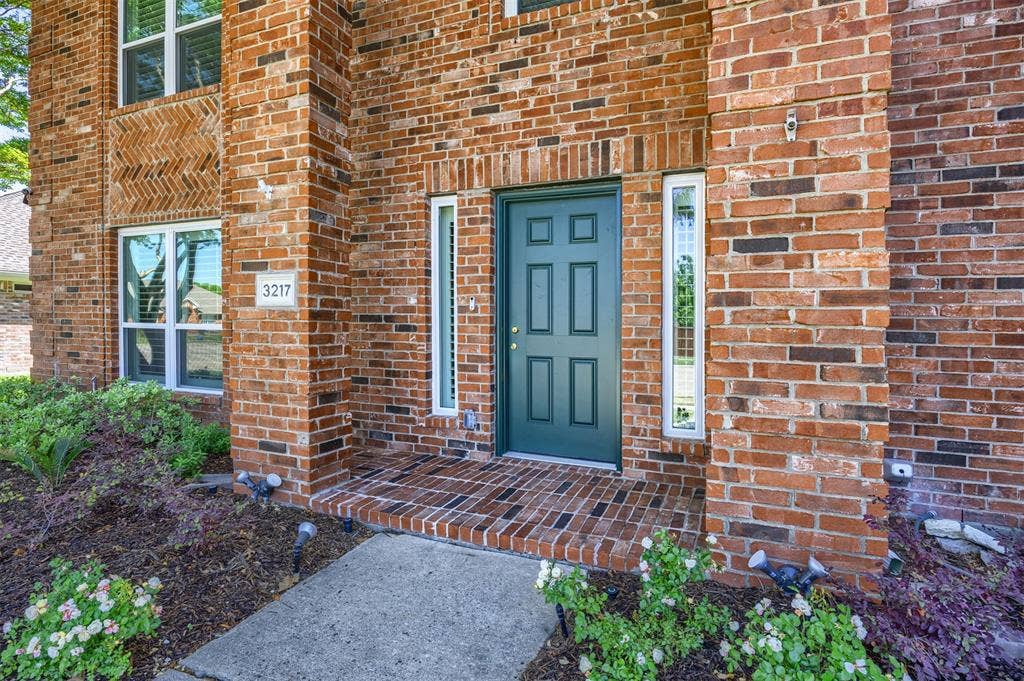
3217 Orchid Drive
McKinney, TX 75070
$2,660
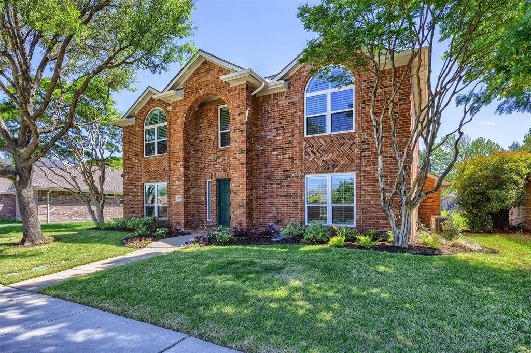
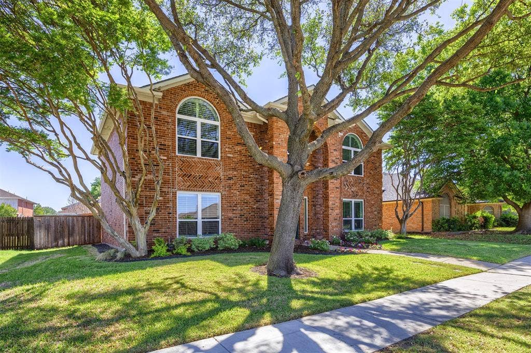
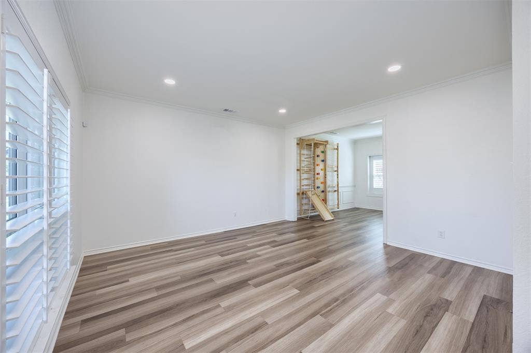
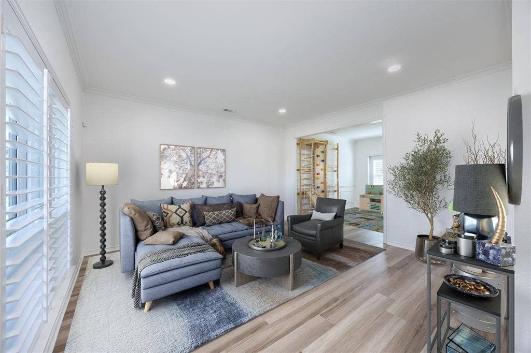
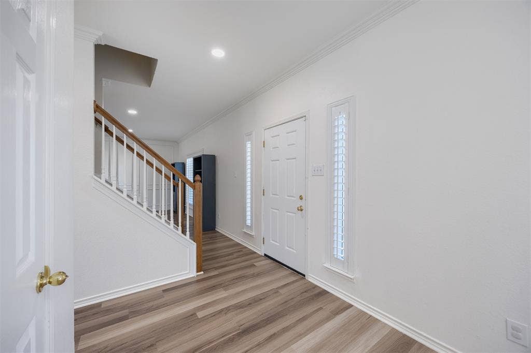
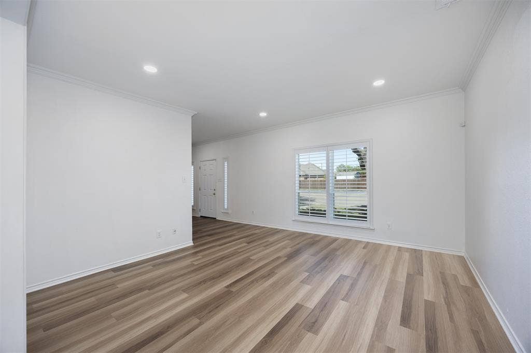
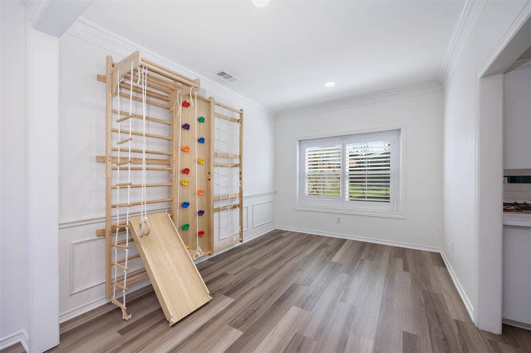
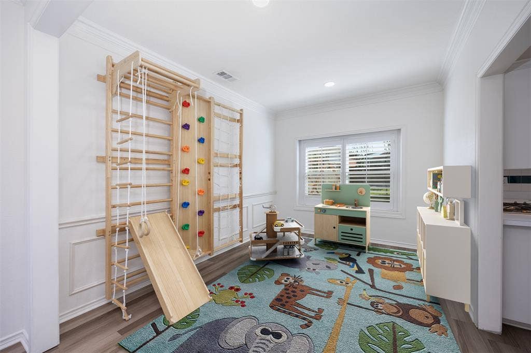
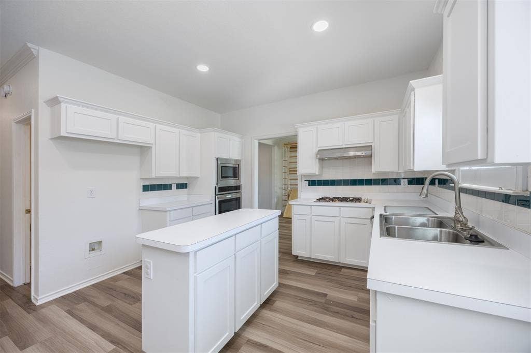
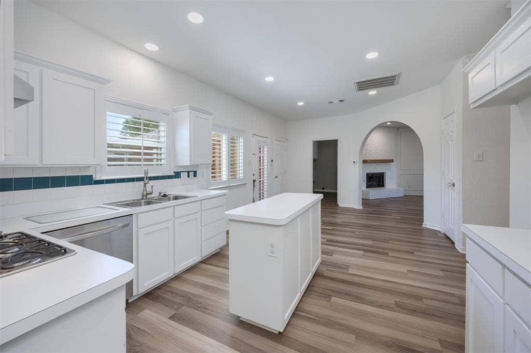
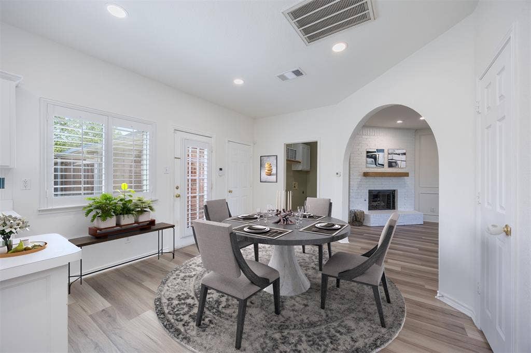
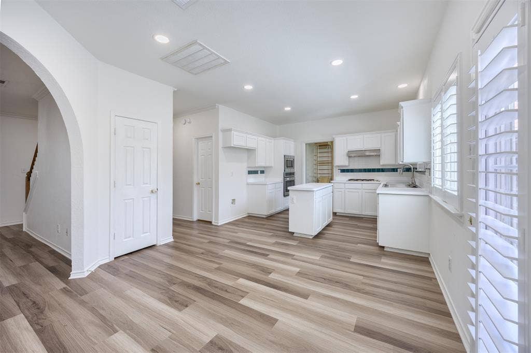
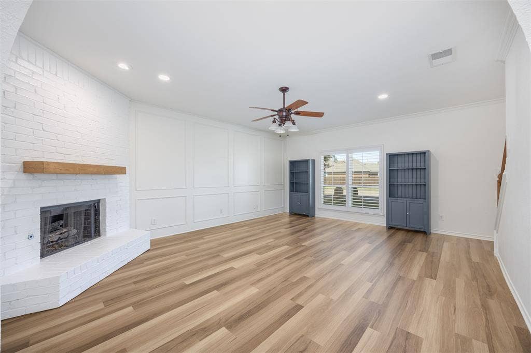
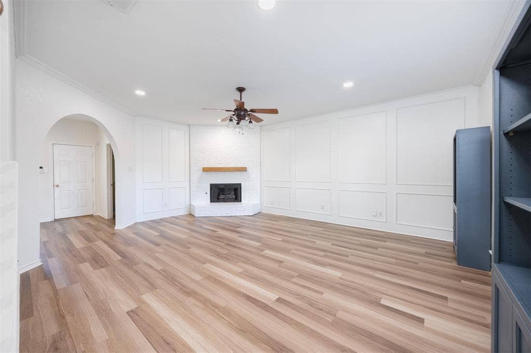
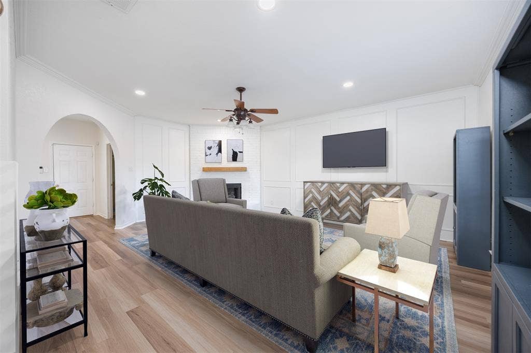
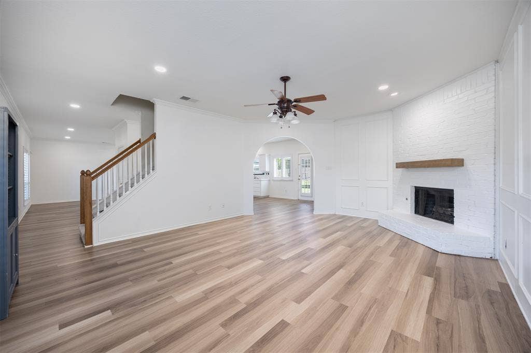
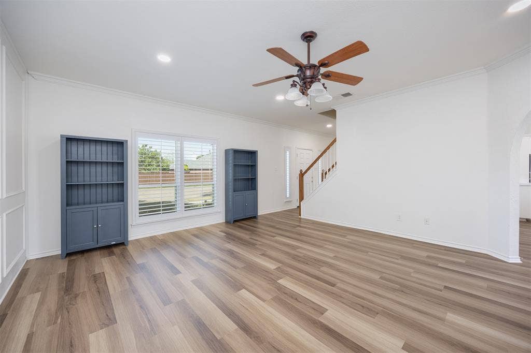
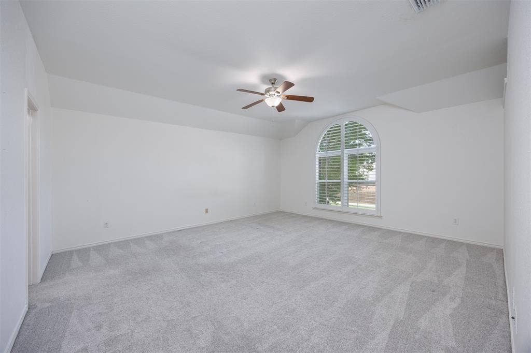
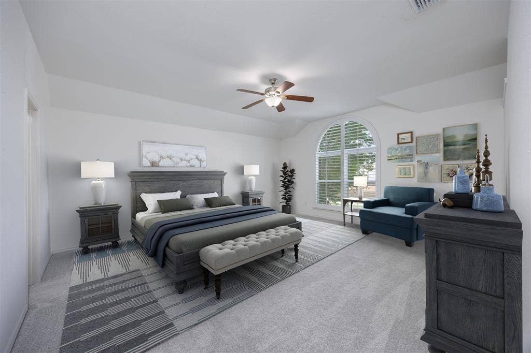
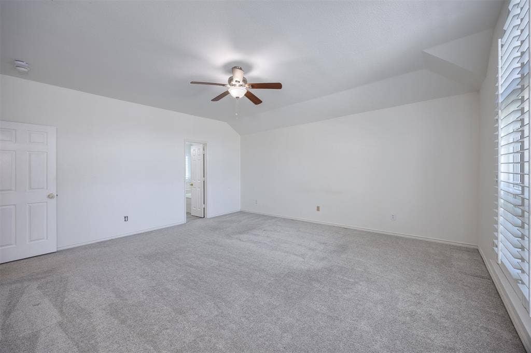
Welcome to this beautifully updated home nestled under mature trees in the heart of McKinney—frequently voted one of the best places to live in the USA! Offering abundant living space on the first level, this flexible floor plan allows you to design the home with your specific needs in mind, complemented by generously sized bedrooms.
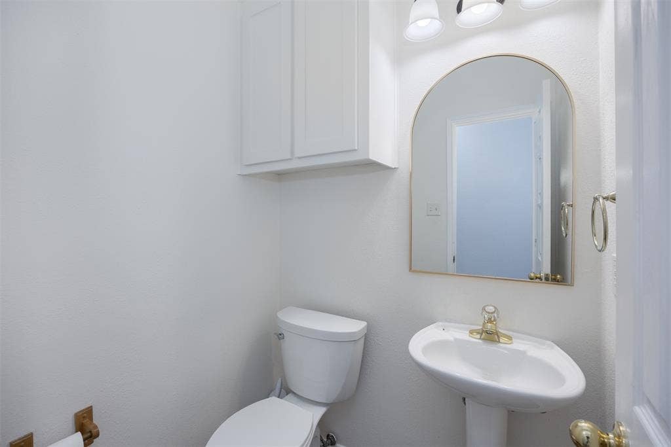
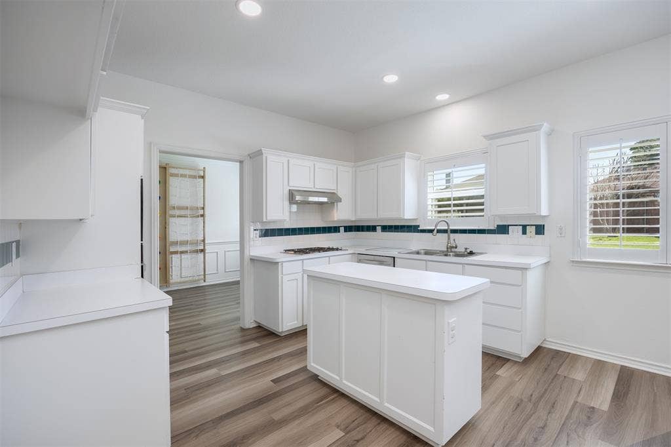
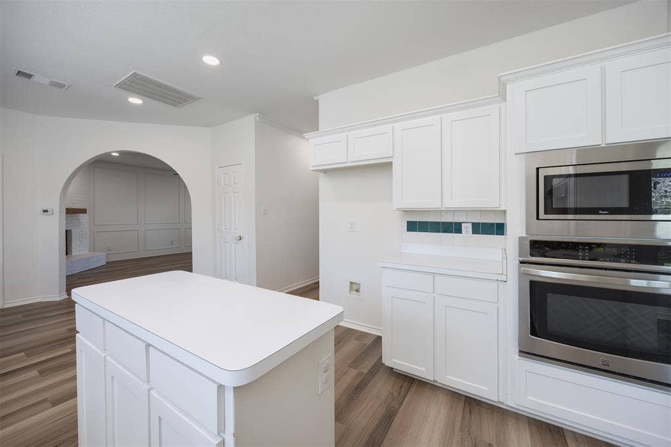
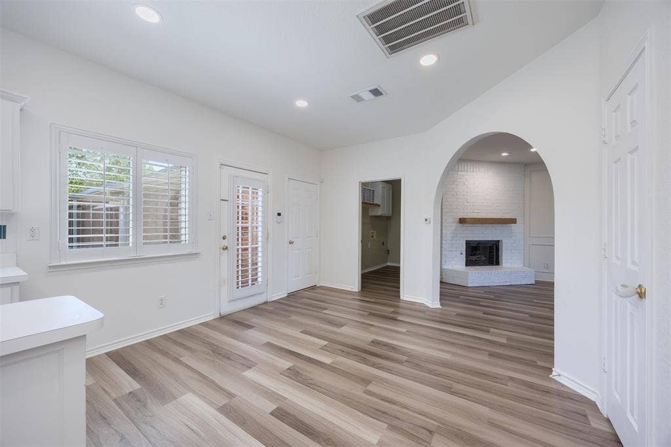
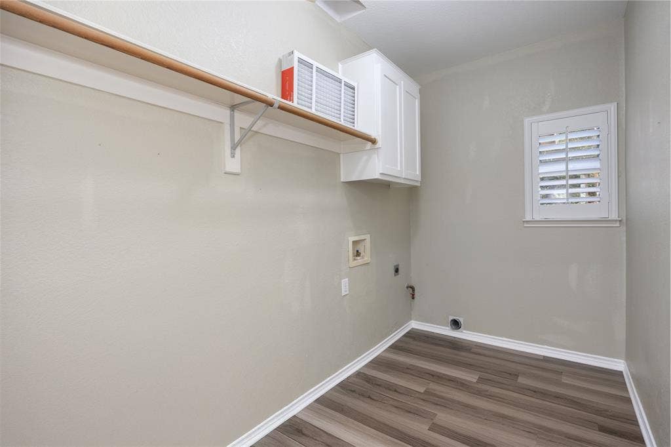
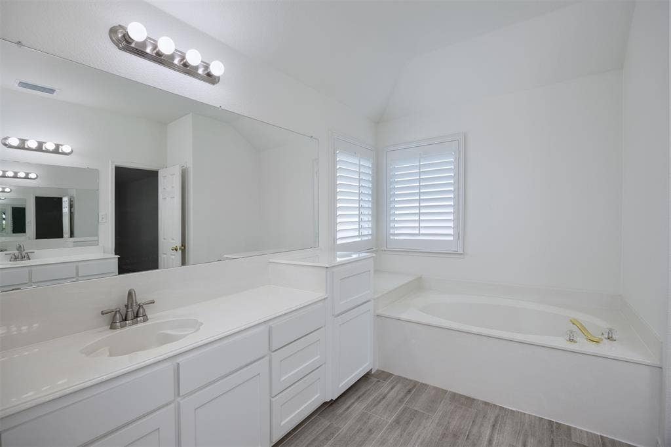
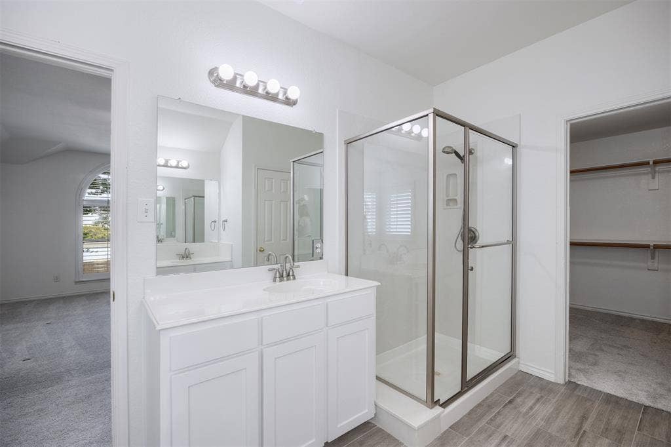
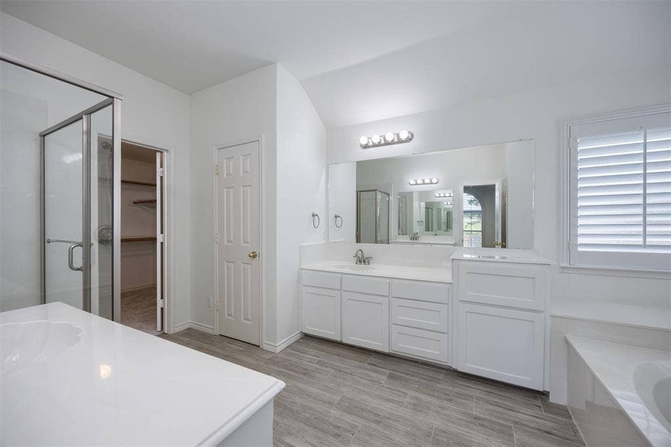
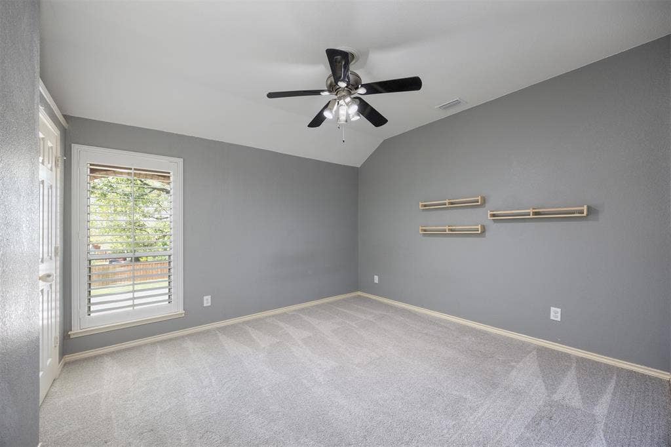
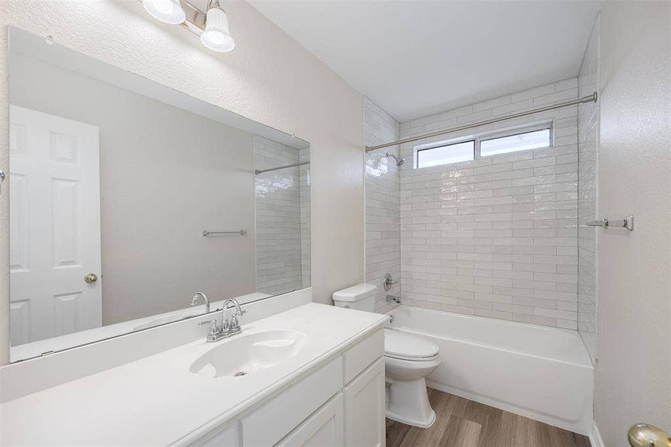
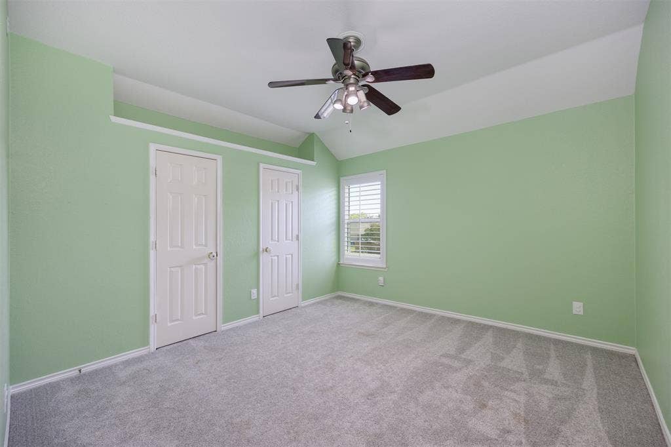
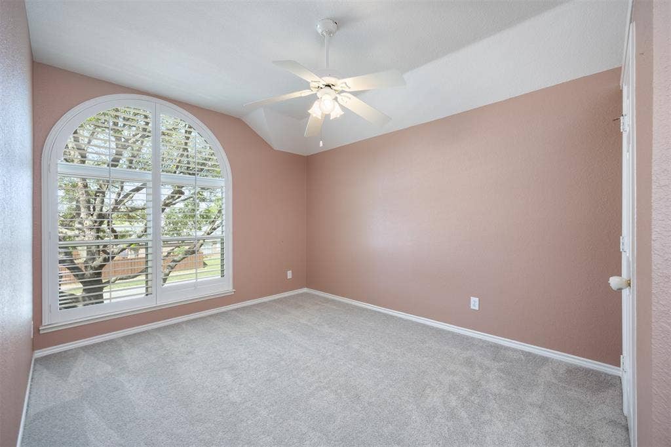
This home is PACKED with major recent upgrades, offering true peace of mind. In 2025, a brand-new HVAC system and all-new air ducts were installed. 2024 brought a fully renovated primary bathroom, tasteful updates to the secondary bath, all-new luxury vinyl plank (LVP) flooring, plush carpet, and elegant plantation shutters. A new roof, gutters, and a 2022 water heater complete this move-in-ready package.
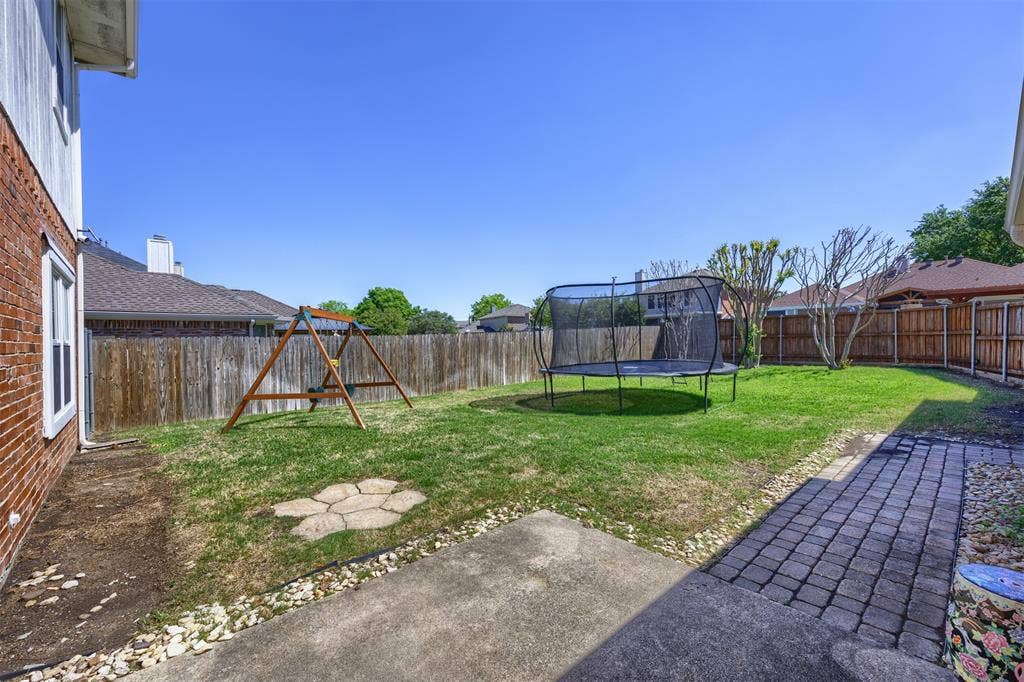
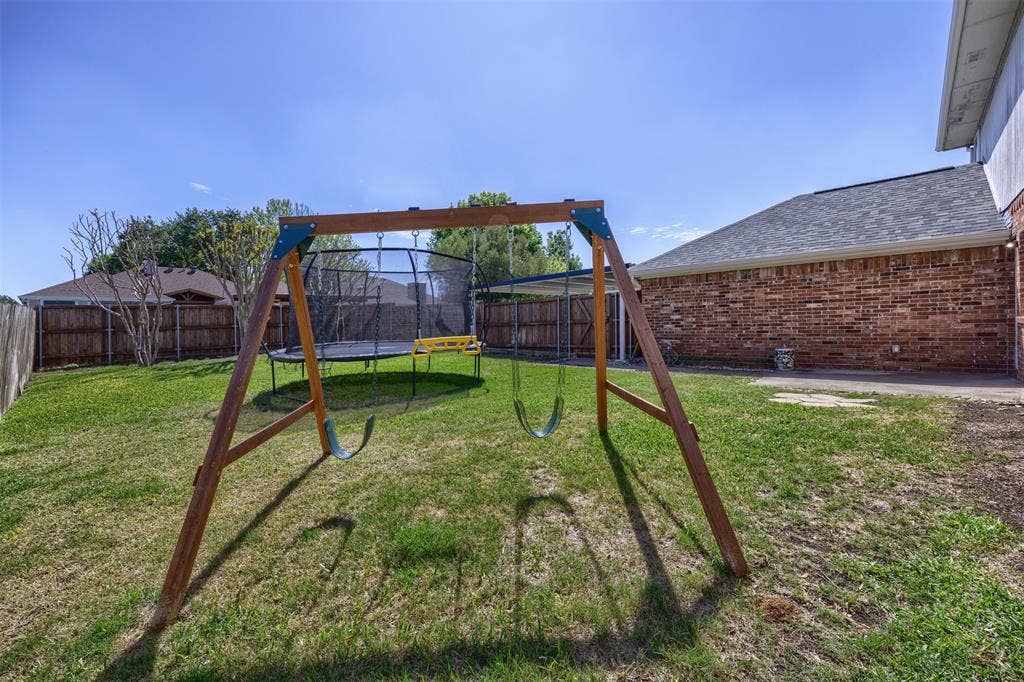
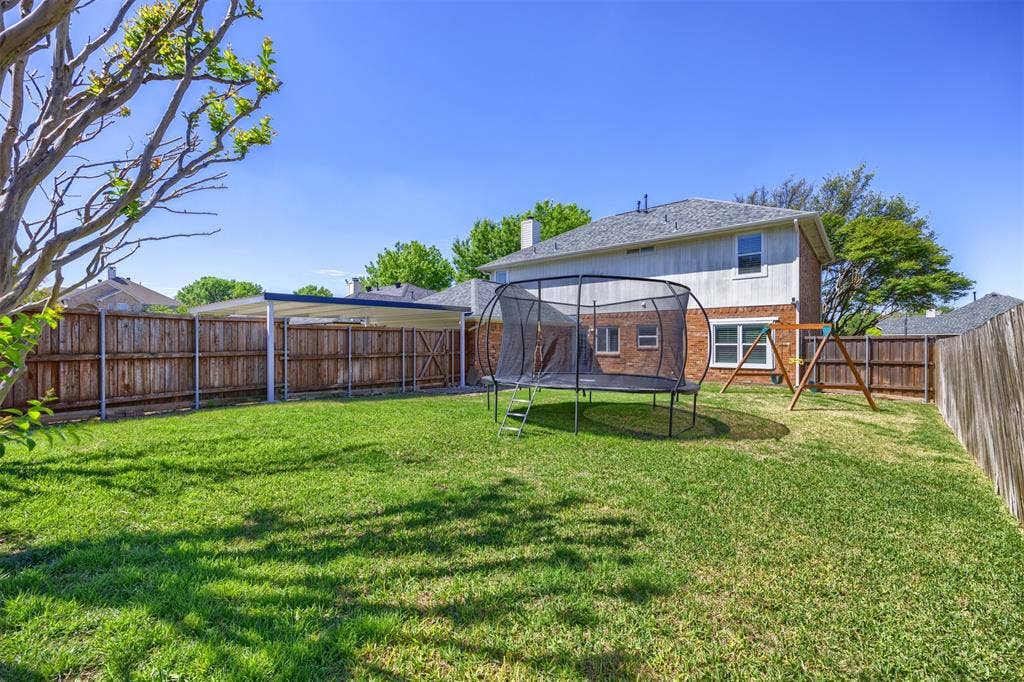
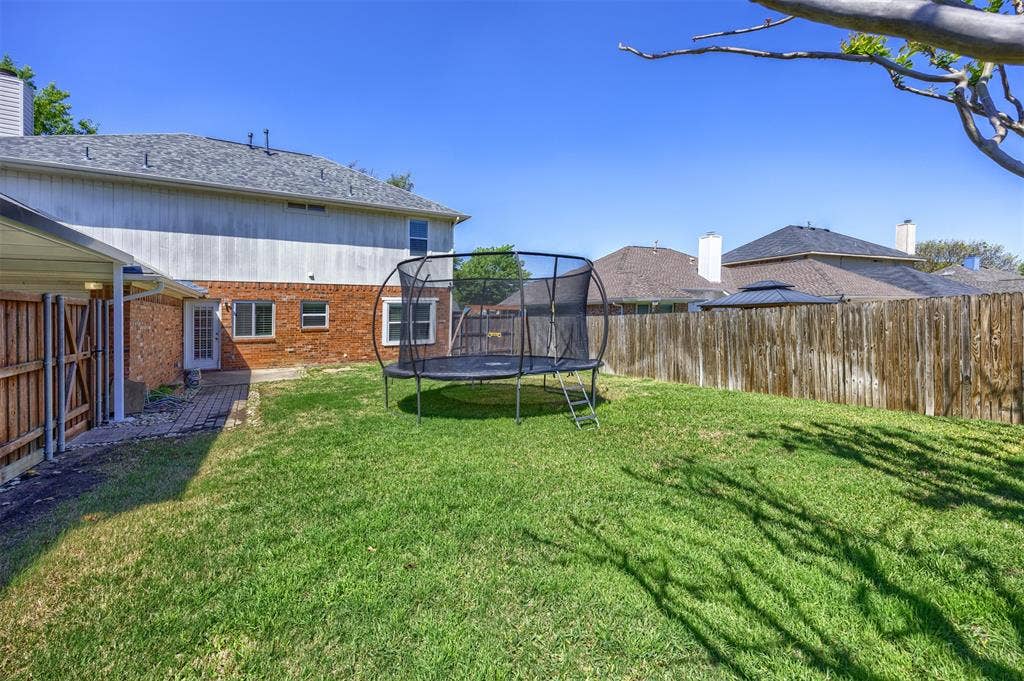
Step outside to a large, grassy backyard with plenty of room to build your dream outdoor oasis. Enjoy top-rated schools, endless shopping and dining options, and quick access to Historic Downtown McKinney—famous for its cool vibes and exceptional sense of community.
| Listing Id: | 21373796 |
|---|---|
| List Price: | $2,660 |
| Property Type: | Residential Lease |
| Property Sub Type: | Single Family Residence |
| Status: | Closed |
| Bedrooms Total: | 4 |
| Bathrooms Full: | 2 |
| Bathrooms Half: | 1 |
| Living Area: | 2,546 |
| Association Fee: | $290 |
| Lot Size Square Feet: | 7,405.2000 |
| Lot Size Acres: | 0.17 |
| Architectural Style: | Traditional |
| Waterfront?: | No |
| City: | McKinney |
| County Or Parish: | Collin |
| Subdivision Name: | Eldorado Heights Ph A2 |
| Postal Code: | 75070 |
| Year Built: | 1995 |
| Accessibility Features Yn: | No |
| Appliances: | Dishwasher,Disposal,Electric Oven,Gas Cooktop,Microwave,Plumbed For Gas in Kitchen |
| Application Fee Amount: | $45 |
| Association Fee Frequency: | Annually |
| Association Fee Includes: | Management Fees |
| Association Type: | Mandatory |
| Attached Garage?: | Yes |
| Availability Date: | 2026-09-05 |
| Basement Yn: | No |
| Bathrooms Total Decimal: | 2.10 |
| Bathrooms Total Integer: | 3 |
| Carport Spaces: | 2 |
| Consent for Visitors to Record: | None |
| Construction Materials: | Brick |
| Cooling: | Ceiling Fan(s), Central Air, Electric, ENERGY STAR Qualified Equipment |
| Covered Spaces: | 4 |
| Deposit Amount: | $2,640 |
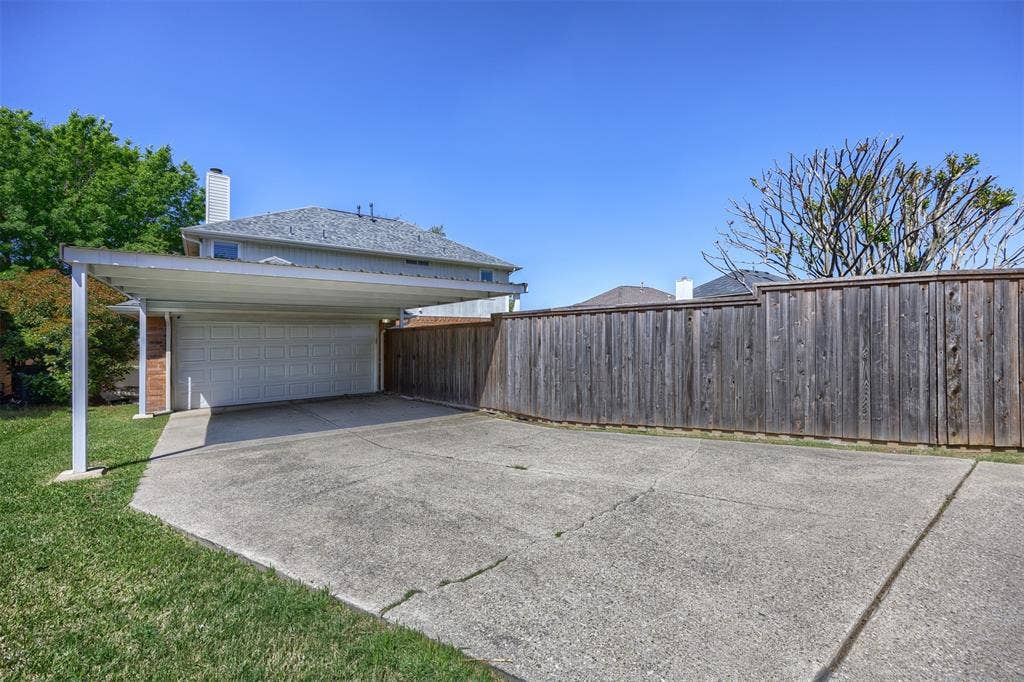
| Directions: | From Eldorado Pkwy, head south on ORCHID. House is on the left. Notice all of the available street parking around the house. (Driveway in rear) |
| Easements: | Utilities |
| Elementary School: | Mcneil |
| Elementary School Name: | Mcneil |
| Exterior Features: | Rain Gutters, Private Yard |
| Fencing: | Back Yard, Fenced, Wood |
| Fireplace Features: | Family Room, Gas Starter |
| Fireplaces Total: | 1 |
| Flooring: | Carpet, Ceramic Tile, Luxury Vinyl Plank |
| Foundation Details: | Slab |
| Furnished?: | No |
| Garage Spaces: | 2 |
| Garage?: | Yes |
| Heating: | Central, Natural Gas |
| High School Name: | Mckinney |
| Hoa Management Company: | Eldorado Heights |
| Hoa Management Company Phone: | 214-451-5493 |
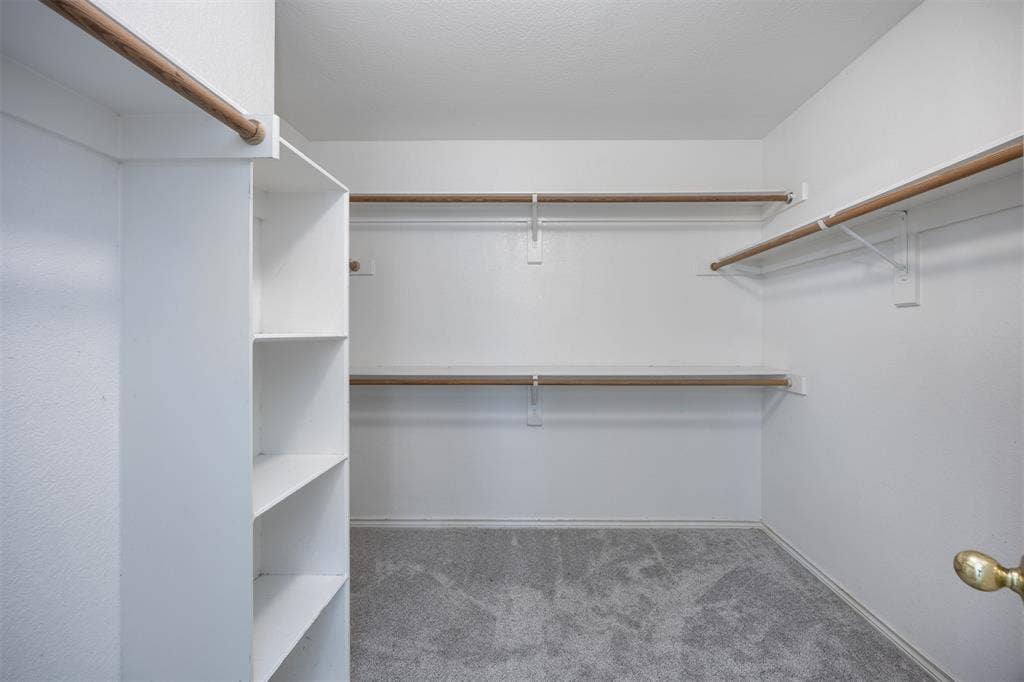
| Interior Features: | Cable TV Available, Decorative Lighting, Eat-in Kitchen, High Speed Internet Available, Kitchen Island, Walk-In Closet(s) |
| Lease Conditions: | Application Fee, Written Application (+) |
| Lease Term: | 12 Months |
| Lease Type: | Yearly, 1 Year Plus |
| Levels: | Two |
| Room Count: | 9 |
| Lot Features: | Few Trees, Lrg. Backyard Grass, Sprinkler System, Subdivision |
| Lot Size: | Less Than .5 Acre (not Zero) |
| Lot Size Area: | 0.1700 |
| Lot Size Units: | Acres |
| Middle School Name: | Dowell |
| Monies Required: | Security Deposit |
| Move In Date: | 10/01/2026 |
| Multi Parcel ID: | No |
| Municipal Utility District?: | No |
| Notice Surveillance Devices Pres: | Video |
| Number Of Days Guests Allowed: | 7 |
| Number Of Dining Areas: | 2 |
| Number Of Living Areas: | 2 |
| Number Of Parking Spaces: | 2 |
| Number Of Pets Allowed: | 0 |
| Number Of Vehicles: | 2 |
| Parking Features: | Alley Access, Carport, Driveway, Garage Door Opener, Garage Faces Rear, Inside Entrance, Kitchen Level, On Street, See Remarks |
| Pets Allowed: | No Pets Allowed |
| Pool?: | No |
| Postal Code Plus 4: | 7414 |
| Property Attached?: | No |
| Restrictions: | Deed |
| Roof: | Composition |
| School District: | McKinney ISD |
| Security Features: | Prewired |
| Senior Community Yn: | No |
| Smart Home Features Appor Pass Y: | 0 |
| Soil Type: | Unknown |
| Special Taxing Entities: | 0 |
| Structural Style: | Single Detached |
| Tenant Pays: | All Utilities |
| Transaction Type: | For Lease |
| Utilities: | All Weather Road, Cable Available, City Sewer, City Water, Curbs, Electricity Available, Individual Gas Meter, Individual Water Meter, Sewer Available, Sidewalk, Underground Utilities |
| Will Subdivide: | No |
| Year Built Details: | Preowned |
Listing Courtesy of: RE/MAX Four Corners
Listing Agent: Christy Oakes
972-396-9100
All listings featuring the  icon are provided courtesy of North Texas Real Estate Information Systems, Inc. (NTREIS), Copyright 2026. All rights reserved.
All information is believed accurate but not guaranteed. The properties displayed may not be all of the properties available through the IDX Program. Any use of this site other than by potential buyers or sellers is strictly prohibited.
North Texas Real Estate Information Systems, Inc. data last updated on October 08, 2026 05:55 PM - CT
Property Last Updated: October 08, 2026 05:55 PM - CT
