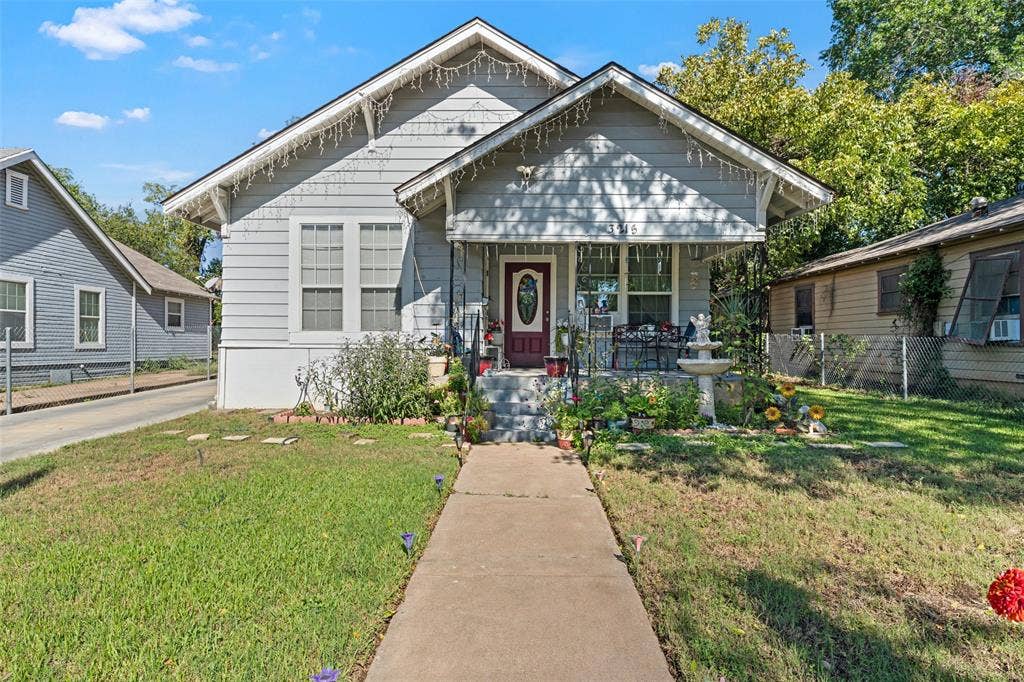
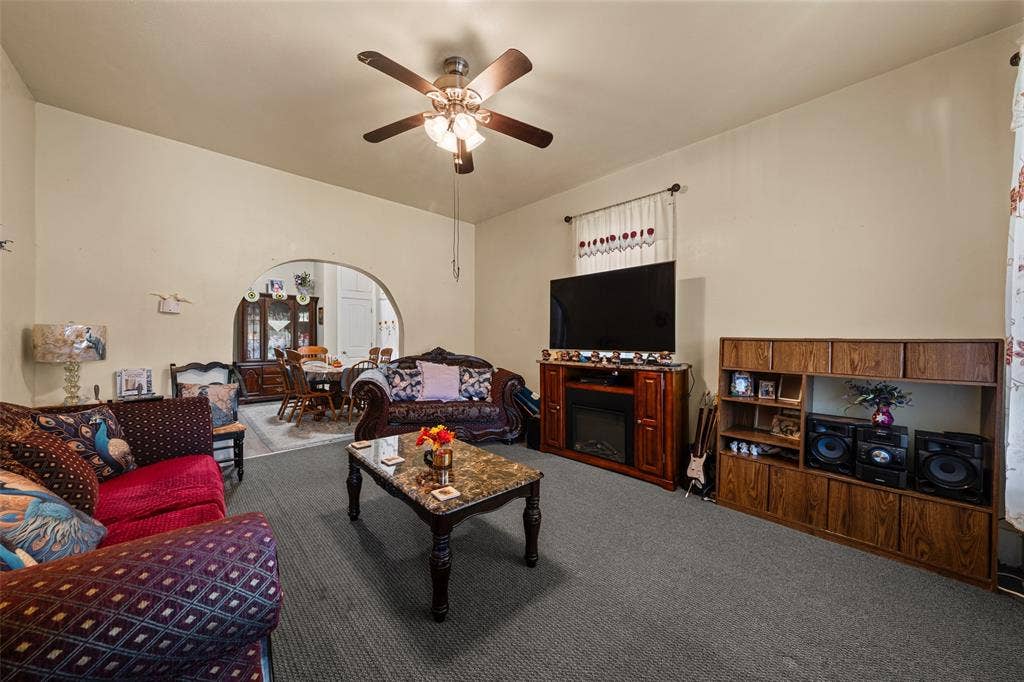
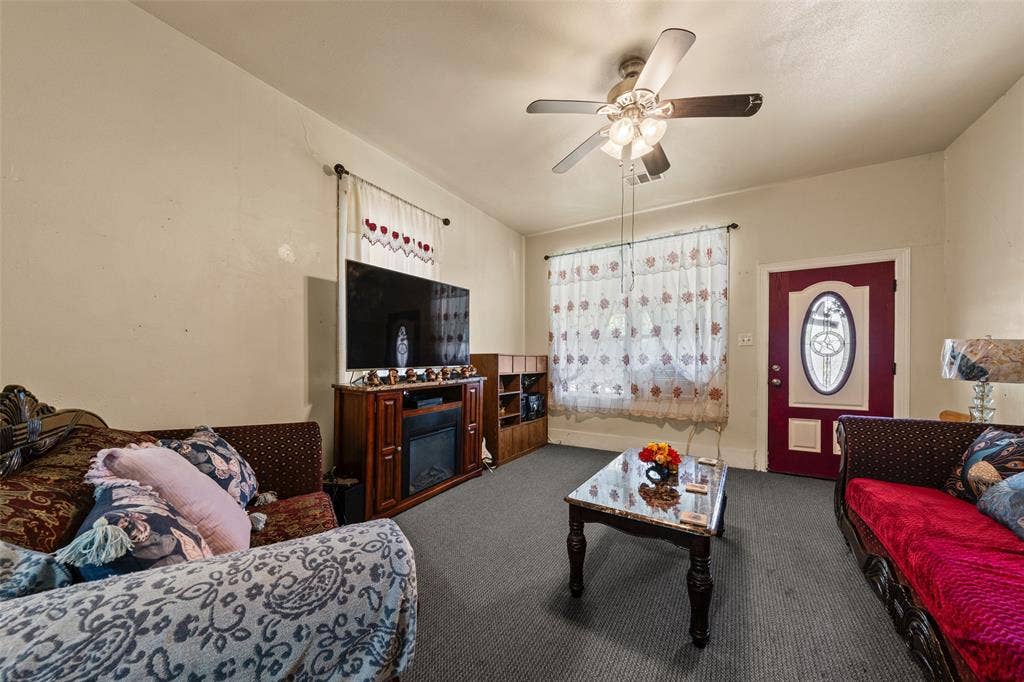
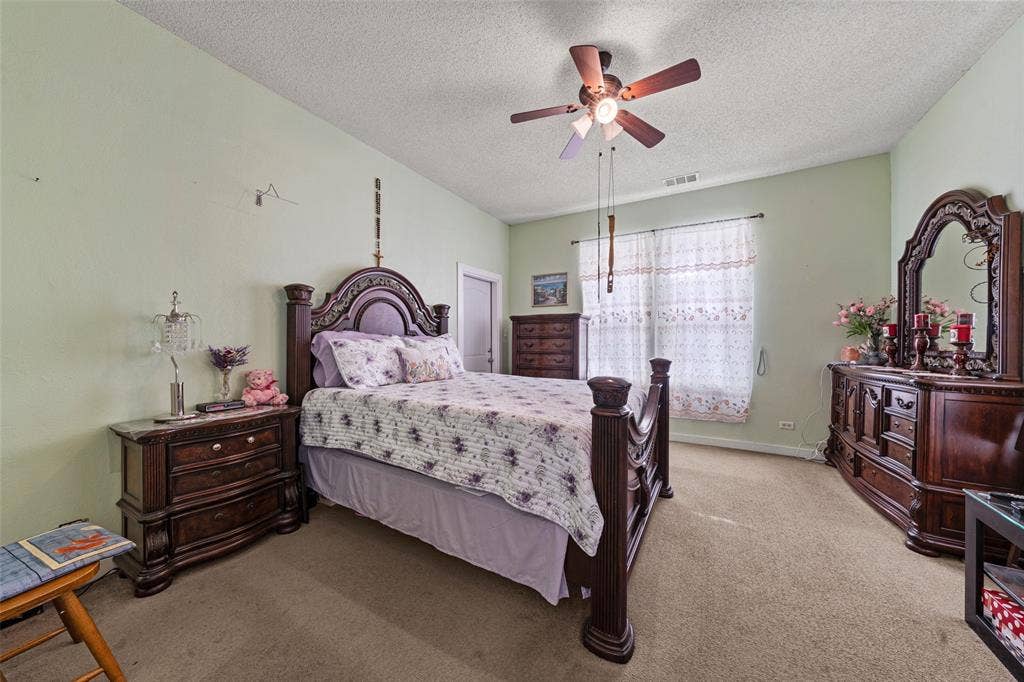
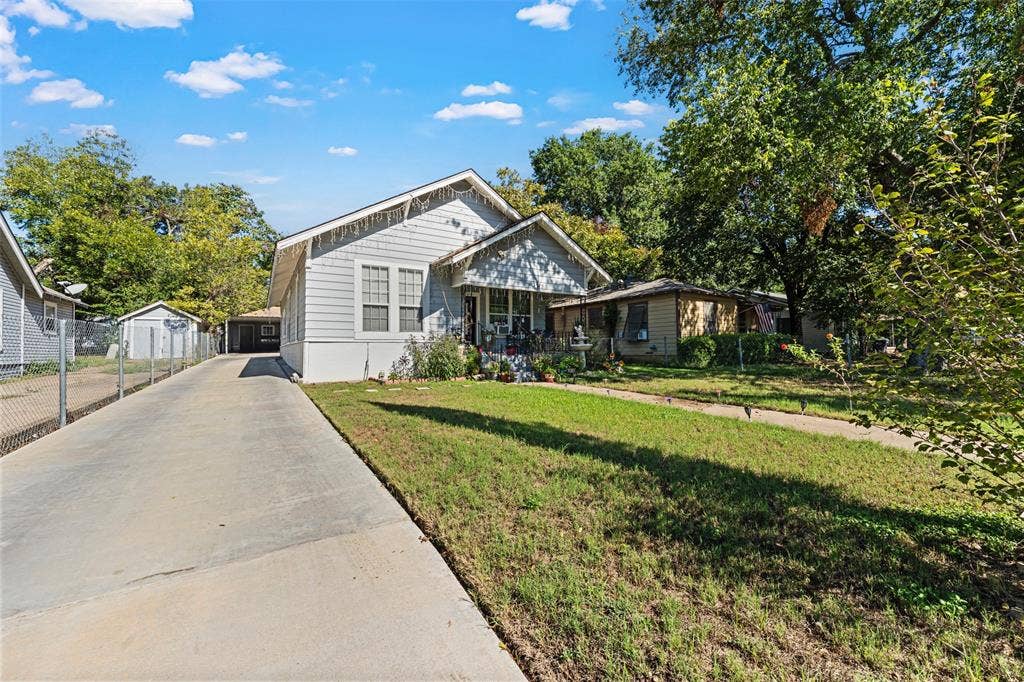
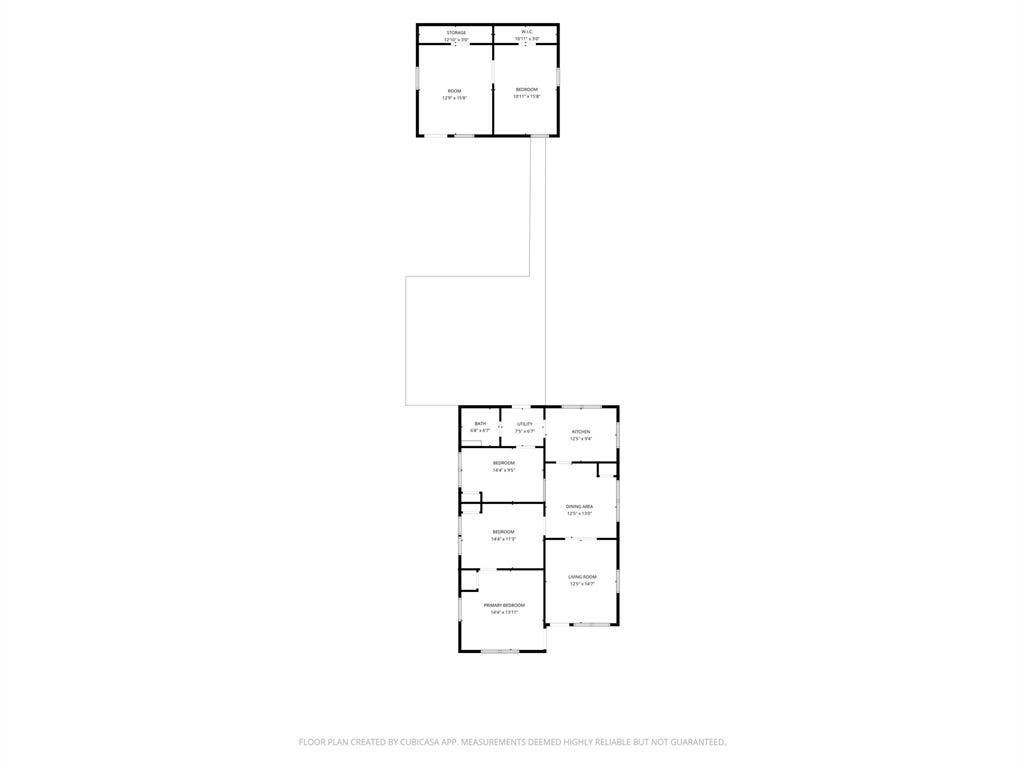
Welcome to this charming home in the heart of Waco! This 3-bedroom, 1-bathroom home offers 1,668 square feet of living space and plenty of character throughout. The inviting covered front porch welcomes you into the home, where you'll find a spacious living room with plenty of room to relax and gather.
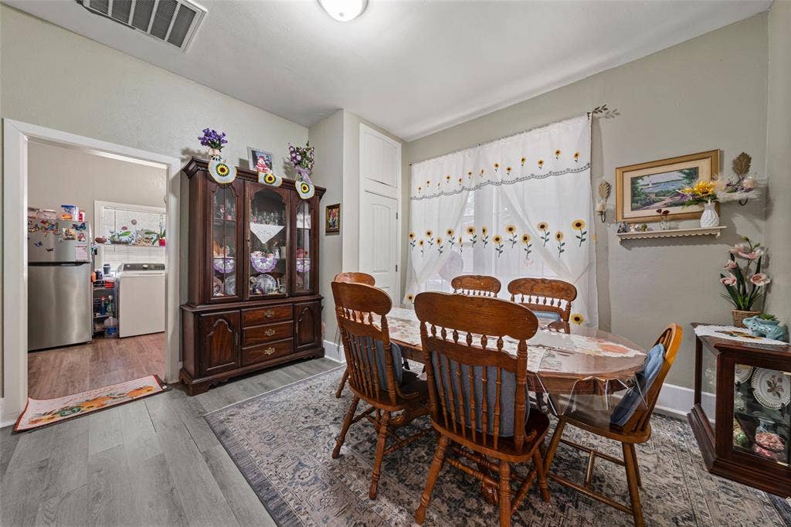
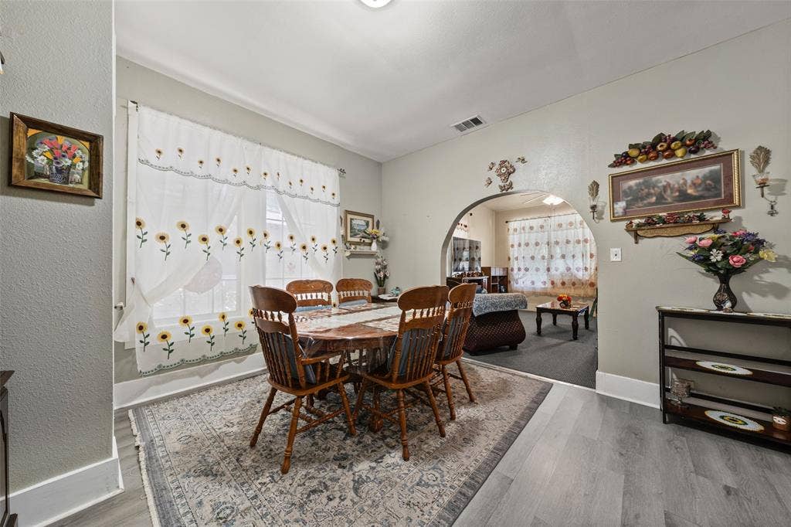
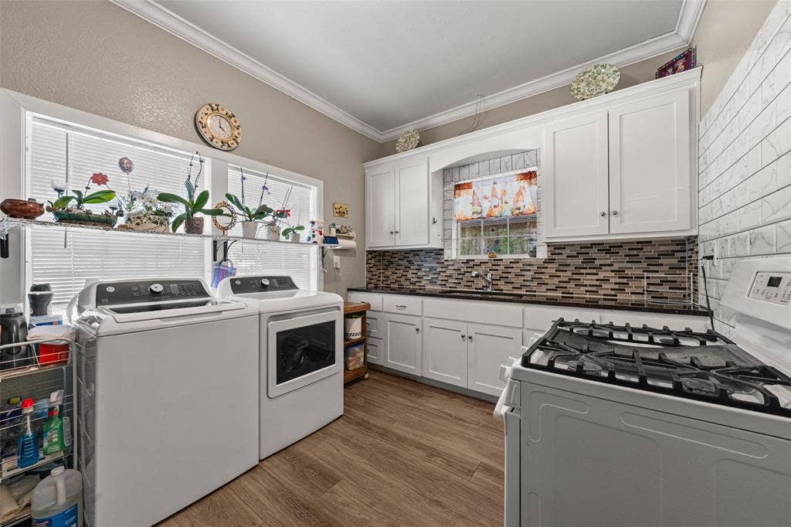
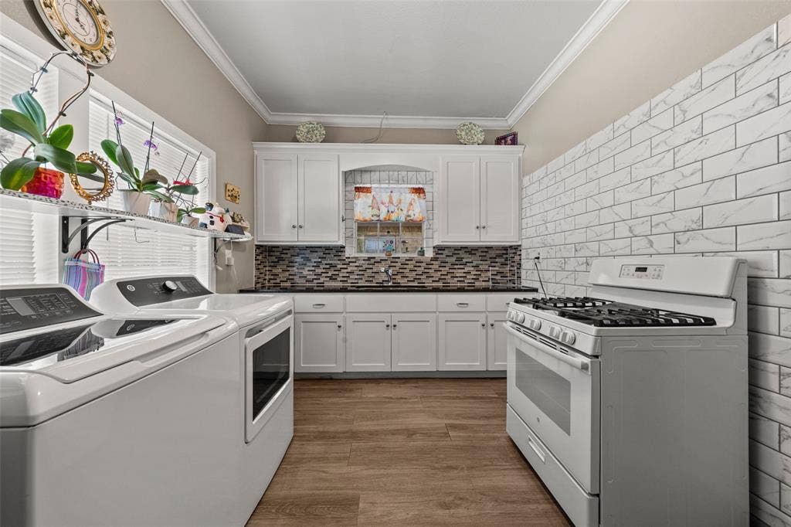
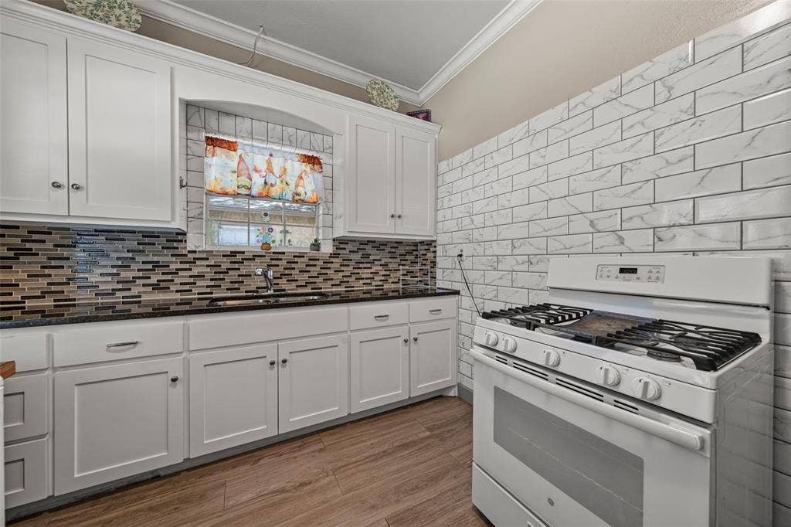
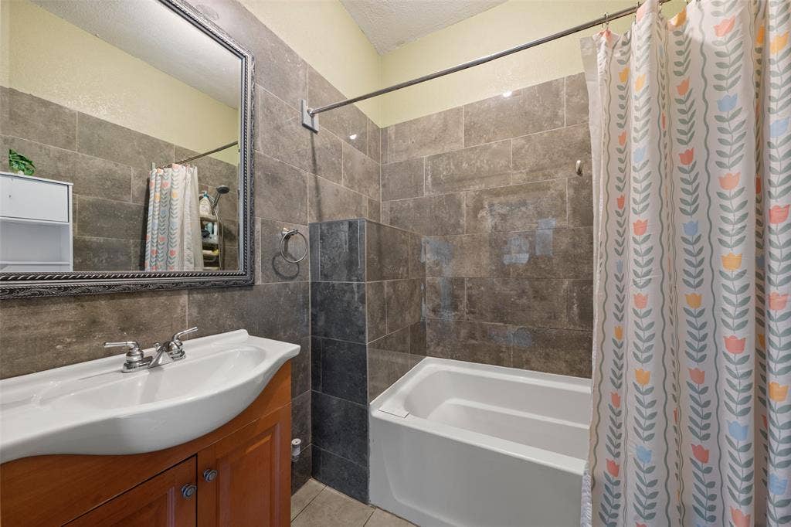
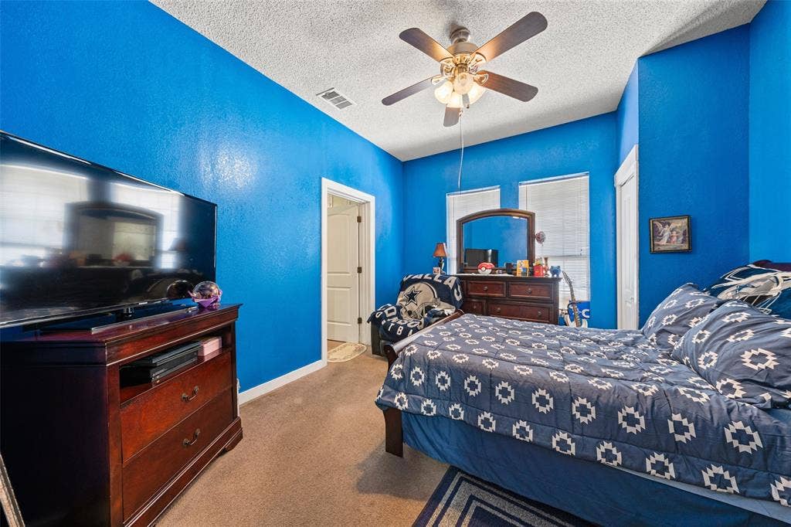
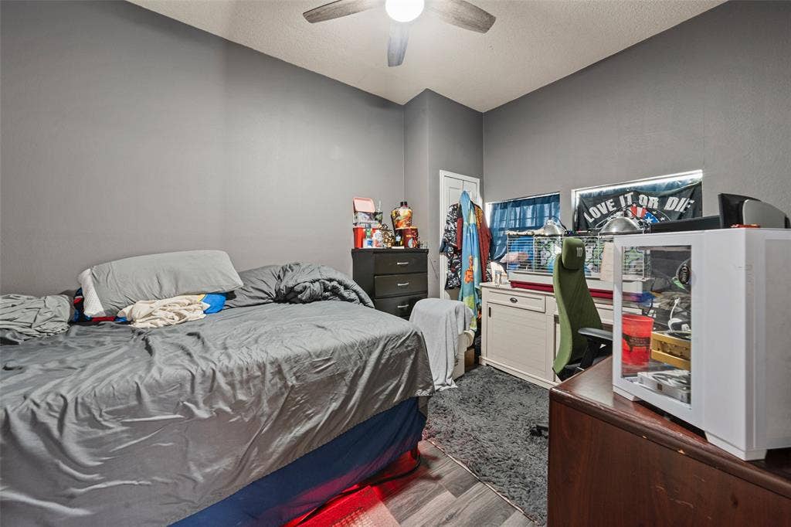
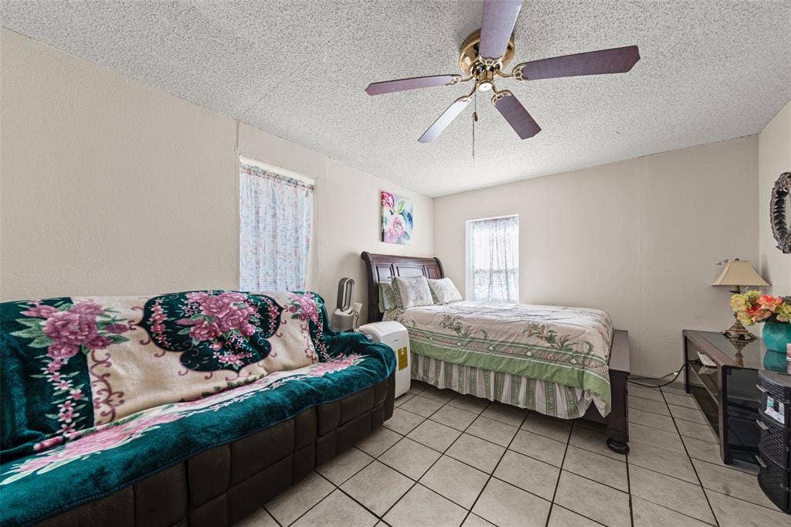
Just beyond the living room, the home features a good-sized dining room, perfect for everyday meals or entertaining. The kitchen offers dark countertops with a coordinating backsplash, along with a tiled accent wall that adds a stylish touch. The three bedrooms are all generously sized, while the bathroom features a tiled tub and shower combination.
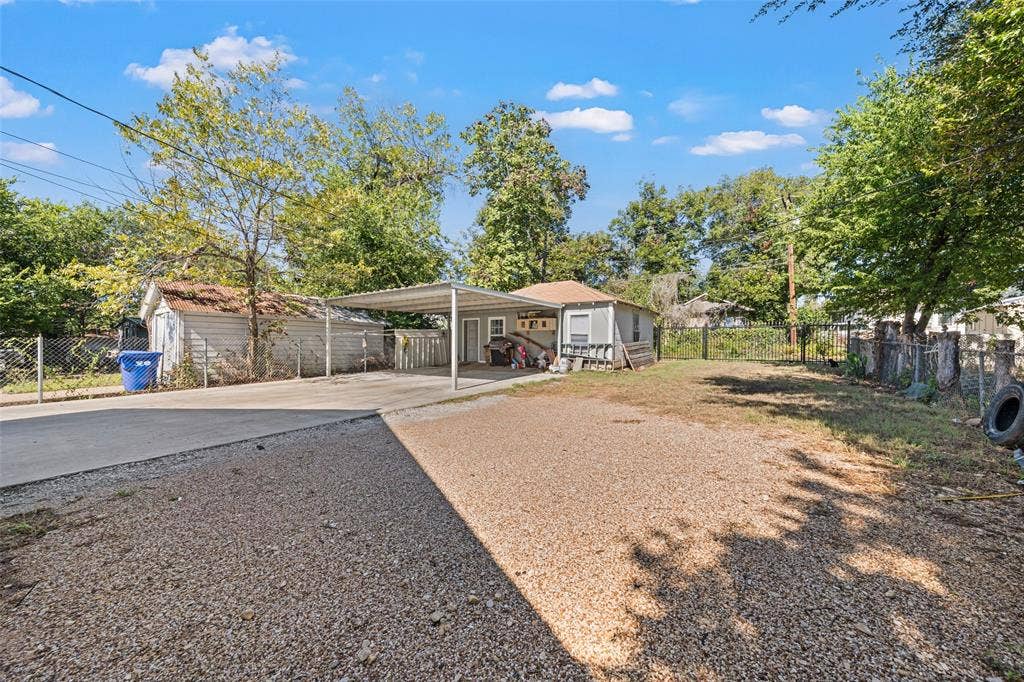
Outside, a concrete driveway leads to a detached structure with two bonus flex rooms, offering versatile space for a home office, hobby room, storage, or whatever fits your needs. A carport with room for two cars adds even more convenience.
With its charming character, flexible bonus spaces, and central Waco location, this home is ready for you to make it your own!
| Listing Id: | 21404074 |
|---|---|
| List Price: | $196,500 |
| Property Type: | Residential |
| Property Sub Type: | Single Family Residence |
| Status: | Active |
| Bedrooms Total: | 3 |
| Bathrooms Full: | 1 |
| Living Area: | 1,668 |
| Unexempt Taxes: | $3,010 |
| Lot Size Square Feet: | 8,250.2640 |
| Lot Size Acres: | 0.1894 |
| Waterfront?: | No |
| City: | Waco |
| County Or Parish: | Mclennan |
| Subdivision Name: | Highland |
| Postal Code: | 76707 |
| Year Built: | 1940 |
| Accessibility Features Yn: | No |
| Accessory Unit?: | No |
| Appliances: | Gas Range,Gas Water Heater,Plumbed For Gas in Kitchen |
| Association Type: | None |
| Basement Yn: | No |
| Bathrooms Total Decimal: | 1.00 |
| Bathrooms Total Integer: | 1 |
| Carport Spaces: | 2 |
| Community Features: | Curbs, Sidewalks |
| Cooling: | Ceiling Fan(s), Central Air, Gas |
| Covered Spaces: | 2 |
| Directions: | Use GPS |
| Elementary School: | Crestview |
| Elementary School Name: | Crestview |
| Exterior Features: | Covered Patio/Porch |
| Fencing: | Chain Link, Gate, Metal |
| Flooring: | Carpet, Other, Tile |
| Foundation Details: | Pillar/Post/Pier |
| Garage?: | No |
| Heating: | Central, Electric |
| High School Name: | Waco |
| Horse Permitted Yn: | No |
| Interior Features: | Other |
| Laundry Features: | Full Size W/D Area, Dryer Hookup, Washer Hookup |
| Levels: | One |
| Listing Terms: | Cash, Conventional, FHA, VA Loan |
| Room Count: | 2 |
| Lot Features: | Cleared, Landscaped, Level |
| Lot Size: | Less Than .5 Acre (not Zero) |
| Lot Size Area: | 0.1894 |
| Lot Size Source: | Public Records |
| Lot Size Units: | Acres |
| Middle School Name: | Tennyson |
| Multi Parcel ID: | No |
| Municipal Utility District?: | No |
| Number Of Dining Areas: | 1 |
| Number Of Living Areas: | 1 |
| Parking Features: | Carport, Concrete, Driveway |
| Patio And Porch Features: | Covered, Front Porch |
| Pool?: | No |
| Possession: | Closing/Funding, Negotiable |
| Postal Code Plus 4: | 2524 |
| Property Attached?: | No |
| Roof: | Composition, Shingle |
| School District: | Waco ISD |
| Senior Community Yn: | No |
| Smart Home Features Appor Pass Y: | 0 |
| Structural Style: | Single Detached |
| Transaction Type: | For Sale |
| Utilities: | All Weather Road, Alley, City Sewer, City Water, Curbs, Electricity Connected, Individual Gas Meter, Individual Water Meter, Sidewalk |
| Will Subdivide: | No |
Listing Courtesy of: EG Realty
Listing Agent: Anel Perales
254-300-1134
Mortgage Calculator
All listings featuring the  icon are provided courtesy of North Texas Real Estate Information Systems, Inc. (NTREIS), Copyright 2026. All rights reserved.
All information is believed accurate but not guaranteed. The properties displayed may not be all of the properties available through the IDX Program. Any use of this site other than by potential buyers or sellers is strictly prohibited.
North Texas Real Estate Information Systems, Inc. data last updated on October 08, 2026 05:49 PM - CT
Property Last Updated: October 08, 2026 05:49 PM - CT
