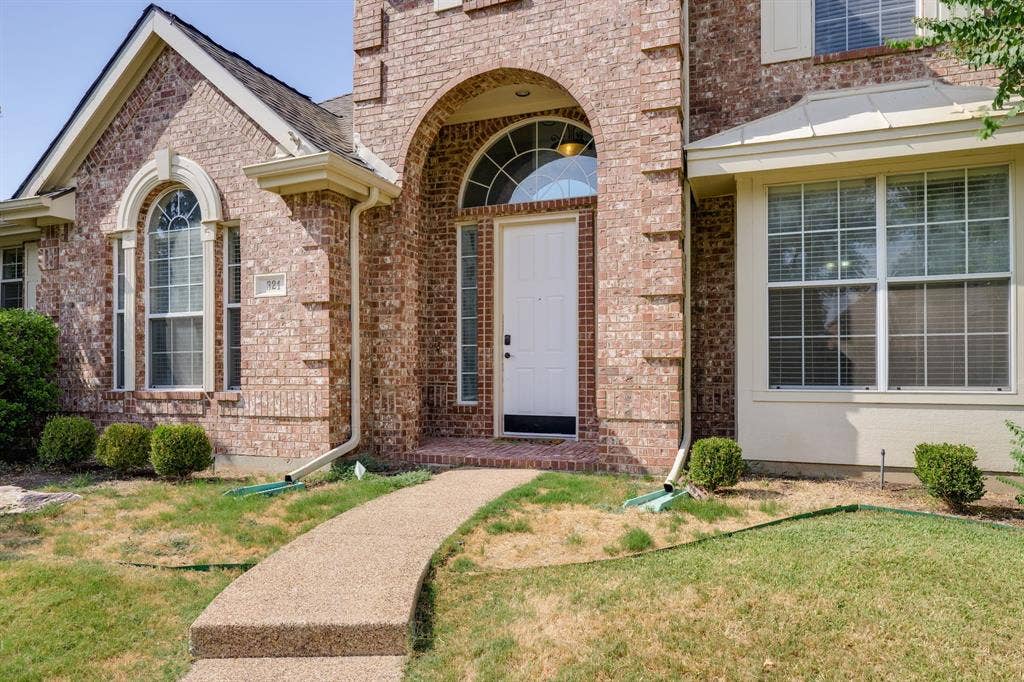
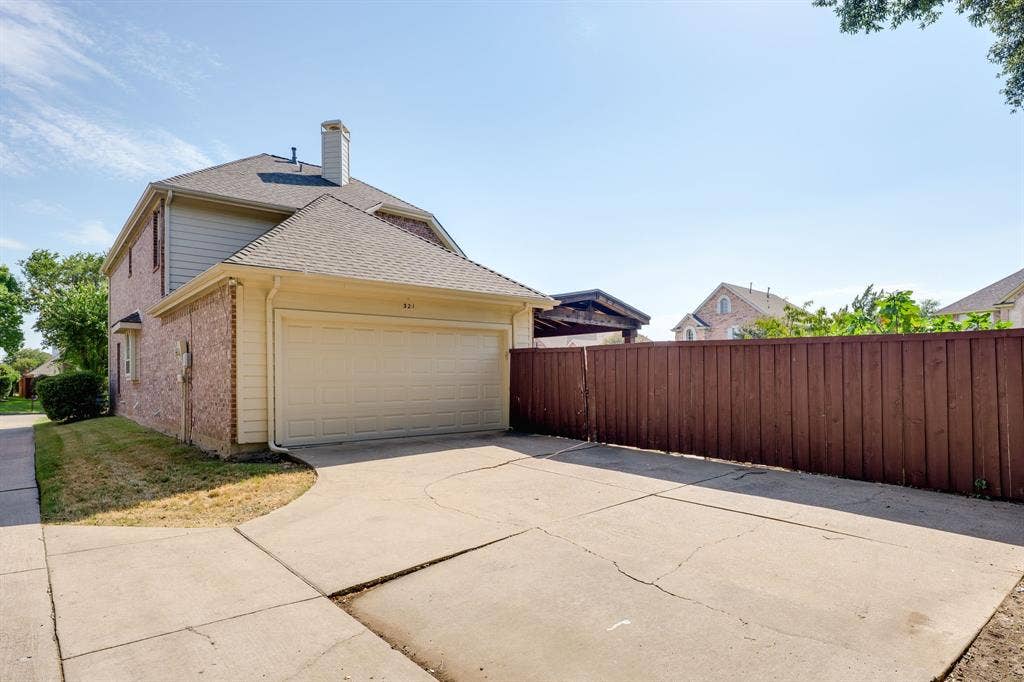
321 Andre Drive
Irving, TX 75063
$499,000
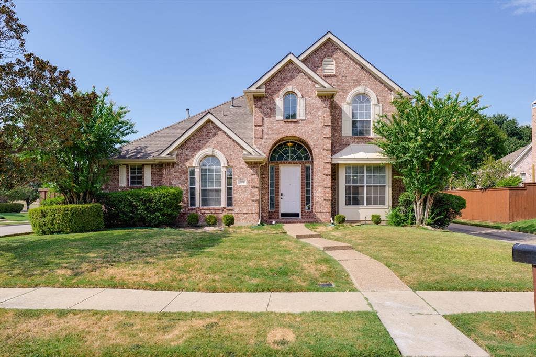
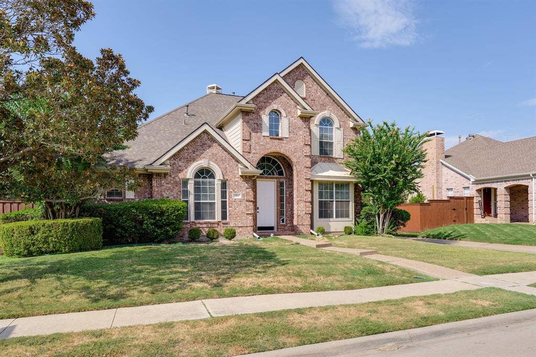
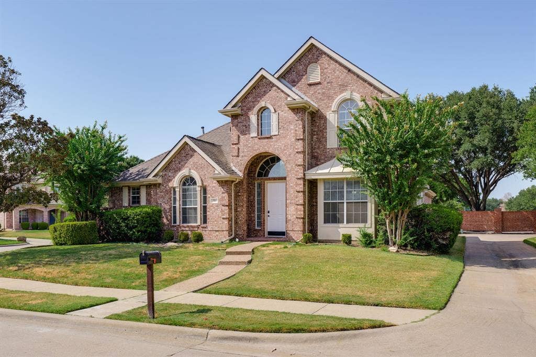
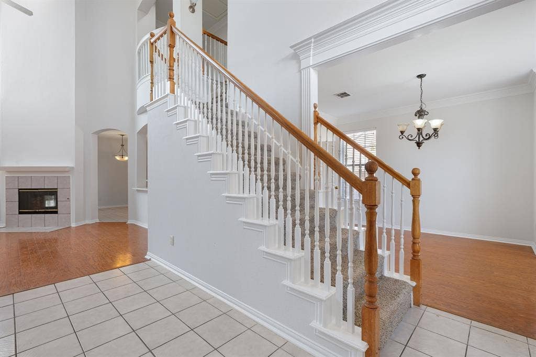
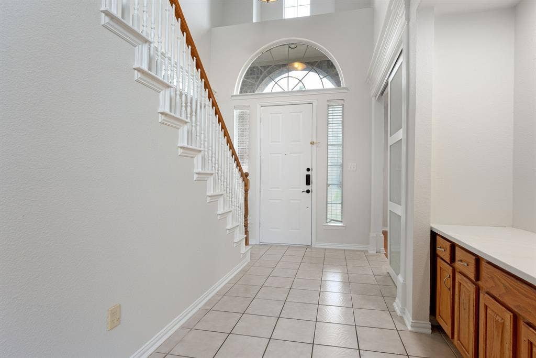
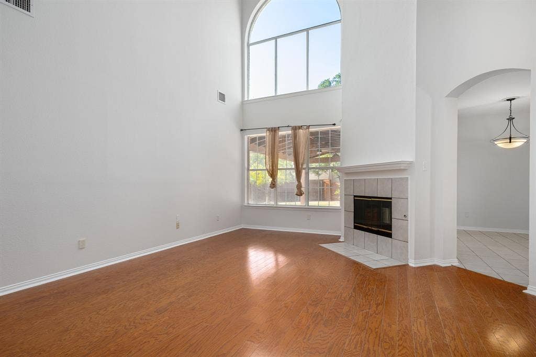
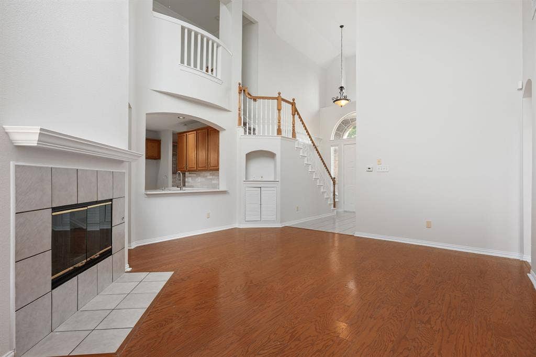
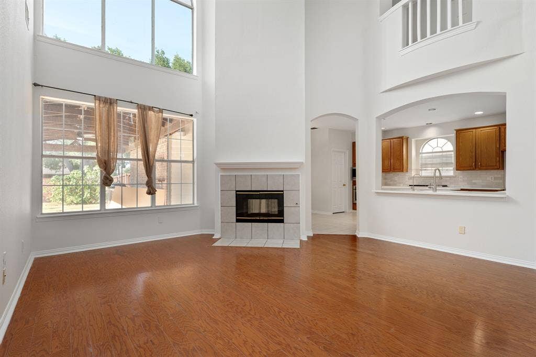
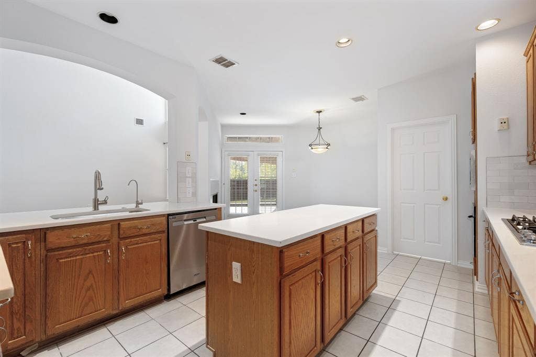
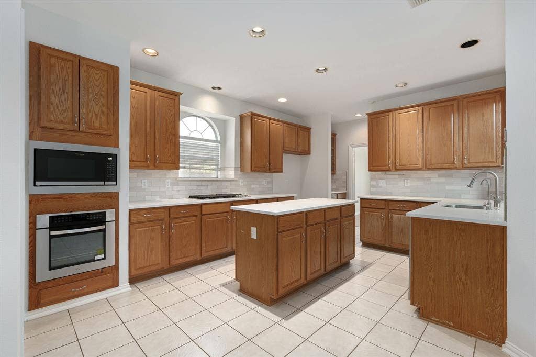
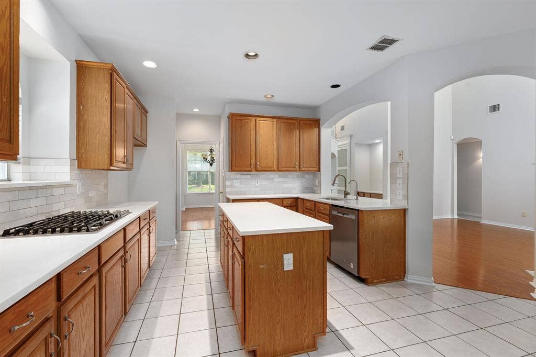
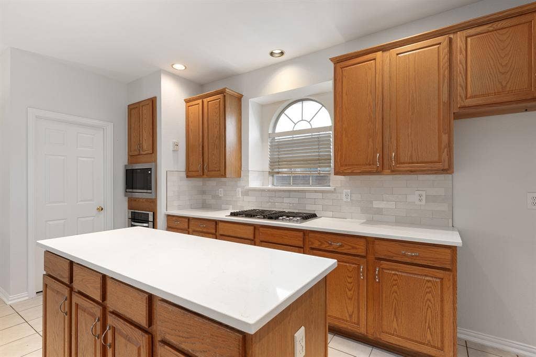
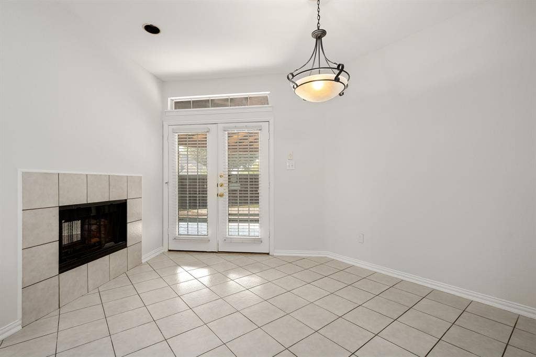
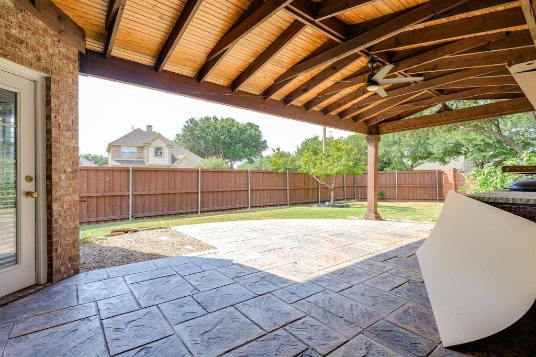
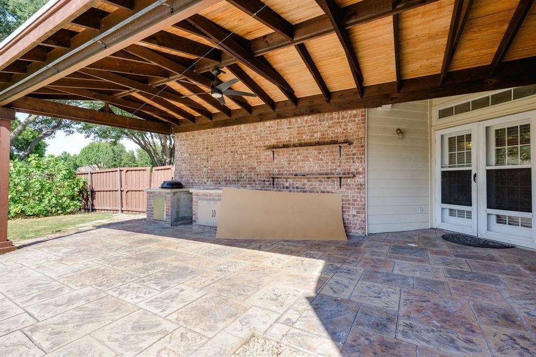
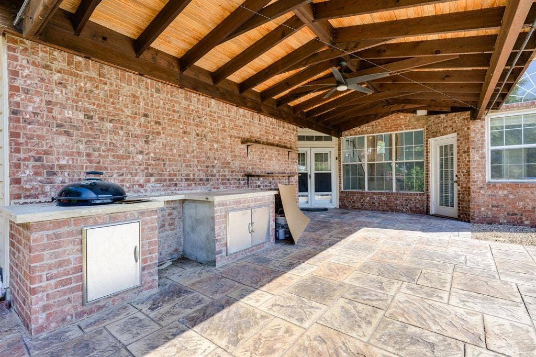
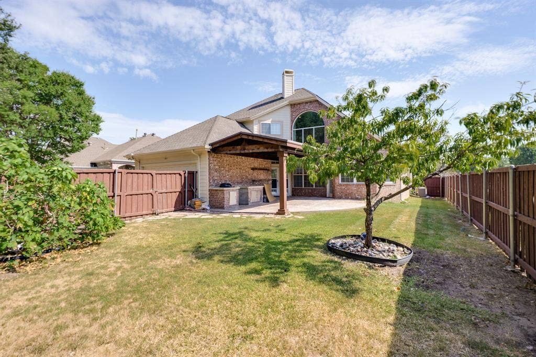
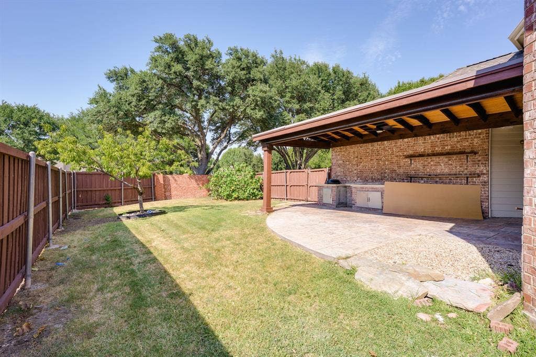
Morning light fills the soaring two-story living room of this Valley Ranch corner-lot home in Irving, where an open floor plan centers on a two-sided gas fireplace. The updated island kitchen features quartz countertops, a tile backsplash, stainless-steel appliances, and a gas cooktop, with French doors opening to a 362-square-foot covered patio. Under stained-wood beams and a ceiling fan, a brick outdoor kitchen and stamped-concrete floor invite year-round entertaining beside a fenced backyard.
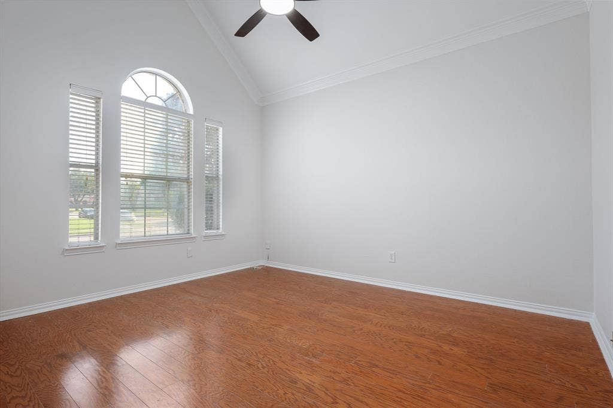
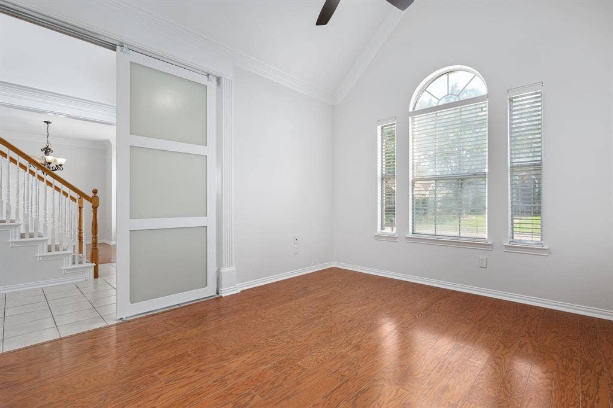
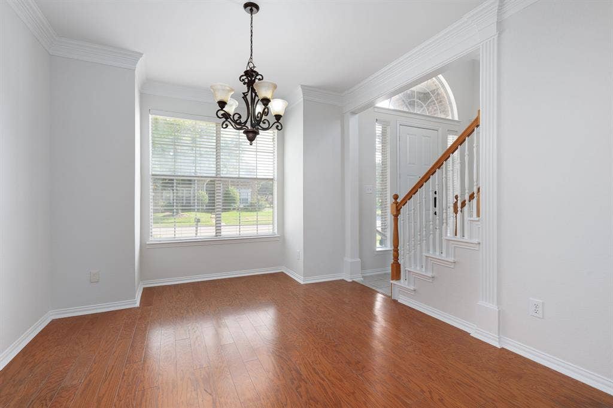
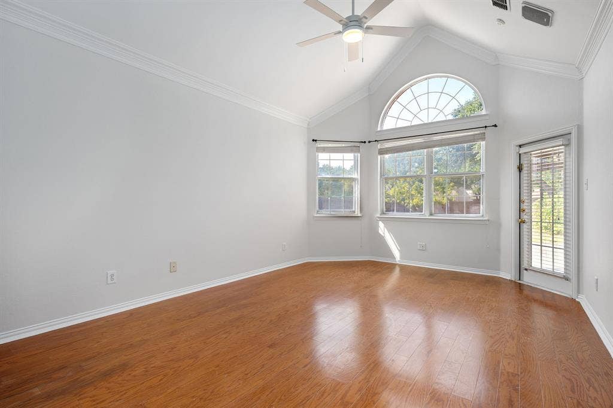
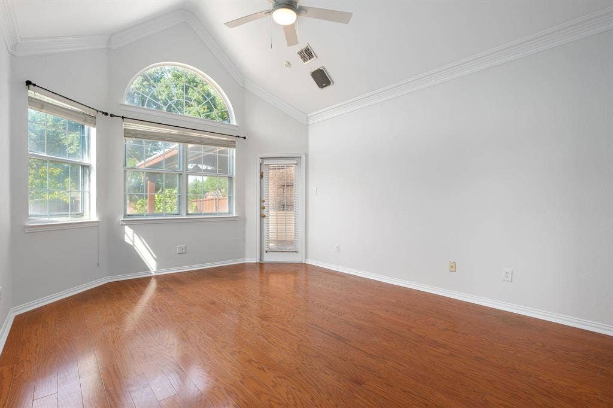
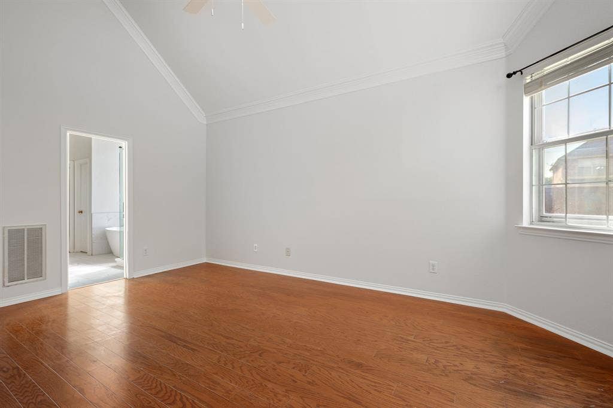
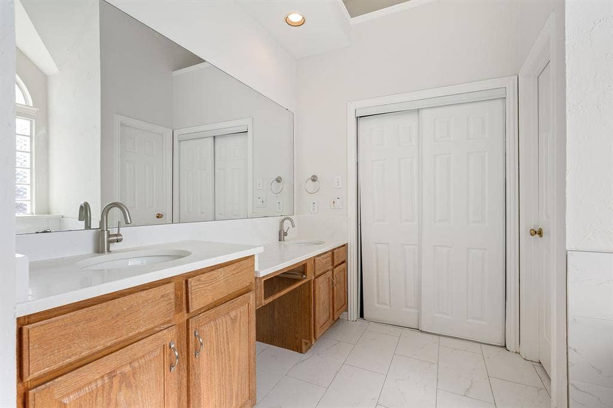
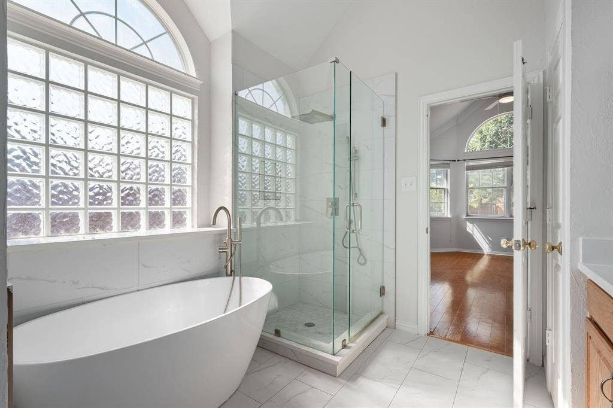
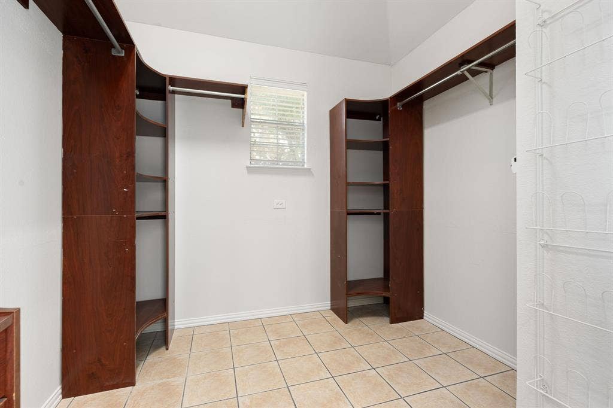
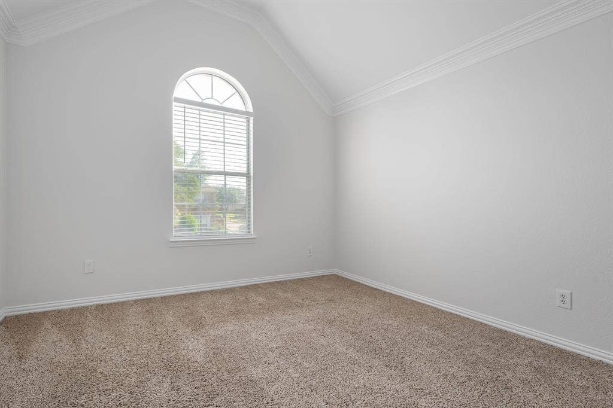
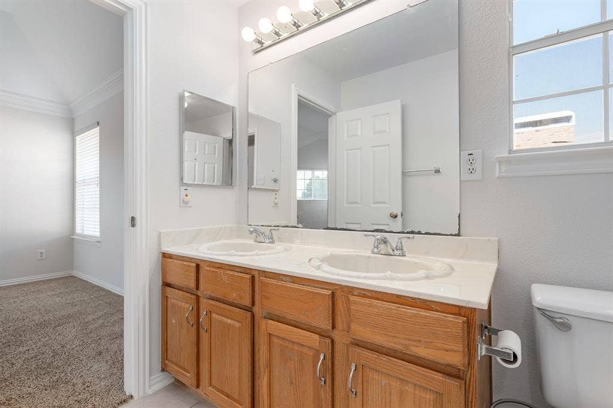
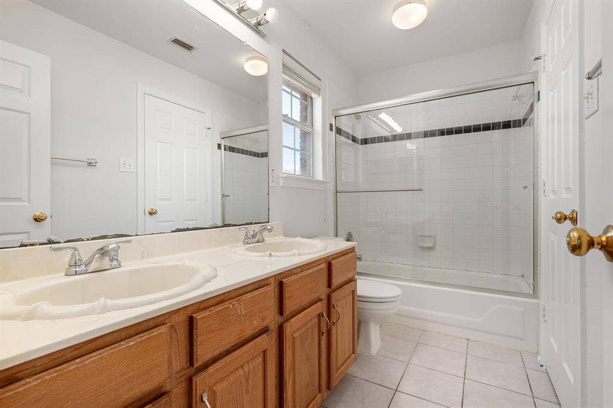
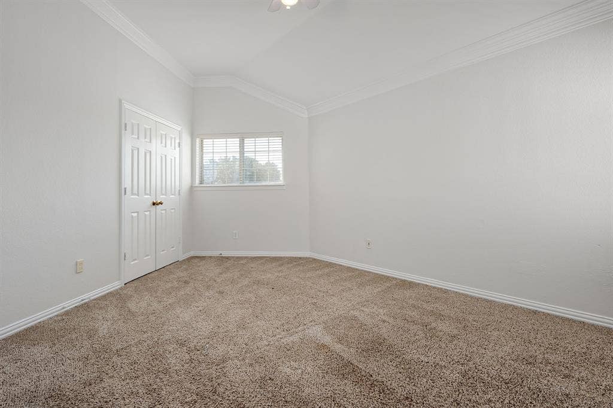
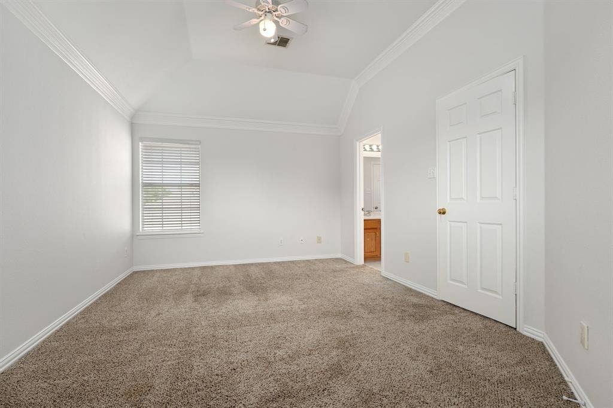
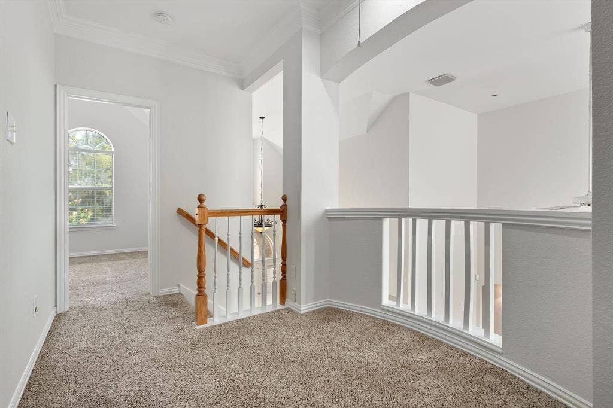
The main-level primary suite feels like a retreat, with vaulted ceilings, patio access, a freestanding soaking tub, a frameless glass shower, a dual quartz vanity, and a walk-in closet. Hardwood floors and crown molding add polish, while a front flex room and two upstairs bedrooms give everyone space across approximately 2,354 square feet. A 2-car garage completes the plan.
Stroll to Champions Park and Campion Trail, with Valley Ranch canals, greenbelts, shopping, and dining nearby. MacArthur Blvd and I-635 connect you to Las Colinas and DFW Airport. Landry Elementary, Bush Middle School, and Ranchview High School are nearby. Schedule your private showing today.
| Listing Id: | 21413285 |
|---|---|
| List Price: | $499,000 |
| Property Type: | Residential |
| Property Sub Type: | Single Family Residence |
| Status: | Active |
| Bedrooms Total: | 3 |
| Bathrooms Full: | 2 |
| Bathrooms Half: | 1 |
| Living Area: | 2,354 |
| Association Fee: | $850 |
| Unexempt Taxes: | $10,087 |
| Lot Size Square Feet: | 8,973.3600 |
| Lot Size Acres: | 0.206 |
| Architectural Style: | Traditional |
| Waterfront?: | No |
| City: | Irving |
| County Or Parish: | Dallas |
| Subdivision Name: | Lakes Of Valley Ranch Ph 02 Amd |
| Postal Code: | 75063 |
| Year Built: | 1994 |
| Accessibility Features Yn: | No |
| Accessory Unit?: | No |
| Appliances: | Dishwasher,Disposal,Electric Oven,Gas Cooktop,Microwave,Vented Exhaust Fan |
| Association Fee Frequency: | Annually |
| Association Fee Includes: | Management Fees |
| Association Type: | Mandatory |
| Attached Garage?: | Yes |
| Basement Yn: | No |
| Bathrooms Total Decimal: | 2.10 |
| Bathrooms Total Integer: | 3 |
| Consent for Visitors to Record: | Audio, Video |
| Construction Materials: | Brick |
| Cooling: | Central Air |
| Covered Spaces: | 2 |
| Directions: | Please GPS. |
| Dock Permitted?: | No |
| Easements: | None |
| Elementary School: | Landry |
| Elementary School Name: | Landry |
| Exterior Features: | Built-in Barbecue, Covered Deck, Covered Patio/Porch |
| Fencing: | Wood |
| Fireplace Features: | Double Sided |
| Fireplaces Total: | 1 |
| Flooring: | Carpet, Hardwood, Tile |
| Foundation Details: | Slab |
| Garage Length: | 20 |
| Garage Spaces: | 2 |
| Garage Width: | 20 |
| Garage?: | Yes |
| Heating: | Central |
| High School Name: | Ranchview |
| Hoa Management Company: | Valley Ranch |
| Hoa Management Company Phone: | 972-869-1430 |
| Horse Permitted Yn: | No |
| Interior Features: | High Speed Internet Available, Kitchen Island, Pantry, Walk-In Closet(s) |
| Lake Pump Yn: | No |
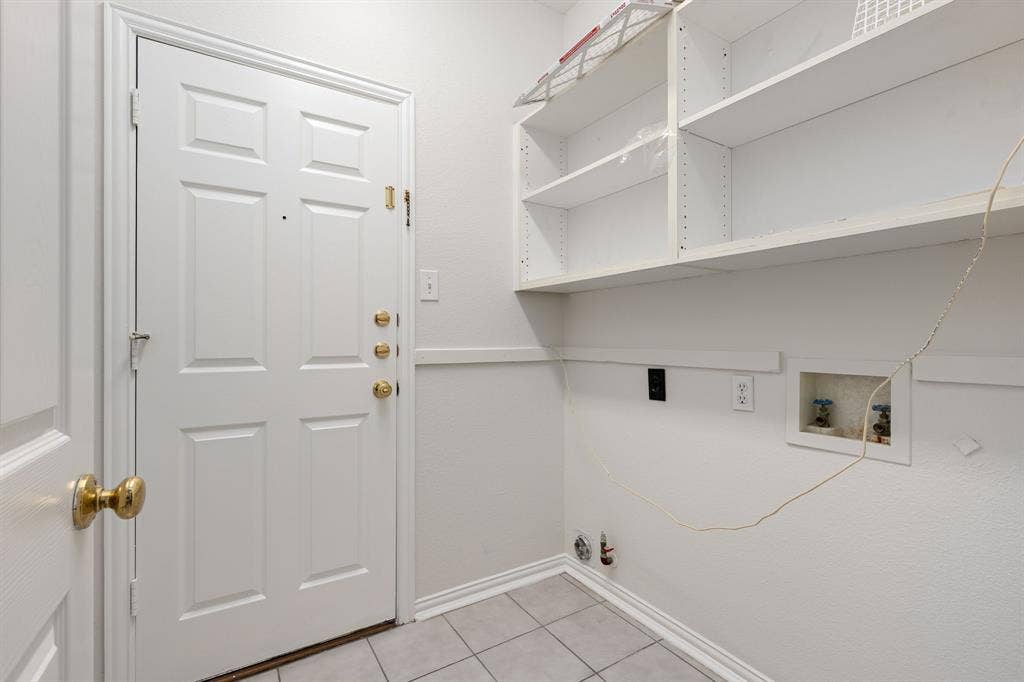
| Laundry Features: | Dryer Hookup, Washer Hookup |
| Levels: | One and One Half |
| Listing Terms: | Cash, Conventional, FHA, VA Loan |
| Room Count: | 4 |
| Lot Size: | Less Than .5 Acre (not Zero) |
| Lot Size Area: | 0.2060 |
| Lot Size Source: | Assessor |
| Lot Size Units: | Acres |
| Middle School Name: | Bush |
| Multi Parcel ID: | No |
| Municipal Utility District?: | No |
| Notice Surveillance Devices Pres: | None |
| Number Of Dining Areas: | 1 |
| Number Of Living Areas: | 1 |
| Number Of Parking Spaces: | 2 |
| Parking Features: | Garage, On Street |
| Patio And Porch Features: | Covered |
| Pool?: | No |
| Possession: | Closing/Funding |
| Postal Code Plus 4: | 5347 |
| Property Attached?: | No |
| Restrictions: | No Known Restriction(s) |
| Roof: | Composition |
| School District: | Carrollton-Farmers Branch ISD |
| Security Features: | Smoke Detector(s) |
| Senior Community Yn: | No |
| Smart Home Features Appor Pass Y: | 0 |
| Soil Type: | Unknown |
| Special Taxing Entities: | 0 |
| Structural Style: | Single Detached |
| Transaction Type: | For Sale |
| Utilities: | City Sewer, City Water |
| Vegetation: | Grassed |
| Will Subdivide: | No |
| Window Features: | Window Coverings |
Listing Courtesy of: Seeto Realty
Listing Agent: Saj Babu
972-509-7100
Mortgage Calculator
All listings featuring the  icon are provided courtesy of North Texas Real Estate Information Systems, Inc. (NTREIS), Copyright 2026. All rights reserved.
All information is believed accurate but not guaranteed. The properties displayed may not be all of the properties available through the IDX Program. Any use of this site other than by potential buyers or sellers is strictly prohibited.
North Texas Real Estate Information Systems, Inc. data last updated on October 16, 2026 03:06 AM - CT
Property Last Updated: October 16, 2026 03:06 AM - CT
