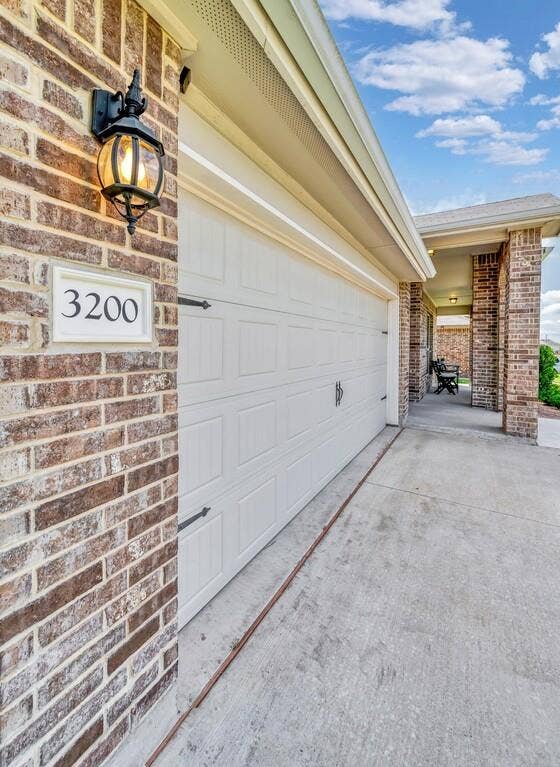
3200 Keathley Drive
Lorena, TX 76655
$289,000
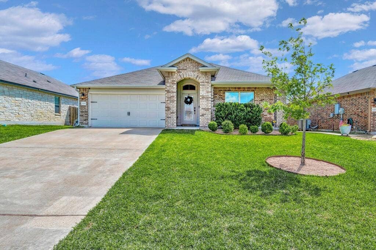
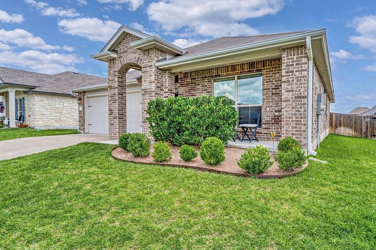
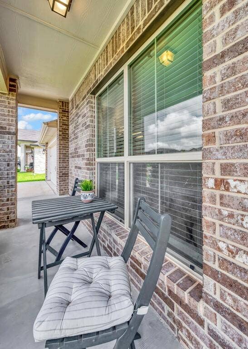
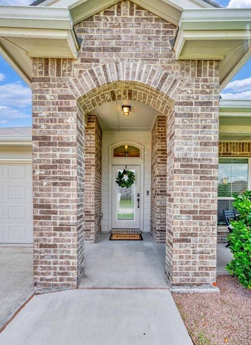
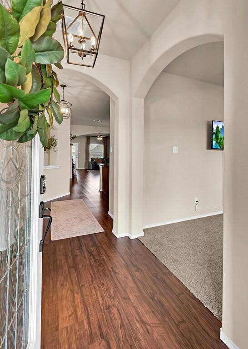
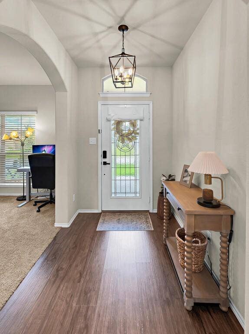
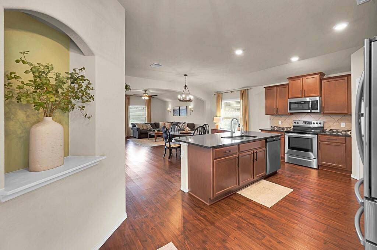
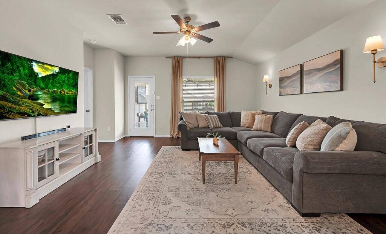
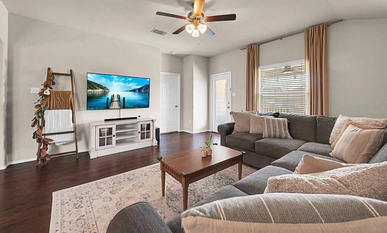
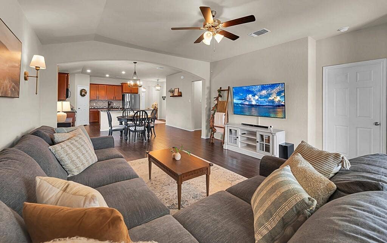
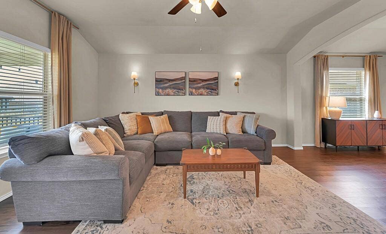
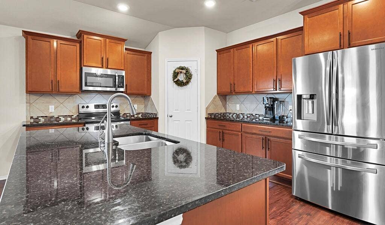
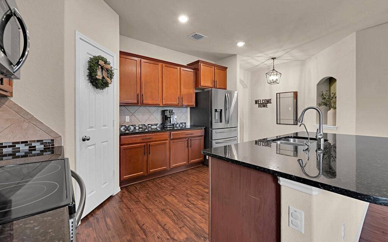
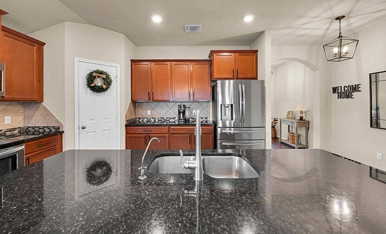
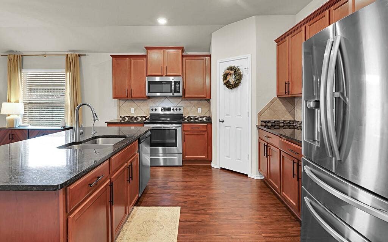
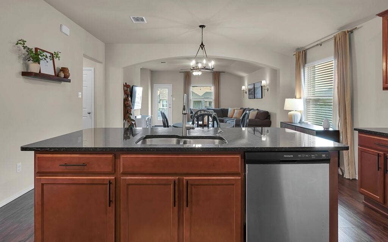
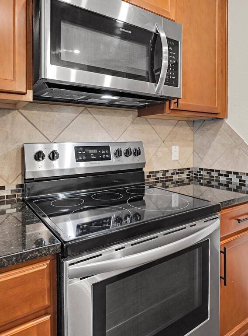
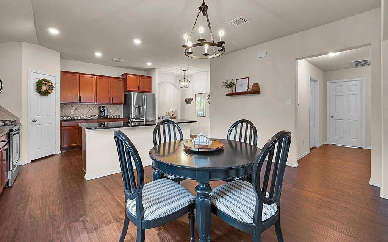
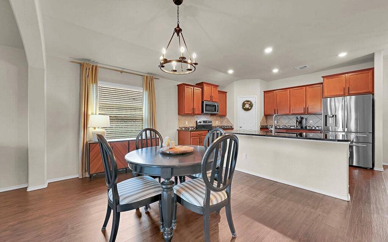
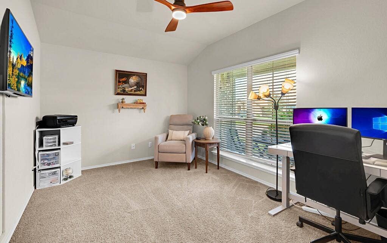
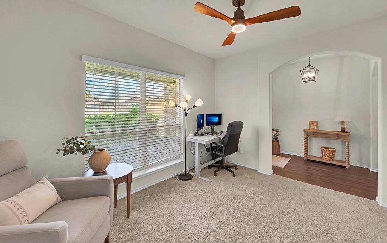
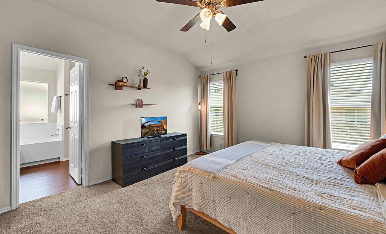
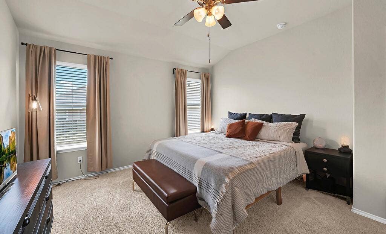
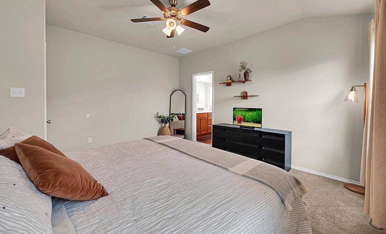
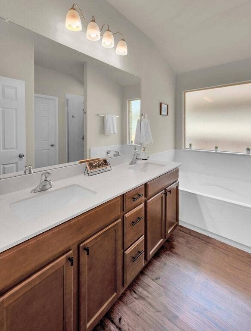
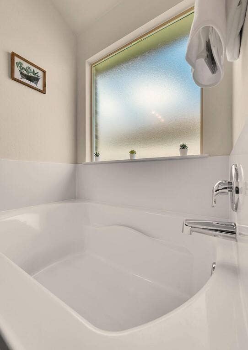
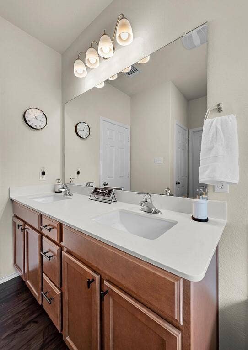
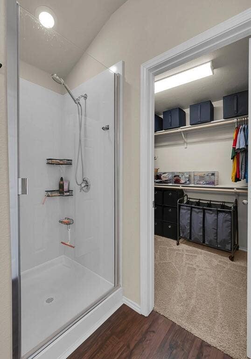
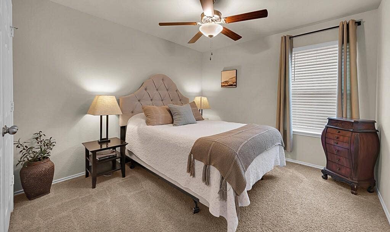
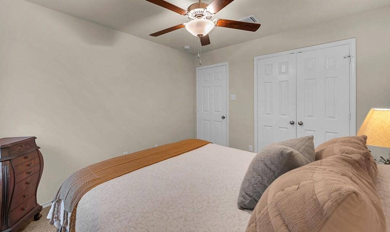
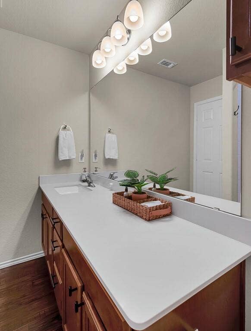
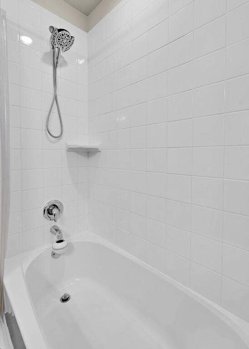
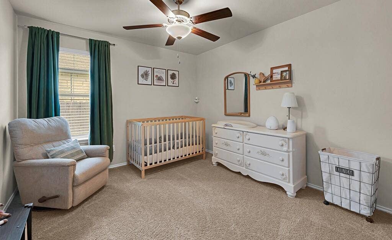
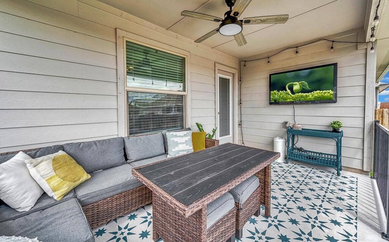
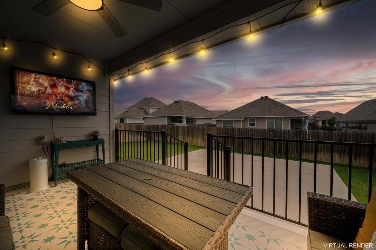
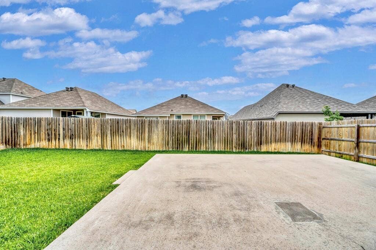
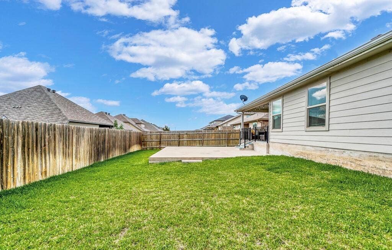
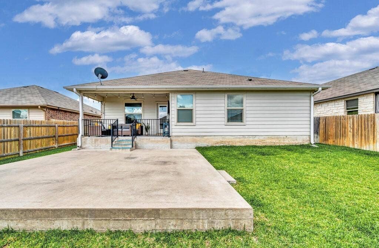
Beautiful 3 bedroom, 2 full bath, plus an office in much sought-after Park Meadows Addition! Midway ISD schools! You'll see the attention to detail and how well the owners have maintained the property as you approach the covered front entry. As soon as you enter you'll notice the office that could also be used for so many other things (playroom, game room, man cave, craft room)! You will love the openness of the kitchen, dining and living areas that all adjoin each other. The upgraded kitchen includes a huge island with granite countertops, upgraded wood-stained cabinetry and custom drawer and cabinet pulls. The kitchen features an abundance of cabinets, pantry, a bar for seating, and a reverse osmosis water purification system so you can forget water bottles and have clean water at the tap! The Primary Suite is a dream with plenty of room and a great view of the backyard! The en suite primary bath includes dual vanities, a huge soaking tub, and a separate shower. It's the perfect retreat after a long day. Two additional bedrooms are spacious and share a full bath. The backyard invites you to relax with a shady back patio featuring custom painted flooring surface and an additional concrete slab for extra space for play or when hosting company. This home has so many amazing features! Close to shopping and restaurants with a country feel. Owner will consider a 12-18 month lease at $2,250. ...
+ Read More| Listing Id: | 21413309 |
|---|---|
| List Price: | $289,000 |
| Property Type: | Residential |
| Property Sub Type: | Single Family Residence |
| Status: | Active |
| Bedrooms Total: | 3 |
| Bathrooms Full: | 2 |
| Living Area: | 1,764 |
| Association Fee: | $240 |
| Unexempt Taxes: | $6,495 |
| Lot Size Square Feet: | 6,621.1200 |
| Lot Size Acres: | 0.152 |
| Waterfront?: | No |
| City: | Lorena |
| County Or Parish: | Mclennan |
| Subdivision Name: | Park Meadows Add |
| Postal Code: | 76655 |
| Year Built: | 2019 |
| Accessibility Features Yn: | No |
| Appliances: | Dishwasher,Disposal,Electric Range,Electric Water Heater,Microwave,Vented Exhaust Fan |
| Association Fee Frequency: | Annually |
| Association Fee Includes: | Management Fees |
| Association Type: | Mandatory |
| Attached Garage?: | Yes |
| Basement Yn: | No |
| Bathrooms Total Decimal: | 2.00 |
| Bathrooms Total Integer: | 2 |
| Construction Materials: | Brick, Rock/Stone |
| Cooling: | Ceiling Fan(s), Central Air, Electric |
| Covered Spaces: | 2 |
| Directions: | From Hewitt Dr or Interstate 35, go south on Hewitt dr, turn left onto Ritchie Rd, Turn left onto Mosher Rd, Turn Left on Keathley Dr, house will be on the left. |
| Elementary School: | Park Hill |
| Elementary School Name: | Park Hill |
| Exterior Features: | Covered Patio/Porch, Rain Gutters, Uncovered Courtyard |
| Fencing: | Wood |
| Flooring: | Luxury Vinyl Plank |
| Foundation Details: | Slab |
| Garage Spaces: | 2 |
| Garage?: | Yes |
| Heating: | Central, Electric |
| High School Name: | Midway |
| Hoa Management Company: | Berkshire Hathaway Home Services Caliber Realty |
| Hoa Management Company Phone: | 979-703-1819 |
| Interior Features: | Double Vanity, Granite Counters, High Speed Internet Available, Kitchen Island, Natural Woodwork, Open Floorplan |
| Levels: | One |
| Listing Terms: | Cash, Conventional, FHA, VA Loan |
| Room Count: | 2 |
| Lot Features: | Landscaped, Sprinkler System |
| Lot Size: | Less Than .5 Acre (not Zero) |
| Lot Size Area: | 0.1520 |
| Lot Size Units: | Acres |
| Middle School Name: | Midway |
| Multi Parcel ID: | No |
| Municipal Utility District?: | No |
| Number Of Dining Areas: | 1 |
| Number Of Living Areas: | 1 |
| Number Of Parking Spaces: | 2 |
| Other Equipment: | Irrigation Equipment |
| Parking Features: | Garage, Garage Door Opener, Garage Faces Front |
| Pool?: | No |
| Possession: | Closing/Funding |
| Postal Code Plus 4: | 3876 |
| Property Attached?: | No |
| Restrictions: | Deed |
| Roof: | Composition |
| School District: | Midway ISD |
| Security Features: | Security System |
| Smart Home Features Appor Pass Y: | 0 |
| Special Taxing Entities: | 0 |
| Structural Style: | Single Detached |
| Transaction Type: | For Sale |
| Utilities: | Cable Available, City Sewer, City Water, Electricity Connected, Individual Water Meter, Underground Utilities |
| Will Subdivide: | No |
Listing Courtesy of: Premier, REALTORS
Listing Agent: Eric Zadnik
254-772-0505
Mortgage Calculator
All listings featuring the  icon are provided courtesy of North Texas Real Estate Information Systems, Inc. (NTREIS), Copyright 2026. All rights reserved.
All information is believed accurate but not guaranteed. The properties displayed may not be all of the properties available through the IDX Program. Any use of this site other than by potential buyers or sellers is strictly prohibited.
North Texas Real Estate Information Systems, Inc. data last updated on October 16, 2026 03:06 AM - CT
Property Last Updated: October 16, 2026 03:06 AM - CT
