

320 N O Connor Ridge Boulevard, #21
Irving, TX 75038
$1,950,000
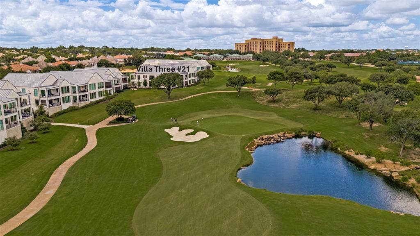
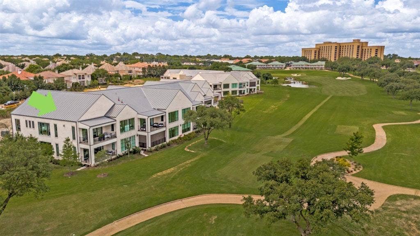
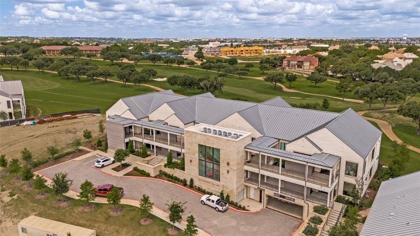
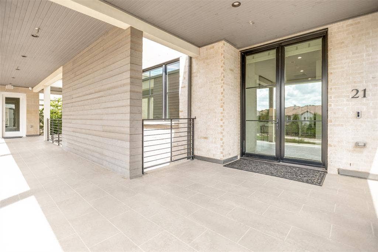
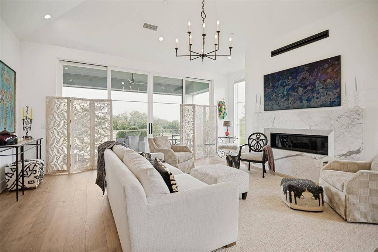
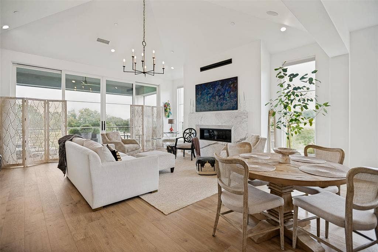
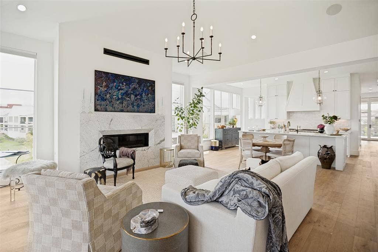
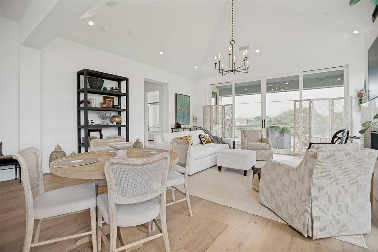
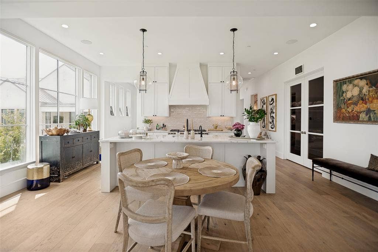
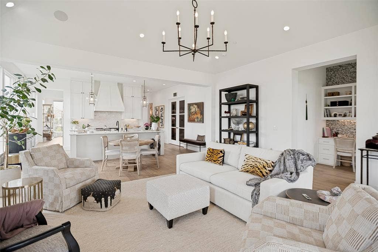
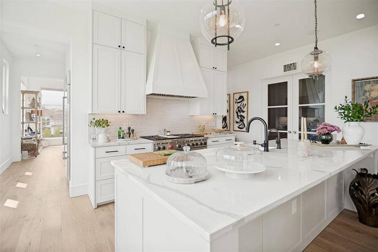
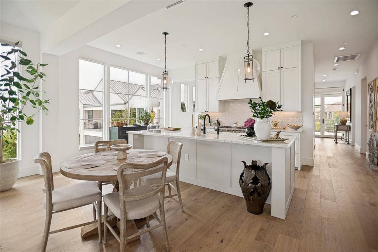
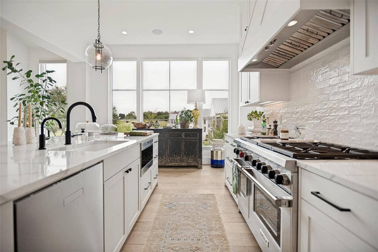
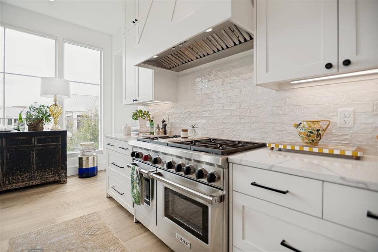
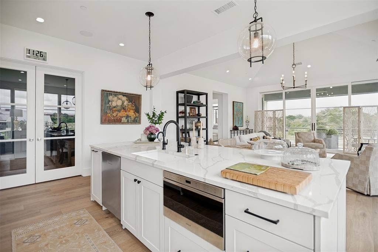
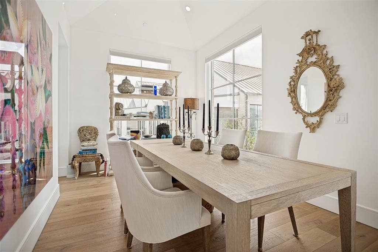
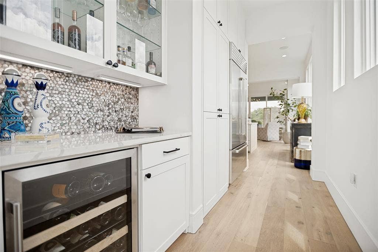
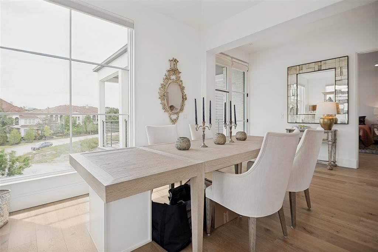
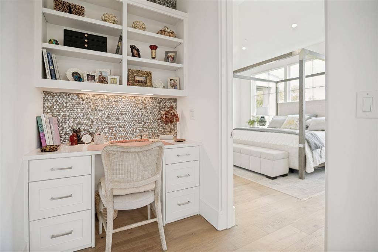
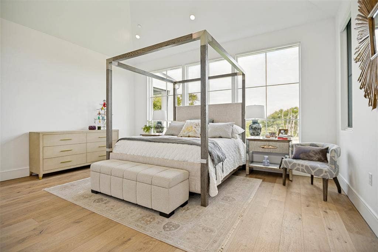
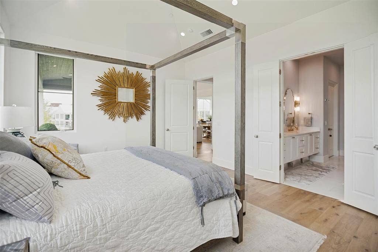
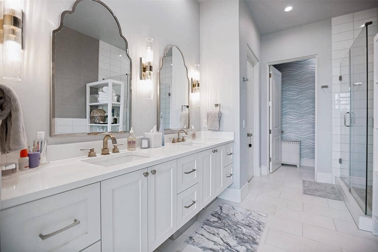
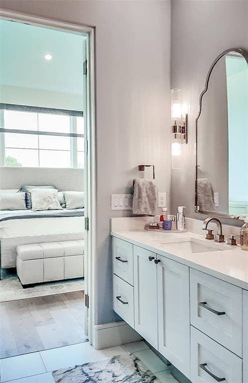
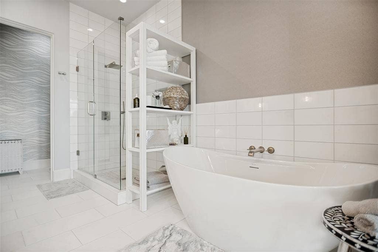
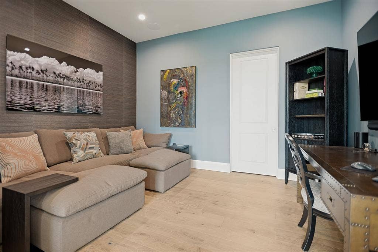
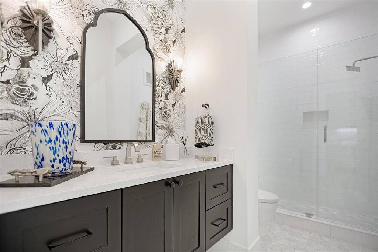
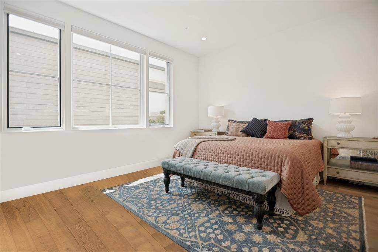
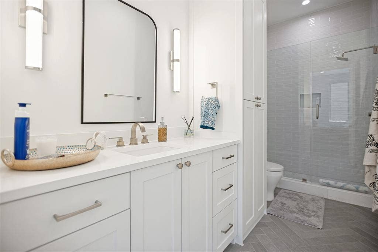
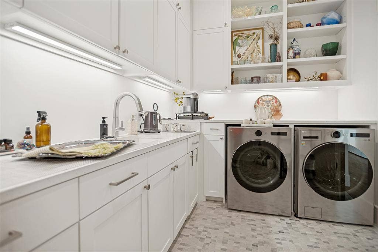
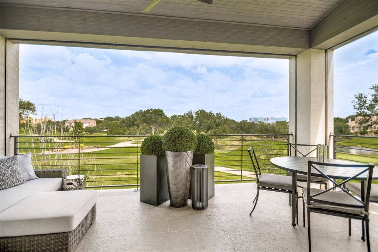
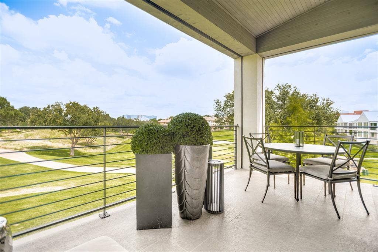
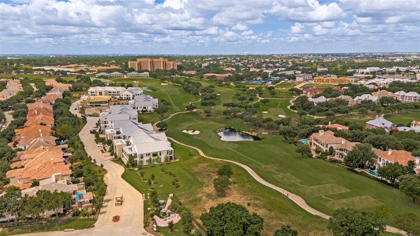
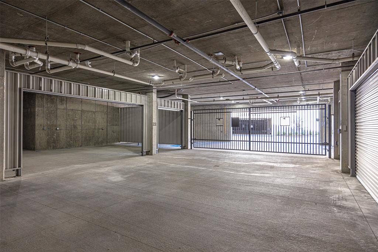
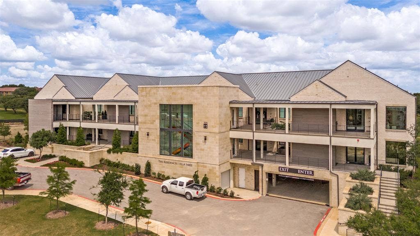
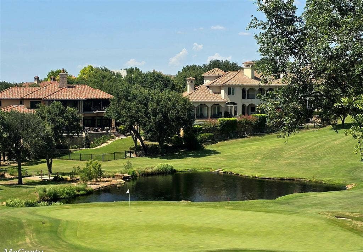
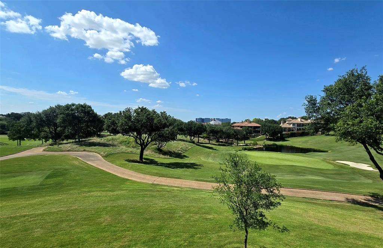
Resort living at its' finest at The Residences Luxury Golf Villas. Impeccably maintained, this exceptional luxury corner residence was barely occupied and just like new! Exquisite panoramic views of the 17th and 18th fairway of the TPC golf course! Adjacent to The Ritz Carlton, Las Colinas and the Nelson Golf Club, this penthouse residence offers the rare opportunity to enjoy the feel of new construction with the advantages of an immediate move-in! The current owners added designer enhancements such as custom electric shades, premium window treatments, designer wallpaper and other carefully selected finishes that elevate both style and convenience. Perfectly positioned on the upper level, this premier corner unit showcases soaring vaulted ceilings and an abundance of natural light, creating an open, elegant atmosphere throughout. Expansive windows frame breathtaking views of the 17th fairway, tranquil cascading water features and the adjacent Ritz-Carlton, creating a true resort-inspired setting. The TPC golf course offers the serenity of nature with 400 acres and the Certified Audubon Cooperative Sanctuary designation. Beyond the residence, enjoy an uparalleled luxury lifestyle with a cart path that leads to world-class dining, spa and wellness amenities, tennis, pickleball, fitness facilities and exceptional golf on the TPC. As a member of The Nelson Golf and Sports club you have the opportunity to access all of amenities of the Ritz-Carlton and The Nelson! The luxury lifestyle as an owner at The Residences is unsurpassed! This exceptional home also includes ...
+ Read More| Listing Id: | 21410541 |
|---|---|
| List Price: | $1,950,000 |
| Property Type: | Residential |
| Property Sub Type: | Condominium |
| Status: | Active |
| Bedrooms Total: | 3 |
| Bathrooms Full: | 3 |
| Living Area: | 2,758 |
| Association Fee: | $1,392 |
| Unexempt Taxes: | $11,482 |
| Architectural Style: | Traditional |
| Waterfront?: | Yes |
| City: | Irving |
| County Or Parish: | Dallas |
| Subdivision Name: | The Residences |
| Postal Code: | 75038 |
| Year Built: | 2024 |
| Floor Location Number: | 2 |
| Accessibility Features Yn: | No |
| Appliances: | Built-in Gas Range,Built-in Refrigerator,Commercial Grade Range,Dishwasher,Disposal,Gas Cooktop,Gas Range,Ice Maker,Microwave,Double Oven,Plumbed For Gas in Kitchen,Refrigerator,Tankless Water Heater,Vented Exhaust Fan |
| Association Fee Frequency: | Monthly |
| Association Fee Includes: | Concierge, Full Use of Facilities, Gas, Insurance, Maintenance Grounds, Maintenance Structure, Management Fees, Pest Control, Sewer, Water |
| Association Type: | Mandatory |
| Attached Garage?: | Yes |
| Basement Yn: | No |
| Bathrooms Total Decimal: | 3.00 |
| Bathrooms Total Integer: | 3 |
| Building Number: | 320 |
| Complex Name: | The Residences |
| Consent for Visitors to Record: | None |
| Construction Materials: | Brick, Stucco |
| Cooling: | Ceiling Fan(s), Central Air, Electric |
| Covered Spaces: | 3 |
| Directions: | USE GPS to 300 O'CONNOR RIDGE BLVD, IRVING. |
| Elementary School: | Austin |
| Elementary School Name: | Austin |
| Exterior Features: | Balcony, Covered Courtyard, Covered Patio/Porch, Rain Gutters, Lighting, Private Entrance |
| Fireplace Features: | Blower Fan, Circulating, Family Room, Gas, Gas Logs, Gas Starter, Heatilator |
| Fireplaces Total: | 1 |
| Flooring: | Ceramic Tile, Hardwood, Tile, Wood |
| Floor Location Number: | 2 |
| Foundation Details: | Slab |
| Garage Spaces: | 3 |
| Garage?: | Yes |
| Green Energy Efficient: | 12 inch+ Attic Insulation, Appliances, Doors, Insulation, Low Flow Commode, Windows |
| Green Water Conservation: | Efficient Hot Water Distribution, Low-Flow Fixtures |
| Heating: | Central, Fireplace(s), Natural Gas |
| High School Name: | Irving |
| Hoa Management Company: | First Service Residential |
| Hoa Management Company Phone: | 214-871-9700 |
| Interior Features: | Built-in Wine Cooler, Cable TV Available, Cathedral Ceiling(s), Chandelier, Decorative Lighting, Double Vanity, Dry Bar, Eat-in Kitchen, Flat Screen Wiring, High Speed Internet Available, Kitchen Island, Natural Woodwork, Open Floorplan, Pantry, Smart Home System, Sound System Wiring, Vaulted Ceiling(s), Walk-In Closet(s), Wired for Data |
| Levels: | One |
| Listing Terms: | Cash, Conventional, VA Loan |
| Room Count: | 6 |
| Lot Features: | Adjacent to Greenbelt, Greenbelt, Landscaped, On Golf Course, Other, Sloped, Sprinkler System, Water/Lake View |
| Lot Size: | Condo/Townhome Lot |
| Lot Size Units: | Acres |
| Middle School Name: | Bowie |
| Multi Parcel ID: | No |
| Municipal Utility District?: | No |
| Notice Surveillance Devices Pres: | None |
| Number Of Dining Areas: | 1 |
| Number Of Living Areas: | 1 |
| Number Of Parking Spaces: | 3 |
| Parking Features: | Additional Parking, Assigned, Common, Deeded, Electric Gate, Electric Vehicle Charging Station(s), Enclosed, Garage, Garage Door Opener, Garage Double Door, Garage Single Door, Gated, Golf Cart Garage, Heated Garage, Lighted, On Site, Oversized, Private, Secured, Shared Driveway, Side By Side, Tandem, Varies by Unit |
| Pool?: | No |
| Possession: | Closing/Funding |
| Postal Code Plus 4: | 1207 |
| Property Attached?: | Yes |
| Roof: | Mixed |
| School District: | Irving ISD |
| Security Features: | Burglar, Carbon Monoxide Detector(s), Fire Sprinkler System, Firewall(s), Gated Community, Key Card Entry, Prewired, Security Gate, Security System, Smoke Detector(s) |
| Senior Community Yn: | No |
| Smart Home Features Appor Pass Y: | 1 |
| Special Taxing Entities: | 0 |
| Stories Total: | 2 |
| Structural Style: | Condo/Townhome |
| Transaction Type: | For Sale |
| Utilities: | Cable Available, City Sewer, City Water, Community Mailbox, Concrete, Curbs, Electricity Available, Sidewalk |
| Walk Score: | 81 |
| Waterfront Features: | Lake Front - Common Area |
| Will Subdivide: | No |
| Year Built Details: | Preowned |
Listing Courtesy of: Cindy McCarty & Associates
Listing Agent: Cindy McCarty
469-693-4989
Mortgage Calculator
All listings featuring the  icon are provided courtesy of North Texas Real Estate Information Systems, Inc. (NTREIS), Copyright 2026. All rights reserved.
All information is believed accurate but not guaranteed. The properties displayed may not be all of the properties available through the IDX Program. Any use of this site other than by potential buyers or sellers is strictly prohibited.
North Texas Real Estate Information Systems, Inc. data last updated on October 14, 2026 02:26 AM - CT
Property Last Updated: October 14, 2026 02:26 AM - CT
