32 Connecticut Avenue
Midlothian, TX 76065
$2,150
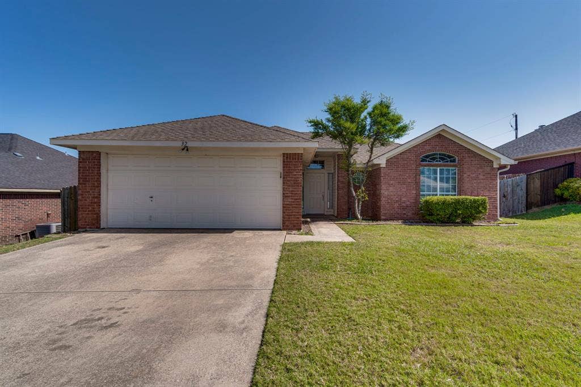
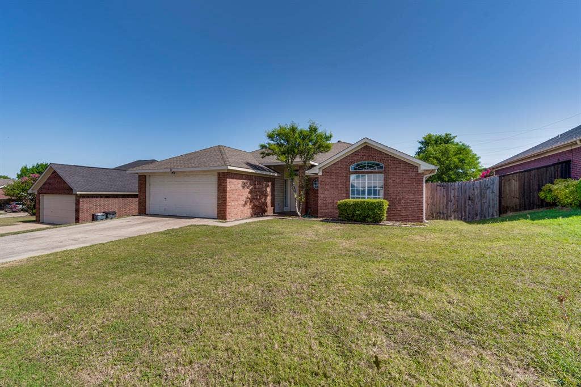
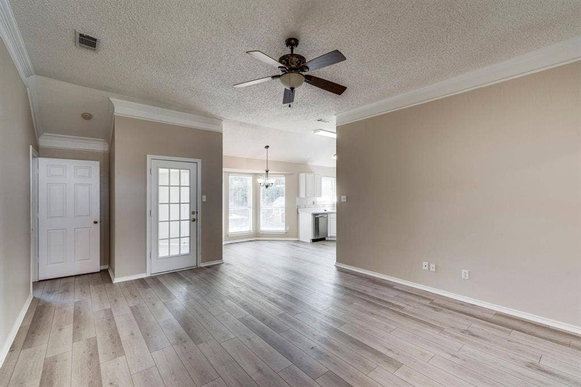
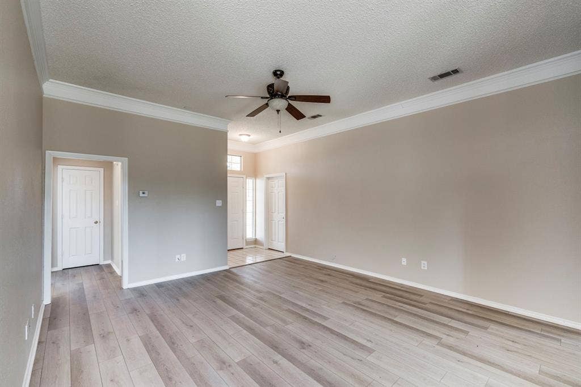
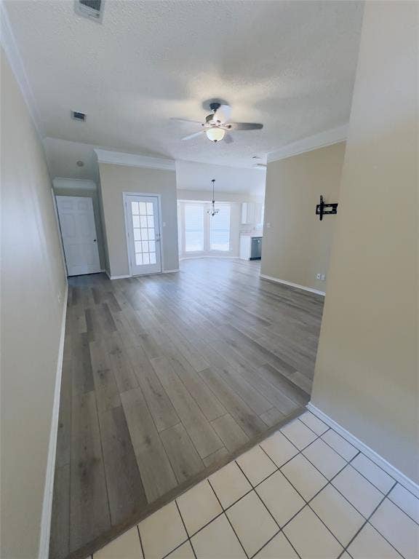
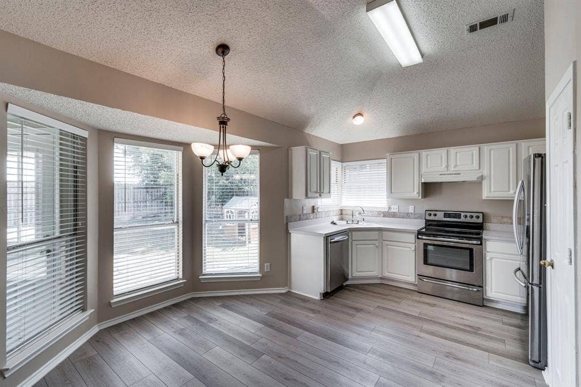
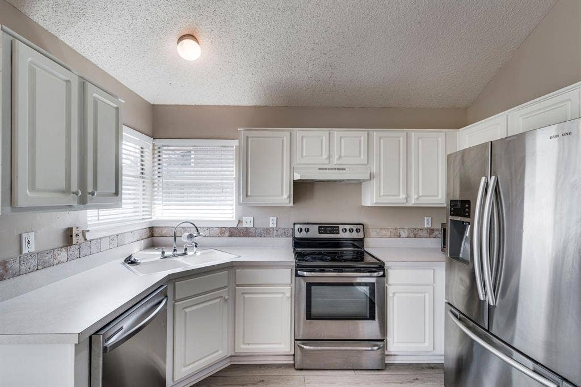
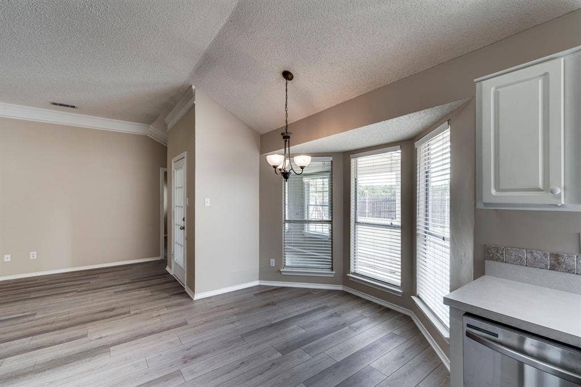
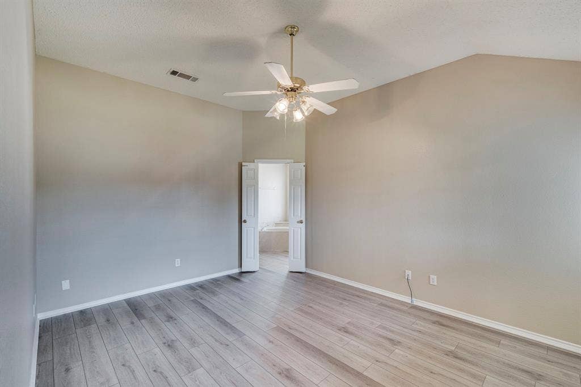
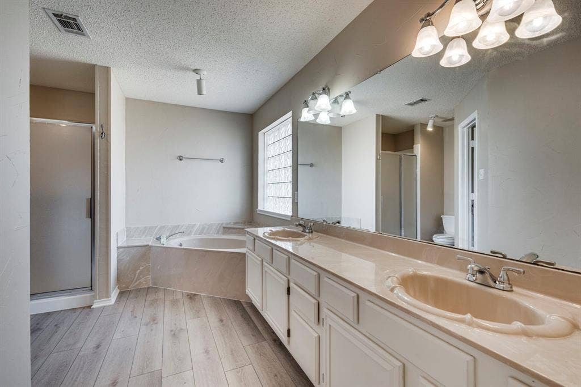
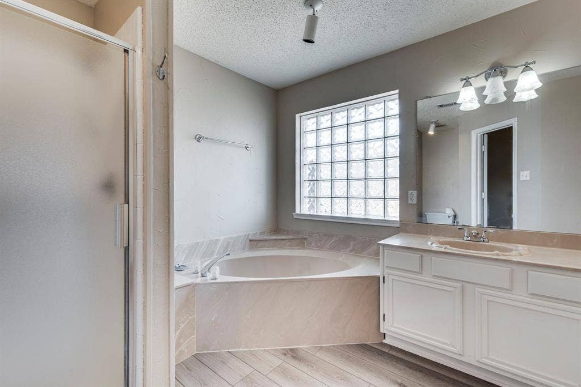
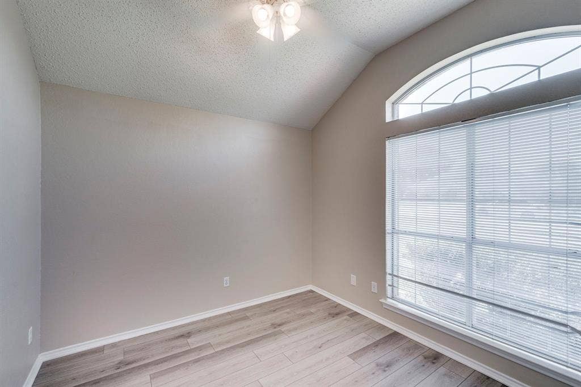
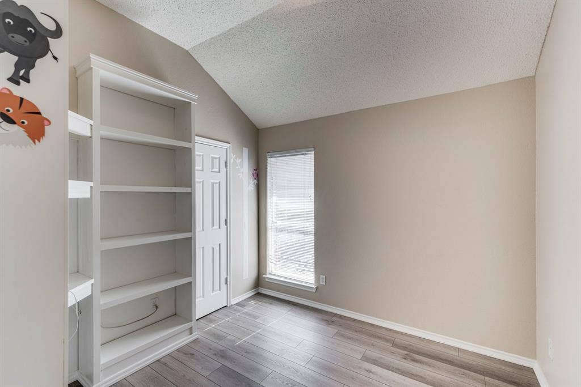
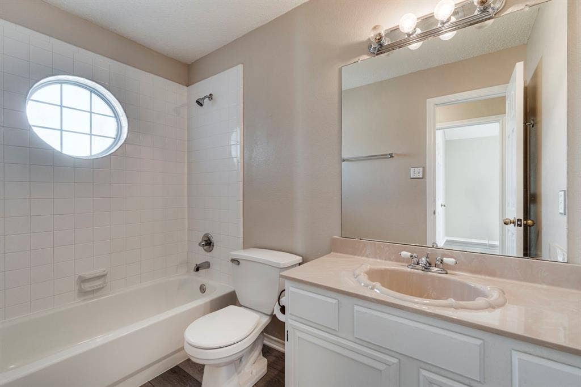
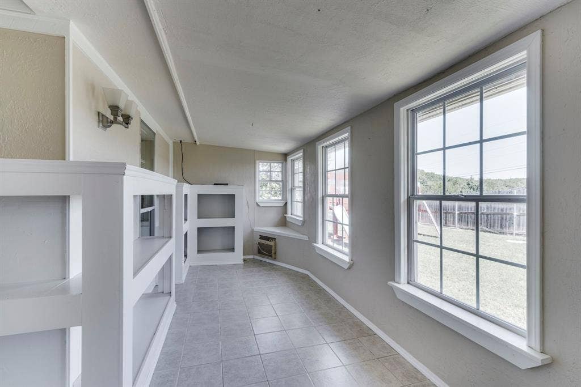
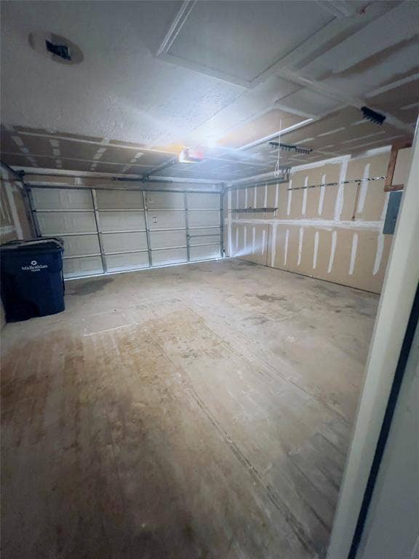
Available Now!!! Great rent house in Midlothian! Three Bedroom, two bathroom, 2 car attached garage with open concept plan from living area to kitchen. Office area with built ins and sunroom overlooking backyard. Nice size backyard with wood fence and within walking distance to T.E. Baxter Elementary School. Great location and easy access to both US Highway 67 and US Highway 287. Come raise your kids in this home!!
| Listing Id: | 21376558 |
|---|---|
| List Price: | $2,150 |
| Property Type: | Residential Lease |
| Property Sub Type: | Single Family Residence |
| Status: | Closed |
| Bedrooms Total: | 3 |
| Bathrooms Full: | 2 |
| Living Area: | 1,569 |
| Lot Size Square Feet: | 7,187.4000 |
| Lot Size Acres: | 0.165 |
| Architectural Style: | Traditional |
| Waterfront?: | No |
| City: | Midlothian |
| County Or Parish: | Ellis |
| Subdivision Name: | Park Place 6th |
| Postal Code: | 76065 |
| Year Built: | 1995 |
| Accessory Unit?: | No |
| Appliances: | Dishwasher,Disposal,Electric Range,Microwave,Refrigerator |
| Association Type: | None |
| Attached Garage?: | Yes |
| Availability Date: | 2026-09-02 |
| Basement Yn: | No |
| Bathrooms Total Decimal: | 2.00 |
| Bathrooms Total Integer: | 2 |
| Consent for Visitors to Record: | Audio, Video |
| Construction Materials: | Brick, Siding |
| Cooling: | Ceiling Fan(s), Central Air, Electric, Window Unit(s) |
| Covered Spaces: | 2 |
| Deposit Amount: | $2,350 |
| Deposit Pet: | $500 |
| Directions: | Midlothian Parkway to Mockingbird Lane to right on Boardwalk and left on Connecticut Avenue. House on Left. |
| Elementary School: | Baxter |
| Elementary School Name: | Baxter |
| Fencing: | Wood |
| Fireplace Features: | None |
| Flooring: | Ceramic Tile, Luxury Vinyl Plank |
| Foundation Details: | Slab |
| Furnished?: | No |
| Garage Spaces: | 2 |
| Garage?: | Yes |
| Heating: | Central |
| High School Name: | Heritage |
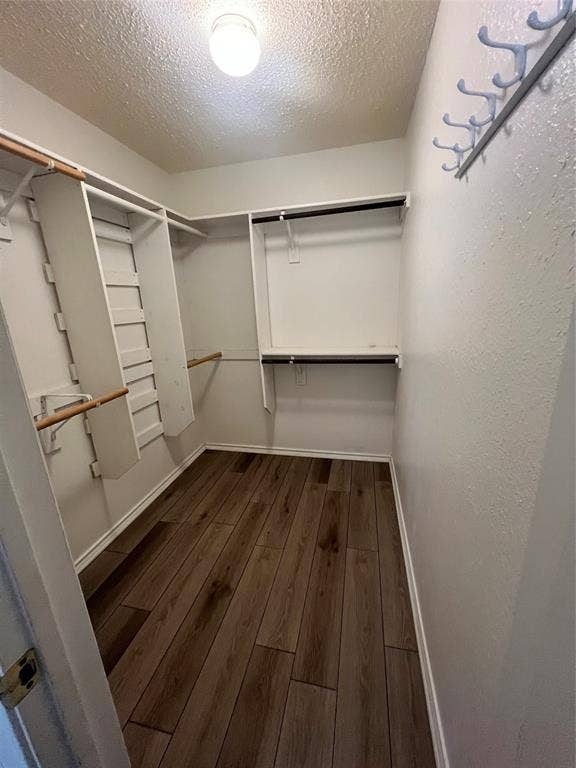
| Interior Features: | Cable TV Available, Eat-in Kitchen, Open Floorplan, Walk-In Closet(s) |
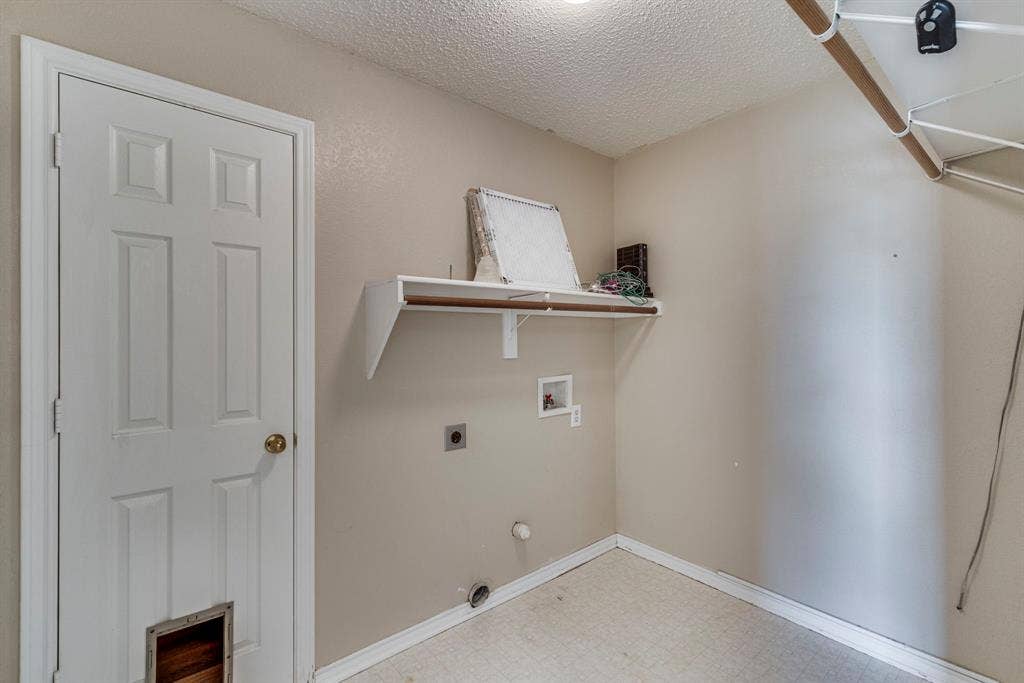
| Laundry Features: | Electric Dryer Hookup, Utility Room, Full Size W/D Area, Dryer Hookup, Washer Hookup |
| Lease Conditions: | Credit Report, Prior Residence Info., Written Application (+) |
| Lease Type: | 1 Year Plus |
| Levels: | One |
| Room Count: | 6 |
| Lot Features: | Subdivision |
| Lot Size: | Less Than .5 Acre (not Zero) |
| Lot Size Area: | 0.1650 |
| Lot Size Source: | Assessor |
| Lot Size Units: | Acres |
| Middle School Name: | Walnut Grove |
| Monies Required: | First Months Rent, Pet Deposit, Security Deposit |
| Move In Date: | 10/08/2026 |
| Multi Parcel ID: | No |
| Municipal Utility District?: | No |
| Notice Surveillance Devices Pres: | Video |
| Number Of Days Guests Allowed: | 5 |
| Number Of Dining Areas: | 1 |
| Number Of Living Areas: | 1 |
| Number Of Parking Spaces: | 2 |
| Number Of Pets Allowed: | 2 |
| Number Of Vehicles: | 2 |
| Parking Features: | Driveway |
| Pets Allowed: | Yes Pets Allowed, Breed Restrictions, Number Limit, Size Limit |
| Pool?: | No |
| Property Attached?: | No |
| Restrictions: | Deed |
| Roof: | Composition |
| School District: | Midlothian ISD |
| Security Features: | Smoke Detector(s) |
| Senior Community Yn: | No |
| Smart Home Features Appor Pass Y: | 0 |
| Stories Total: | 1 |
| Structural Style: | Single Detached |
| Tenant Pays: | All Utilities, Cable TV |
| Transaction Type: | For Lease |
| Utilities: | City Sewer, City Water, Concrete, Electricity Available |
| Will Subdivide: | No |
| Year Built Details: | Preowned |
Listing Courtesy of: Cathy Shipp & Associates
Listing Agent: Jennifer Sanders
903-561-9366
All listings featuring the  icon are provided courtesy of North Texas Real Estate Information Systems, Inc. (NTREIS), Copyright 2026. All rights reserved.
All information is believed accurate but not guaranteed. The properties displayed may not be all of the properties available through the IDX Program. Any use of this site other than by potential buyers or sellers is strictly prohibited.
North Texas Real Estate Information Systems, Inc. data last updated on October 10, 2026 03:00 AM - CT
Property Last Updated: October 10, 2026 03:00 AM - CT
