318 Crestview Lane
Hideaway, TX 75771
$519,900
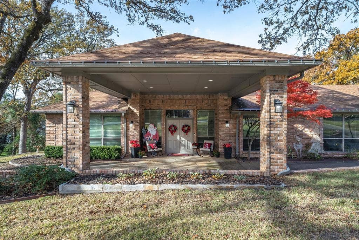
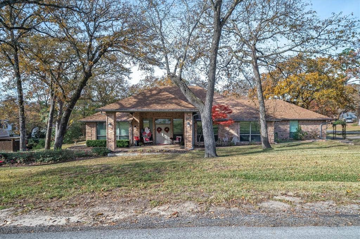
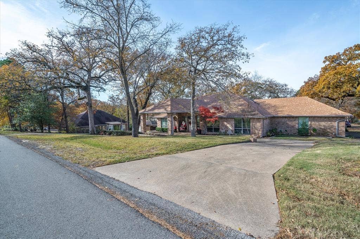
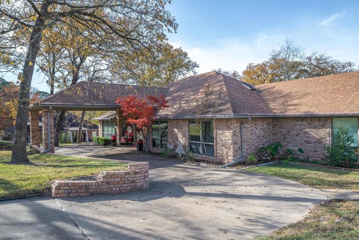
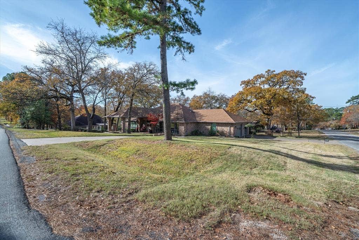
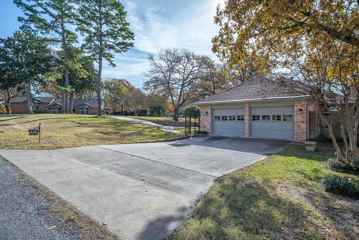
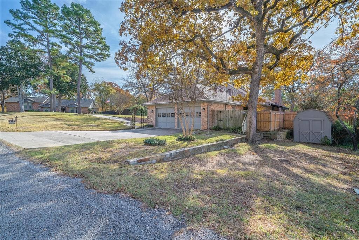
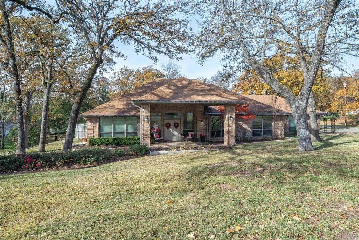
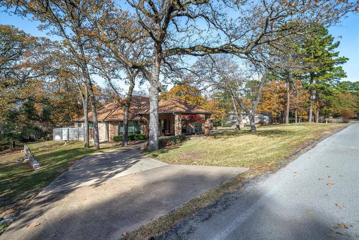
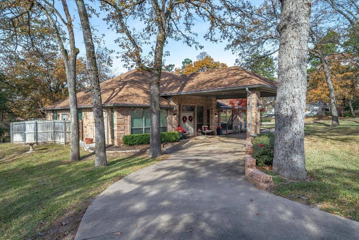
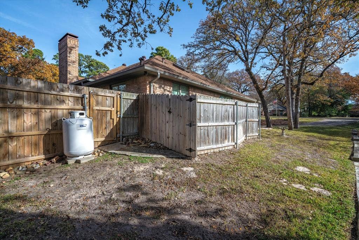
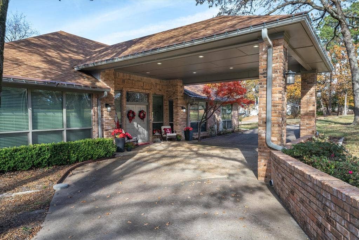
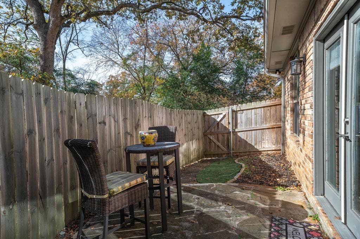
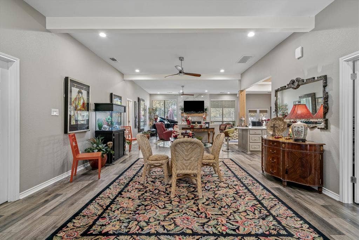
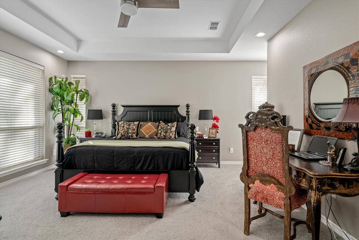
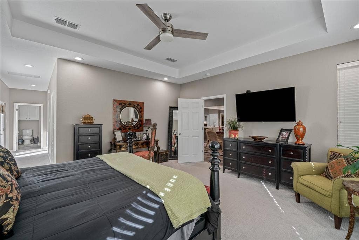
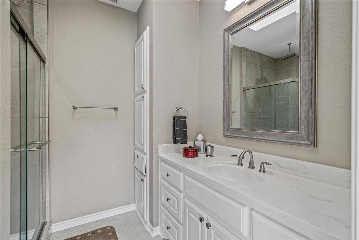
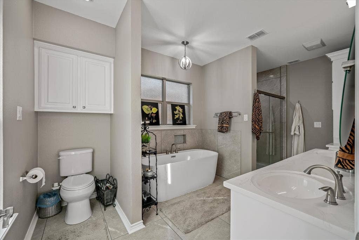
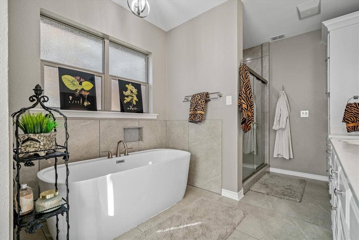
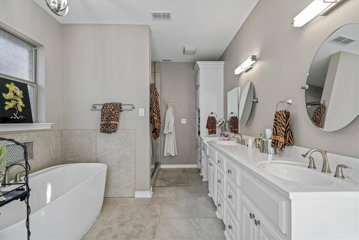
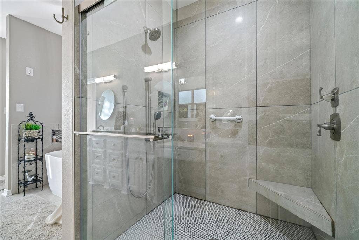
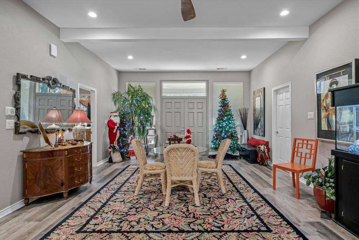
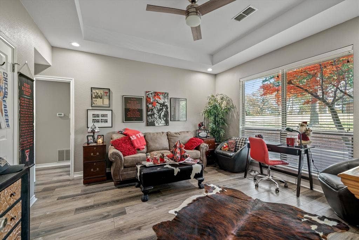
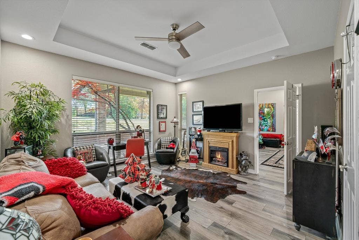
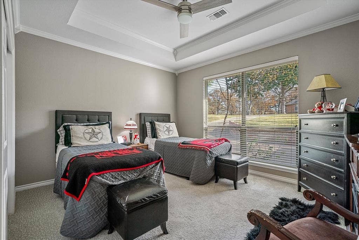
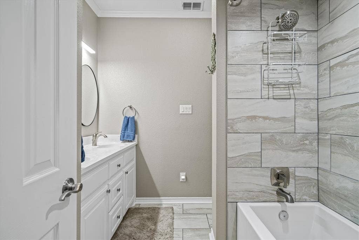
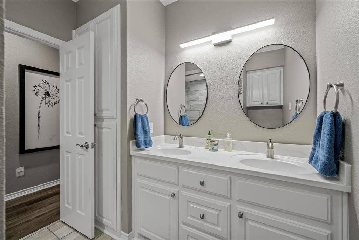
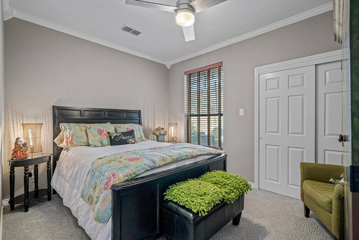
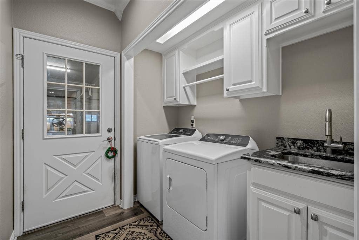
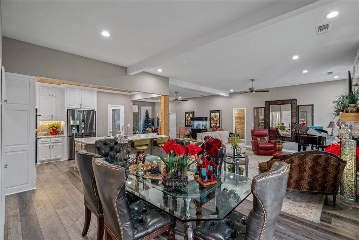
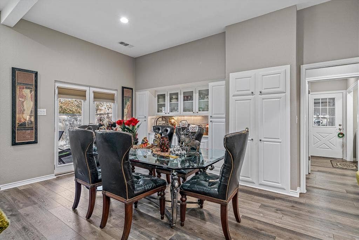
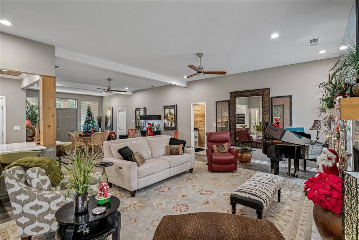
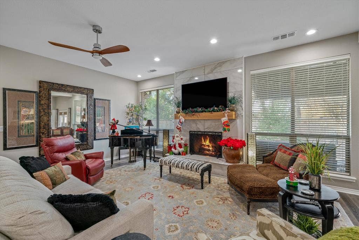
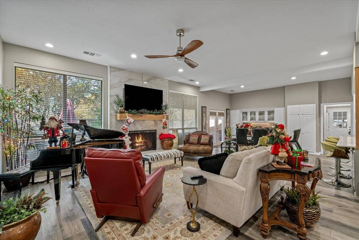
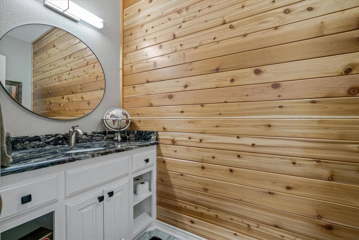
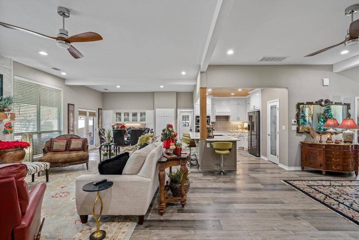
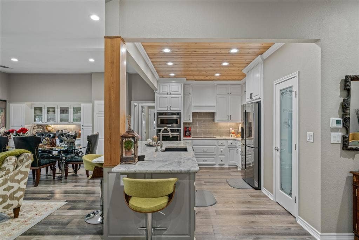
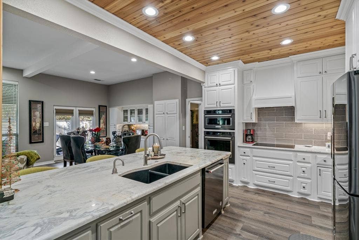
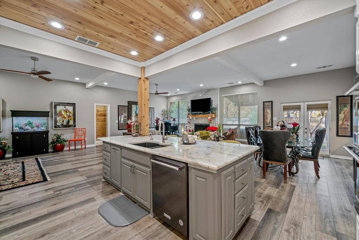
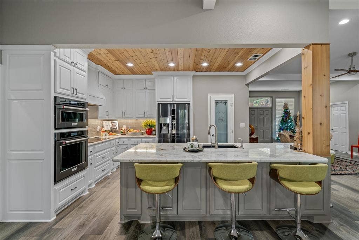
Absolutely stunning, fully updated home in the exclusive Hideaway Lake community! Spacious, tons of storage and move in ready!! This 4 bed or 3 bed with an office, 3.5 bath home has all the updates you want including huge kitchen island, granite countertops, cozy gas log fireplace and walk-in pantry! Open concept floorplan offers a perfect space for entertaining guests and plenty of parking with a large porte cochere. You'll love the gourmet kitchen! BONUS: HIS and HERS bathrooms in the master bedroom!! With the split bedroom floorplan and hidden pocket doors, you and your guests will each have your own private spaces. Enjoy all the amenities Hideaway Lake's gated community has to offer including 27 holes of golf, restaurant and bar, beach area, pools, 3 lakes and so much more!! Come see while you can!
| Listing Id: | 21260355 |
|---|---|
| List Price: | $519,900 |
| Property Type: | Residential |
| Property Sub Type: | Single Family Residence |
| Status: | Closed |
| Bedrooms Total: | 4 |
| Bathrooms Full: | 3 |
| Bathrooms Half: | 1 |
| Living Area: | 2,853 |
| Association Fee: | $267 |
| Unexempt Taxes: | $7,469 |
| Lot Size Square Feet: | 19,166.4000 |
| Lot Size Acres: | 0.44 |
| Architectural Style: | Traditional |
| Waterfront?: | No |
| City: | Hideaway |
| County Or Parish: | Smith |
| Subdivision Name: | Hide A Way Lake |
| Postal Code: | 75771 |
| Year Built: | 1986 |
| Accessibility Features: | Accessible Doors |
| Accessibility Features Yn: | No |
| Appliances: | Dishwasher,Electric Cooktop,Electric Oven,Electric Range,Microwave |
| Association Fee Frequency: | Monthly |
| Association Fee Includes: | Full Use of Facilities, Maintenance Grounds, Security |
| Association Type: | Mandatory |
| Attached Garage?: | Yes |
| Basement Yn: | No |
| Bathrooms Total Decimal: | 3.10 |
| Bathrooms Total Integer: | 4 |
| Buyer Financing: | FHA |
| Consent for Visitors to Record: | Audio, Video |
| Construction Materials: | Brick, Stone Veneer |
| Cooling: | Central Air, Electric |
| Covered Spaces: | 2 |
| Directions: | From the front gate head north on Hideaway Lane Central. Turn right on Hideaway Lane East, then turn right on Crestview Lane. Home will be on the left. |
| Elementary School: | Penny |
| Elementary School Name: | Penny |
| Fencing: | Wood |
| Fireplace Features: | Wood Burning |
| Fireplaces Total: | 1 |
| Flooring: | Tile, Vinyl |
| Foundation Details: | Slab |
| Garage Spaces: | 2 |
| Garage?: | Yes |
| Heating: | Central, Electric |
| High School Name: | Lindale |
| Hoa Management Company: | Hideaway Lake Community |
| Hoa Management Company Phone: | 903-882-6151 |
| Interior Features: | Cable TV Available |
| Intermediate School Name: | Moss |
| Levels: | One |
| Room Count: | 5 |
| Lot Size: | Less Than .5 Acre (not Zero) |
| Lot Size Area: | 0.4400 |
| Lot Size Units: | Acres |
| Multi Parcel ID: | No |
| Municipal Utility District?: | No |
| Notice Surveillance Devices Pres: | Audio, Video |
| Number Of Dining Areas: | 1 |
| Number Of Living Areas: | 1 |
| Number Of Parking Spaces: | 2 |
| Parking Features: | Garage Faces Side |
| Pool?: | No |
| Possession: | Closing/Funding |
| Postal Code Plus 4: | 5234 |
| Primary School Name: | Lindale |
| Property Attached?: | Yes |
| Restrictions: | Deed |
| Roof: | Composition |
| School District: | Lindale ISD |
| Smart Home Features Appor Pass Y: | 0 |
| Structural Style: | Single Detached |
| Transaction Type: | For Sale |
| Utilities: | Aerobic Septic, Cable Available |
| Will Subdivide: | No |
Listing Courtesy of: Leslie Cain Realty
Listing Agent: Stacey Harris
903-594-8721
Mortgage Calculator
All listings featuring the  icon are provided courtesy of North Texas Real Estate Information Systems, Inc. (NTREIS), Copyright 2026. All rights reserved.
All information is believed accurate but not guaranteed. The properties displayed may not be all of the properties available through the IDX Program. Any use of this site other than by potential buyers or sellers is strictly prohibited.
North Texas Real Estate Information Systems, Inc. data last updated on October 08, 2026 05:05 PM - CT
Property Last Updated: October 08, 2026 05:05 PM - CT
