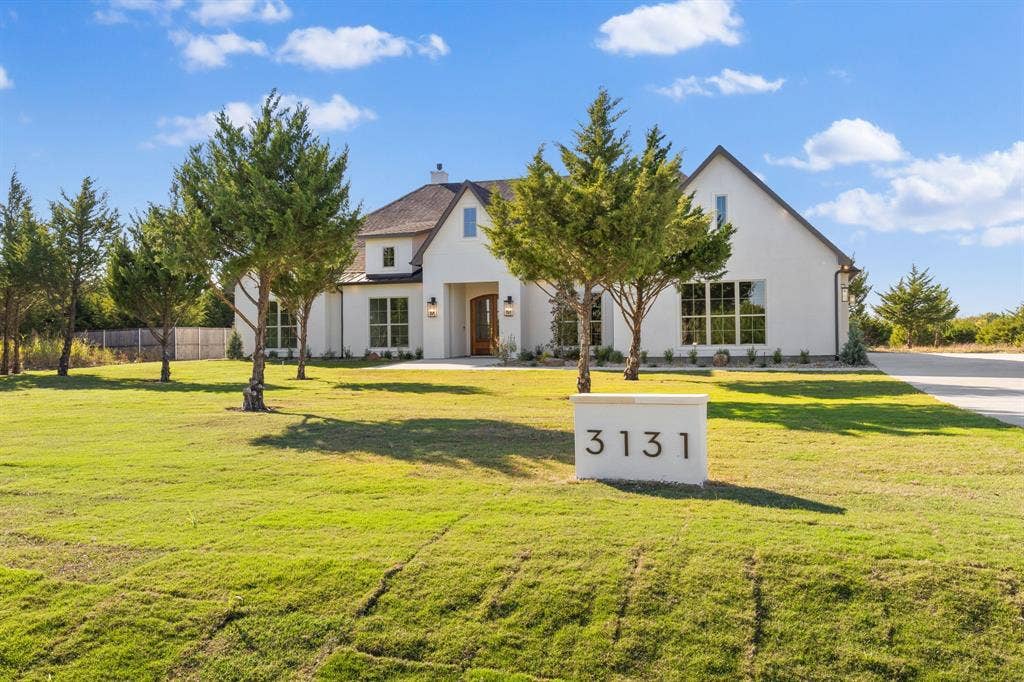
3131 Mill Run Lane
Waxahachie, TX 75165
$940,000
Open Houses
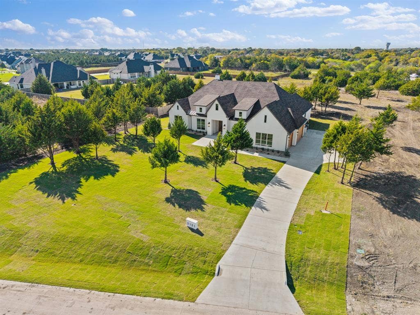
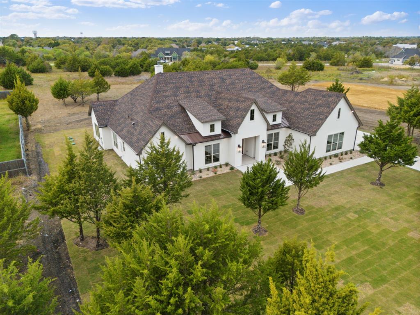
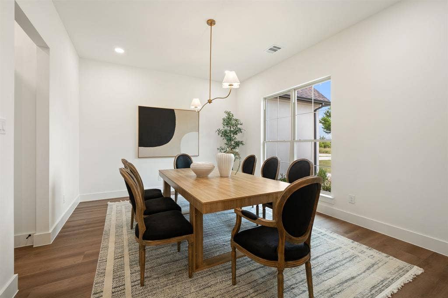
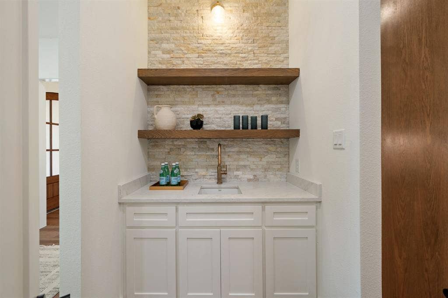
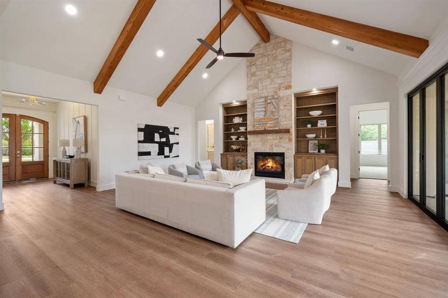
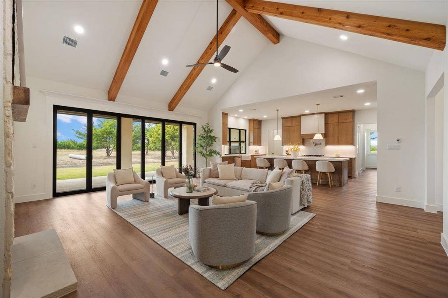
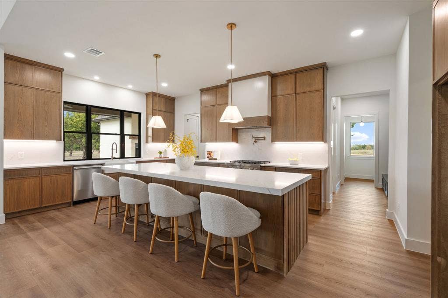
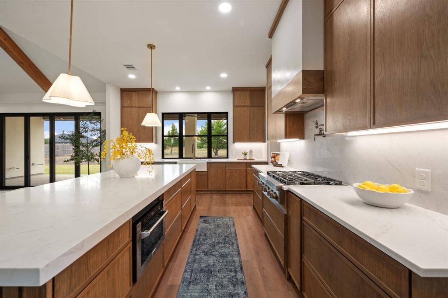
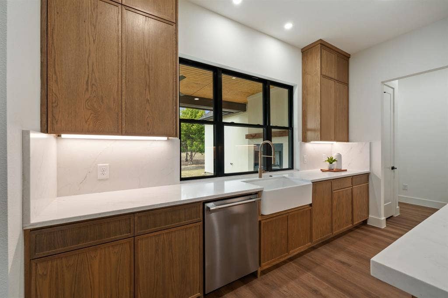
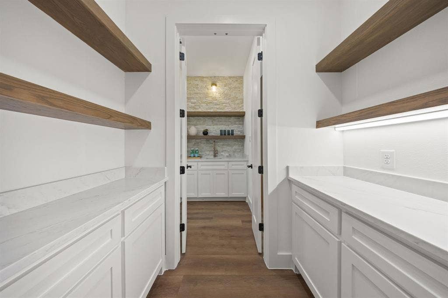
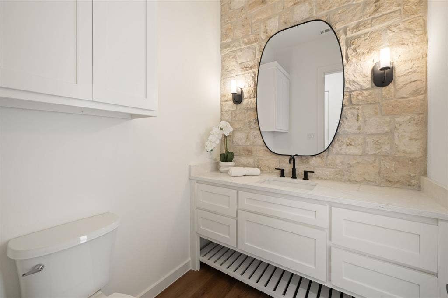
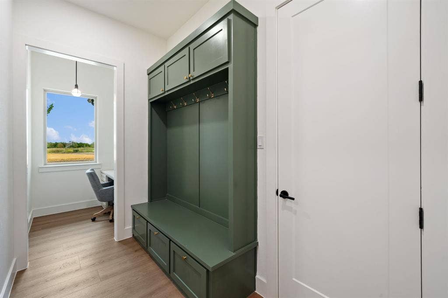
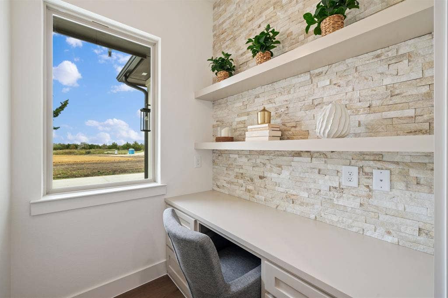
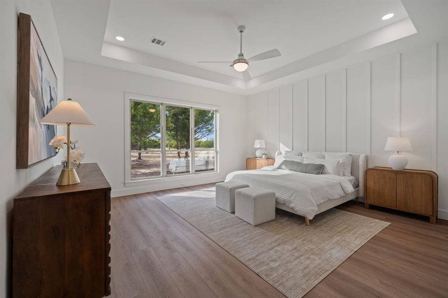
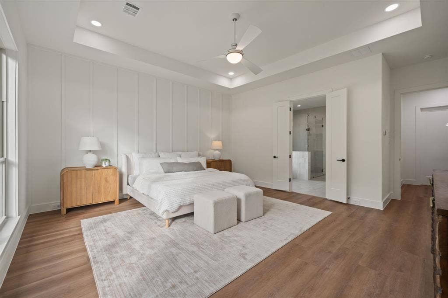
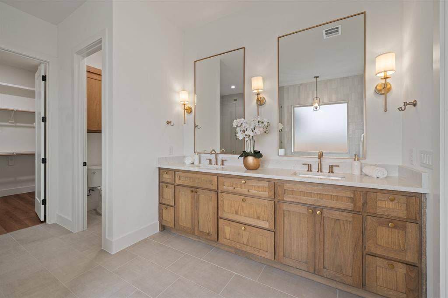
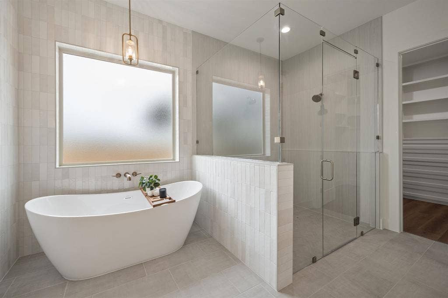
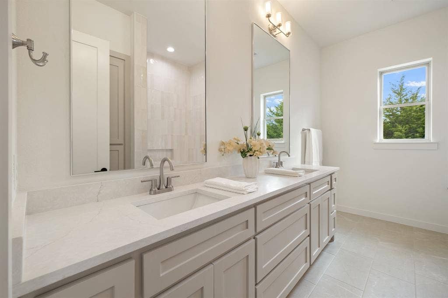
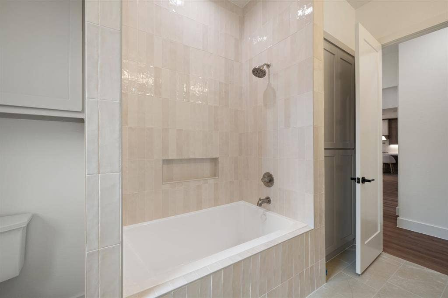
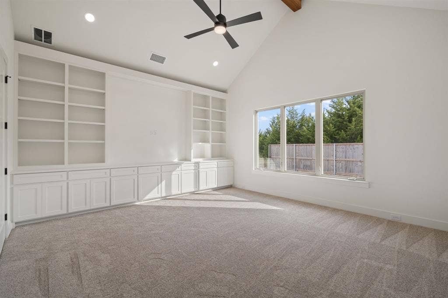
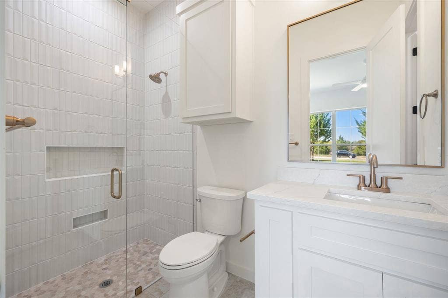
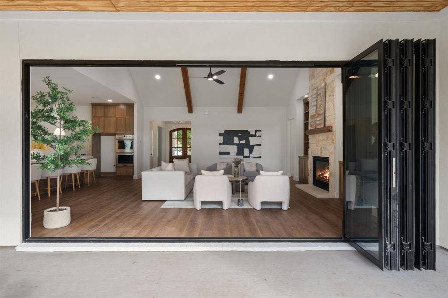
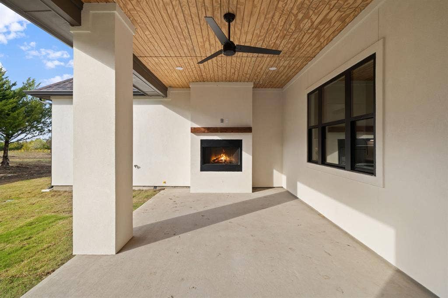
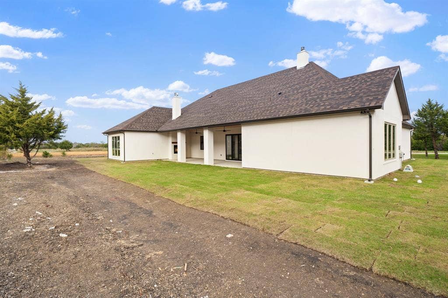
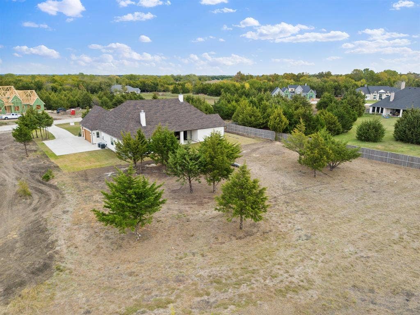
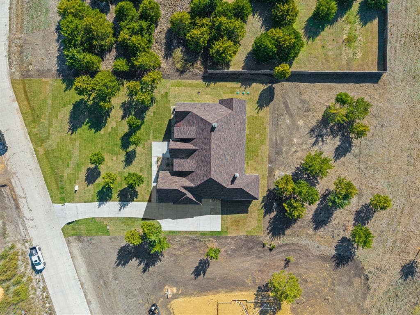
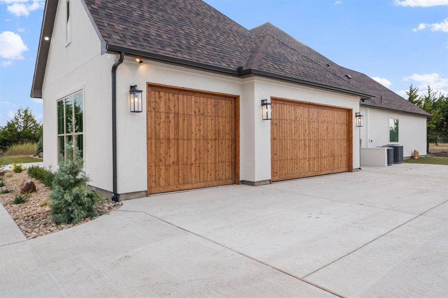
Welcome to 3131 Mill Run Lane. Space, privacy, and quality finishes, all minutes from everything Waxahachie has to offer. This 4-bedroom, 3.5-bath Sonoma Ridge Home sits on 1 acre lined with mature trees. Arched wood double doors open to an easy, open layout built for real life. The kitchen is made for hosting, with white oak cabinets, quartzite countertops, a full-slab backsplash, commercial appliances, a pot filler, farmhouse sink, and a huge island with seating for the whole crew. A formal dining room handles holiday meals, and built-in cabinets keep everything tucked away. The primary suite is a true retreat, with a tray ceiling and a spa-style bath featuring floor-to-ceiling tile, a soaking tub, and a walk-in shower. Two stone fireplaces and a large covered patio make cool Texas evenings easy to enjoy. You’re close to I-35, with new shops and restaurants going up along Hwy 77, so you get the quiet without the long drive. With its warm wood tones, timeless finishes, and easy indoor-outdoor flow, 3131 Mill Run Lane delivers the comfort and quality you expect from Sonoma Ridge Homes.
| Listing Id: | 21431378 |
|---|---|
| List Price: | $940,000 |
| Property Type: | Residential |
| Property Sub Type: | Single Family Residence |
| Status: | Active |
| Bedrooms Total: | 4 |
| Bathrooms Full: | 3 |
| Bathrooms Half: | 1 |
| Living Area: | 3,522 |
| Association Fee: | $500 |
| Lot Size Square Feet: | 45,825.1200 |
| Lot Size Acres: | 1.052 |
| Architectural Style: | French |
| Waterfront?: | No |
| City: | Waxahachie |
| County Or Parish: | Ellis |
| Subdivision Name: | Estates Of Hidden Creek |
| Postal Code: | 75165 |
| Year Built: | 2026 |
| Accessibility Features Yn: | No |
| Accessory Unit?: | No |
| Appliances: | Built-in Gas Range,Dishwasher,Disposal,Microwave,Double Oven,Plumbed For Gas in Kitchen,Tankless Water Heater |
| Association Fee Frequency: | Annually |
| Association Fee Includes: | Maintenance Grounds |
| Association Type: | Mandatory |
| Attached Garage?: | Yes |
| Basement Yn: | No |
| Bathrooms Total Decimal: | 3.10 |
| Bathrooms Total Integer: | 4 |
| Construction Materials: | Steel Siding, Stucco, Vinyl Siding, Wood |
| Cooling: | Ceiling Fan(s), Central Air, Zoned |
| Covered Spaces: | 3 |
| Directions: | From North US Highway 77, head east on Butcher Rd. After about 1.5 miles, the neighborhood will be on your left. Turn left onto Glen Oaks Drive, then turn right onto Westgrove Drive, which becomes Mill Run. The house will be on your left. |
| Easements: | Utilities, Other |
| Elementary School: | Shackelford |
| Elementary School Name: | Shackelford |
| Exterior Features: | Covered Patio/Porch, Rain Gutters, Lighting, Private Yard |
| Fireplace Features: | Family Room, Gas Logs, Masonry, Outside, Stone, Wood Burning |
| Fireplaces Total: | 2 |
| Flooring: | Carpet, Combination, Tile |
| Foundation Details: | Slab |
| Garage Height: | 10 |
| Garage Dimensions: | 22x31 |
| Garage Spaces: | 3 |
| Garage?: | Yes |
| Heating: | Central, Fireplace(s) |
| High School Name: | Waxahachie |
| Hoa Management Company: | Main Street HOA |
| Hoa Management Company Phone: | 972-775-6280 |
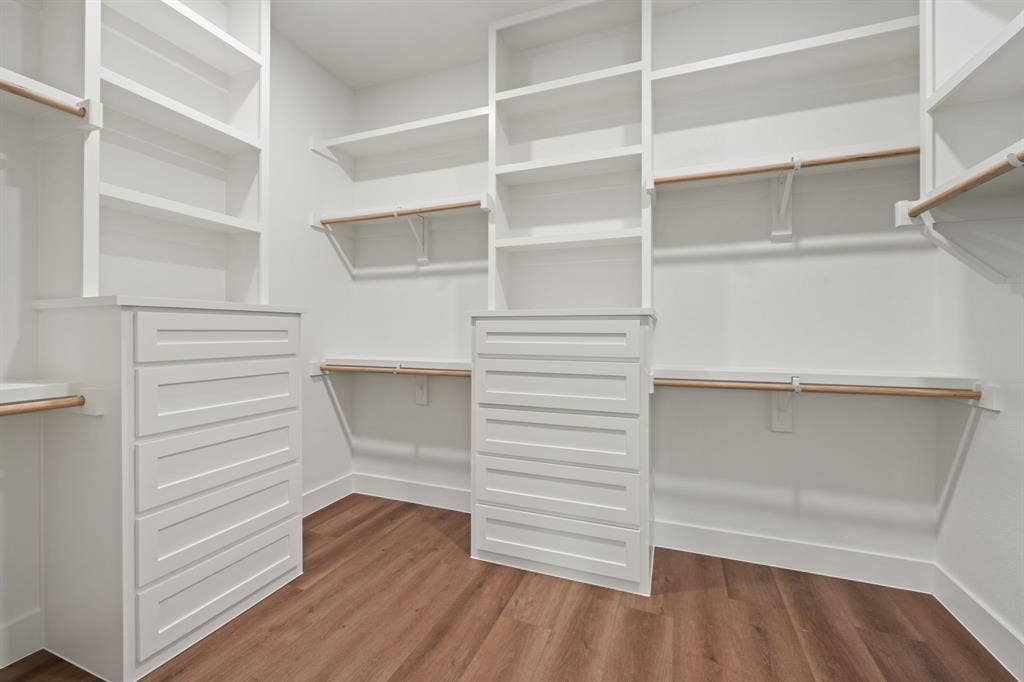
| Interior Features: | Built-in Features, Cable TV Available, Cathedral Ceiling(s), Chandelier, Decorative Lighting, Double Vanity, High Speed Internet Available, In-Law Suite Floorplan, Kitchen Island, Natural Woodwork, Paneling, Pantry, Smart Home System, Sound System Wiring, Tile Counters, Vaulted Ceiling(s), Walk-In Closet(s), Wired for Data, Second Primary Bedroom |
| Junior High School Name: | Evelyn Love Coleman |
| Lake Pump Yn: | No |
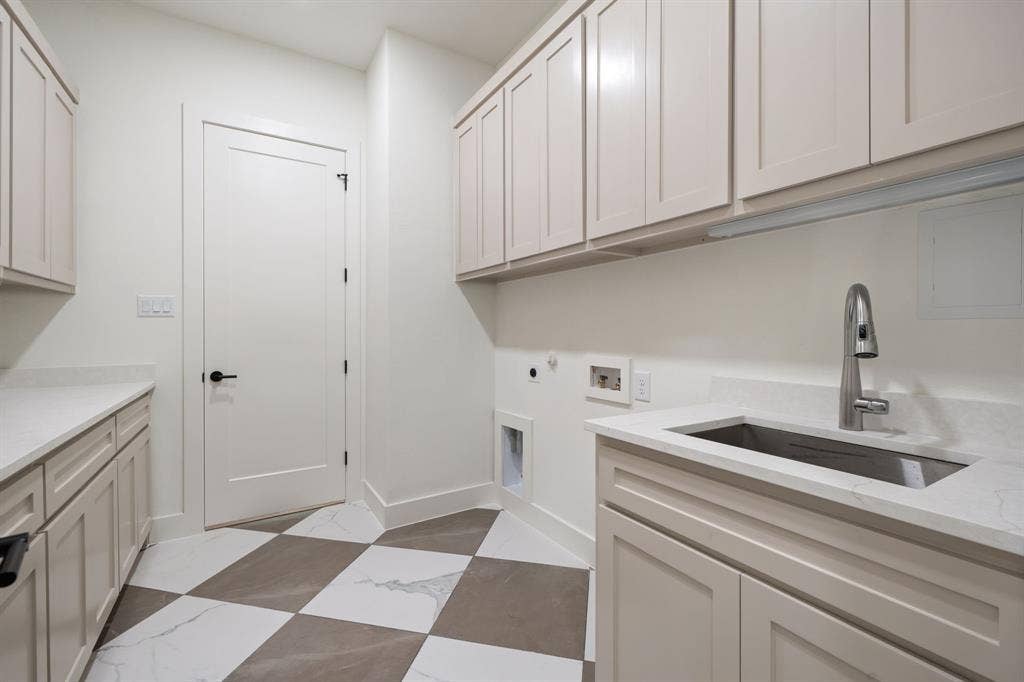
| Laundry Features: | Utility Room, Dryer Hookup, Washer Hookup |
| Levels: | One |
| Room Count: | 9 |
| Lot Features: | Acreage, Landscaped, Level, Many Trees, Sprinkler System, Subdivision |
| Lot Size: | 1 to < 3 Acres |
| Lot Size Area: | 1.0520 |
| Lot Size Source: | Public Records |
| Lot Size Units: | Acres |
| Multi Parcel ID: | No |
| Municipal Utility District?: | No |
| Number Of Dining Areas: | 1 |
| Number Of Living Areas: | 1 |
| Number Of Parking Spaces: | 3 |
| Other Equipment: | Irrigation Equipment |
| Parking Features: | Covered, Garage Door Opener, Garage Double Door, Garage Faces Side, Lighted |
| Patio And Porch Features: | Covered |
| Pool?: | No |
| Possession: | Closing/Funding |
| Property Attached?: | No |
| Restrictions: | Deed, Easement(s) |
| Roof: | Composition |
| School District: | Waxahachie ISD |
| Security Features: | Carbon Monoxide Detector(s), Prewired |
| Senior Community Yn: | No |
| Smart Home Features Appor Pass Y: | 1 |
| Structural Style: | Single Detached |
| Transaction Type: | For Sale |
| Utilities: | Electricity Connected |
| Will Subdivide: | No |
Listing Courtesy of: Compass RE Texas, LLC.
Listing Agent: Chris Flournoy
610-390-1658
Mortgage Calculator
All listings featuring the  icon are provided courtesy of North Texas Real Estate Information Systems, Inc. (NTREIS), Copyright 2026. All rights reserved.
All information is believed accurate but not guaranteed. The properties displayed may not be all of the properties available through the IDX Program. Any use of this site other than by potential buyers or sellers is strictly prohibited.
North Texas Real Estate Information Systems, Inc. data last updated on November 14, 2026 01:51 PM - CT
Property Last Updated: November 14, 2026 01:51 PM - CT
