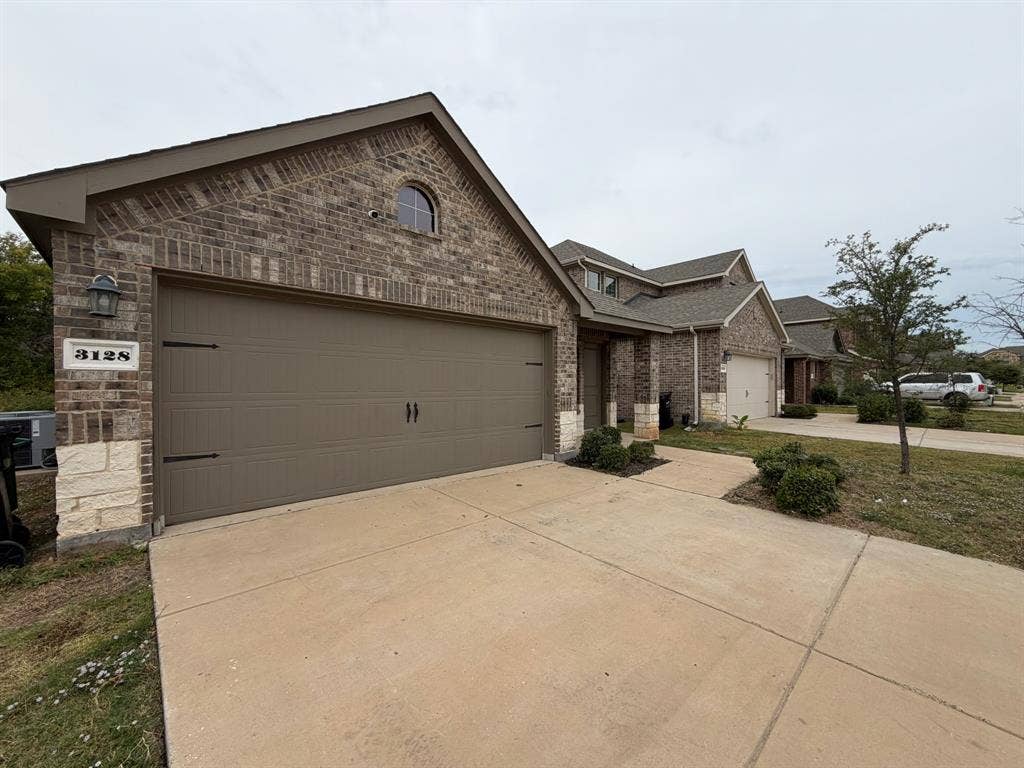
3128 Bettin Drive
Mesquite, TX 75126
$273,722
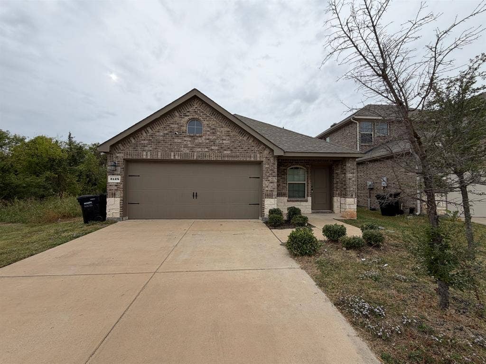
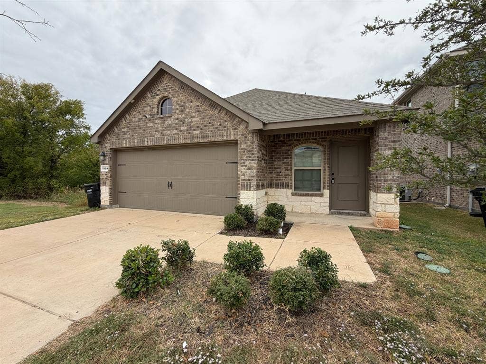
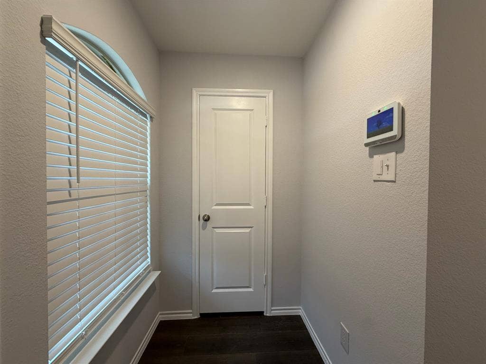
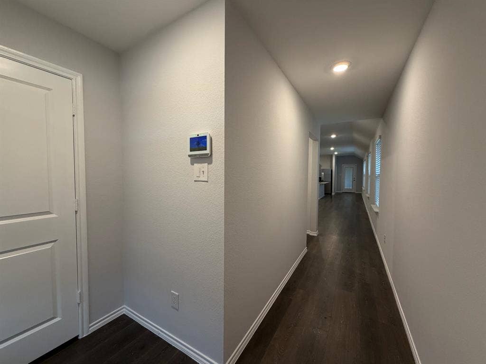
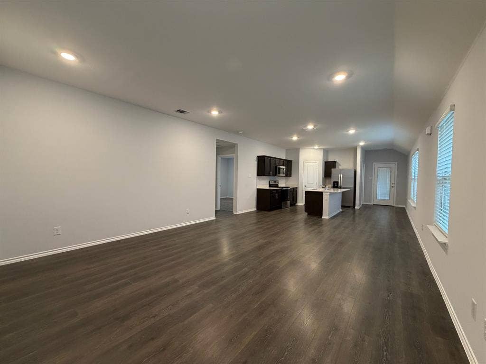
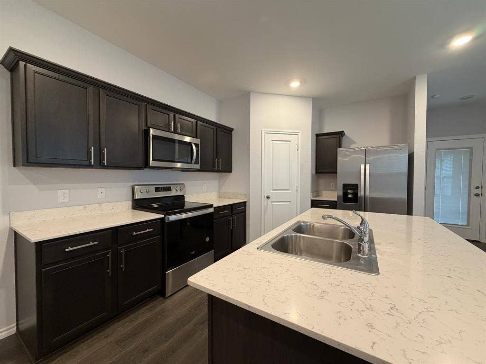
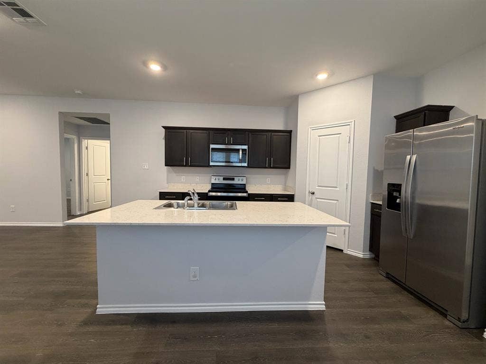
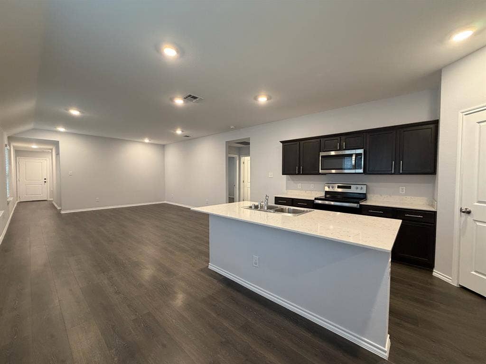
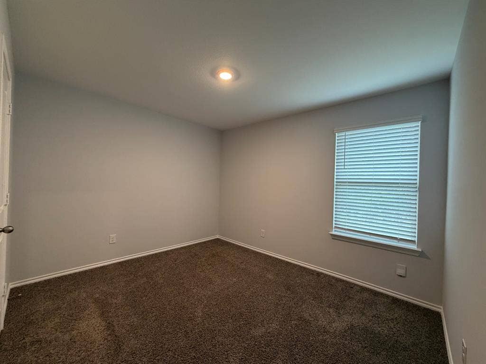
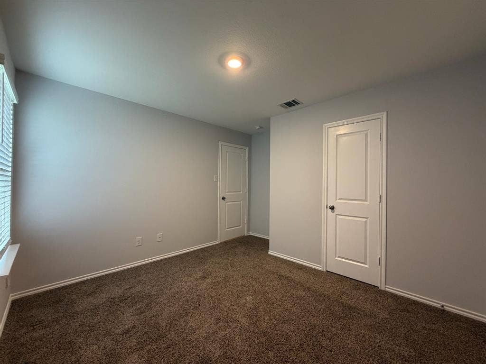
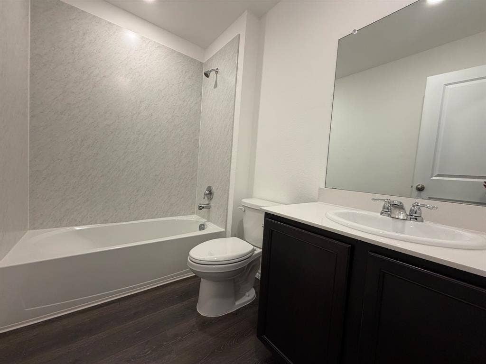
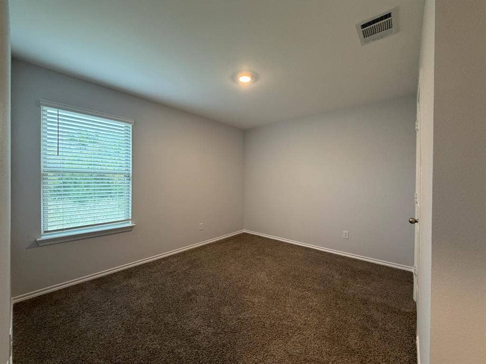
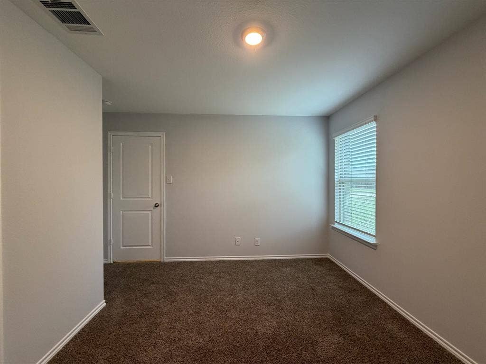
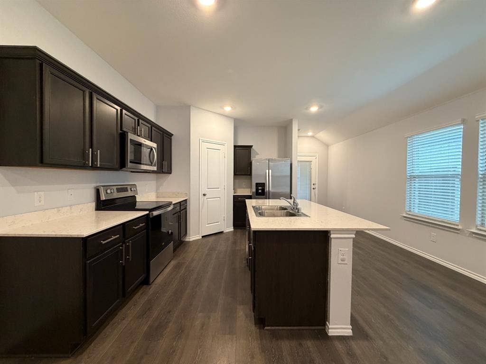
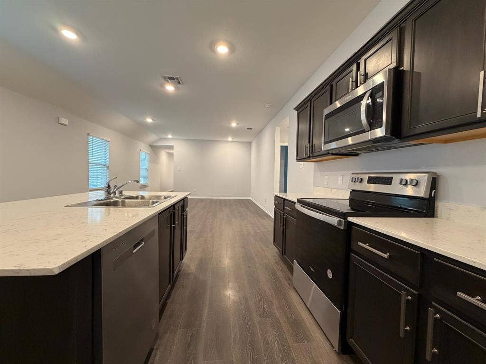
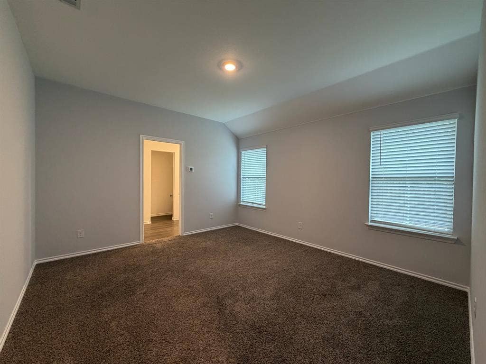
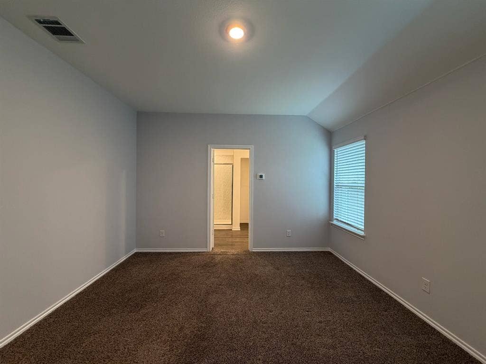
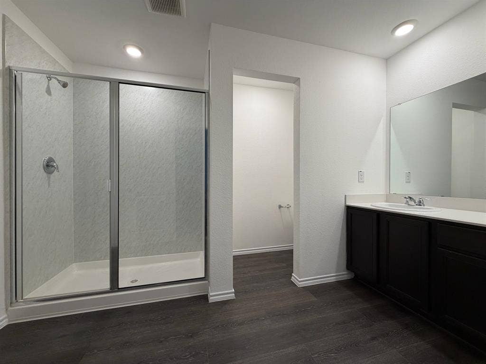
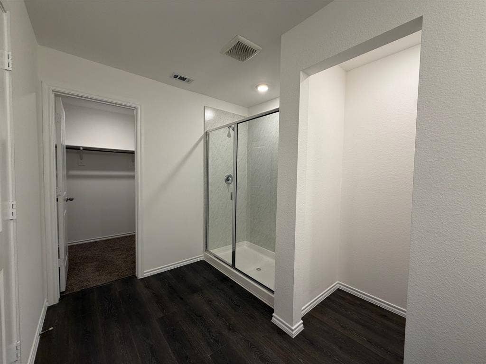
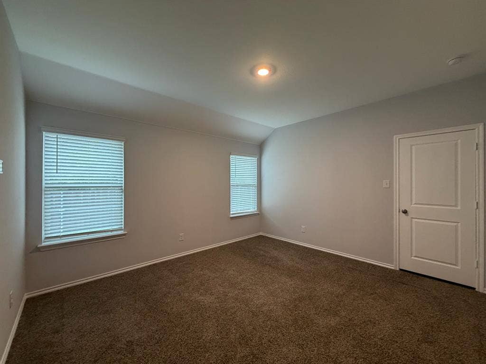
BUY DIRECT FROM THE OWNER, NO BANKS. No SSN or credit score needed to qualify, just steady income and the desire to own. It is that simple, and at closing you become the homeowner. This 2022 one-story brick home in Trailwind offers 3 bedrooms, 2 full baths and 1,606 sq ft with an open kitchen and living area. The large island holds the sink and faces the living room, with quartz counters and backsplash, dark cabinets, a pantry and stainless appliances including a side-by-side refrigerator with water and ice. Wood-look plank flooring runs through the living areas and both baths, with carpet in the bedrooms and blinds in place. The primary bath has a walk-in glass shower and a separate water closet. Central heat and air, full sprinkler system, security system, laundry room and attached two-car garage with opener. Fully fenced backyard with a stained privacy fence and mature trees behind. City water and sewer. Forney ISD, buyer to verify. Reach out to the seller directly for tour access.
| Listing Id: | 21426249 |
|---|---|
| List Price: | $273,722 |
| Property Type: | Residential |
| Property Sub Type: | Single Family Residence |
| Status: | Active |
| Bedrooms Total: | 3 |
| Bathrooms Full: | 2 |
| Living Area: | 1,606 |
| Association Fee: | $32 |
| Unexempt Taxes: | $6,387 |
| Lot Size Square Feet: | 4,573.8000 |
| Lot Size Acres: | 0.105 |
| Architectural Style: | Traditional |
| Waterfront?: | No |
| City: | Mesquite |
| County Or Parish: | Kaufman |
| Subdivision Name: | Trailwind Ph 2 |
| Postal Code: | 75126 |
| Year Built: | 2022 |
| Accessibility Features Yn: | No |
| Appliances: | Dishwasher,Disposal,Electric Range,Microwave |
| Association Fee Frequency: | Monthly |
| Association Fee Includes: | Management Fees |
| Association Type: | Mandatory |
| Attached Garage?: | Yes |
| Basement Yn: | No |
| Bathrooms Total Decimal: | 2.00 |
| Bathrooms Total Integer: | 2 |
| Construction Materials: | Brick |
| Cooling: | Central Air, Electric |
| Covered Spaces: | 2 |
| Directions: | From Dallas, take I-20 East to Exit 490 (FM 741). Merge onto FM 741 and turn left on Heartland. Turn left on Karsen Ln, which becomes Frazier St. Turn left on Castleman Way, then left on Bettin Dr. The home is on the left. |
| Elementary School: | Johnson |
| Elementary School Name: | Johnson |
| Fencing: | Back Yard, Fenced, Privacy, Wood |
| Flooring: | Carpet, Luxury Vinyl Plank |
| Foundation Details: | Slab |
| Garage Spaces: | 2 |
| Garage?: | Yes |
| Heating: | Central, Electric |
| High School Name: | Forney |
| Hoa Management Company: | Trailwind Res Comm |
| Hoa Management Company Phone: | 972-612-2303 |
| Interior Features: | Kitchen Island, Open Floorplan, Pantry, Walk-In Closet(s) |
| Laundry Features: | Electric Dryer Hookup, Utility Room, Full Size W/D Area, Washer Hookup |
| Levels: | One |
| Listing Terms: | Private Financing Available, Other |
| Room Count: | 6 |
| Lot Features: | Sprinkler System, Subdivision |
| Lot Size: | Less Than .5 Acre (not Zero) |
| Lot Size Area: | 0.1050 |
| Lot Size Units: | Acres |
| Middle School Name: | Warren |
| Multi Parcel ID: | No |
| Municipal Utility District?: | Yes |
| Number Of Dining Areas: | 1 |
| Number Of Living Areas: | 1 |
| Number Of Parking Spaces: | 2 |
| Parking Features: | Concrete, Driveway, Garage, Garage Door Opener, Garage Faces Front |
| Pool?: | No |
| Possession: | Closing/Funding |
| Postal Code Plus 4: | 9502 |
| Property Attached?: | Yes |
| Roof: | Composition |
| School District: | Forney ISD |
| Security Features: | Security System, Smoke Detector(s) |
| Smart Home Features Appor Pass Y: | 0 |
| Structural Style: | Single Detached |
| Transaction Type: | For Sale |
| Utilities: | Co-op Electric, Concrete, Curbs, MUD Sewer, MUD Water, Sidewalk |
| Will Subdivide: | No |
| Window Features: | Window Coverings |
| Year Built Details: | Preowned |
Listing Courtesy of: My Castle Realty
Listing Agent: Michael Greiner
713-683-0054
Mortgage Calculator
All listings featuring the  icon are provided courtesy of North Texas Real Estate Information Systems, Inc. (NTREIS), Copyright 2026. All rights reserved.
All information is believed accurate but not guaranteed. The properties displayed may not be all of the properties available through the IDX Program. Any use of this site other than by potential buyers or sellers is strictly prohibited.
North Texas Real Estate Information Systems, Inc. data last updated on November 03, 2026 08:38 AM - CT
Property Last Updated: November 03, 2026 08:38 AM - CT
