312 Crescent Avenue
Melissa, TX 75454
$3,000
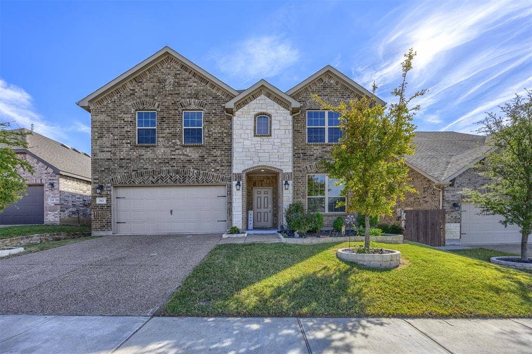
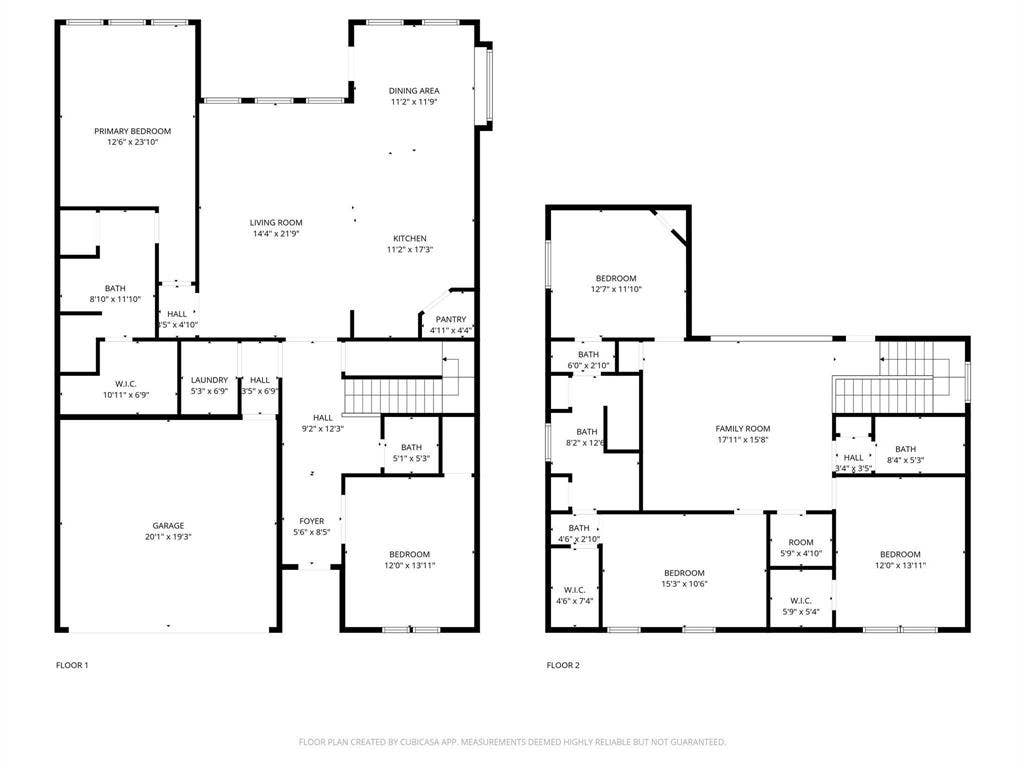
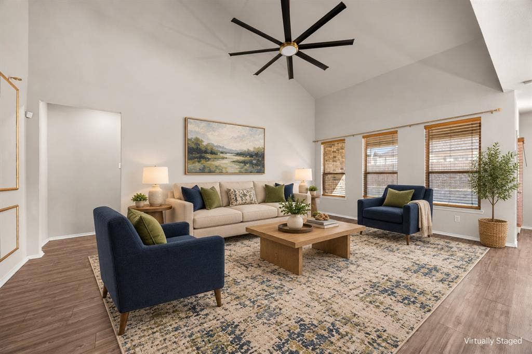
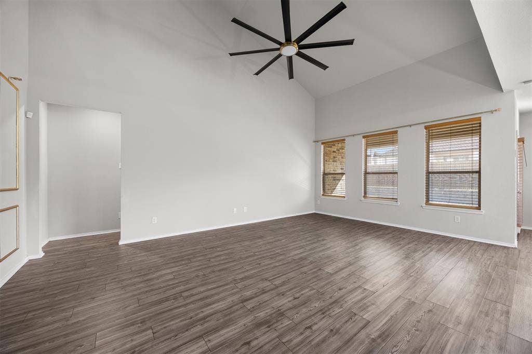
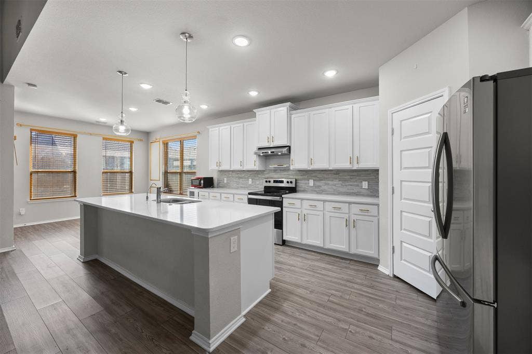
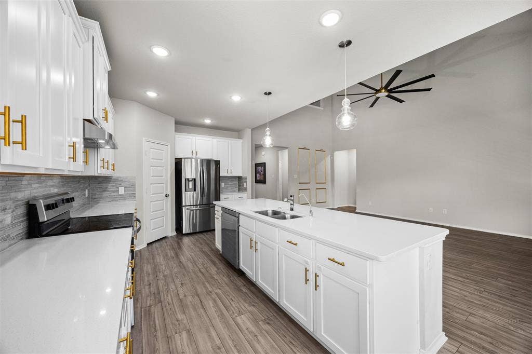
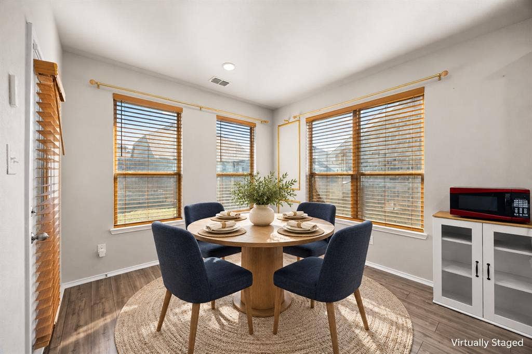
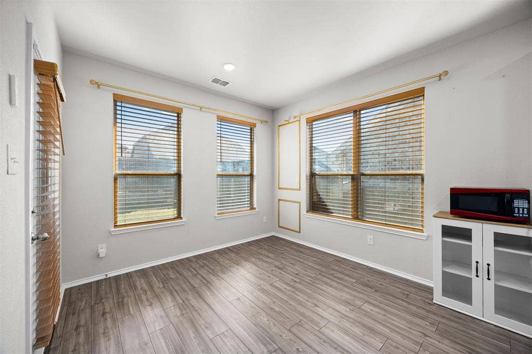
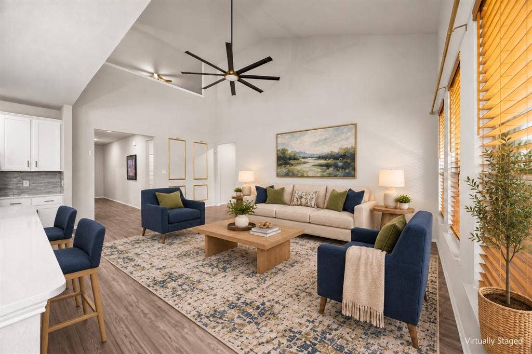
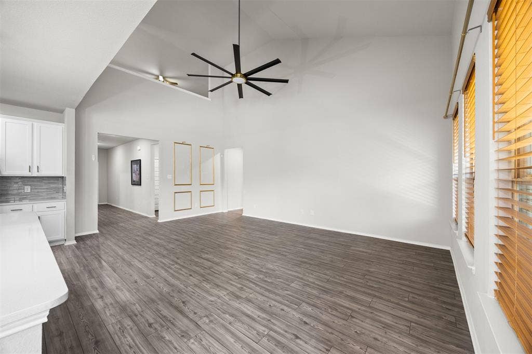
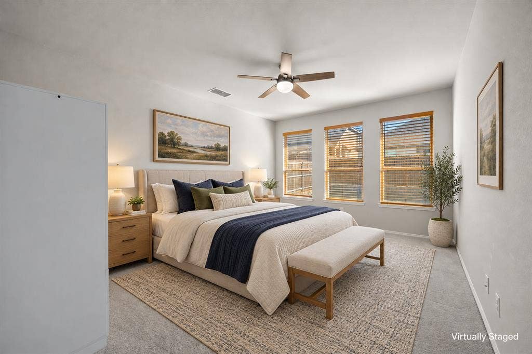
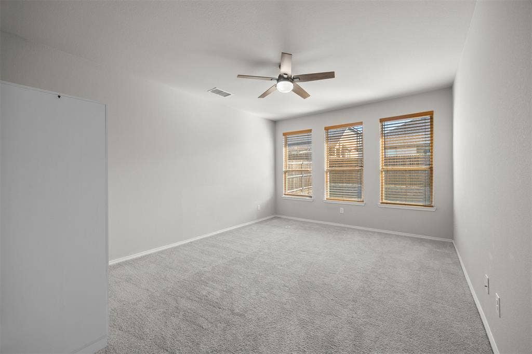
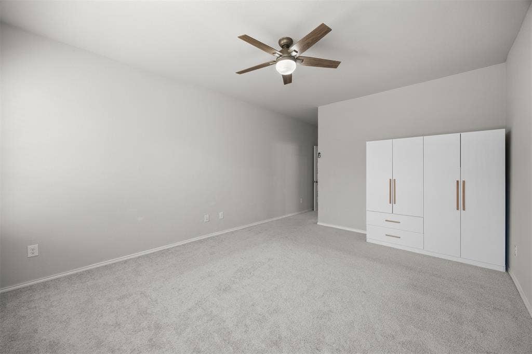
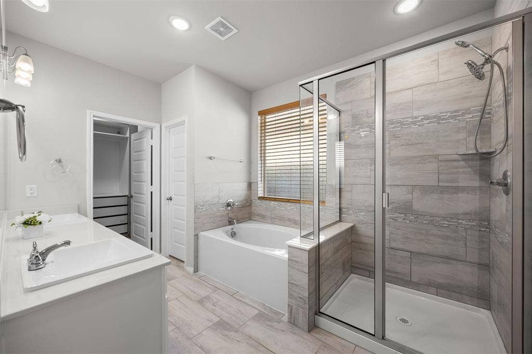
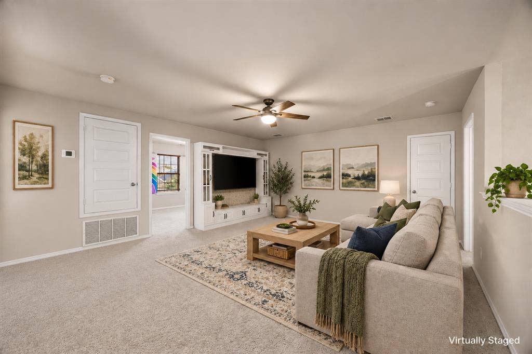
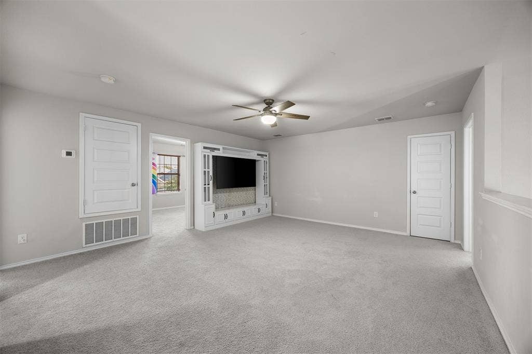
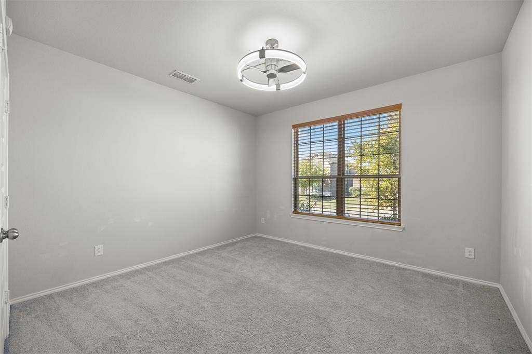
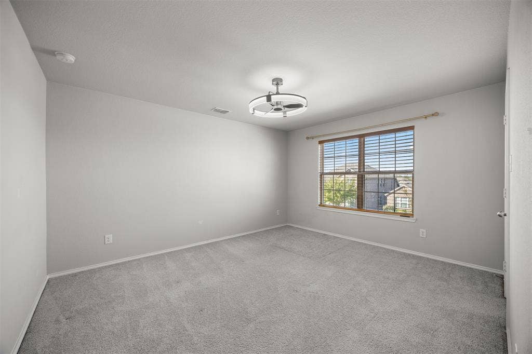
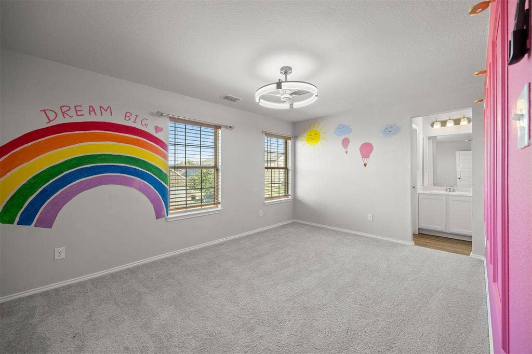
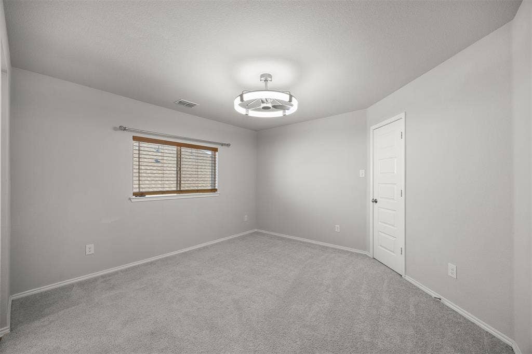
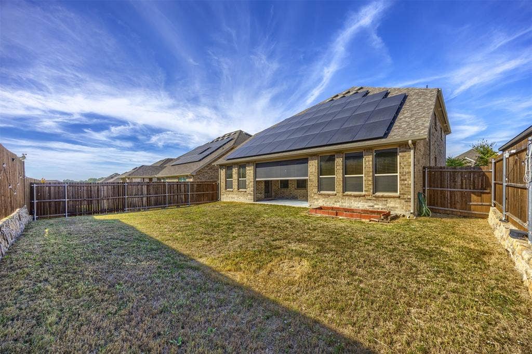
FOR LEASE! Beautiful two-story home in the Auburndale master-planned community, zoned to Melissa ISD. This open-concept floor plan offers 5 bedrooms plus 4 full bathrooms. The primary suite is tucked in the back of the home on the first floor for added privacy. The other secondary bedroom downstairs can be used as a guest bedroom or office. While upstairs features 3 secondary bedrooms, a spacious game room, and a full bathroom and a Jack-and-Jill bathroom. The game room has a built in with a TV. The bright, open kitchen features a large island, stainless steel appliances, and ample counter space. The kitchen flows seamlessly into the breakfast area and family room, creating a welcoming setting for everyday living and entertaining. The refrigerator, washer and dryer are included in the rental price for your convenience. For extra savings on your electricity bill the home has solar panels which helps reduce your electricity bill. In addition the home comes with a whole house water softener and whole house water purification system. You will enjoy the back patio with a motorized screen keeping the bugs away! The home also has Govee Outdoor Lights for your enjoyment. Enjoy convenient access to Highways 75 and 121, with shopping, dining, and entertainment nearby, including H-E-B, Buc-ee’s, and retail centers along US-380 and US-75. This home offers spacious living, a flexible layout, and a convenient location making this home an excellent lease opportunity. Owner is looking ...
+ Read More| Listing Id: | 21414392 |
|---|---|
| List Price: | $3,000 |
| Property Type: | Residential Lease |
| Property Sub Type: | Single Family Residence |
| Status: | Active |
| Bedrooms Total: | 5 |
| Bathrooms Full: | 4 |
| Living Area: | 3,068 |
| Association Fee: | $350 |
| Lot Size Square Feet: | 5,662.8000 |
| Lot Size Acres: | 0.13 |
| Architectural Style: | Traditional |
| Waterfront?: | No |
| City: | Melissa |
| County Or Parish: | Collin |
| Subdivision Name: | Auburndale |
| Postal Code: | 75454 |
| Year Built: | 2021 |
| Accessibility Features Yn: | No |
| Accessory Unit?: | No |
| Appliances: | Dishwasher,Disposal,Dryer,Electric Cooktop,Electric Oven,Electric Water Heater,Microwave,Refrigerator,Vented Exhaust Fan,Washer,Water Purifier,Water Softener |
| Application Fee Amount: | $65 |
| Association Fee Frequency: | Annually |
| Association Fee Includes: | Maintenance Grounds, Management Fees |
| Association Type: | Mandatory |
| Attached Garage?: | Yes |
| Availability Date: | 2026-10-24 |
| Basement Yn: | No |
| Bathrooms Total Decimal: | 4.00 |
| Bathrooms Total Integer: | 4 |
| Community Features: | Community Sprinkler, Curbs, Greenbelt, Jogging Path/Bike Path, Park, Playground, Sidewalks |
| Consent for Visitors to Record: | Audio, Video |
| Construction Materials: | Brick, Siding |
| Cooling: | Ceiling Fan(s), Central Air, Electric |
| Covered Spaces: | 2 |
| Deposit Amount: | $3,000 |
| Deposit Pet: | $350 |
| Directions: | From US Highway 75 N ramp (Central Expwy.) take the Melissa Road exit and turn left onto W Melissa Rd. turn left onto Telephone rd. the community will be on the Southbound service road. Turn left onto Crescent Road. |
| Easements: | Utilities |
| Elementary School: | Highland |
| Elementary School Name: | Highland |
| Exterior Features: | Covered Patio/Porch, Rain Gutters, Private Yard |
| Fencing: | Wood |
| Flooring: | Carpet, Luxury Vinyl Plank |
| Foundation Details: | Slab |
| Furnished?: | No |
| Garage Length: | 20 |
| Garage Spaces: | 2 |
| Garage Width: | 20 |
| Garage?: | Yes |
| Green Energy Efficient: | 12 inch+ Attic Insulation, Insulation, Rain / Freeze Sensors, Solar Electric System, Solar Electric System - Owned |
| Green Energy Generation: | Solar |
| Heating: | Active Solar, Central, Electric |
| High School Name: | Melissa |
| Hoa Management Company: | Legacy Southwest Property Mgt |
| Hoa Management Company Phone: | 214-705-1615 |
| Interior Features: | Decorative Lighting, Eat-in Kitchen, High Speed Internet Available, Kitchen Island, Open Floorplan, Pantry, Smart Home System, Vaulted Ceiling(s), Walk-In Closet(s), Wired for Data |
| Intermediate School Name: | Sixth Grade Center |
| Laundry Features: | Electric Dryer Hookup, Utility Room, Full Size W/D Area, Washer Hookup |
| Lease Conditions: | Application Fee, Credit Report, Prior Residence Info., Written Application (+) |
| Lease Term: | 6 Months |
| Lease Term Description: | Owner will consider 6 months to 1 year. |
| Lease Type: | Six Month, Yearly |
| Levels: | Two |
| Room Count: | 10 |
| Lot Features: | Interior Lot, Landscaped, Sprinkler System, Subdivision |
| Lot Size Area: | 0.1300 |
| Lot Size Dimensions: | 51x111 |
| Lot Size Source: | Assessor |
| Lot Size Units: | Acres |
| Middle School Name: | East Cardinal |
| Monies Required: | First Months Rent, Pet Deposit, Security Deposit, Other |
| Multi Parcel ID: | No |
| Municipal Utility District?: | No |
| Non Refundable Pet Fee?: | Yes |
| Notice Surveillance Devices Pres: | Audio, Video |
| Number Of Days Guests Allowed: | 14 |
| Number Of Dining Areas: | 1 |
| Number Of Living Areas: | 2 |
| Number Of Parking Spaces: | 2 |
| Number Of Pets Allowed: | 2 |
| Number Of Vehicles: | 4 |
| Parking Features: | Garage, Garage Door Opener, Garage Faces Front, Garage Single Door, Lighted |
| Patio And Porch Features: | Covered, Patio, Rear Porch, Screened |
| Pets Allowed: | Yes Pets Allowed, Breed Restrictions, Cats OK, Dogs OK, Number Limit, Size Limit |
| Pool?: | No |
| Postal Code Plus 4: | 2955 |
| Property Attached?: | Yes |
| Restrictions: | Deed, Easement(s), No Livestock, No Smoking, No Sublease, No Waterbeds, Pet Restrictions |
| Roof: | Shingle |
| School District: | Melissa ISD |
| Security Features: | Carbon Monoxide Detector(s), Security System Leased, Smoke Detector(s) |
| Senior Community Yn: | No |
| Smart Home Features Appor Pass Y: | 1 |
| Soil Type: | Unknown |
| Stories Total: | 2 |
| Structural Style: | Single Detached |
| Tenant Pays: | All Utilities, Exterior Maintenance, Pest Control |
| Transaction Type: | For Lease |
| Utilities: | All Weather Road, City Sewer, City Water, Community Mailbox, Concrete, Curbs, Electricity Connected, Sidewalk |
| Will Subdivide: | No |
| Window Features: | Window Coverings |
| Year Built Details: | Preowned |
Listing Courtesy of: Coldwell Banker Apex, REALTORS
Listing Agent: Linda Miller
972-672-9989
All listings featuring the  icon are provided courtesy of North Texas Real Estate Information Systems, Inc. (NTREIS), Copyright 2026. All rights reserved.
All information is believed accurate but not guaranteed. The properties displayed may not be all of the properties available through the IDX Program. Any use of this site other than by potential buyers or sellers is strictly prohibited.
North Texas Real Estate Information Systems, Inc. data last updated on October 25, 2026 01:32 AM - CT
Property Last Updated: October 25, 2026 01:32 AM - CT
