3109 Maverick Drive
Heath, TX 75126
$2,900
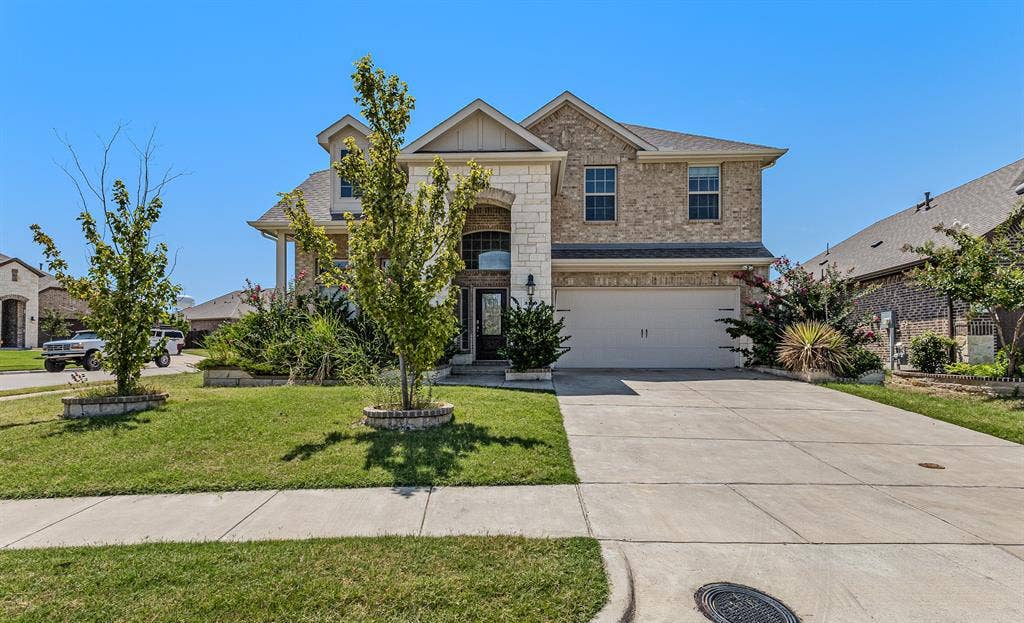
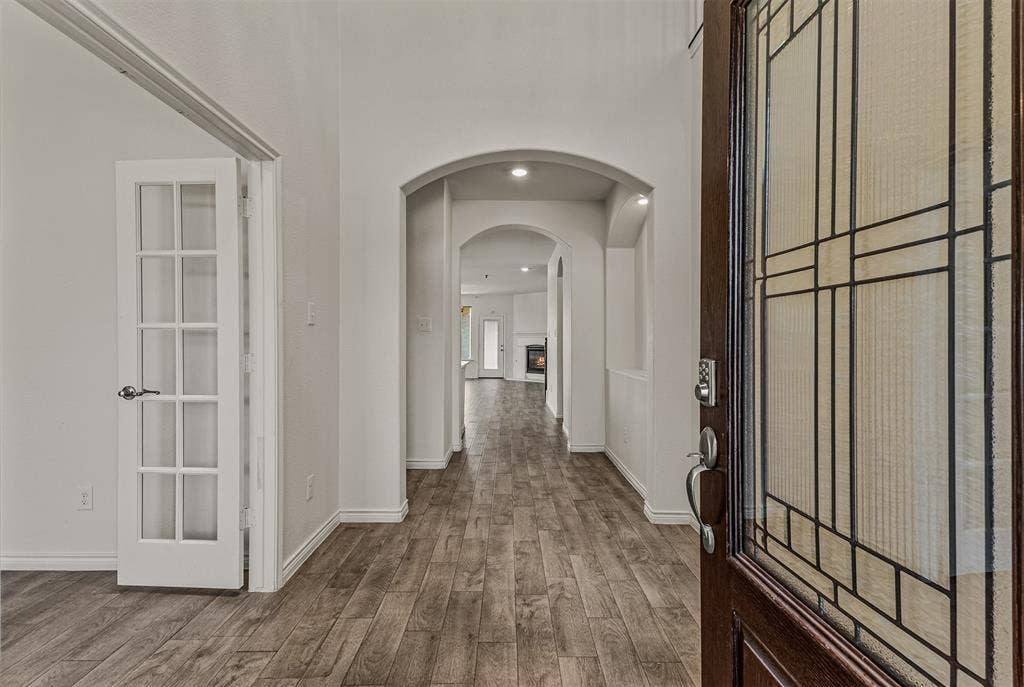
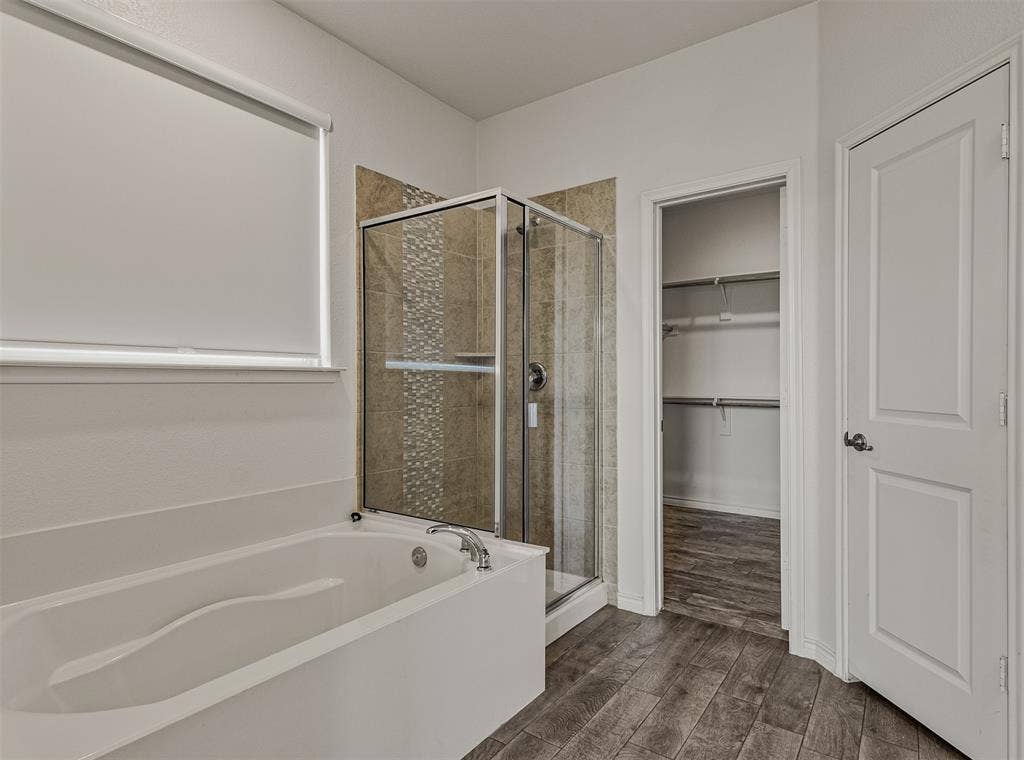
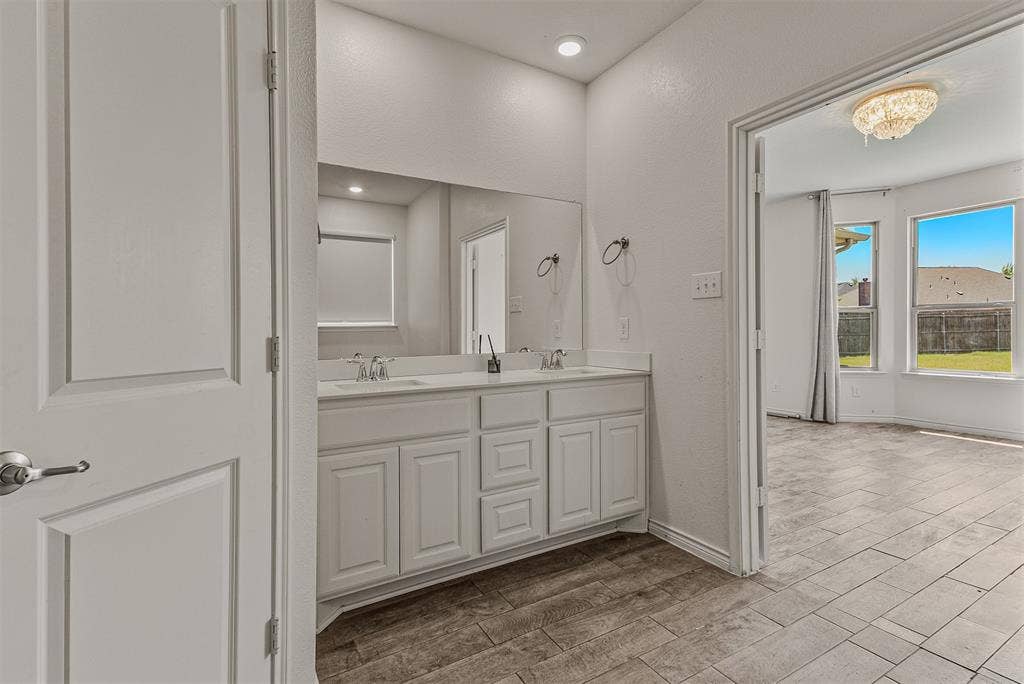
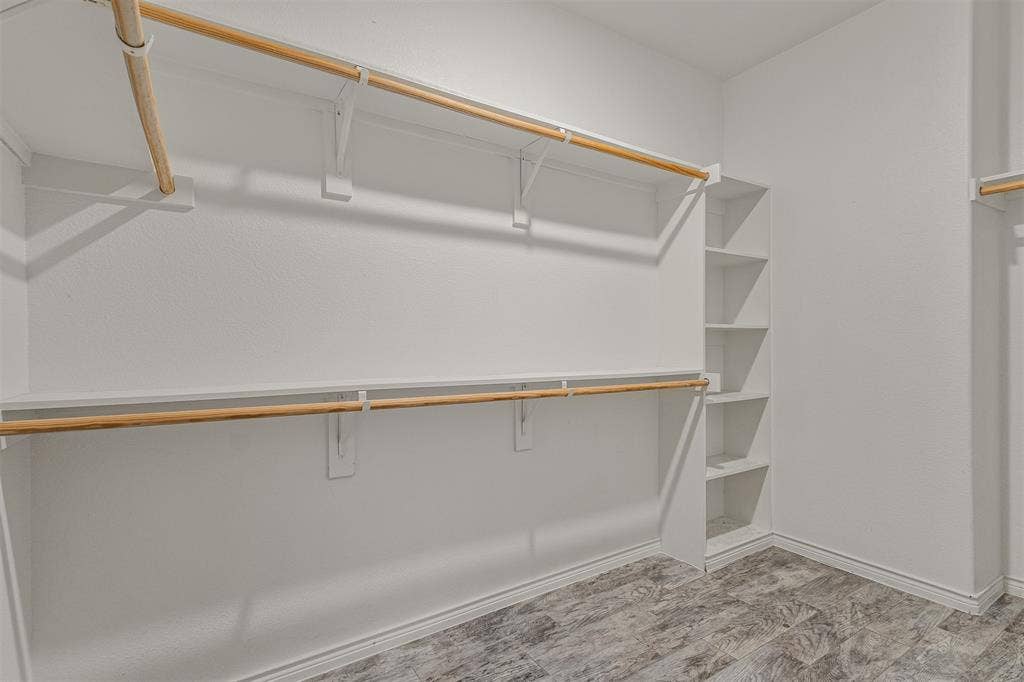
Welcome to 3109 Maverick, a spacious and beautifully designed lease opportunity in the desirable Travis Ranch subdivision of Heath, TX. This four-bedroom, 3.5-bathroom home offers an exceptional floor plan with generous living spaces, stylish features, and the flexibility today's renters are looking for.
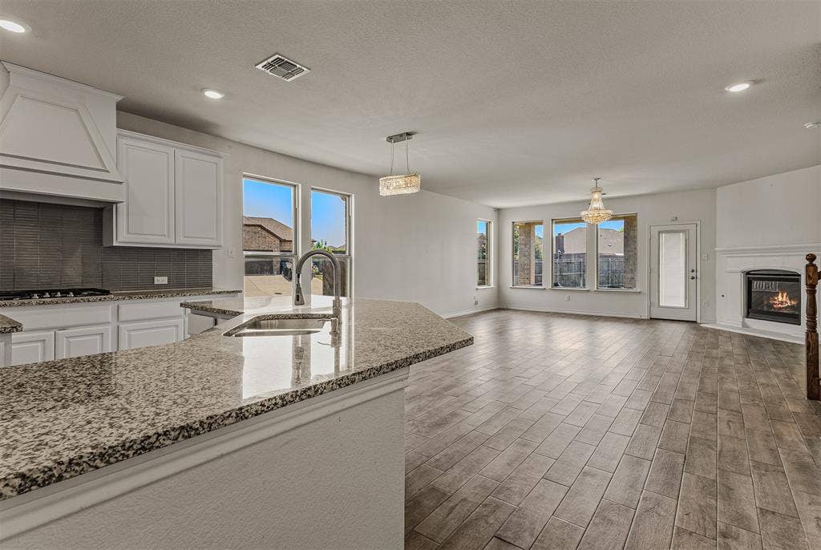
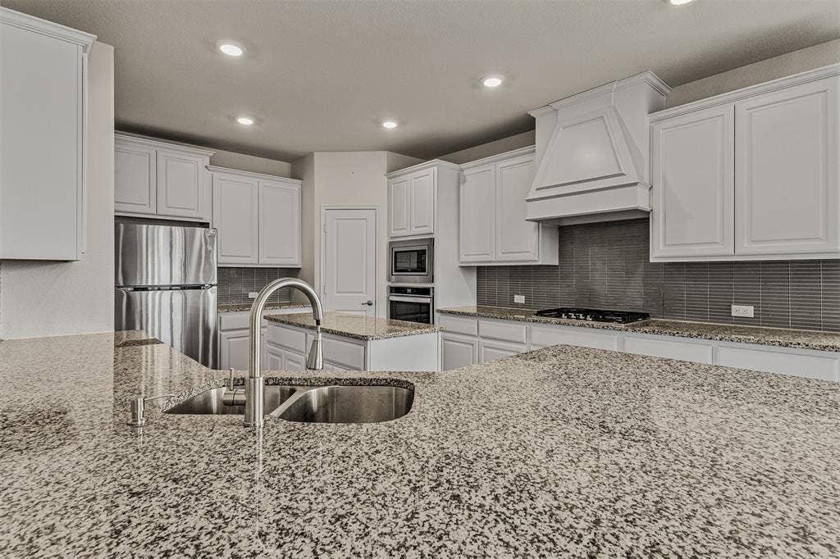
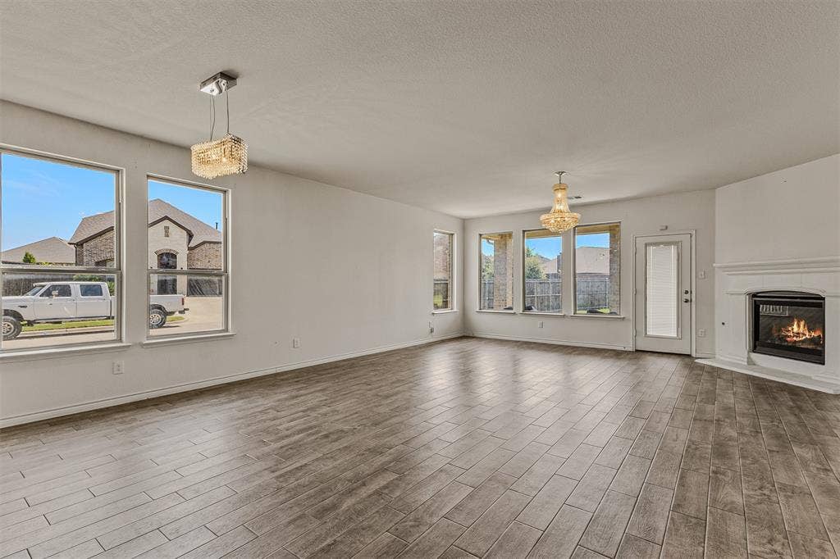
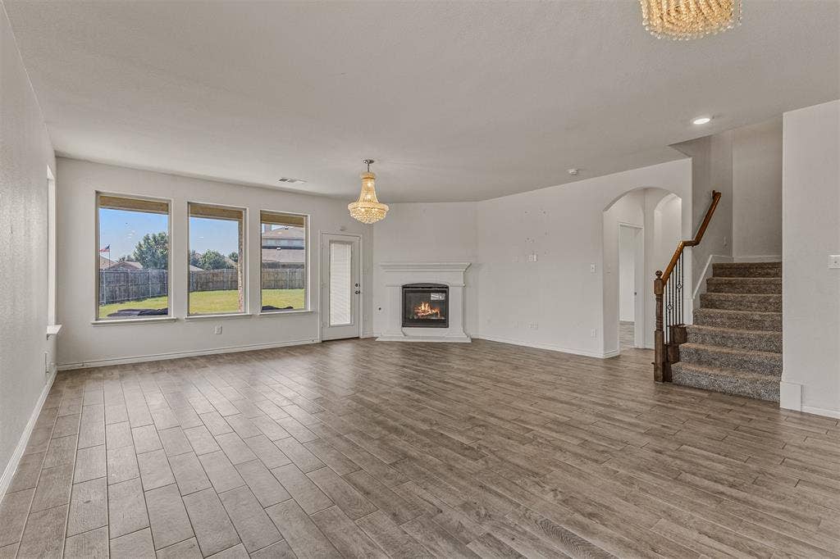
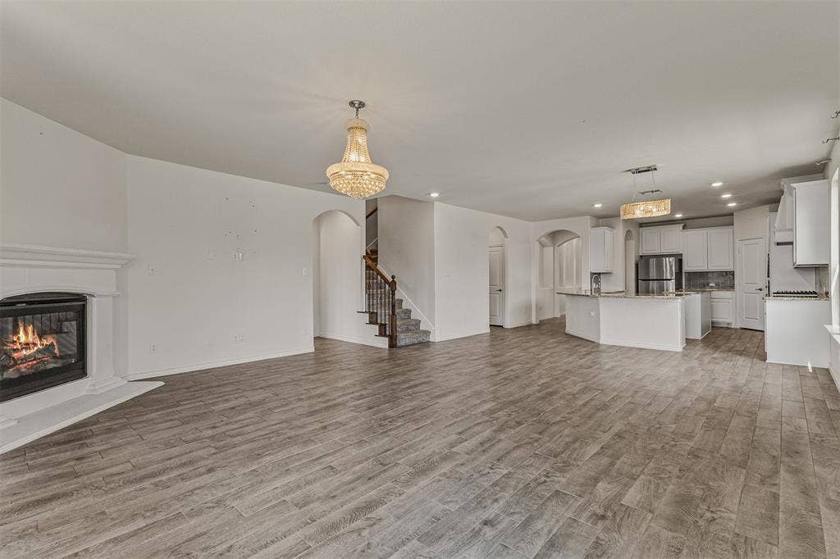
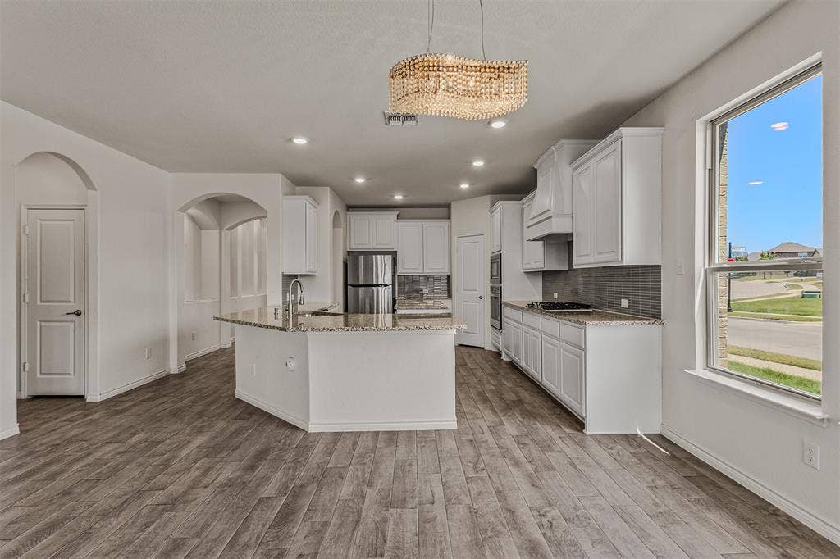
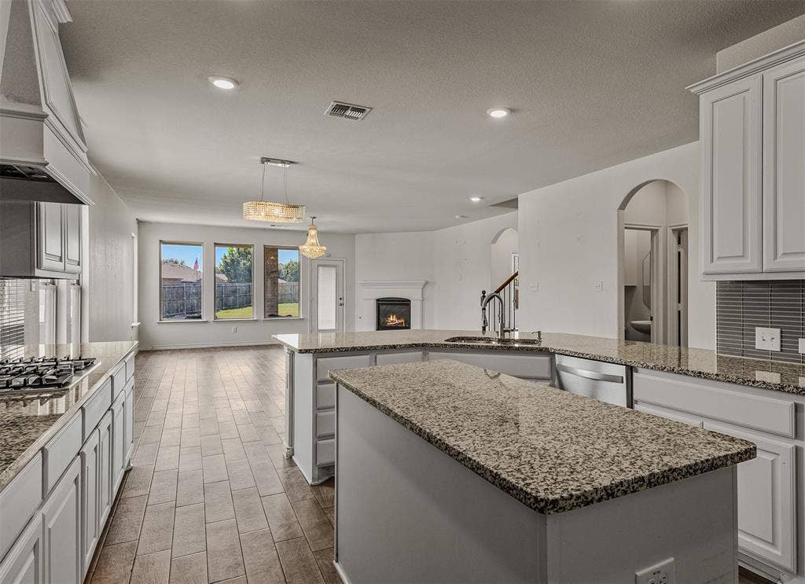
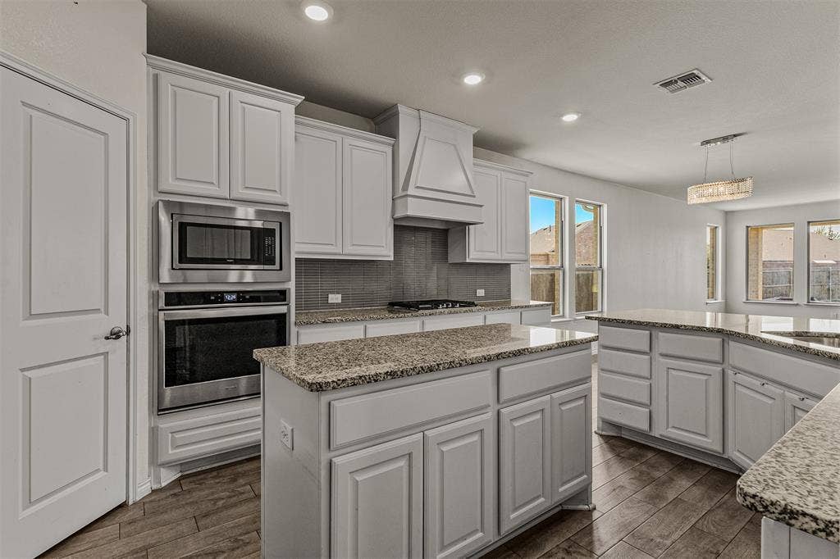
The open-concept downstairs layout creates an inviting flow between the living, dining, and kitchen areas, making everyday living and entertaining effortless. The living room features a gas fireplace, adding warmth and character to the heart of the home. The stunning oversized kitchen is a true standout, offering an abundance of cabinetry and counter space, a gas cooktop, and a refrigerator included with the lease.
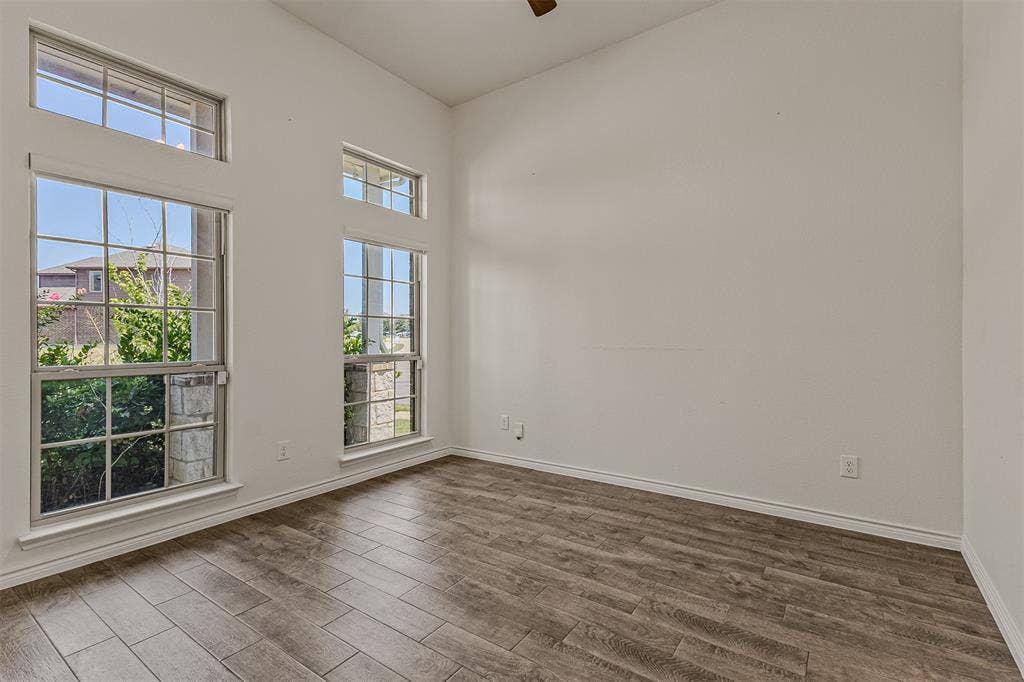
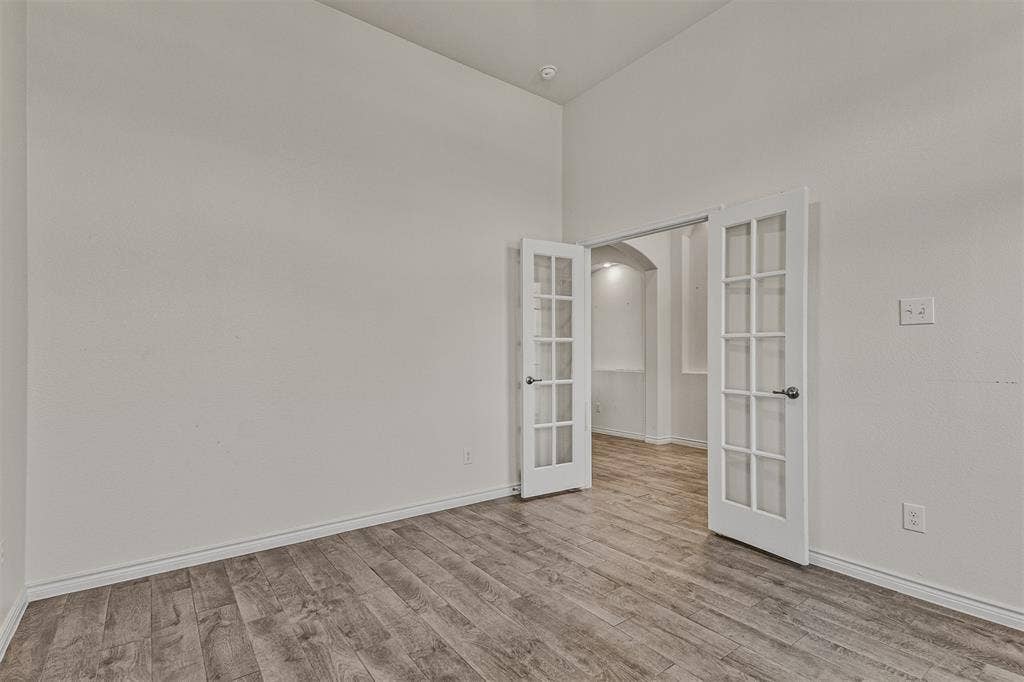
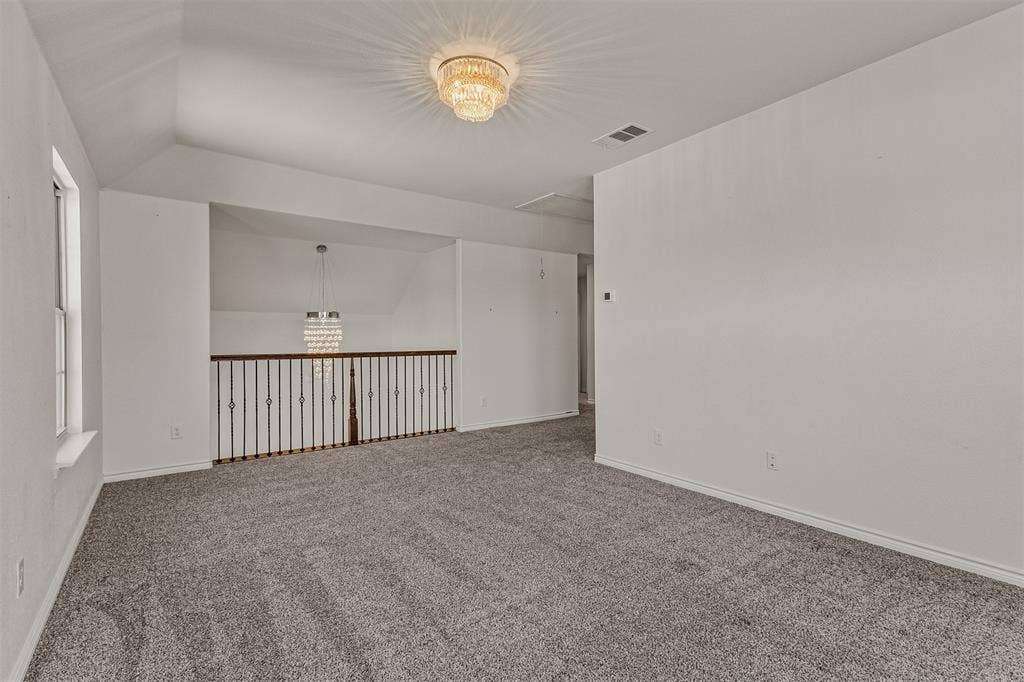
A dedicated private office on the first floor provides an ideal work-from-home setting, study, or quiet flex space. Upstairs, the spacious loft can easily serve as a game room, media room, or second living area, providing valuable additional space beyond the four bedrooms.
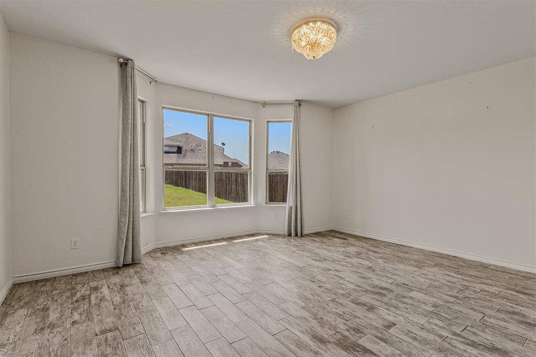
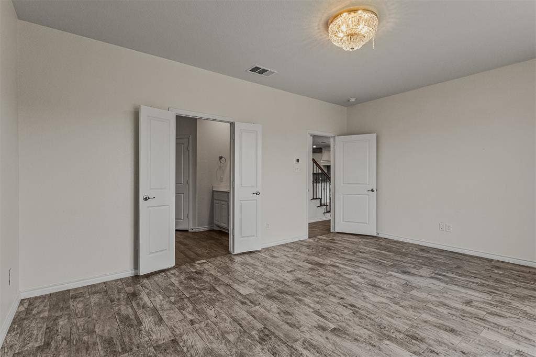
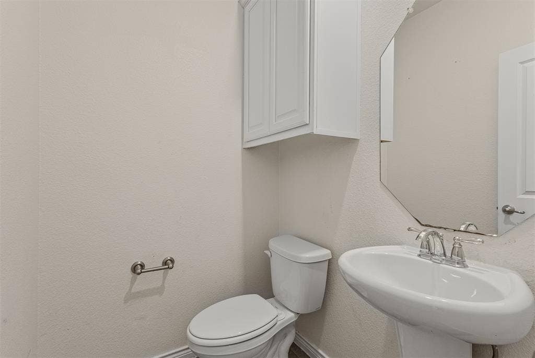
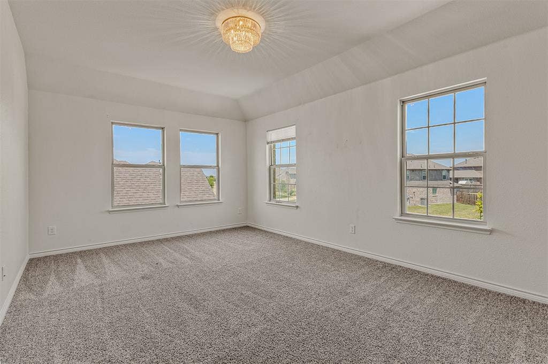
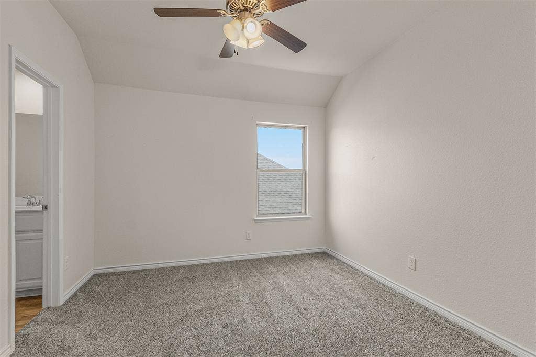
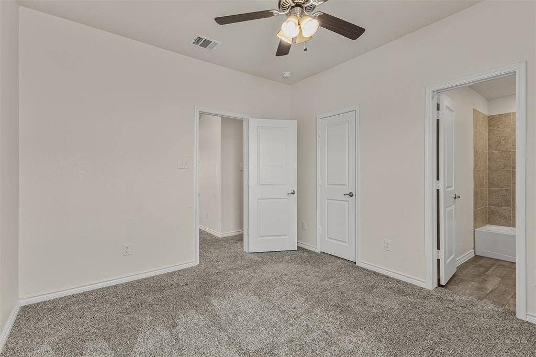
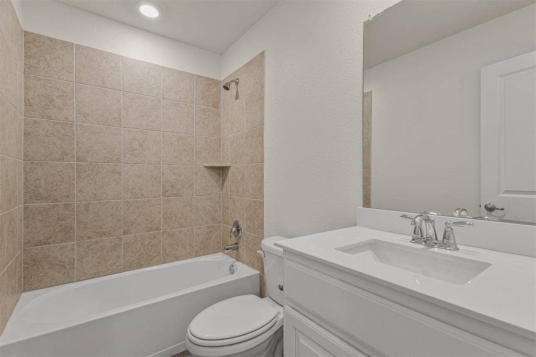
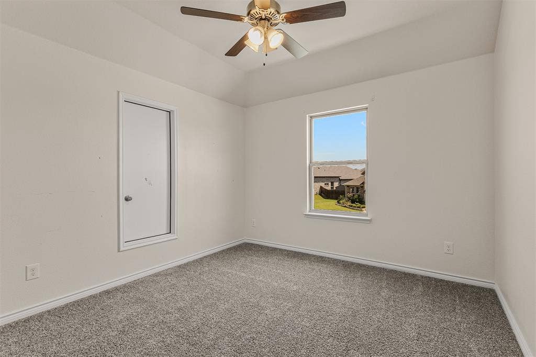
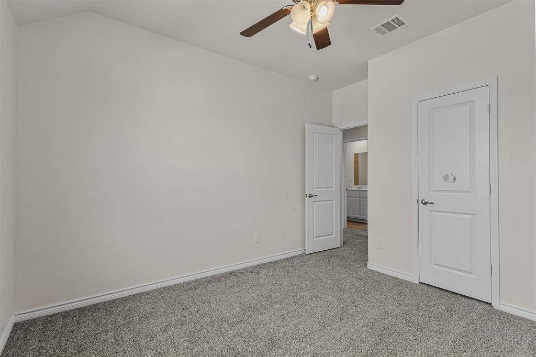
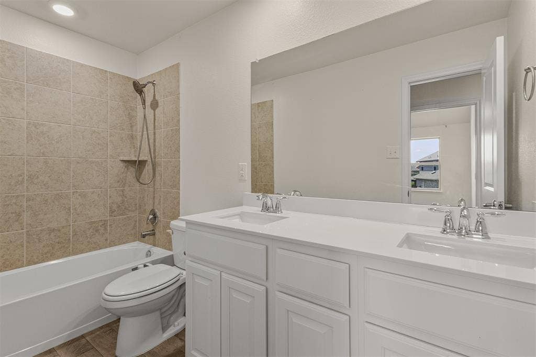
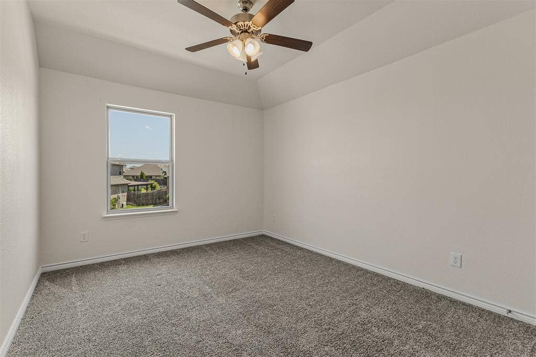
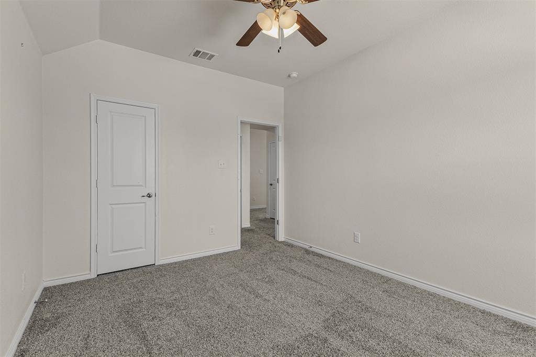
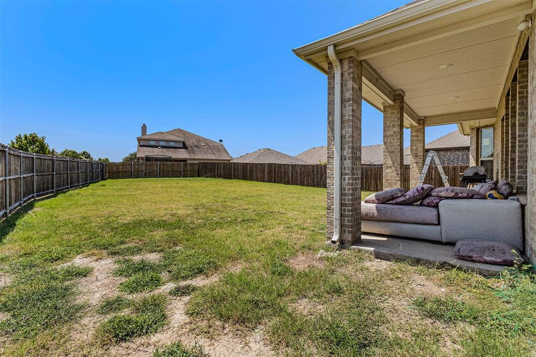
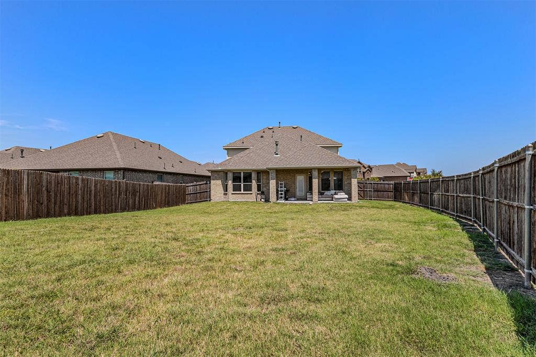
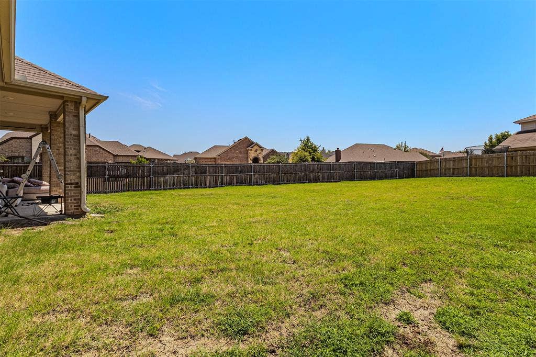
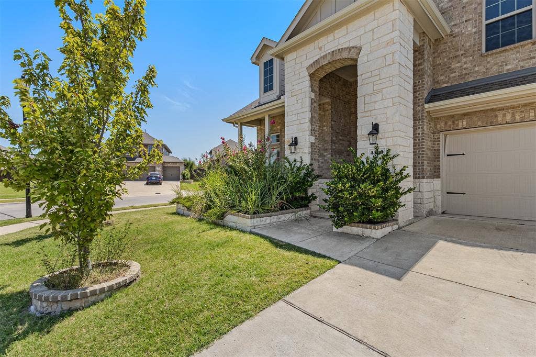
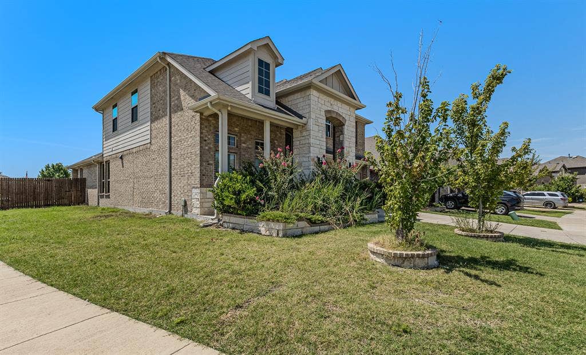
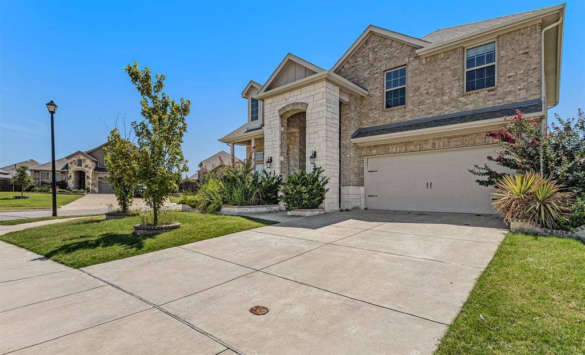
The well-appointed bedroom layout offers flexibility for families, guests, or roommates, while 3.5 bathrooms provide convenience for busy households. Outside, the corner lot offers an appealing sense of space and enhances the home's curb appeal.
Located in Travis Ranch, residents enjoy a community setting with convenient access to shopping, dining, parks, schools, and major roadways connecting to Forney and the greater Dallas area.
With its spacious open floorplan, large kitchen, gas fireplace, private office, versatile upstairs loft, and corner-lot setting, 3109 Maverick offers the ideal combination of comfort, functionality, and style for your next home. ...
+ Read More| Listing Id: | 21354351 |
|---|---|
| List Price: | $2,900 |
| Property Type: | Residential Lease |
| Property Sub Type: | Single Family Residence |
| Status: | Closed |
| Bedrooms Total: | 4 |
| Bathrooms Full: | 3 |
| Bathrooms Half: | 1 |
| Living Area: | 2,726 |
| Lot Size Square Feet: | 9,583.2000 |
| Lot Size Acres: | 0.22 |
| Architectural Style: | Traditional |
| Waterfront?: | No |
| City: | Heath |
| County Or Parish: | Kaufman |
| Subdivision Name: | Travis Ranch Ph 3c |
| Postal Code: | 75126 |
| Year Built: | 2021 |
| Appliances: | Dishwasher,Disposal,Gas Cooktop,Gas Oven,Gas Water Heater,Microwave,Refrigerator |
| Application Fee Amount: | $65 |
| Association Fee Includes: | Management Fees |
| Association Type: | Mandatory |
| Attached Garage?: | Yes |
| Availability Date: | 2026-08-08 |
| Basement Yn: | No |
| Bathrooms Total Decimal: | 3.10 |
| Bathrooms Total Integer: | 4 |
| Construction Materials: | Brick, Rock/Stone, Siding |
| Cooling: | Central Air, Electric |
| Covered Spaces: | 2 |
| Deposit Amount: | $2,900 |
| Directions: | please use maps |
| Elementary School: | Dorris Jones |
| Elementary School Name: | Dorris Jones |
| Fireplace Features: | Gas, Living Room, Stone |
| Fireplaces Total: | 1 |
| Flooring: | Carpet, Ceramic Tile |
| Furnished?: | No |
| Garage Spaces: | 2 |
| Garage?: | Yes |
| Heating: | Electric, Fireplace(s), Natural Gas |
| High School Name: | Rockwall-Heath |
| Hoa Management Company: | Travis Ranch HOA/Action Property Management |
| Hoa Management Company Phone: | 800-400-2284 |
| Interior Features: | Eat-in Kitchen, Kitchen Island, Open Floorplan, Pantry |
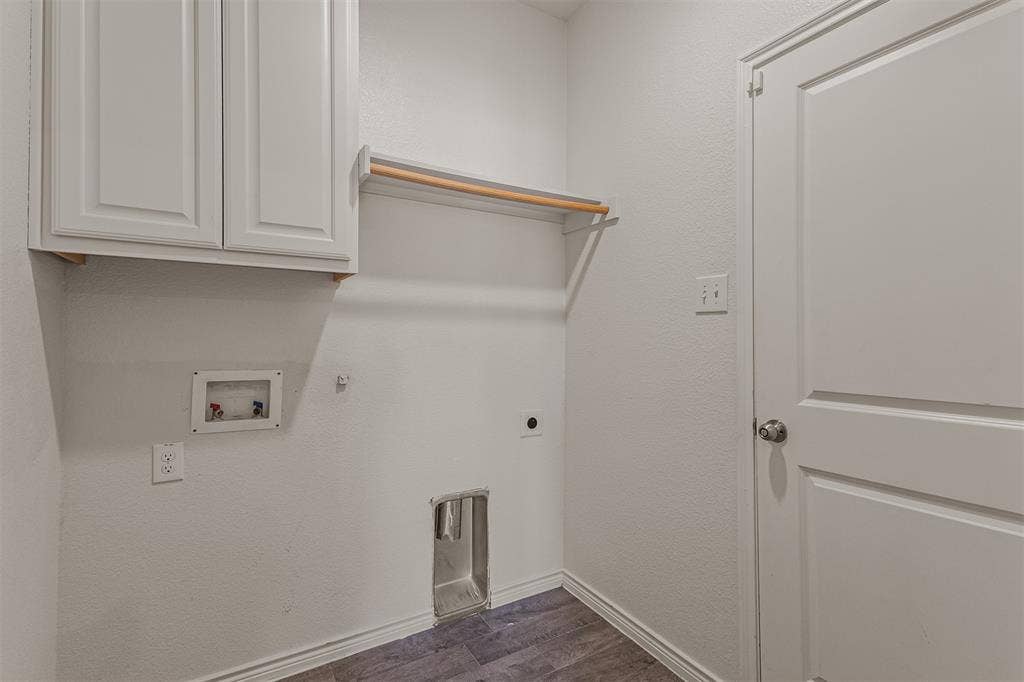
| Laundry Features: | Electric Dryer Hookup, Utility Room, Full Size W/D Area |
| Lease Conditions: | Application Fee, Credit Report, Prior Residence Info., Written Application (+) |
| Lease Term: | 12 Months |
| Lease Type: | Yearly |
| Levels: | Two |
| Room Count: | 7 |
| Lot Size Area: | 0.2200 |
| Lot Size Source: | Public Records |
| Lot Size Units: | Acres |
| Middle School Name: | Cain |
| Monies Required: | First Months Rent, Security Deposit |
| Move In Date: | 10/09/2026 |
| Multi Parcel ID: | No |
| Municipal Utility District?: | Yes |
| Number Of Days Guests Allowed: | 10 |
| Number Of Dining Areas: | 1 |
| Number Of Living Areas: | 2 |
| Number Of Parking Spaces: | 2 |
| Number Of Vehicles: | 3 |
| Parking Features: | Concrete, Driveway, Garage, Garage Door Opener, Garage Faces Rear, Garage Single Door |
| Pets Allowed: | No Pets Allowed |
| Pool?: | No |
| Postal Code Plus 4: | 2553 |
| Property Attached?: | No |
| Restrictions: | No Known Restriction(s) |
| Roof: | Composition, Shingle |
| School District: | Rockwall ISD |
| Security Features: | Smoke Detector(s) |
| Smart Home Features Appor Pass Y: | 0 |
| Stories Total: | 2 |
| Structural Style: | Single Detached |
| Tenant Pays: | All Utilities |
| Transaction Type: | For Lease |
| Utilities: | Cable Available, City Sewer, City Water, Electricity Available |
| Will Subdivide: | No |
| Year Built Details: | Preowned |
Listing Courtesy of: Real Broker, LLC
Listing Agent: Amanuel Assefa
469-897-2112
All listings featuring the  icon are provided courtesy of North Texas Real Estate Information Systems, Inc. (NTREIS), Copyright 2026. All rights reserved.
All information is believed accurate but not guaranteed. The properties displayed may not be all of the properties available through the IDX Program. Any use of this site other than by potential buyers or sellers is strictly prohibited.
North Texas Real Estate Information Systems, Inc. data last updated on October 10, 2026 03:00 AM - CT
Property Last Updated: October 10, 2026 03:00 AM - CT
