3108 Gilchrist Drive
Waco, TX 76655
$339,000
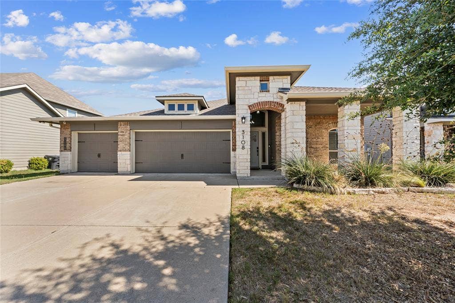
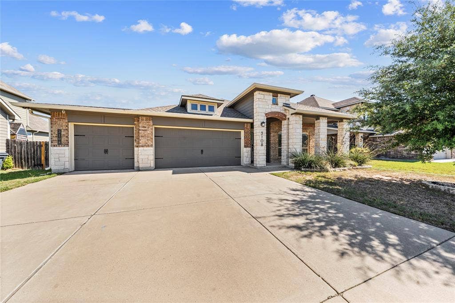
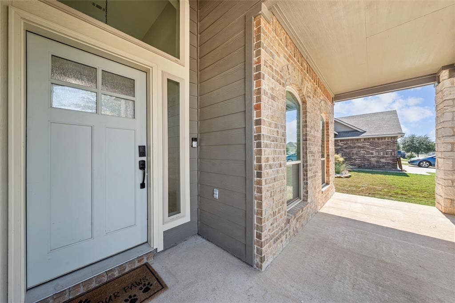
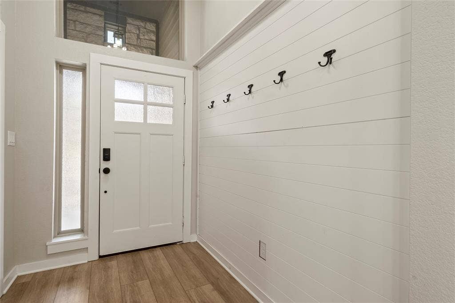
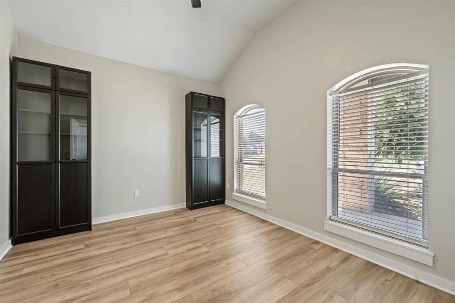
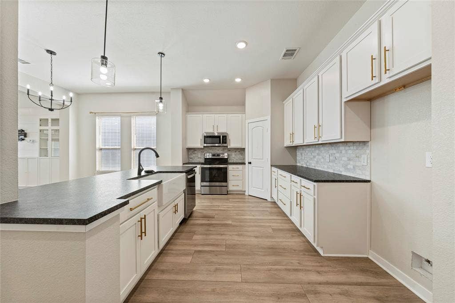
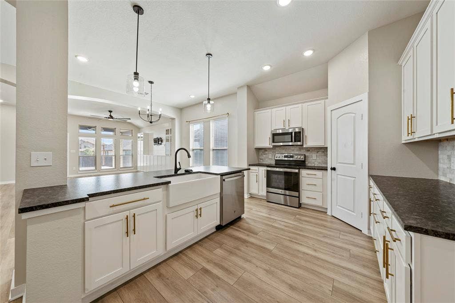
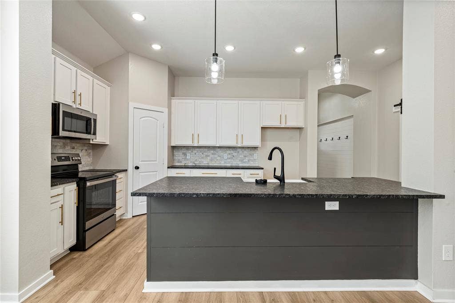
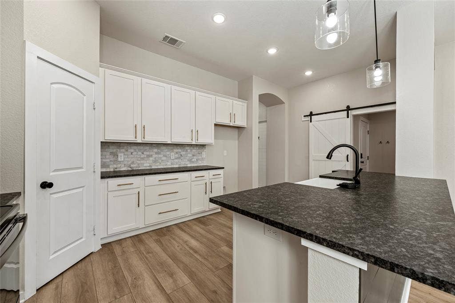
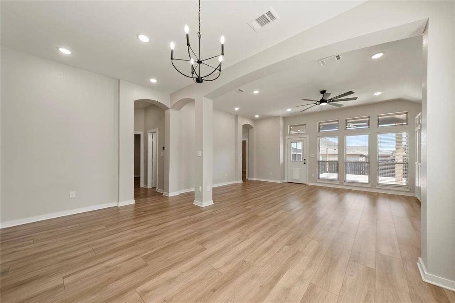
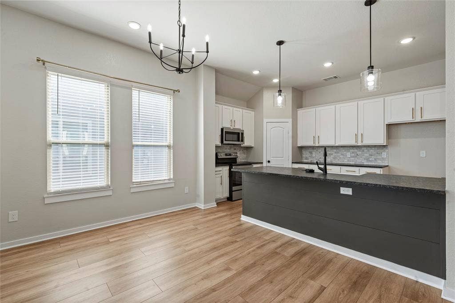
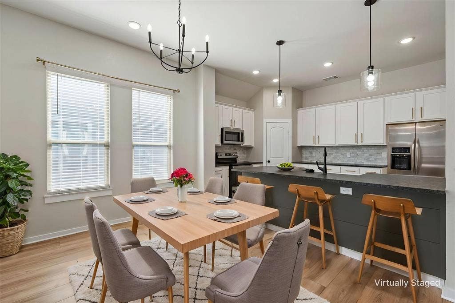
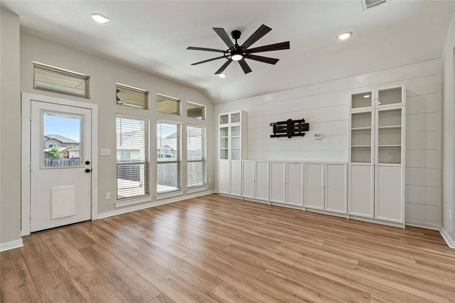
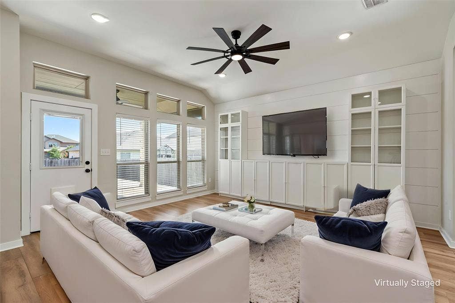
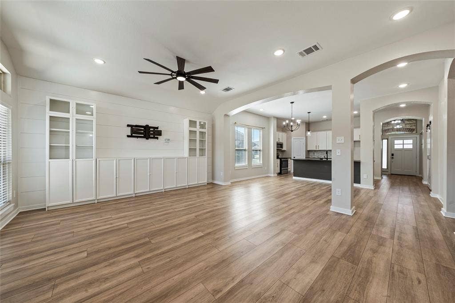
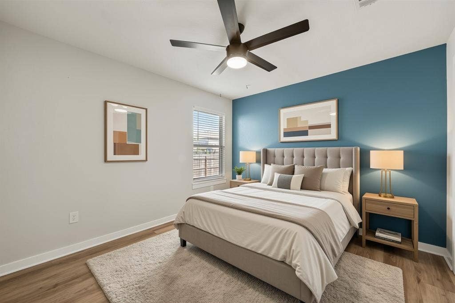
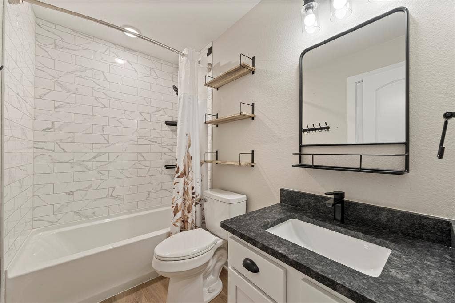
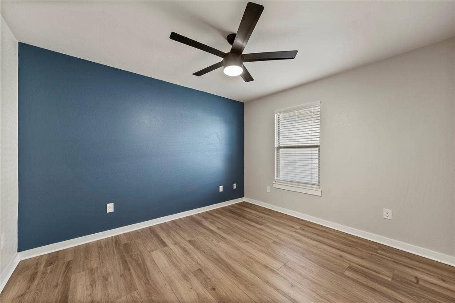
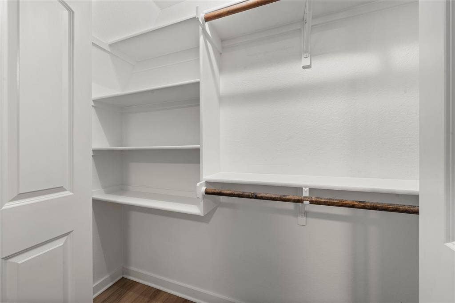
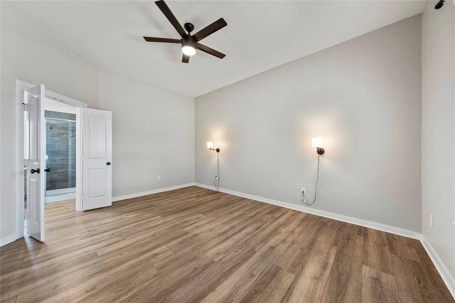
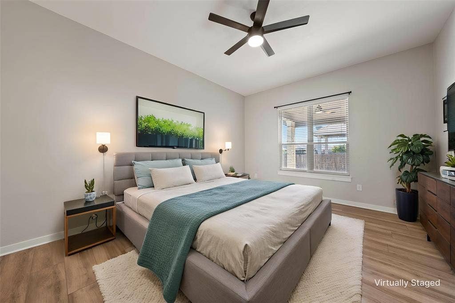
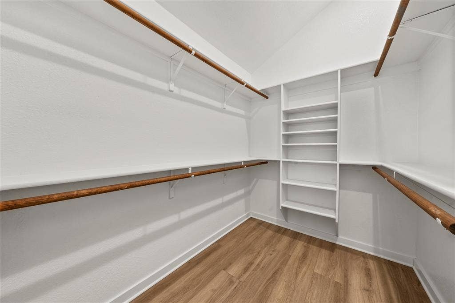
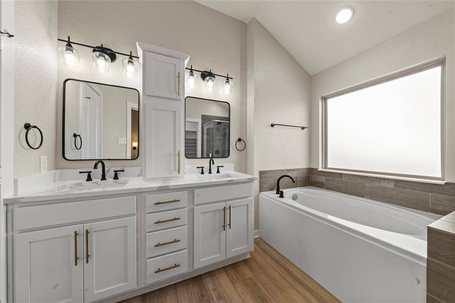
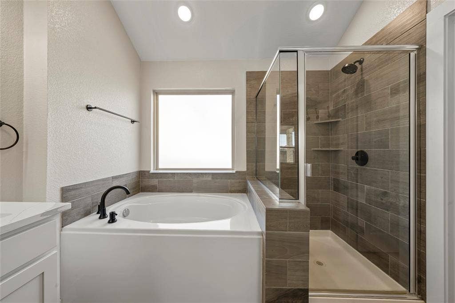
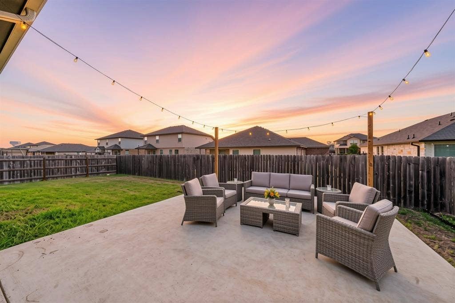
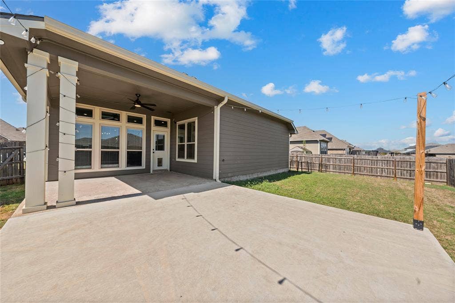
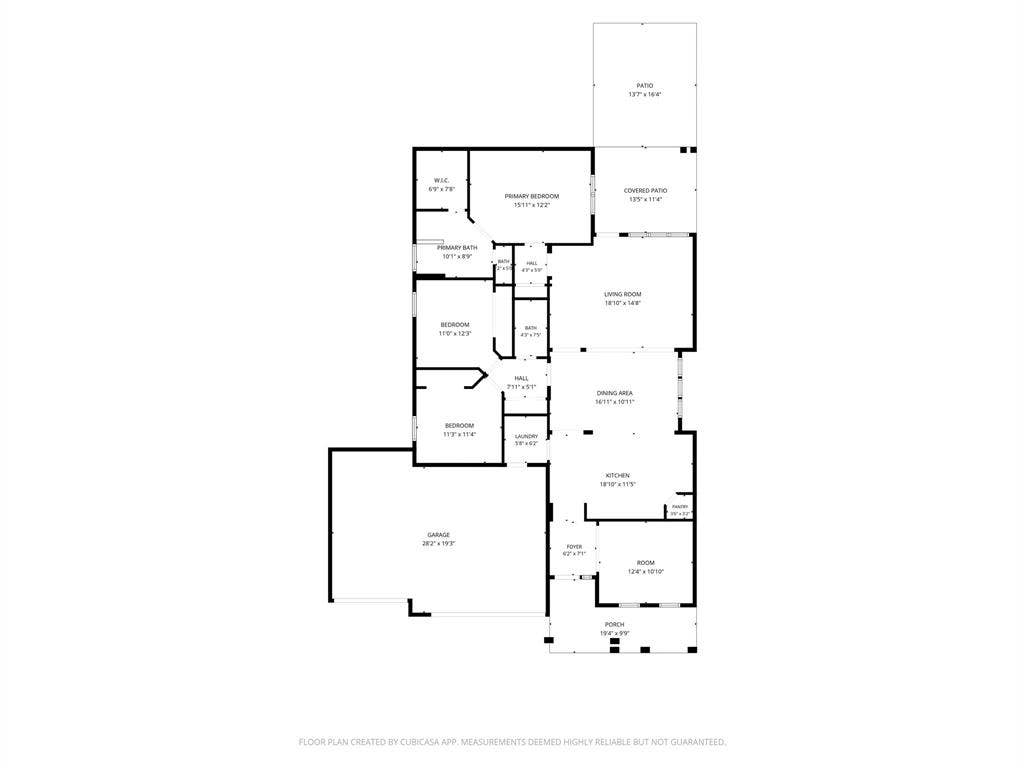
You have to see this one! This beautifully updated 4-bedroom, 2-bath home offers nearly 1,900 square feet of living space with upgrades you won’t find in every home in the neighborhood. A rare three-car garage provides extra room for parking, storage, or hobbies. Luxury vinyl plank flooring runs throughout, creating a cohesive, modern feel. The kitchen is a standout with crisp white cabinetry, dark granite countertops, a gray-and-white marble-look backsplash, and an oversized island perfect for gatherings. Built-ins and additional storage throughout add both style and function. The spacious primary bathroom features a dual-sink vanity with abundant cabinet and drawer space, plus additional built-in cabinetry to keep everything organized. Out back, enjoy the large extended patio, ideal for entertaining or relaxing outdoors. With so many extras and a layout designed for everyday living, this home is one you won’t want to miss. Schedule your showing today!
| Listing Id: | 21399964 |
|---|---|
| List Price: | $339,000 |
| Property Type: | Residential |
| Property Sub Type: | Single Family Residence |
| Status: | Active |
| Bedrooms Total: | 4 |
| Bathrooms Full: | 2 |
| Living Area: | 1,877 |
| Association Fee: | $240 |
| Unexempt Taxes: | $6,933 |
| Lot Size Square Feet: | 7,797.2400 |
| Lot Size Acres: | 0.179 |
| Waterfront?: | No |
| City: | Waco |
| County Or Parish: | Mclennan |
| Subdivision Name: | Park Meadows Add Ph 1-C |
| Postal Code: | 76655 |
| Year Built: | 2018 |
| Accessibility Features Yn: | No |
| Appliances: | Dishwasher,Disposal,Dryer,Electric Oven,Microwave,Refrigerator,Washer |
| Association Fee Frequency: | Annually |
| Association Fee Includes: | Maintenance Grounds |
| Association Type: | Mandatory |
| Attached Garage?: | Yes |
| Basement Yn: | No |
| Bathrooms Total Decimal: | 2.00 |
| Bathrooms Total Integer: | 2 |
| Community Features: | Curbs, Greenbelt, Jogging Path/Bike Path, Playground, Sidewalks |
| Consent for Visitors to Record: | Audio, Video |
| Construction Materials: | Brick, Rock/Stone, Stone Veneer |
| Cooling: | Ceiling Fan(s), Central Air, Electric |
| Covered Spaces: | 3 |
| Directions: | Ritchie Road to Mosher. Left on Gilchrist and you will see 3108 Gilchrist. |
| Elementary School: | Park Hill |
| Elementary School Name: | Park Hill |
| Exterior Features: | Covered Deck, Covered Patio/Porch, Rain Gutters, Private Yard |
| Fencing: | Fenced, Full, Wood |
| Flooring: | Luxury Vinyl Plank |
| Foundation Details: | Slab |
| Garage Length: | 28 |
| Garage Spaces: | 3 |
| Garage Width: | 19 |
| Garage?: | Yes |
| Heating: | Central, Electric |
| High School Name: | Midway |
| Hoa Management Company: | Berkshire Hathaway Caliber Realty |
| Hoa Management Company Phone: | 979-703-1819 |
| Interior Features: | Built-in Features, Cable TV Available, Chandelier, Decorative Lighting, Double Vanity, Eat-in Kitchen, Granite Counters, High Speed Internet Available, Kitchen Island, Open Floorplan, Paneling, Pantry, Vaulted Ceiling(s), Walk-In Closet(s) |
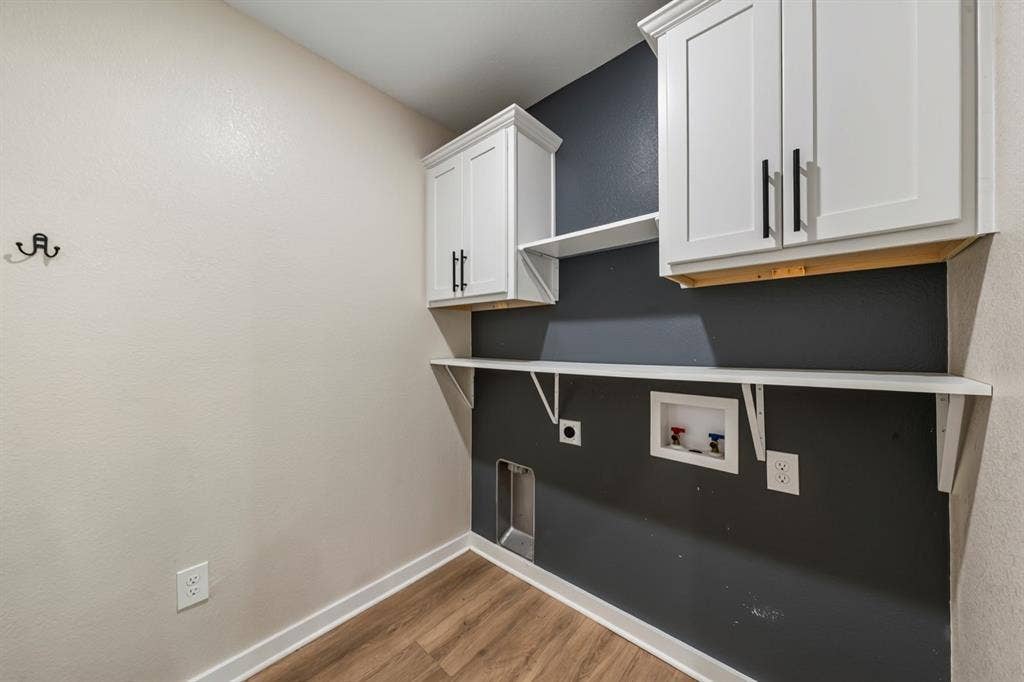
| Laundry Features: | Electric Dryer Hookup, Utility Room, Full Size W/D Area, Dryer Hookup |
| Levels: | One |
| Listing Terms: | 1031 Exchange, Cash, Conventional, FHA, FHA-203K, USDA Loan, VA Loan |
| Room Count: | 6 |
| Lot Features: | Few Trees, Landscaped, Level, Subdivision |
| Lot Size: | Less Than .5 Acre (not Zero) |
| Lot Size Area: | 0.1790 |
| Lot Size Units: | Acres |
| Middle School Name: | Midway |
| Multi Parcel ID: | No |
| Municipal Utility District?: | No |
| Notice Surveillance Devices Pres: | Audio, Video |
| Number Of Dining Areas: | 1 |
| Number Of Living Areas: | 1 |
| Number Of Parking Spaces: | 3 |
| Parking Features: | Driveway, Garage, Garage Door Opener, Garage Double Door, Garage Faces Front, Golf Cart Garage, On Street, Oversized |
| Patio And Porch Features: | Covered, Deck, Front Porch, Patio, Rear Porch |
| Pool?: | No |
| Possession: | Closing/Funding |
| Postal Code Plus 4: | 3946 |
| Property Attached?: | No |
| Roof: | Composition |
| School District: | Midway ISD |
| Senior Community Yn: | No |
| Smart Home Features Appor Pass Y: | 1 |
| Special Taxing Entities: | 0 |
| Structural Style: | Single Detached |
| Transaction Type: | For Sale |
| Utilities: | City Sewer, City Water, Community Mailbox, Curbs, Electricity Connected, Individual Water Meter, Sewer Available |
| Will Subdivide: | No |
| Window Features: | Shutters |
Listing Courtesy of: Coldwell Banker Apex, REALTORS
Listing Agent: Kathryn Lee
254-776-0000
Mortgage Calculator
All listings featuring the  icon are provided courtesy of North Texas Real Estate Information Systems, Inc. (NTREIS), Copyright 2026. All rights reserved.
All information is believed accurate but not guaranteed. The properties displayed may not be all of the properties available through the IDX Program. Any use of this site other than by potential buyers or sellers is strictly prohibited.
North Texas Real Estate Information Systems, Inc. data last updated on October 13, 2026 02:30 AM - CT
Property Last Updated: October 13, 2026 02:30 AM - CT
