



3106 Morning Dove
McKinney, TX 75072
$453,704
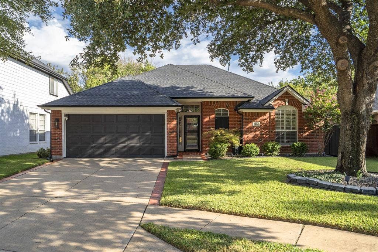
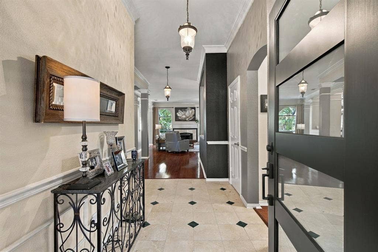
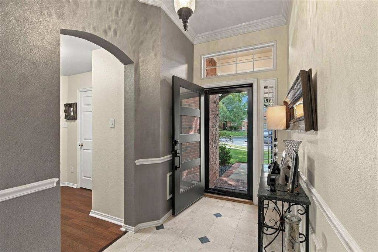
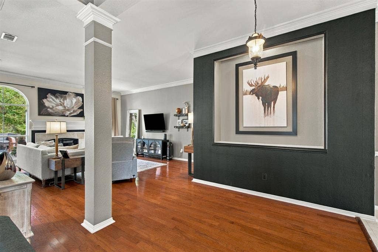
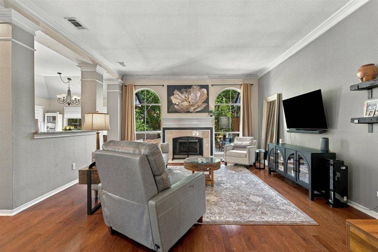
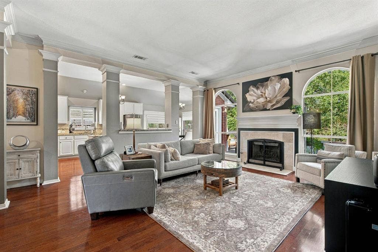
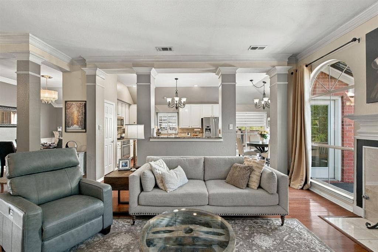
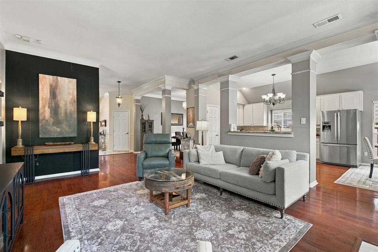
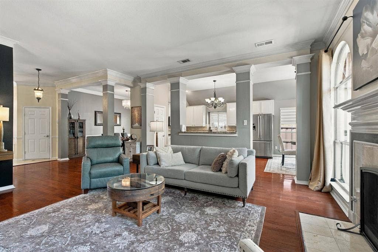
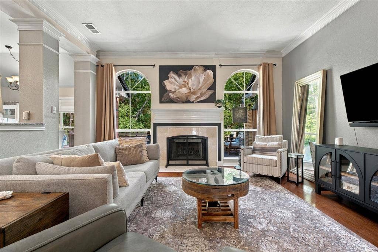
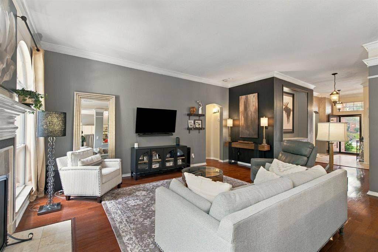
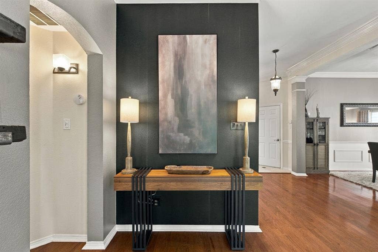
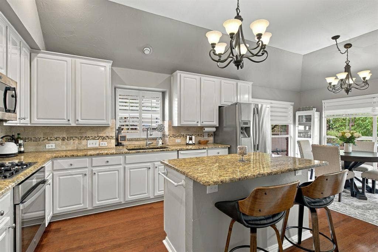
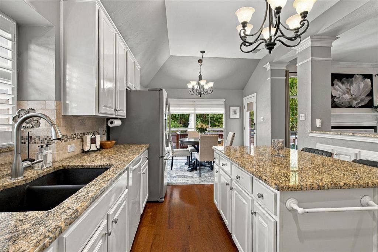
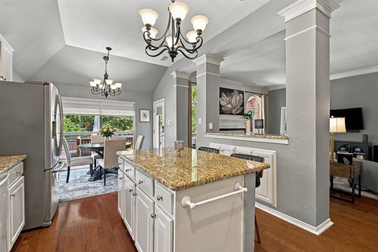
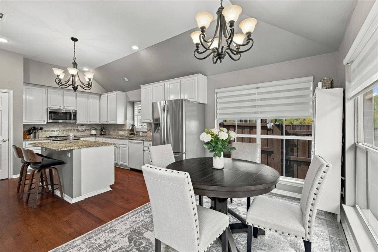
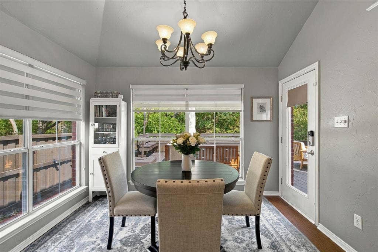
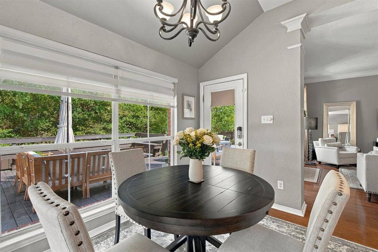
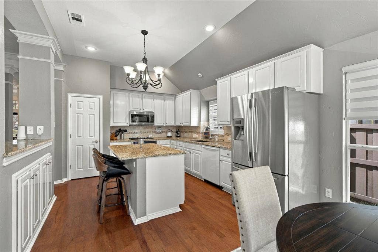
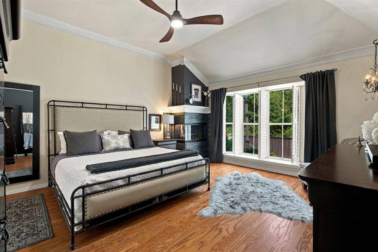
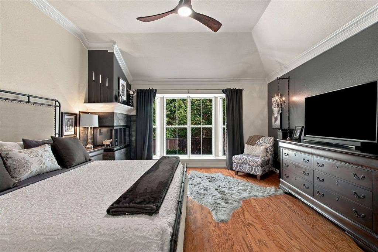
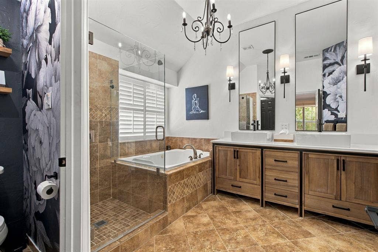
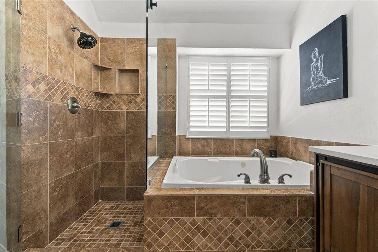
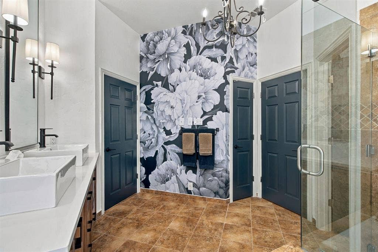
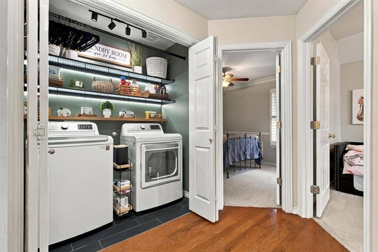
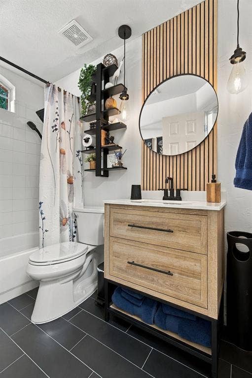
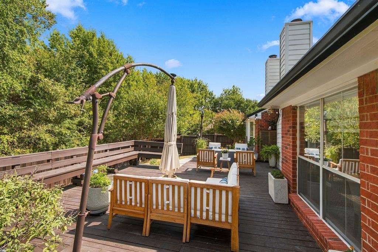
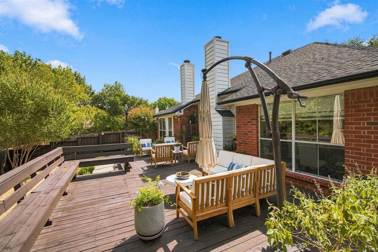
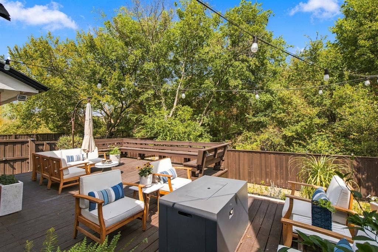
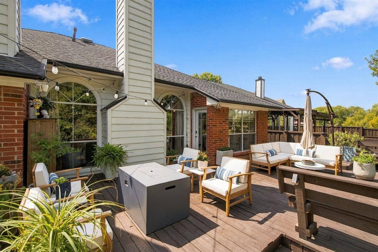
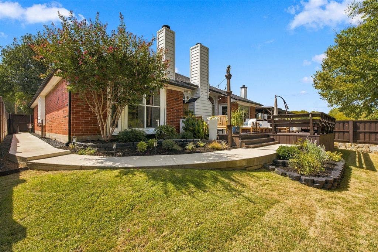
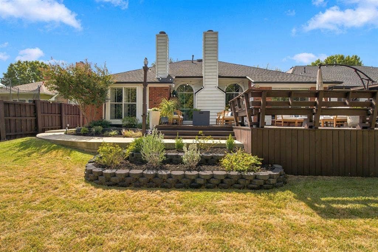
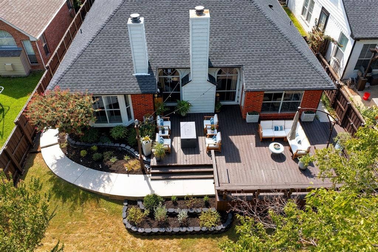
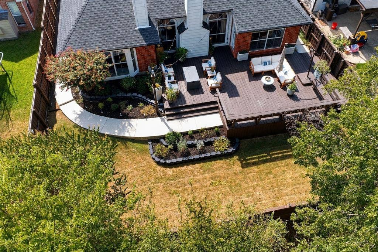
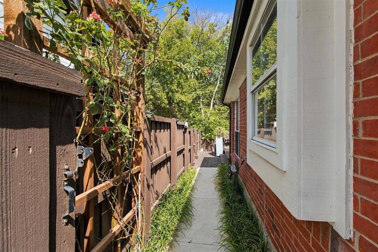
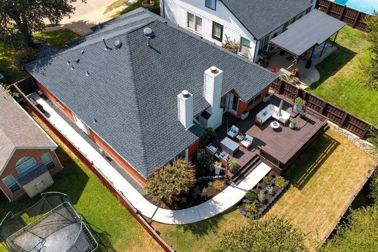
Beautifully designed one-story home tucked away on a peaceful cul-de-sac overlooking a lush natural habitat which cannot be developed with mature trees. This 3-bedroom, 2-bath home offers a serene, chic interior, thoughtful updates, and an exceptional connection to nature. The spacious primary suite features a beautiful bay window, fireplace, and peaceful tree views, creating a private retreat. Split bedrooms provide additional privacy for family and guests. The living room also features a wood-burning fireplace and views of the trees, while custom window shades, custom paint, wood flooring, and custom lighting add style and warmth throughout. The kitchen combines beauty and function with an Italian gas cooktop and tranquil greenbelt views. Both bathrooms feature new cabinetry and updated finishes. A stylish laundry area adds a touch of flair and functionality, making everyday chores feel a little more elevated. Step outside to the expansive deck and enjoy the peaceful greenbelt setting overlooking the trees. Perfect for morning coffee, entertaining, or dining al fresco, the deck becomes especially inviting at night when gathering around the firepit under the trees. Major updates include a newer roof, HVAC system, and tankless water heater, providing added peace of mind. Located within easy access to US-75, US-380, and SH-121, this home is just minutes from an abundance of shopping, restaurants, and everyday conveniences. A rare opportunity to enjoy sophisticated interiors, beautiful views, privacy, and exceptional outdoor living in a prime McKinney location. Please see the attached extensive ...
+ Read More| Listing Id: | 21391804 |
|---|---|
| List Price: | $453,704 |
| Property Type: | Residential |
| Property Sub Type: | Single Family Residence |
| Status: | Closed |
| Bedrooms Total: | 3 |
| Bathrooms Full: | 2 |
| Living Area: | 1,905 |
| Association Fee: | $296 |
| Unexempt Taxes: | $7,552 |
| Lot Size Square Feet: | 6,534.0000 |
| Lot Size Acres: | 0.15 |
| Architectural Style: | Traditional |
| Waterfront?: | No |
| City: | McKinney |
| County Or Parish: | Collin |
| Subdivision Name: | Pheasant Run Ph 2 |
| Postal Code: | 75072 |
| Year Built: | 1996 |
| Accessibility Features Yn: | No |
| Accessory Unit?: | No |
| Appliances: | Dishwasher,Disposal,Electric Oven,Gas Cooktop,Gas Water Heater,Microwave,Refrigerator,Tankless Water Heater |
| Association Fee Frequency: | Semi-Annual |
| Association Fee Includes: | Management Fees |
| Association Type: | Mandatory |
| Attached Garage?: | Yes |
| Basement Yn: | No |
| Bathrooms Total Decimal: | 2.00 |
| Bathrooms Total Integer: | 2 |
| Buyer Financing: | Cash |
| Community Features: | Park, Playground, Sidewalks |
| Consent for Visitors to Record: | Audio, Video |
| Construction Materials: | Brick |
| Cooling: | Ceiling Fan(s), Central Air, Electric, Zoned |
| Covered Spaces: | 2 |
| Directions: | From Eldorado: North on Hardin; first left onto Quail Hollow, first right onto Pheasant Run, second left to Morning Dove. Home in cul-de-sac backing to green belt. |
| Easements: | Utilities |
| Elementary School: | Walker |
| Elementary School Name: | Walker |
| Exclusions: | Simply Safe System minus smoke detector and panic button. Please see extensive list of negotiable items in the attached upgrade list. |
| Exterior Features: | Rain Gutters, Lighting, Private Yard, Other |
| Fencing: | Back Yard, Gate, High Fence, Wood |
| Fireplace Features: | Bedroom, Gas, Gas Logs, Gas Starter, Heatilator, Living Room, Masonry, See Remarks, Wood Burning |
| Fireplaces Total: | 2 |
| Flooring: | Carpet, Engineered Wood, Marble, Tile |
| Foundation Details: | Slab |
| Garage Height: | 9 |
| Garage Length: | 20 |
| Garage Spaces: | 2 |
| Garage Width: | 20 |
| Garage?: | Yes |
| Green Energy Efficient: | 12 inch+ Attic Insulation, Doors, Rain / Freeze Sensors |
| Heating: | Central, Fireplace(s), Natural Gas, Zoned |
| High School Name: | Mckinney Boyd |
| Hoa Management Company: | Villages of Eldorado II |
| Hoa Management Company Phone: | 469-246-3508 |
| Interior Features: | Cable TV Available, Chandelier, Decorative Lighting, Double Vanity, Eat-in Kitchen, Flat Screen Wiring, Granite Counters, High Speed Internet Available, Kitchen Island, Open Floorplan, Pantry, Smart Home System, Vaulted Ceiling(s), Wainscoting, Walk-In Closet(s) |
| Laundry Features: | Electric Dryer Hookup, In Hall, Full Size W/D Area, Dryer Hookup, Washer Hookup |
| Levels: | One |
| Listing Terms: | Cash, Conventional, FHA, VA Loan |
| Room Count: | 8 |
| Lot Features: | Adjacent to Greenbelt, Cul-De-Sac, Greenbelt, Interior Lot, Irregular Lot, Landscaped, Sprinkler System, Subdivision |
| Lot Size: | Less Than .5 Acre (not Zero) |
| Lot Size Area: | 0.1500 |
| Lot Size Source: | Public Records |
| Lot Size Units: | Acres |
| Middle School Name: | Faubion |
| Multi Parcel ID: | No |
| Municipal Utility District?: | No |
| Notice Surveillance Devices Pres: | Audio, Video |
| Number Of Dining Areas: | 2 |
| Number Of Living Areas: | 1 |
| Number Of Parking Spaces: | 2 |
| Parking Features: | Driveway, Garage, Garage Door Opener, Garage Single Door, Kitchen Level, Oversized |
| Patio And Porch Features: | Deck, Patio, Rear Porch, See Remarks |
| Pool?: | No |
| Possession: | Negotiable |
| Postal Code Plus 4: | 4142 |
| Property Attached?: | No |
| Restrictions: | No Known Restriction(s) |
| Roof: | Composition |
| School District: | McKinney ISD |
| Security Features: | Carbon Monoxide Detector(s), Security System, Smoke Detector(s), Wireless |
| Senior Community Yn: | No |
| Smart Home Features Appor Pass Y: | 1 |
| Soil Type: | Unknown |
| Special Taxing Entities: | 0 |
| Structural Style: | Single Detached |
| Transaction Type: | For Sale |
| Utilities: | Cable Available, City Sewer, City Water, Curbs, Individual Gas Meter, Individual Water Meter, Natural Gas Available, Sidewalk, Underground Utilities |
| Will Subdivide: | No |
| Window Features: | Bay Window(s), Shutters, Window Coverings |
| Year Built Details: | Preowned |
Listing Courtesy of: RE/MAX DFW Associates
Listing Agent: Trisa Fischer
972-821-1834
Mortgage Calculator
All listings featuring the  icon are provided courtesy of North Texas Real Estate Information Systems, Inc. (NTREIS), Copyright 2026. All rights reserved.
All information is believed accurate but not guaranteed. The properties displayed may not be all of the properties available through the IDX Program. Any use of this site other than by potential buyers or sellers is strictly prohibited.
North Texas Real Estate Information Systems, Inc. data last updated on October 14, 2026 02:26 AM - CT
Property Last Updated: October 14, 2026 02:26 AM - CT
