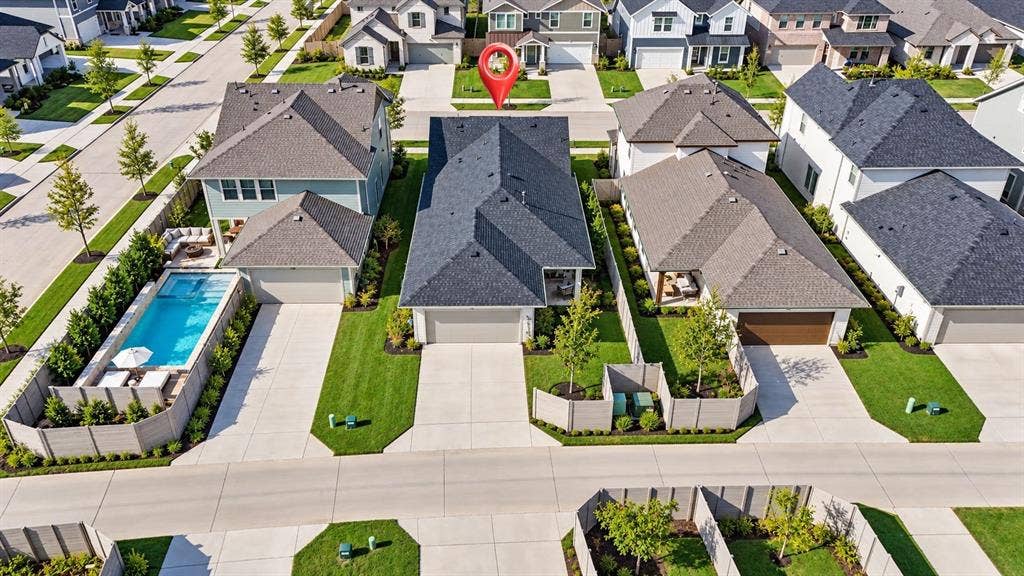
3104 Lenten Rose Lane
McKinney, TX 75071
$440,000
Open Houses
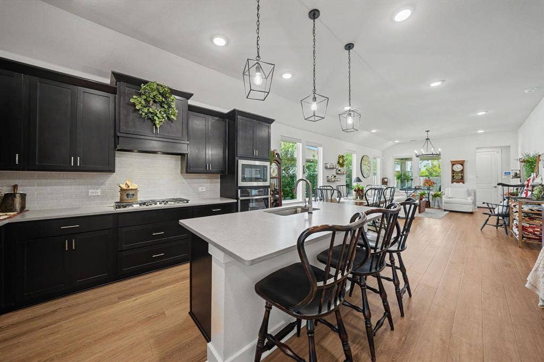
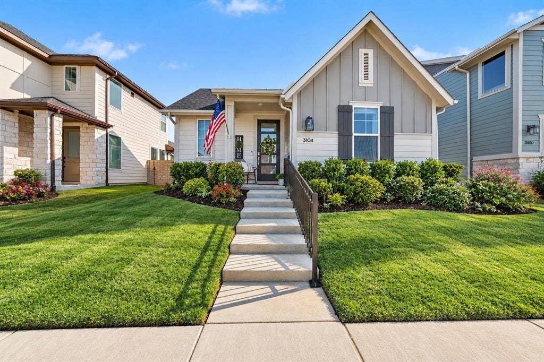
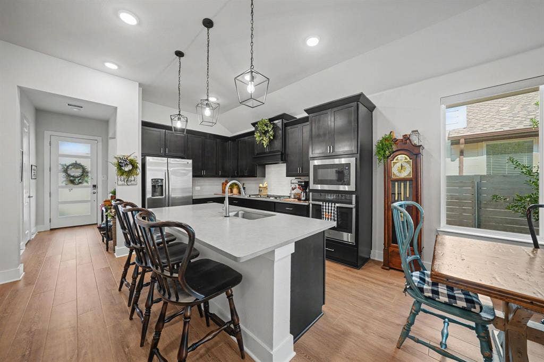
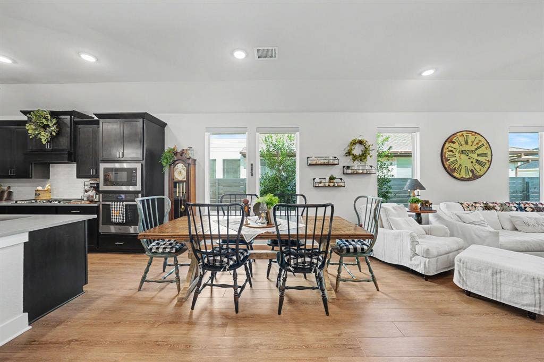
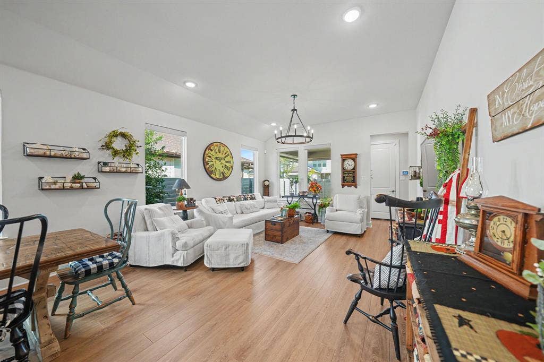
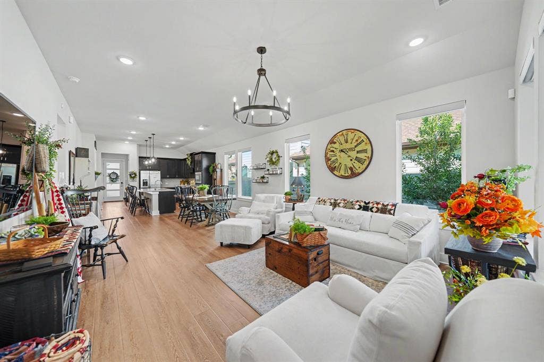
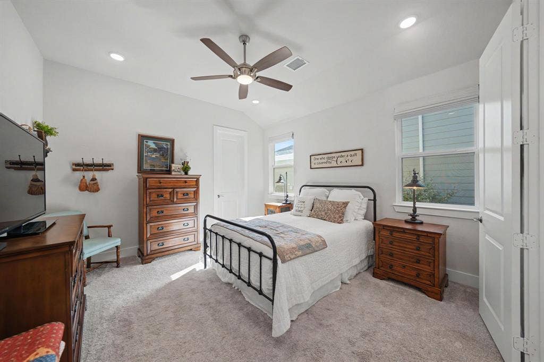
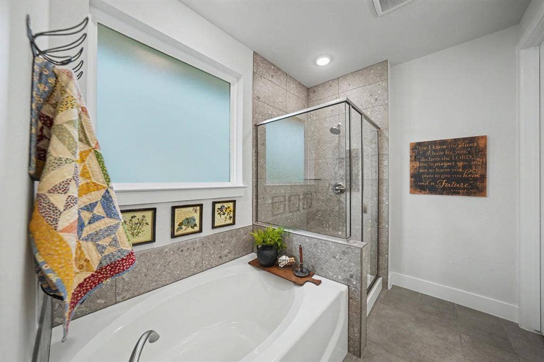
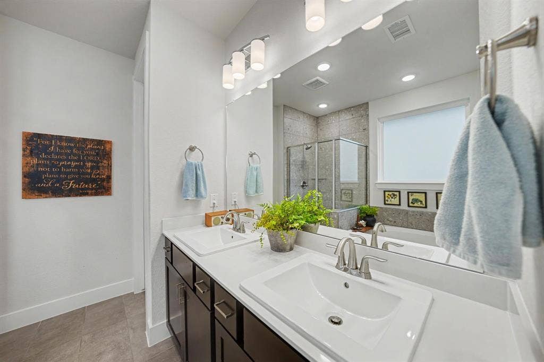
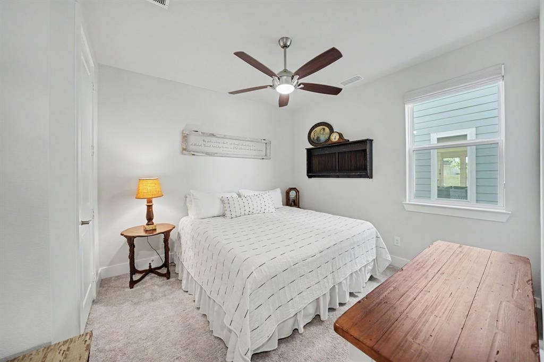
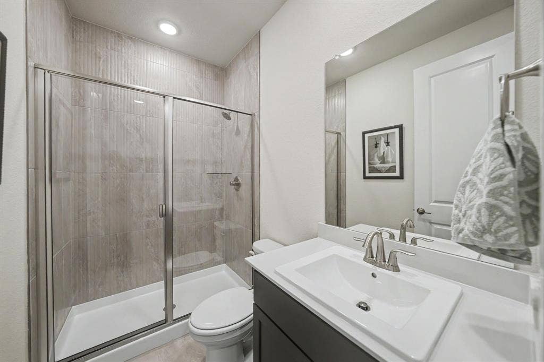
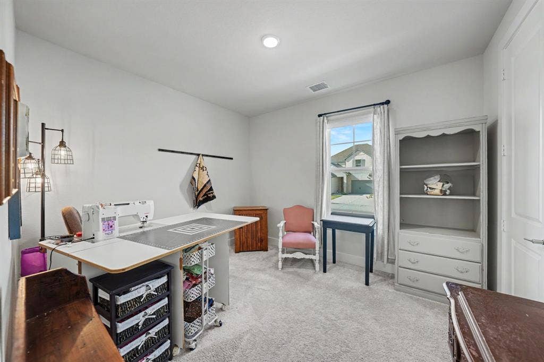
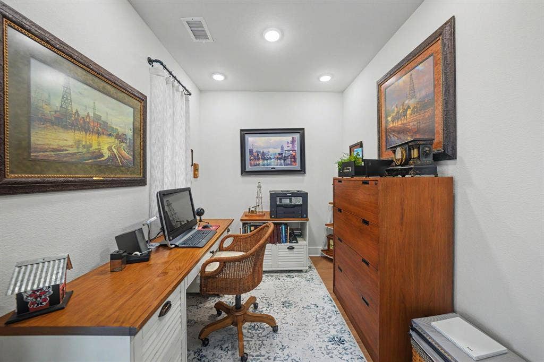
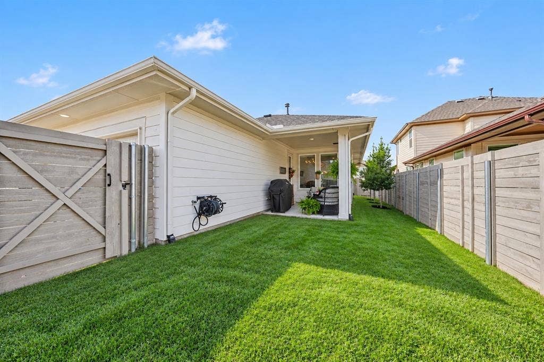
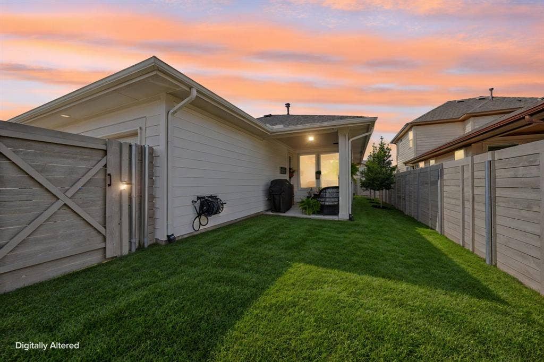
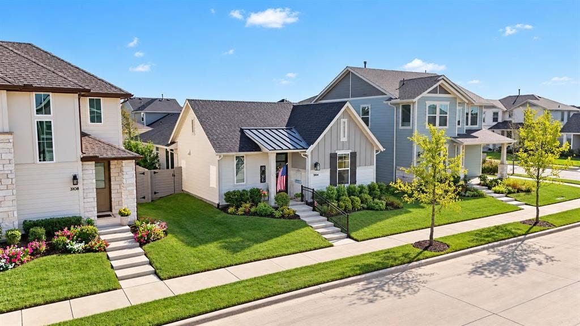
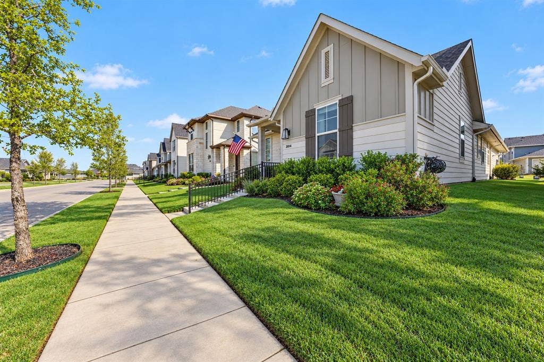
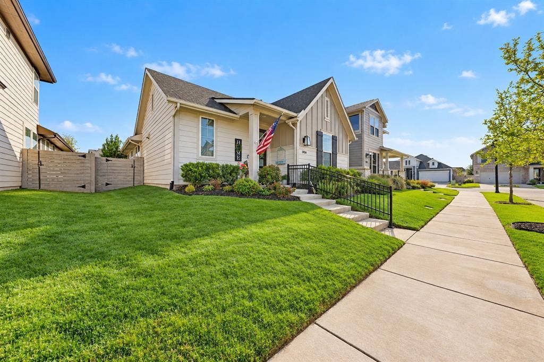
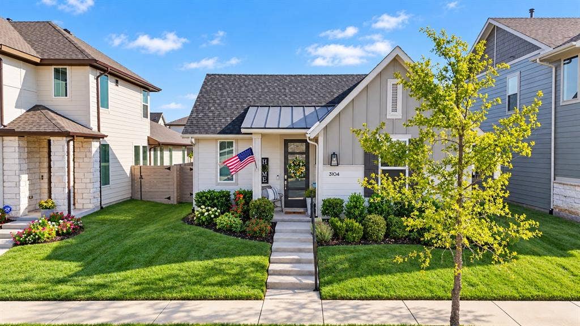
Why wait to build when you can enjoy this beautifully upgraded, move-in-ready home in McKinney’s sought-after Painted Tree community? Built in 2024 and featuring more than $64,000 in builder and after-purchase upgrades, this thoughtfully designed single-story home offers over 1,600 square feet with 3 bedrooms, 2 full bathrooms, a dedicated office, and a 2-car garage with an EV charger. The open-concept living, dining, and kitchen areas feature upgraded luxury vinyl plank flooring and stylish lighting, creating an inviting space for everyday living and entertaining. The kitchen showcases leathered quartz countertops, Graphite-stained Shaker cabinetry, an upgraded backsplash, and a GE Profile stainless steel appliance package with a 36-inch gas cooktop, built-in convection oven, microwave, custom vent hood, and dishwasher. The large single-bowl undermount stainless steel sink includes a protective screen. Retreat to the spacious primary suite with a beautifully appointed bath featuring a separate soaking tub and shower, upgraded tile surround, stainless fixtures, and brushed-nickel finishes. The secondary bathroom offers a walk-in shower with distinctive fluted tile. Additional features include motorized roller shades in the living and dining areas, Roman shades throughout the remaining windows, a tankless water heater, full-yard sprinkler system, ceiling fans, upgraded lighting fixtures, 8-foot interior doors, smart Wi-Fi front-door lock, and a finished garage interior. Located in McKinney ISD, this exceptional home combines the benefits of newer construction with upgrades already completed and ready to enjoy!
| Listing Id: | 21400350 |
|---|---|
| List Price: | $440,000 |
| Property Type: | Residential |
| Property Sub Type: | Single Family Residence |
| Status: | Active |
| Bedrooms Total: | 3 |
| Bathrooms Full: | 2 |
| Living Area: | 1,613 |
| Association Fee: | $270 |
| Unexempt Taxes: | $2,230 |
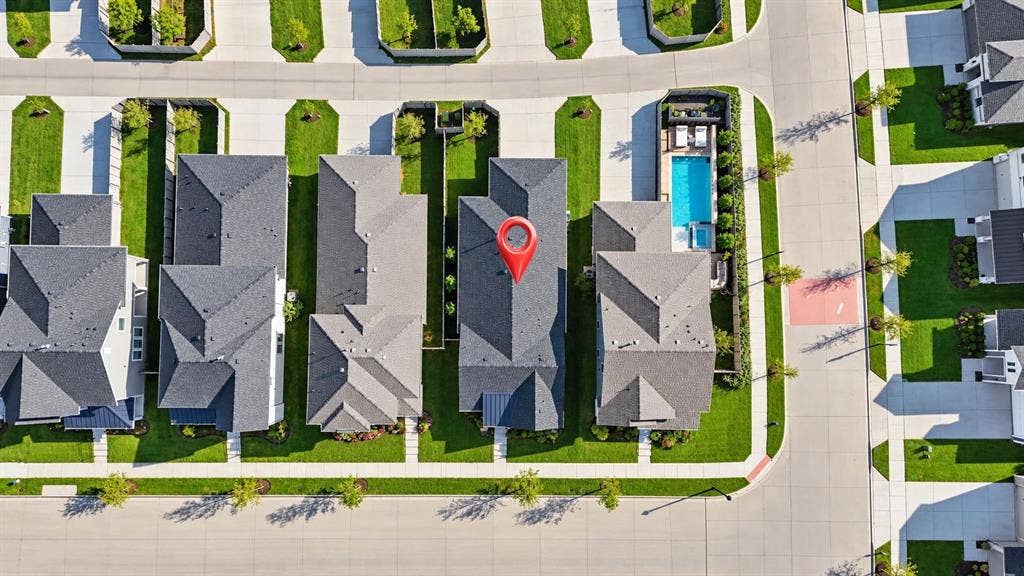
| Lot Size Square Feet: | 4,399.5600 |
| Lot Size Acres: | 0.101 |
| Architectural Style: | Traditional |
| Waterfront?: | No |
| City: | McKinney |
| County Or Parish: | Collin |
| Subdivision Name: | Painted Tree Vlg South Ph 2 |
| Postal Code: | 75071 |
| Year Built: | 2024 |
| Accessibility Features Yn: | No |
| Accessory Unit?: | No |
| Appliances: | Built-in Gas Range,Dishwasher,Disposal,Gas Cooktop,Gas Oven,Gas Range,Microwave,Plumbed For Gas in Kitchen,Refrigerator,Tankless Water Heater,Vented Exhaust Fan |
| Association Fee Frequency: | Quarterly |
| Association Fee Includes: | Management Fees |
| Association Type: | Mandatory |
| Attached Garage?: | Yes |
| Basement Yn: | No |
| Bathrooms Total Decimal: | 2.00 |
| Bathrooms Total Integer: | 2 |
| Community Features: | Club House, Community Pool, Curbs, Playground, Pool, Sidewalks |
| Consent for Visitors to Record: | Audio, Video |
| Construction Materials: | Siding |
| Cooling: | Ceiling Fan(s), Central Air, Electric |
| Covered Spaces: | 2 |
| Directions: | From northbound US-75 Central Expressway, take Exit 42A for Wilmeth Road. Turn left onto Wilmeth Road, left onto Hardin Boulevard, right onto Taylor Burk Drive, right onto Painted Tree Trail, left onto Hoyle Street, then left onto Lenten Rose Lane. The home will be on the left. |
| Easements: | Utilities |
| Elementary School: | Minshew |
| Elementary School Name: | Minshew |
| Exclusions: | All furniture, decorations, refrigerator, washer, & dryer. The rose bush on West (left) side of the front yard will be taken with the sellers. |
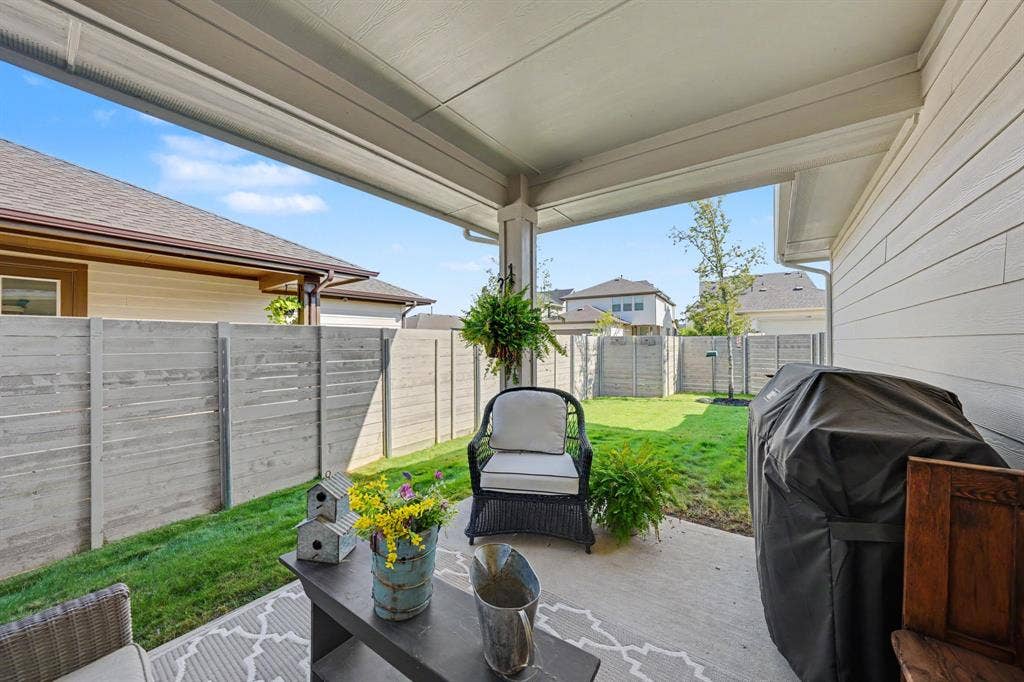
| Exterior Features: | Covered Patio/Porch, Rain Gutters |
| Fencing: | Wood |
| Flooring: | Carpet, Ceramic Tile, Luxury Vinyl Plank |
| Foundation Details: | Slab |
| Garage Height: | 9 |
| Garage Length: | 20 |
| Garage Spaces: | 2 |
| Garage Width: | 19 |
| Garage?: | Yes |
| Heating: | Central |
| High School Name: | Mckinney Boyd |
| Hoa Management Company: | Painted Tree Community Association |
| Hoa Management Company Phone: | 972-402-5609 |
| Interior Features: | Built-in Features, Cable TV Available, Decorative Lighting, Eat-in Kitchen, Granite Counters, High Speed Internet Available, Kitchen Island, Open Floorplan, Pantry, Smart Home System, Walk-In Closet(s) |
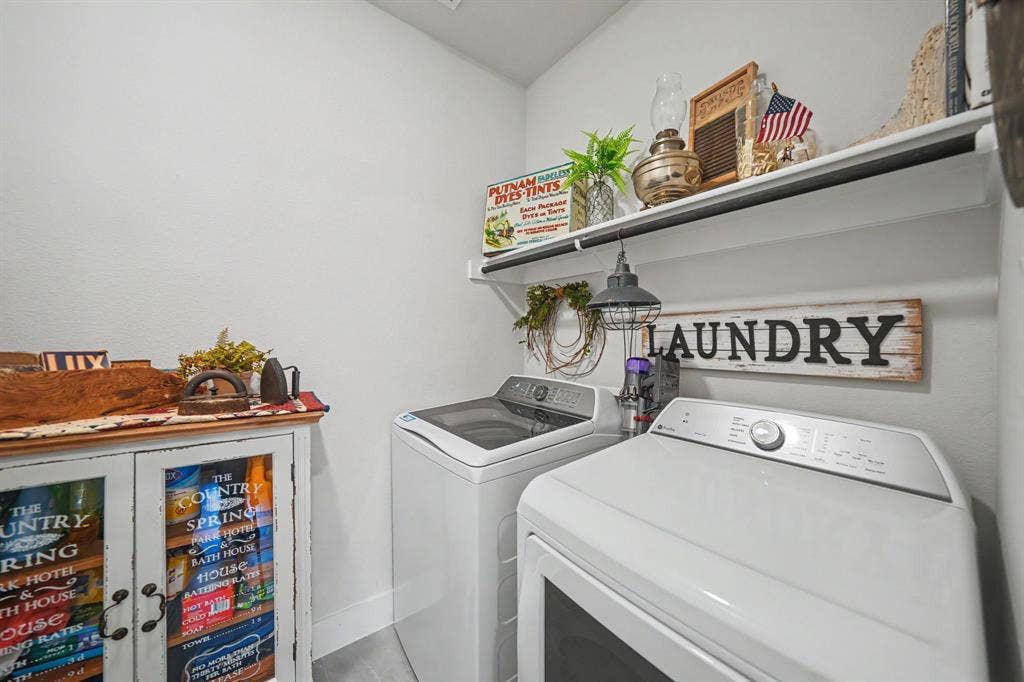
| Laundry Features: | Gas Dryer Hookup, Utility Room, Full Size W/D Area, Dryer Hookup, Washer Hookup |
| Levels: | One |
| Listing Terms: | Cash, Conventional, FHA, VA Loan |
| Room Count: | 10 |
| Lot Features: | Few Trees, Interior Lot, Landscaped, Sprinkler System, Subdivision |
| Lot Size: | Less Than .5 Acre (not Zero) |
| Lot Size Area: | 0.1010 |
| Lot Size Units: | Acres |
| Middle School Name: | Dowell |
| Multi Parcel ID: | No |
| Municipal Utility District?: | No |
| Notice Surveillance Devices Pres: | Audio, Video |
| Number Of Dining Areas: | 1 |
| Number Of Living Areas: | 1 |
| Number Of Parking Spaces: | 2 |
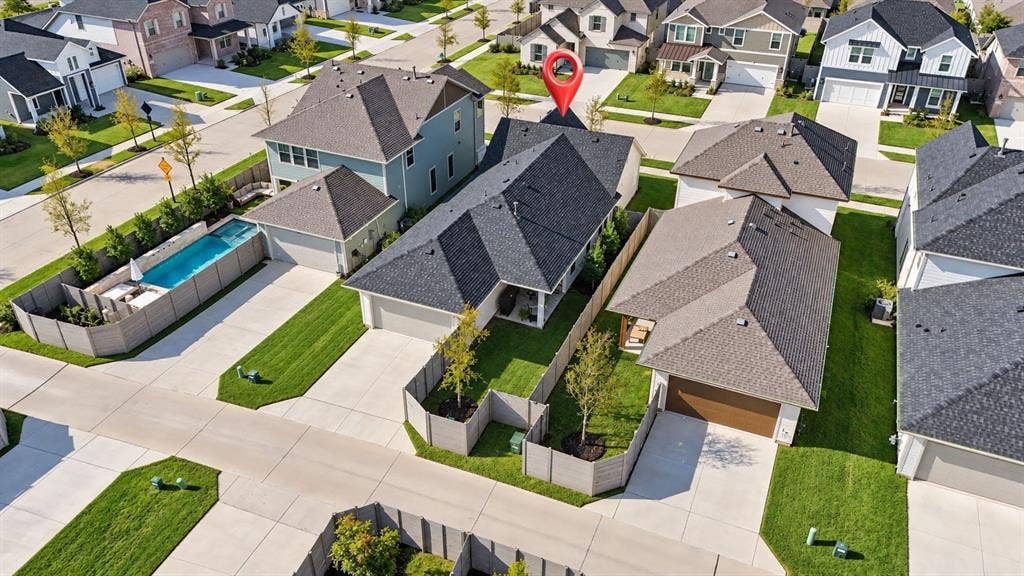
| Parking Features: | Alley Access, Concrete, Driveway, Electric Vehicle Charging Station(s), Garage, Garage Door Opener, Garage Faces Rear, Garage Single Door, Inside Entrance, Lighted |
| Patio And Porch Features: | Covered, Front Porch, Patio, Rear Porch |
| Pool?: | No |
| Possession: | Closing/Funding |
| Postal Code Plus 4: | 5471 |
| Property Attached?: | No |
| Roof: | Composition |
| School District: | McKinney ISD |
| Security Features: | Carbon Monoxide Detector(s), Security System, Security System Leased, Smoke Detector(s) |
| Senior Community Yn: | No |
| Smart Home Features Appor Pass Y: | 1 |
| Soil Type: | Unknown |
| Structural Style: | Single Detached |
| Transaction Type: | For Sale |
| Utilities: | Cable Available, City Sewer, City Water, Concrete, Curbs, Individual Water Meter, Sidewalk |
| Will Subdivide: | No |
| Window Features: | Electric Shades, Window Coverings |
| Year Built Details: | Preowned |
Listing Courtesy of: Coldwell Banker Apex, REALTORS
Listing Agent: Kristen Babovec
214-641-6146
Mortgage Calculator
All listings featuring the  icon are provided courtesy of North Texas Real Estate Information Systems, Inc. (NTREIS), Copyright 2026. All rights reserved.
All information is believed accurate but not guaranteed. The properties displayed may not be all of the properties available through the IDX Program. Any use of this site other than by potential buyers or sellers is strictly prohibited.
North Texas Real Estate Information Systems, Inc. data last updated on October 08, 2026 05:55 PM - CT
Property Last Updated: October 08, 2026 05:55 PM - CT
