3104 Barkwood Drive
McKinney, TX 75071
$450,000
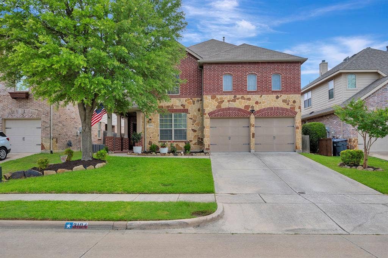
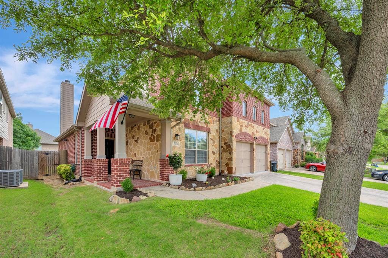
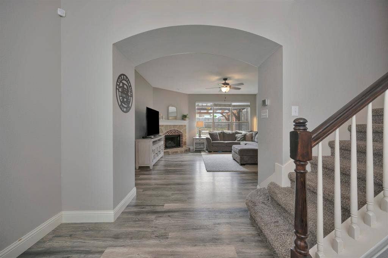
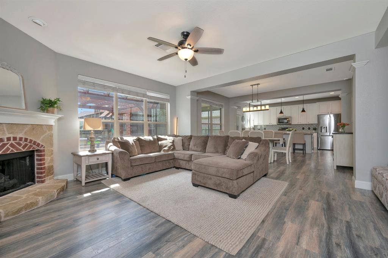
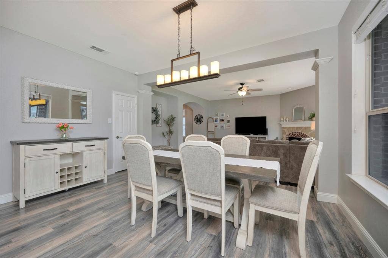
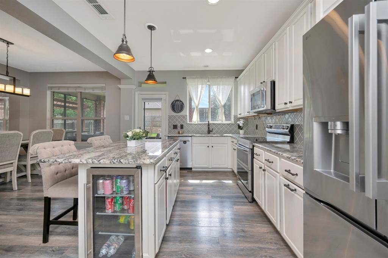
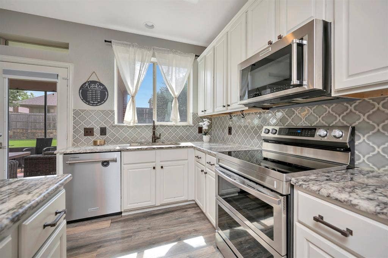
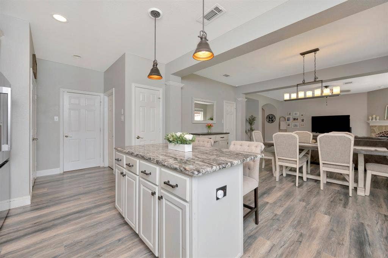
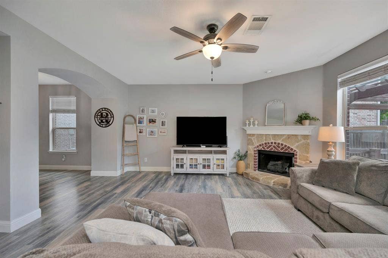
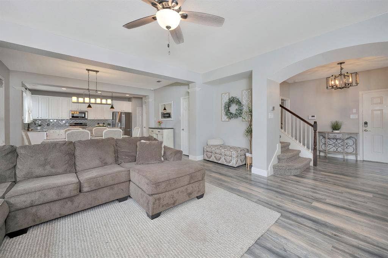
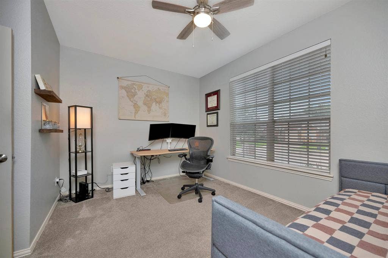
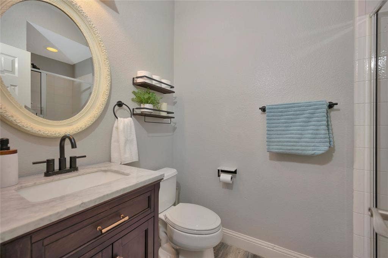
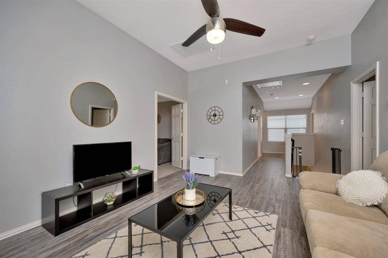
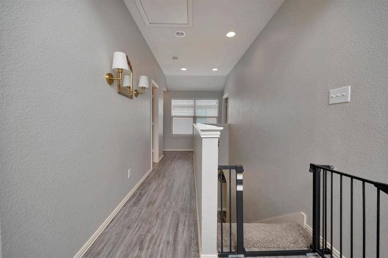
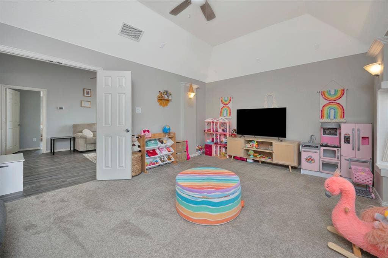
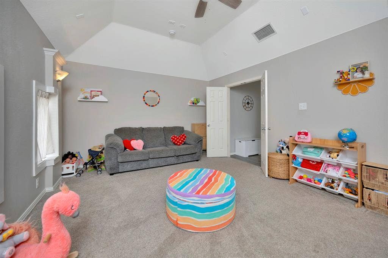
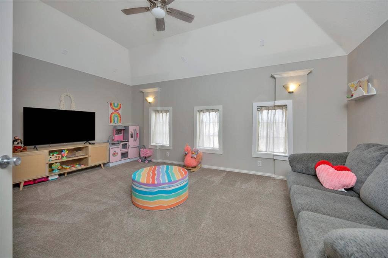
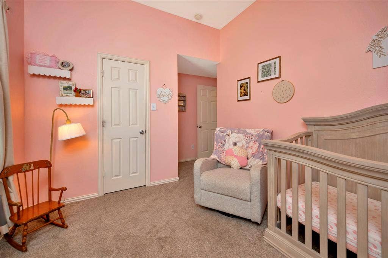
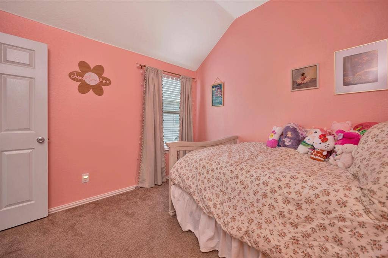
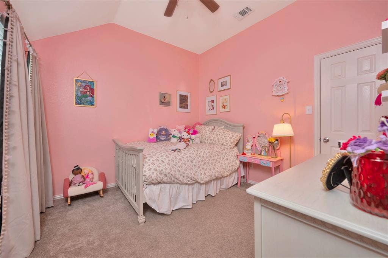
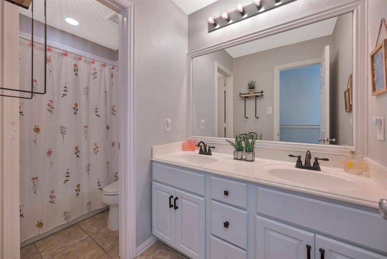
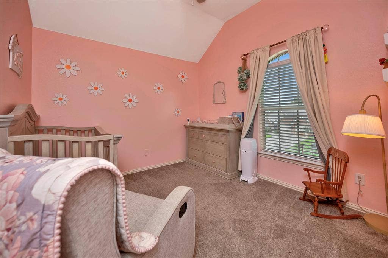
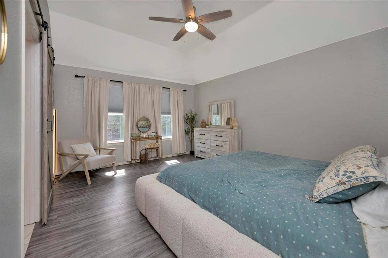
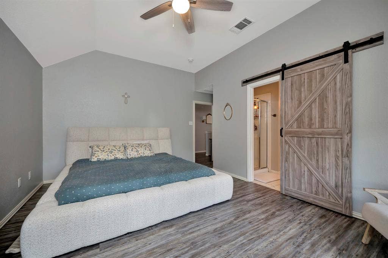
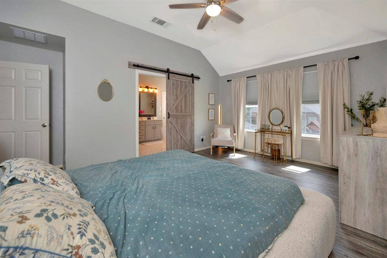
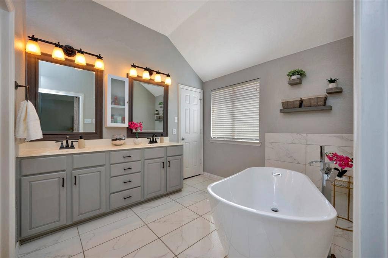
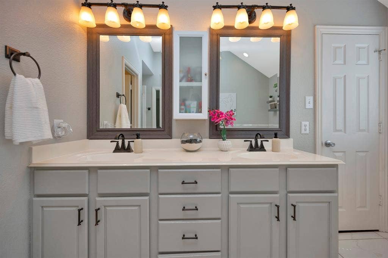
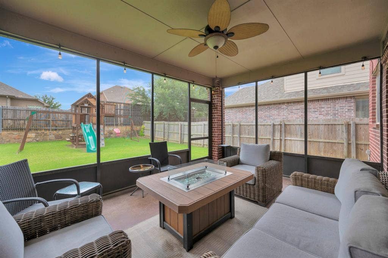
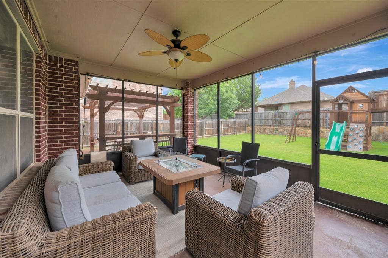
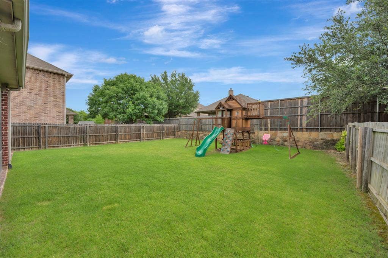
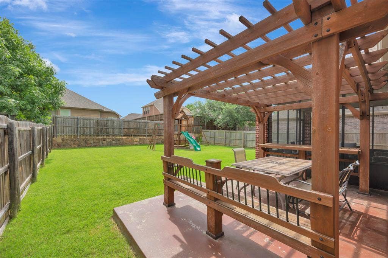
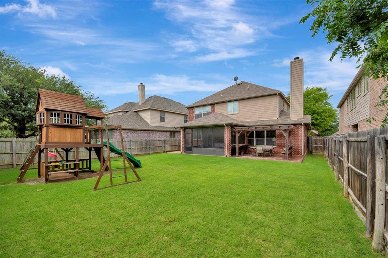
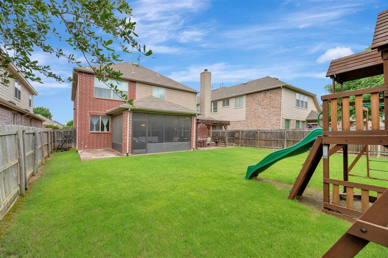
Brand-new roof and gutters installed in July 2026! Prime location in highly sought-after Prosper ISD, just one block from the elementary school. This beautiful four-bedroom home offers exceptional curb appeal with a stone elevation and welcoming front porch. Inside, you will find wood laminate flooring, new carpet with upgraded padding, updated fixtures, five-inch molding, and a cozy stone fireplace with gas logs. The kitchen features granite countertops, an elegant arabesque tile backsplash, pendant lighting, stainless steel appliances, and a large center island with a built-in beverage and wine refrigerator. A new electric range was installed in 2025, with a gas connection available for buyers who prefer gas cooking. The flexible floor plan includes a downstairs bedroom that is ideal for guests or a home office, plus three bedrooms upstairs, including the spacious primary suite. The primary bedroom features a bay window and a beautifully remodeled ensuite bath with a soaking tub, updated vanity, and custom closet. A large upstairs game room provides additional flexible living space. Major updates include a new roof and gutters installed in July 2026, an HVAC system replaced in 2023, both water heaters replaced in December 2022, and a new electric range and dishwasher installed in 2025. Outside, enjoy an enclosed outdoor living area with an arbor and built-in bar overlooking the oversized backyard. The garage includes epoxy flooring and overhead storage. A Ring alarm system with motion detectors and sensor lights will convey with the ...
+ Read More| Listing Id: | 21293764 |
|---|---|
| List Price: | $450,000 |
| Property Type: | Residential |
| Property Sub Type: | Single Family Residence |
| Status: | Closed |
| Bedrooms Total: | 4 |
| Bathrooms Full: | 3 |
| Living Area: | 2,632 |
| Association Fee: | $240 |
| Unexempt Taxes: | $8,642 |
| Lot Size Square Feet: | 6,316.2000 |
| Lot Size Acres: | 0.145 |
| Architectural Style: | Traditional |
| Waterfront?: | No |
| City: | McKinney |
| County Or Parish: | Collin |
| Subdivision Name: | Heatherwood Ph Two B |
| Postal Code: | 75071 |
| Year Built: | 2008 |
| Accessibility Features: | Accessible Approach with Ramp |
| Accessibility Features Yn: | No |
| Accessory Unit?: | No |
| Appliances: | Dishwasher,Disposal,Electric Oven,Microwave,Plumbed For Gas in Kitchen |
| Association Fee Frequency: | Semi-Annual |
| Association Fee Includes: | Full Use of Facilities |
| Association Type: | Mandatory |
| Attached Garage?: | Yes |
| Basement Yn: | No |
| Bathrooms Total Decimal: | 3.00 |
| Bathrooms Total Integer: | 3 |
| Buyer Financing: | Conventional |
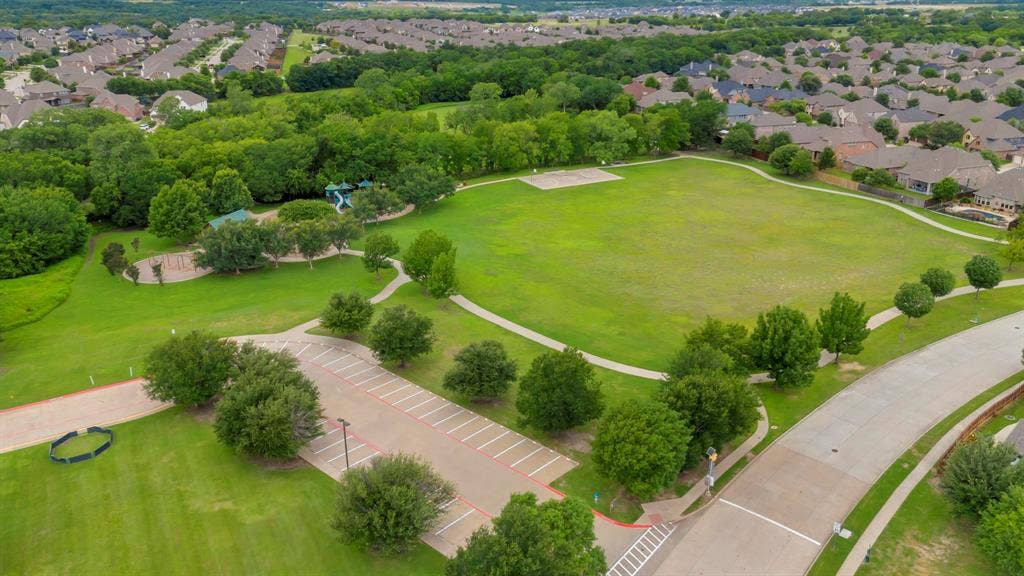
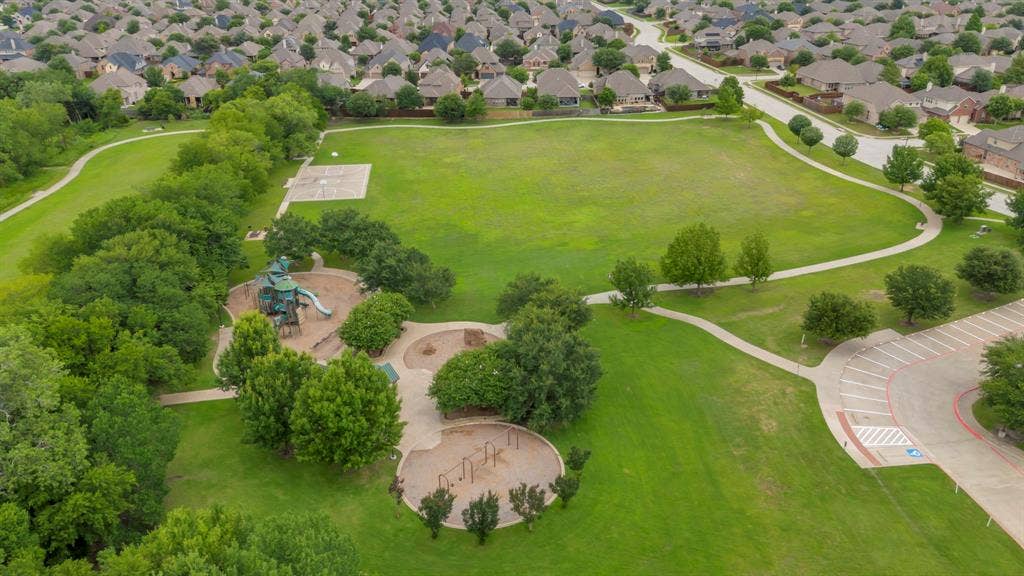
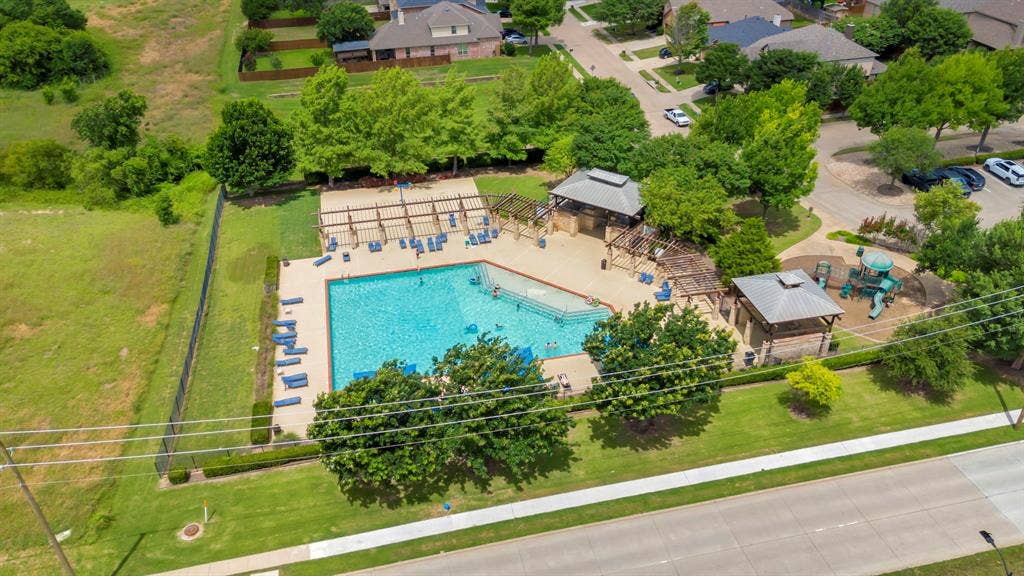
| Community Features: | Community Pool, Pool |
| Consent for Visitors to Record: | Audio, Video |
| Construction Materials: | Brick, Rock/Stone |
| Cooling: | Central Air, Electric |
| Covered Spaces: | 2 |
| Directions: | From Hwy 380, head north on Lake Forest Dr. turn left on Heatherwood Dr, then left on Barkwood Dr. The home will be on the left. |
| Dock Permitted?: | No |
| Elementary School: | John A Baker |
| Elementary School Name: | John A Baker |
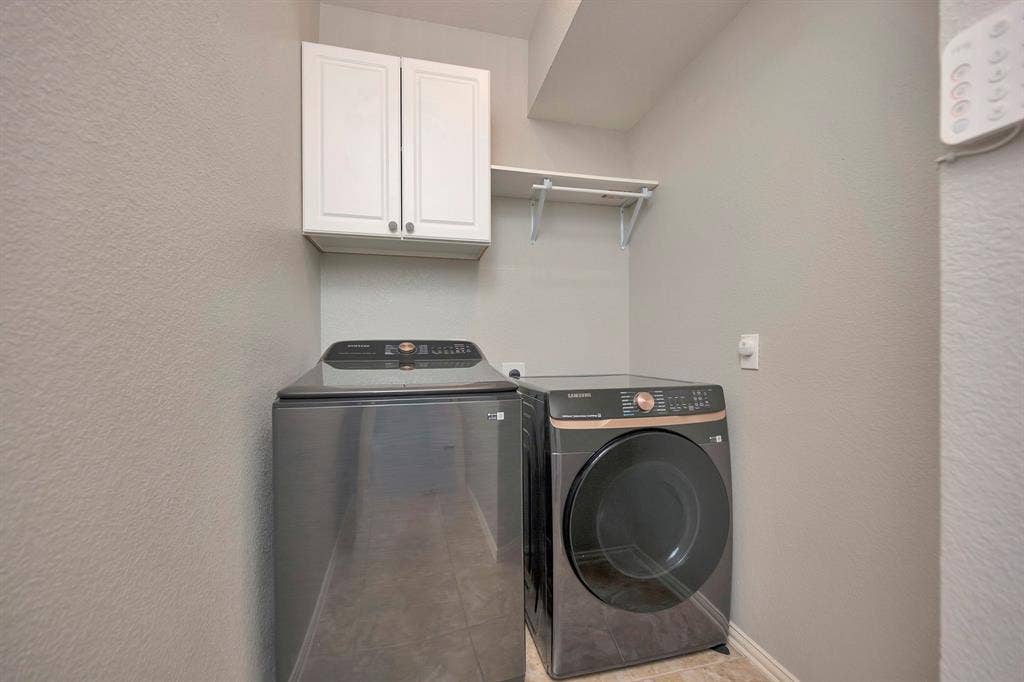
| Exclusions: | 2 potted plants in front flowerbed, back porch furniture and firepit, backyard playset, washer/dryer, and 1 kitchen refrigerator. |
| Exterior Features: | Covered Patio/Porch |
| Fencing: | Back Yard, Fenced, Full, Wood |
| Fireplace Features: | Gas Logs, Gas Starter, Living Room |
| Fireplaces Total: | 1 |
| Flooring: | Carpet, Laminate |
| Foundation Details: | Slab |
| Garage Length: | 20 |
| Garage Spaces: | 2 |
| Garage Width: | 20 |
| Garage?: | Yes |
| Heating: | Central, Electric, Fireplace(s), Natural Gas |
| High School Name: | Rock Hill |
| Hoa Management Company: | CMA |
| Hoa Management Company Phone: | 972-943-2870 |
| Horse Permitted Yn: | No |
| Interior Features: | Eat-in Kitchen, Flat Screen Wiring, Granite Counters, High Speed Internet Available, Kitchen Island, Walk-In Closet(s) |
| Lake Pump Yn: | No |
| Laundry Features: | Utility Room, Full Size W/D Area |
| Levels: | Two |
| Listing Terms: | Cash, Conventional, VA Loan |
| Room Count: | 13 |
| Lot Features: | Few Trees, Interior Lot, Sprinkler System, Subdivision |
| Lot Size: | Less Than .5 Acre (not Zero) |
| Lot Size Area: | 0.1450 |
| Lot Size Source: | Assessor |
| Lot Size Units: | Acres |
| Middle School Name: | Jones |
| Multi Parcel ID: | No |
| Municipal Utility District?: | No |
| Notice Surveillance Devices Pres: | Audio, Video |
| Number Of Dining Areas: | 1 |
| Number Of Living Areas: | 2 |
| Number Of Parking Spaces: | 2 |
| Other Structures: | Pergola |
| Parking Features: | Covered, Driveway, Epoxy Flooring, Garage Door Opener, Garage Double Door |
| Patio And Porch Features: | Covered, Rear Porch |
| Pool?: | No |
| Possession: | Closing/Funding |
| Postal Code Plus 4: | 8418 |
| Property Attached?: | No |
| Restrictions: | Deed, No Livestock, No Mobile Home |
| Roof: | Composition |
| School District: | Prosper ISD |
| Security Features: | Security System, Smoke Detector(s) |
| Senior Community Yn: | No |
| Smart Home Features Appor Pass Y: | 0 |
| Special Taxing Entities: | 0 |
| Structural Style: | Single Detached |
| Transaction Type: | For Sale |
| Utilities: | City Sewer, City Water, Electricity Connected, Individual Gas Meter, Individual Water Meter, Natural Gas Available |
| Will Subdivide: | No |
| Window Features: | Bay Window(s), Window Coverings |
| Year Built Details: | Preowned |
Listing Courtesy of: Keller Williams Realty
Listing Agent: Kathi Jones
817-584-1379
Mortgage Calculator
All listings featuring the  icon are provided courtesy of North Texas Real Estate Information Systems, Inc. (NTREIS), Copyright 2026. All rights reserved.
All information is believed accurate but not guaranteed. The properties displayed may not be all of the properties available through the IDX Program. Any use of this site other than by potential buyers or sellers is strictly prohibited.
North Texas Real Estate Information Systems, Inc. data last updated on October 09, 2026 02:51 AM - CT
Property Last Updated: October 09, 2026 02:51 AM - CT
