3101 Townbluff Drive, #314
Plano, TX 75075
$195,000
Open Houses
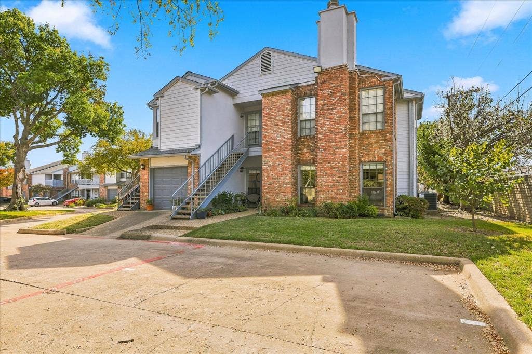
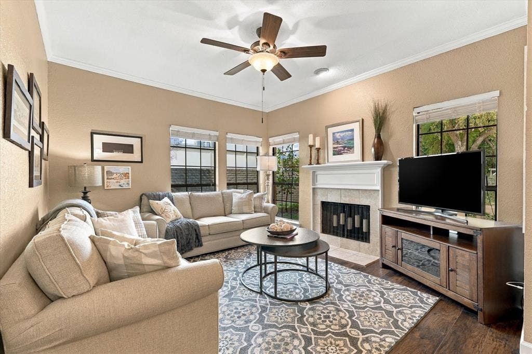
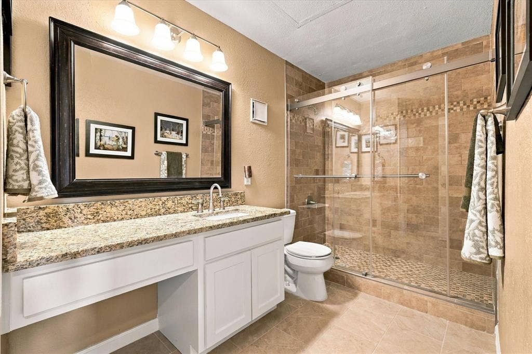
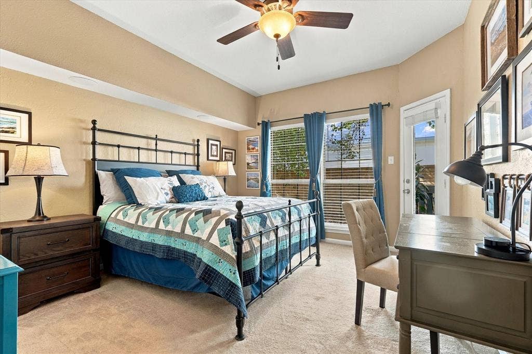
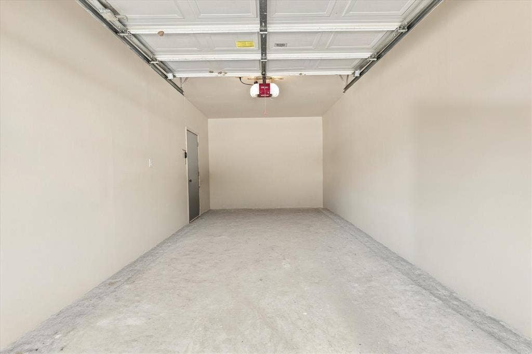
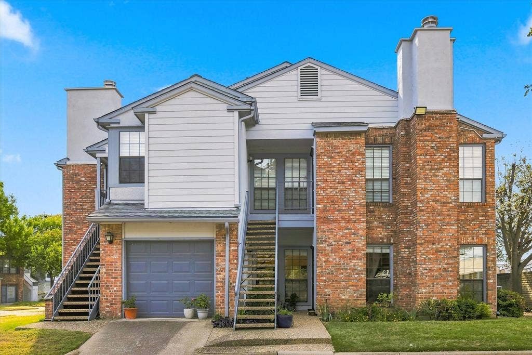
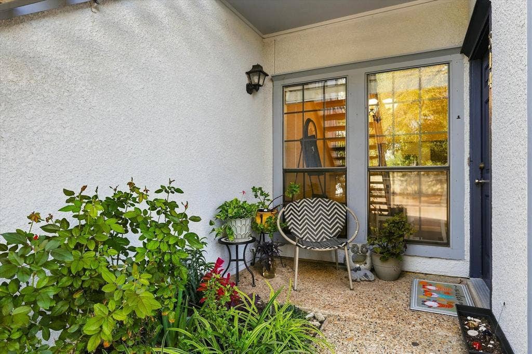
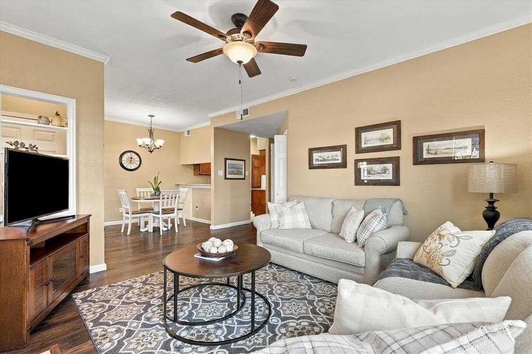
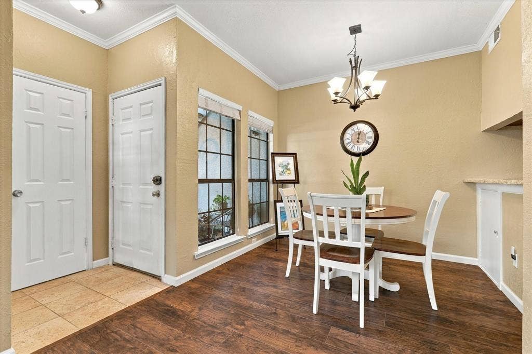
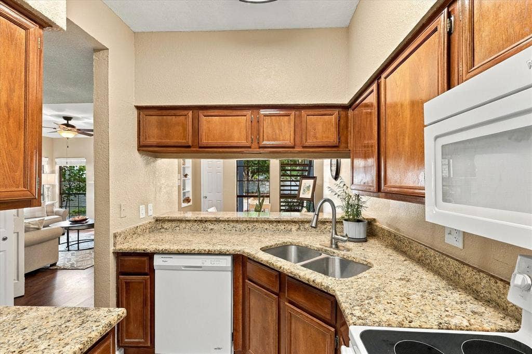
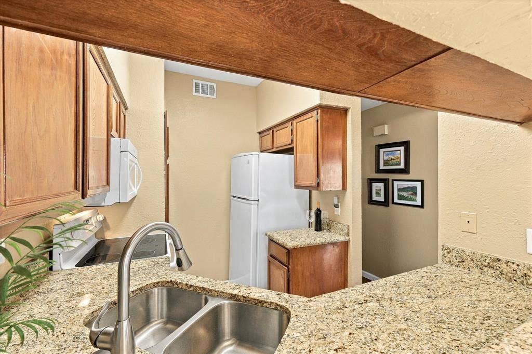
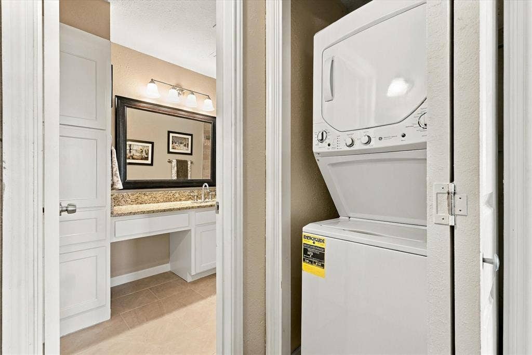
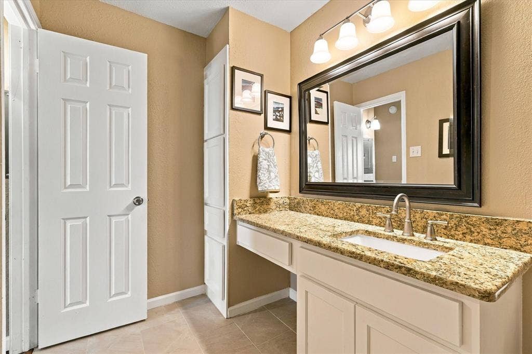
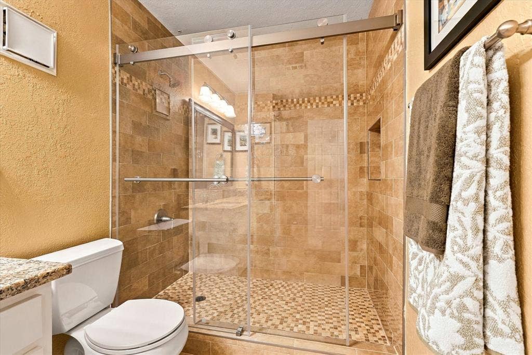
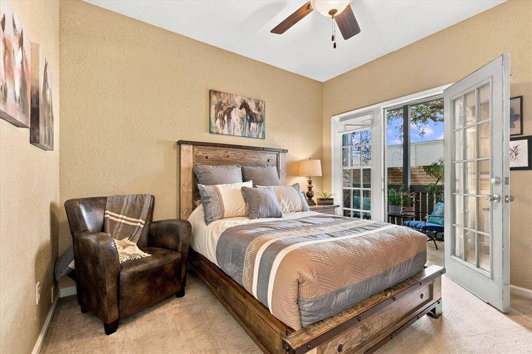
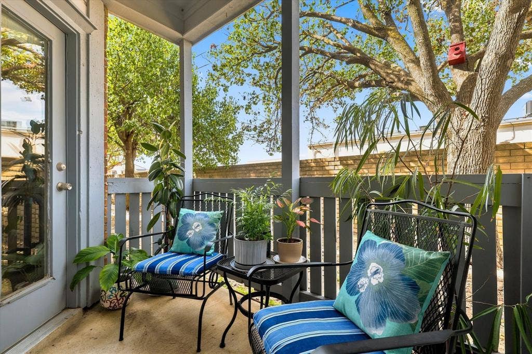
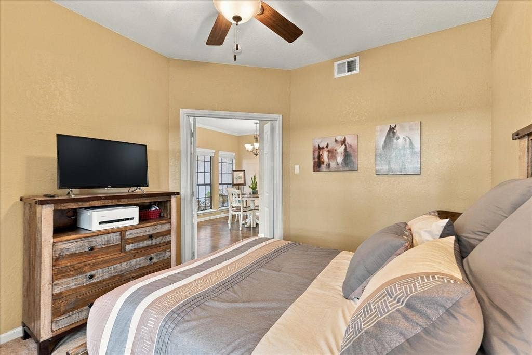
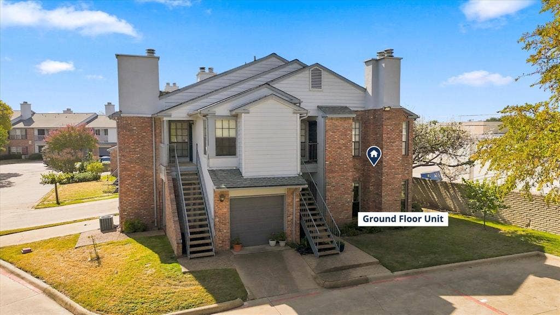
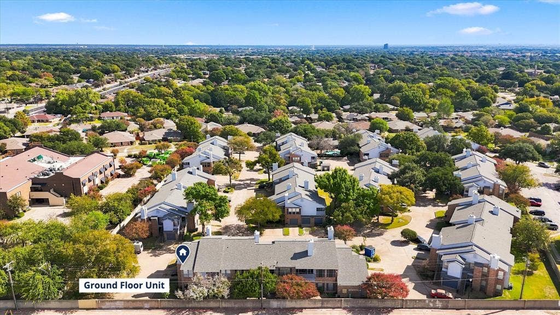
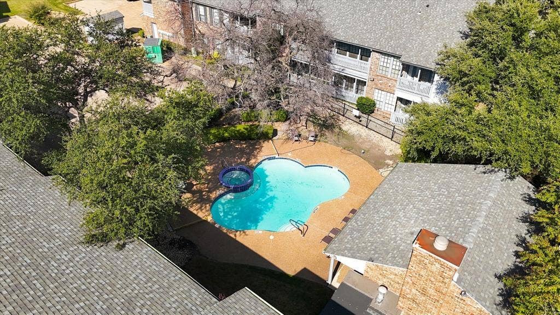
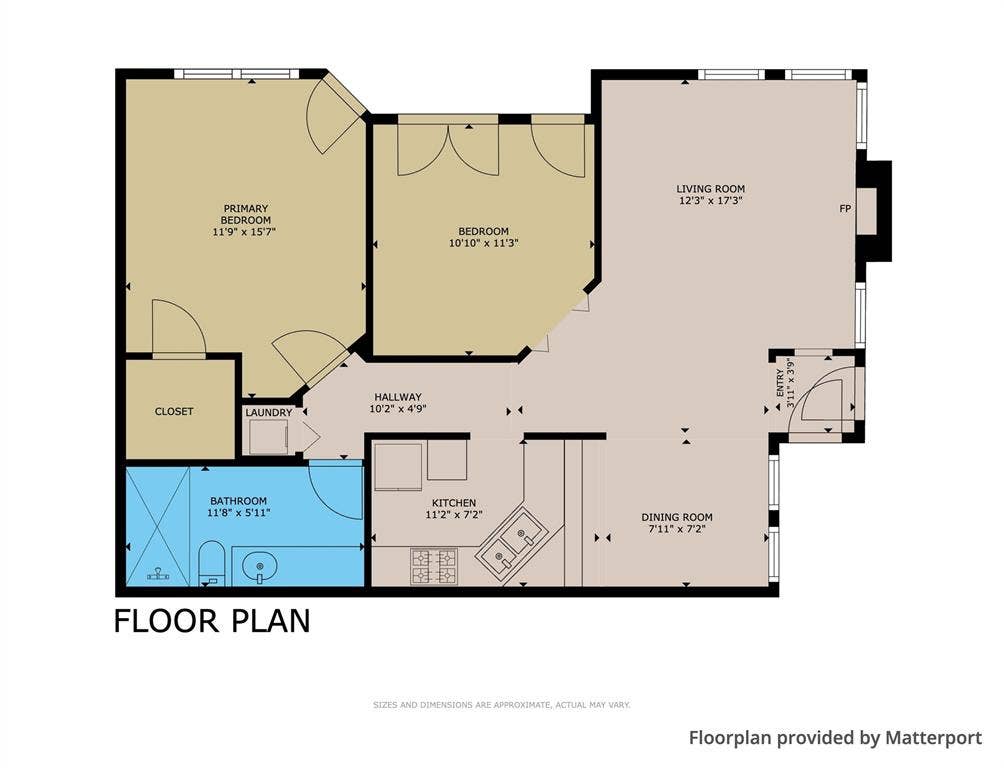
GROUND FLOOR CORNER UNIT, WITH GARAGE! Best location in the complex, with a straightforward approach that makes it easy to find and access. Light and bright, this inviting condo is tucked into an established West Central Plano neighborhood within a small, simple to navigate community zoned to Saigling Elementary. No neighboring units behind or to one side create an especially private feel. Enjoy high ceilings, newer wood-look floors, updates throughout and neutral finishes. A cozy fireplace highlights the living area, while both bedrooms offer direct access to the patio. The recently fully remodeled bathroom with walk in shower adds a fresh, modern feel. Stacked washer and dryer remain! LOWER HOA fees vs other units, with community pool plus WATER and grounds maintenance included. Pre-inspected for added peace of mind. Relax and enjoy the easy life... your home is right here, ready for you!
| Listing Id: | 21419830 |
|---|---|
| List Price: | $195,000 |
| Property Type: | Residential |
| Property Sub Type: | Condominium |
| Status: | Active |
| Bedrooms Total: | 2 |
| Bathrooms Full: | 1 |
| Living Area: | 853 |
| Association Fee: | $470 |
| Unexempt Taxes: | $3,573 |
| Lot Size Square Feet: | 1,089.0000 |
| Lot Size Acres: | 0.025 |
| Architectural Style: | Traditional |
| Waterfront?: | No |
| City: | Plano |
| County Or Parish: | Collin |
| Subdivision Name: | Townbluff Condo |
| Postal Code: | 75075 |
| Year Built: | 1982 |
| Floor Location Number: | 1 |
| Accessibility Features Yn: | No |
| Accessory Unit?: | No |
| Appliances: | Dishwasher,Electric Cooktop,Electric Oven,Electric Water Heater,Microwave |
| Association Fee Frequency: | Monthly |
| Association Fee Includes: | Front Yard Maintenance, Full Use of Facilities, Maintenance Grounds, Maintenance Structure, Sewer, Trash, Water |
| Association Type: | Mandatory |
| Attached Garage?: | Yes |
| Basement Yn: | No |
| Bathrooms Total Decimal: | 1.00 |
| Bathrooms Total Integer: | 1 |
| Building Number: | 3 |
| Community Features: | Community Pool |
| Consent for Visitors to Record: | Audio, Video |
| Construction Materials: | Brick, Concrete, Frame, Wood |
| Cooling: | Ceiling Fan(s), Central Air |
| Covered Spaces: | 1 |
| Directions: | Easy to find! Off Parker Road, between Custer and Independence. South on Townbluff. First entrance on the right. Drive straight and you'll arrive at building 3. OK to park in one of the Open Spaces. |
| Elementary School: | Saigling |
| Elementary School Name: | Saigling |
| Exclusions: | Fridge, curtains (rods remain), all personal belongings, porch and patio items |
| Exterior Features: | Covered Patio/Porch, Rain Gutters |
| Fireplace Features: | Wood Burning |
| Fireplaces Total: | 1 |
| Flooring: | Carpet, Luxury Vinyl Plank, Simulated Wood, Tile |
| Floor Location Number: | 1 |
| Foundation Details: | Slab |
| Garage Height: | 7 |
| Garage Length: | 20 |
| Garage Spaces: | 1 |
| Garage Width: | 10 |
| Garage?: | Yes |
| Heating: | Electric, Fireplace(s) |
| High School Name: | Vines |
| Hoa Management Company: | Real Manage |
| Hoa Management Company Phone: | 866-473-2573 |
| Horse Permitted Yn: | No |
| Interior Features: | Decorative Lighting, Granite Counters, High Speed Internet Available |
| Laundry Features: | In Hall, Stacked W/D Area, Dryer Hookup, Washer Hookup |
| Levels: | One |
| Listing Terms: | Cash, Other |
| Room Count: | 7 |
| Lot Features: | Corner Lot, Landscaped |
| Lot Size: | Condo/Townhome Lot |
| Lot Size Area: | 0.0250 |
| Lot Size Source: | Public Records |
| Lot Size Units: | Acres |
| Middle School Name: | Haggard |
| Multi Parcel ID: | No |
| Municipal Utility District?: | No |
| Notice Surveillance Devices Pres: | Audio, Video |
| Number Of Dining Areas: | 1 |
| Number Of Living Areas: | 1 |
| Number Of Parking Spaces: | 1 |
| Parking Features: | Additional Parking, Direct Access, Enclosed, Garage, Garage Door Opener, Garage Faces Front, Guest, Kitchen Level, On Site, Outside, Private, Unassigned |
| Patio And Porch Features: | Covered, Patio |
| Pool?: | No |
| Possession: | 30-60 Days, 60-90 Days, Closing/Funding, Negotiable |
| Postal Code Plus 4: | 9130 |
| Property Attached?: | Yes |
| Restrictions: | Agricultural, Animals, Deed, Development |
| Roof: | Composition |
| School District: | Plano ISD |
| Senior Community Yn: | No |
| Senior High School Name: | Plano Senior |
| Smart Home Features Appor Pass Y: | 0 |
| Soil Type: | Clay, Unknown |
| Special Taxing Entities: | 0 |
| Stories Total: | 2 |
| Structural Style: | Condo/Townhome |
| Transaction Type: | For Sale |
| Utilities: | Cable Available, City Sewer, City Water, Community Mailbox, Concrete, Curbs, Electricity Available, Electricity Connected |
| Vegetation: | Grassed |
| Will Subdivide: | No |
| Window Features: | Window Coverings |
| Year Built Details: | Preowned |
Listing Courtesy of: Acquisto Real Estate
Listing Agent: Rachel Wester
972-396-7512
Mortgage Calculator
All listings featuring the  icon are provided courtesy of North Texas Real Estate Information Systems, Inc. (NTREIS), Copyright 2026. All rights reserved.
All information is believed accurate but not guaranteed. The properties displayed may not be all of the properties available through the IDX Program. Any use of this site other than by potential buyers or sellers is strictly prohibited.
North Texas Real Estate Information Systems, Inc. data last updated on October 31, 2026 02:18 AM - CT
Property Last Updated: October 31, 2026 02:18 AM - CT
