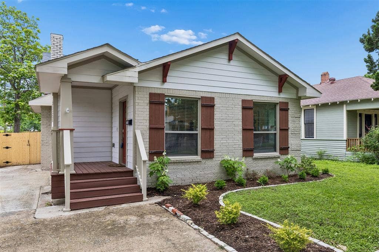
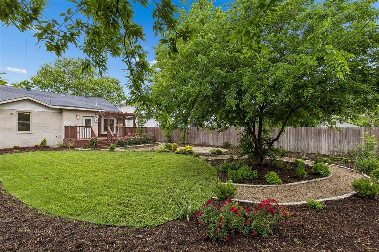
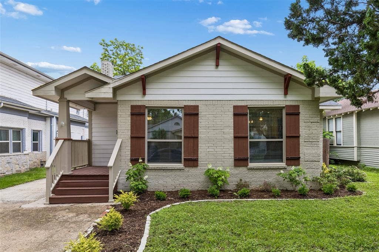
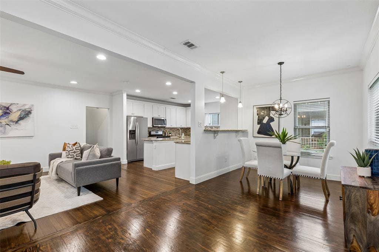
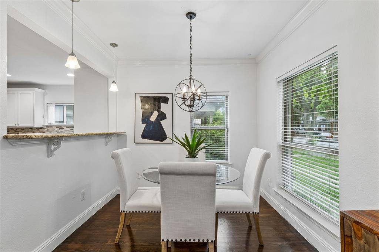
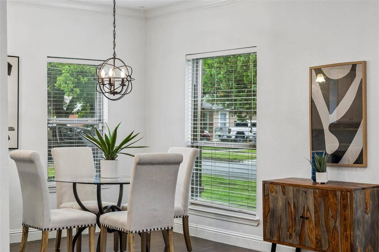
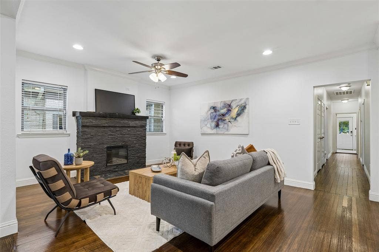
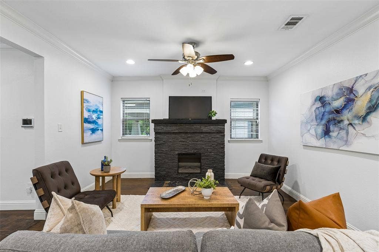
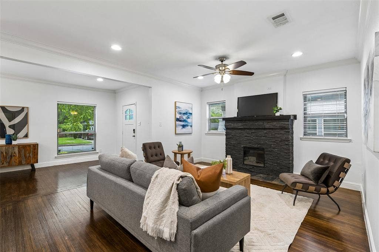
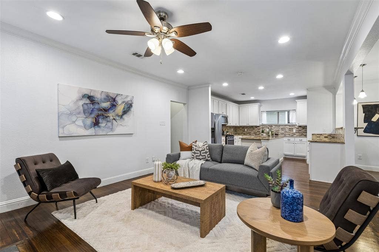
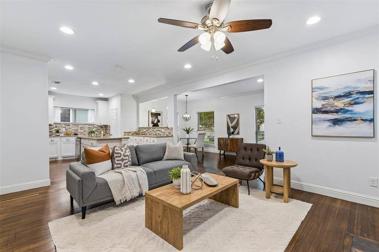
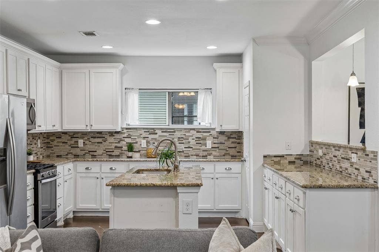
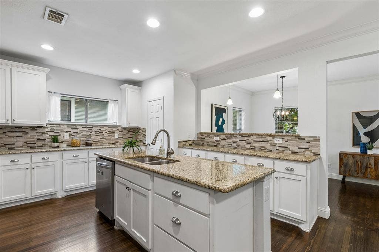
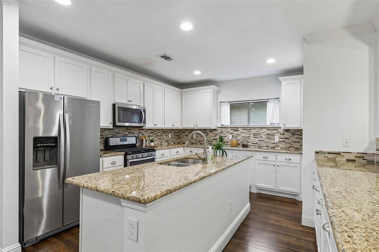
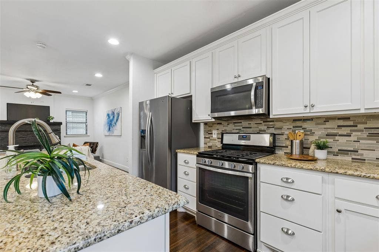
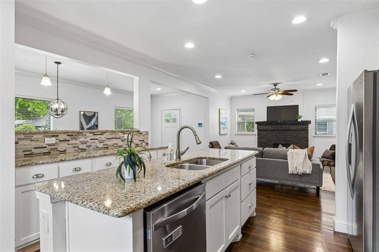
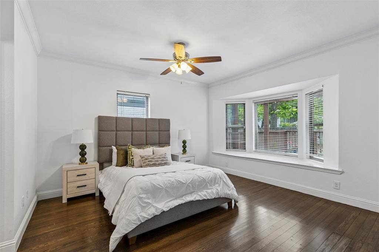
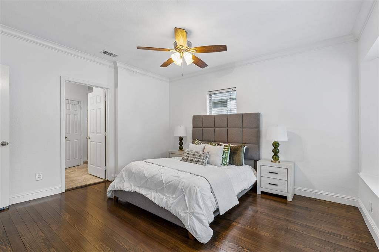
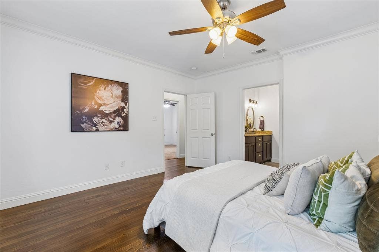
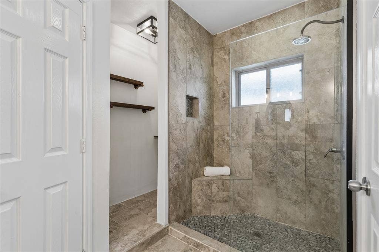
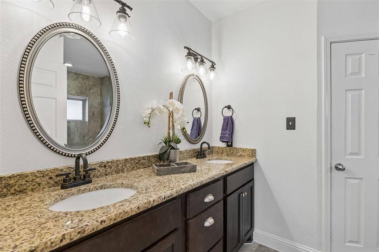
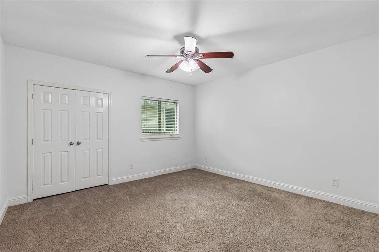
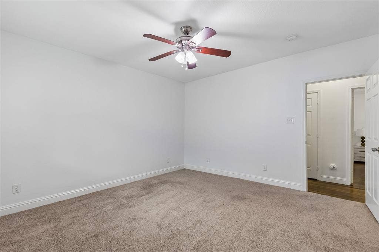
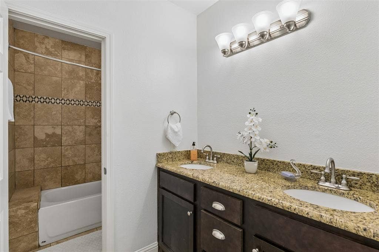
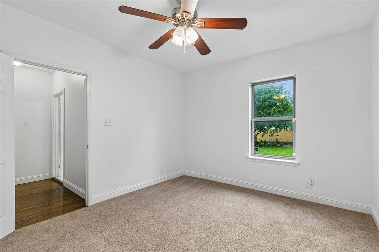
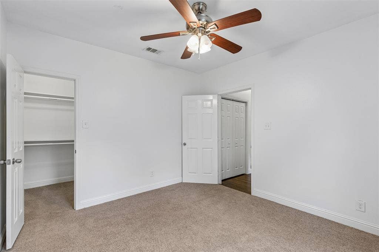
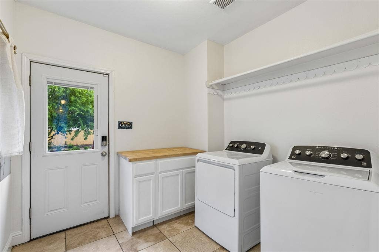
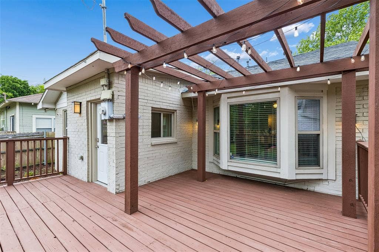
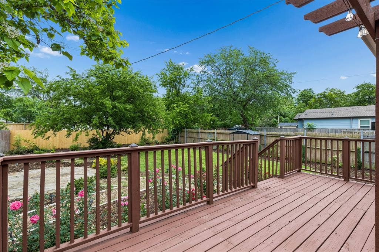
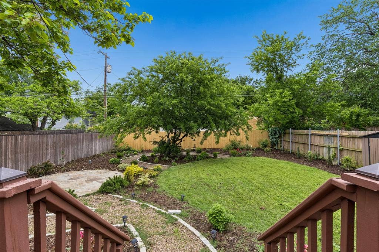
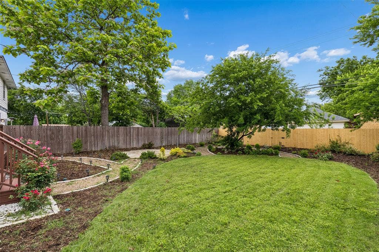
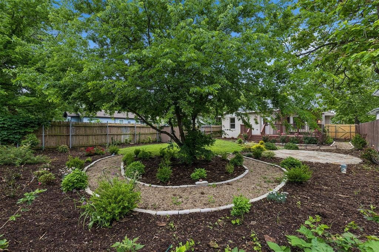
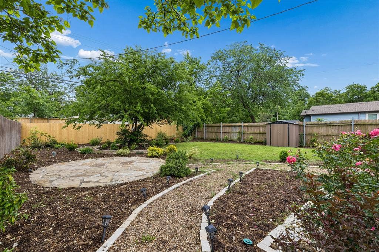
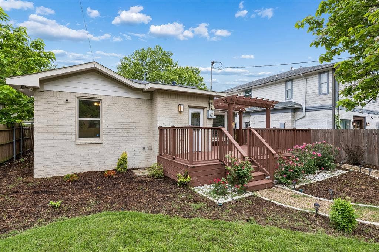
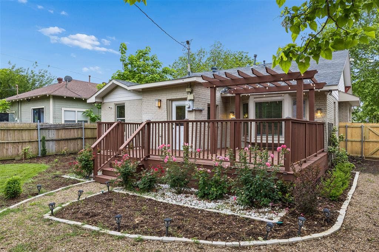
Beautifully updated Brick Craftsman Bungalow that blends original character with modern functionality. Fresh paint and gleaming hardwood floors run throughout, leading into a spacious living room anchored by a stone fireplace. The kitchen offers abundant storage and opens seamlessly to the living and dining areas, creating an easy, connected layout. Updated Low-E windows bring in great natural light across the home. The primary suite is generously sized, featuring bay windows overlooking the backyard, a full ensuite bath with double vanities, an oversized walk-in shower, and a walk-in closet. Secondary bedrooms are well-proportioned and share an updated hall bath. An oversized laundry room—rare for a home of this age—adds valuable utility and leads directly to a covered deck. The backyard is beautifully landscaped with manicured beds, a wood privacy fence, and a mature tree that provides both shade and charm. Located just one block from neighborhood favorites like Cenzo's Pizza & Deli and The Kessler School, this home offers walkability and convenience in one of Oak Cliff’s most charming pockets.
| Listing Id: | 21427042 |
|---|---|
| List Price: | $470,000 |
| Property Type: | Residential |
| Property Sub Type: | Single Family Residence |
| Status: | Active |
| Bedrooms Total: | 3 |
| Bathrooms Full: | 2 |
| Living Area: | 1,679 |
| Lot Size Square Feet: | 7,056.7200 |
| Lot Size Acres: | 0.162 |
| Architectural Style: | Craftsman |
| Waterfront?: | No |
| City: | Dallas |
| County Or Parish: | Dallas |
| Subdivision Name: | Sunset Hills Add |
| Postal Code: | 75208 |
| Year Built: | 1917 |
| Accessibility Features Yn: | No |
| Appliances: | Gas Range |
| Association Type: | None |
| Basement Yn: | No |
| Bathrooms Total Decimal: | 2.00 |
| Bathrooms Total Integer: | 2 |
| Construction Materials: | Brick, Siding |
| Cooling: | Central Air |
| Directions: | South on Sylvan From I30, Right on Jefferson Blvd., slight right on 10th, then an immediate left on Waverly. Home will be on the left |
| Elementary School: | Rosemont |
| Elementary School Name: | Rosemont |
| Fireplace Features: | Electric |
| Fireplaces Total: | 1 |
| Flooring: | Ceramic Tile, Wood |
| Foundation Details: | Pillar/Post/Pier |
| Garage?: | No |
| Heating: | Central |
| High School Name: | Sunset |
| Horse Permitted Yn: | No |
| Interior Features: | Granite Counters, Kitchen Island, Pantry |
| Levels: | One |
| Listing Terms: | Cash, Conventional, FHA, VA Loan |
| Room Count: | 7 |
| Lot Features: | Landscaped |
| Lot Size: | Less Than .5 Acre (not Zero) |
| Lot Size Area: | 0.1620 |
| Lot Size Dimensions: | 50 x 150 |
| Lot Size Source: | Assessor |
| Lot Size Units: | Acres |
| Middle School Name: | Greiner |
| Multi Parcel ID: | No |
| Municipal Utility District?: | No |
| Number Of Dining Areas: | 1 |
| Number Of Living Areas: | 1 |
| Parking Features: | Driveway |
| Pool?: | No |
| Possession: | Closing/Funding |
| Postal Code Plus 4: | 5726 |
| Property Attached?: | No |
| Roof: | Composition |
| School District: | Dallas ISD |
| Smart Home Features Appor Pass Y: | 0 |
| Structural Style: | Single Detached |
| Transaction Type: | For Sale |
| Utilities: | City Sewer, City Water |
| Will Subdivide: | No |
| Year Built Details: | Preowned |
Listing Courtesy of: Dave Perry Miller Real Estate
Listing Agent: Jason Saucedo
214-303-1133
Mortgage Calculator
All listings featuring the  icon are provided courtesy of North Texas Real Estate Information Systems, Inc. (NTREIS), Copyright 2026. All rights reserved.
All information is believed accurate but not guaranteed. The properties displayed may not be all of the properties available through the IDX Program. Any use of this site other than by potential buyers or sellers is strictly prohibited.
North Texas Real Estate Information Systems, Inc. data last updated on November 03, 2026 08:44 PM - CT
Property Last Updated: November 03, 2026 08:44 PM - CT
