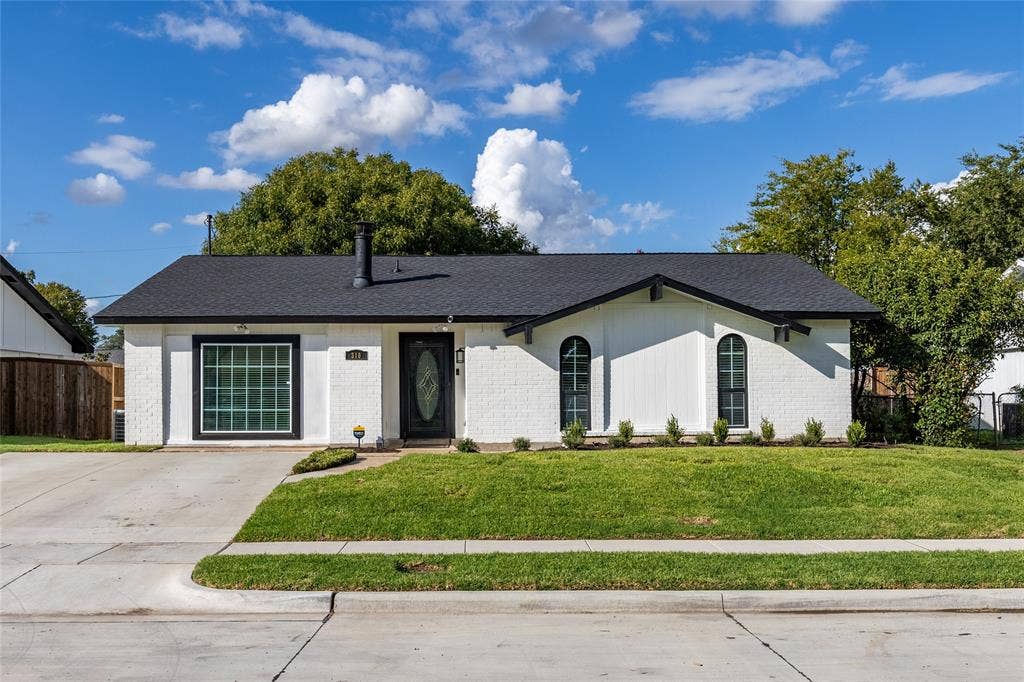
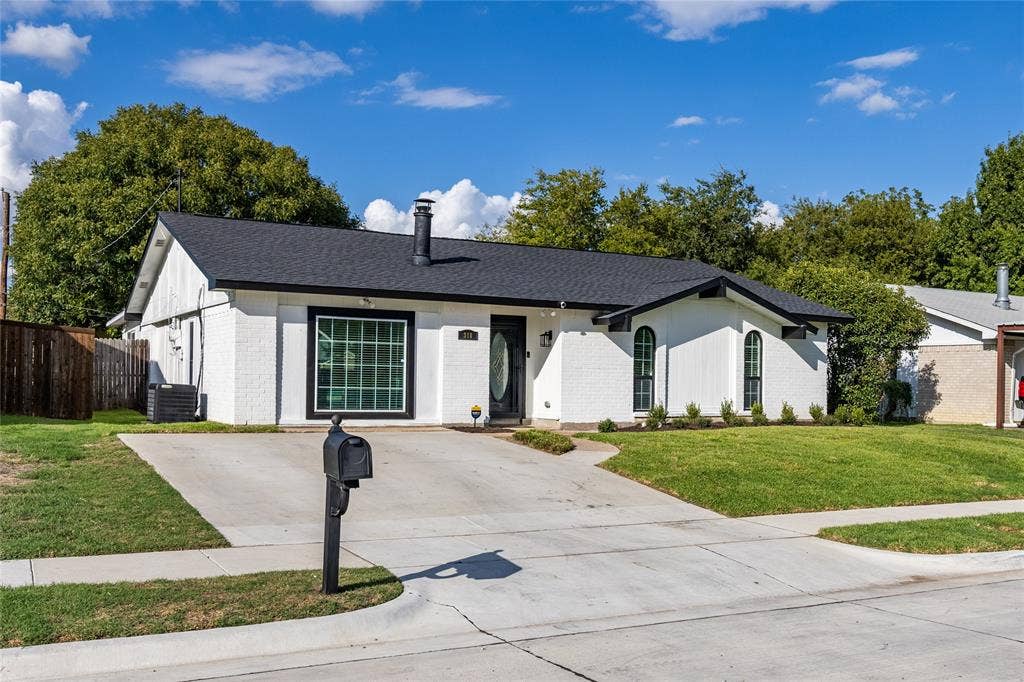
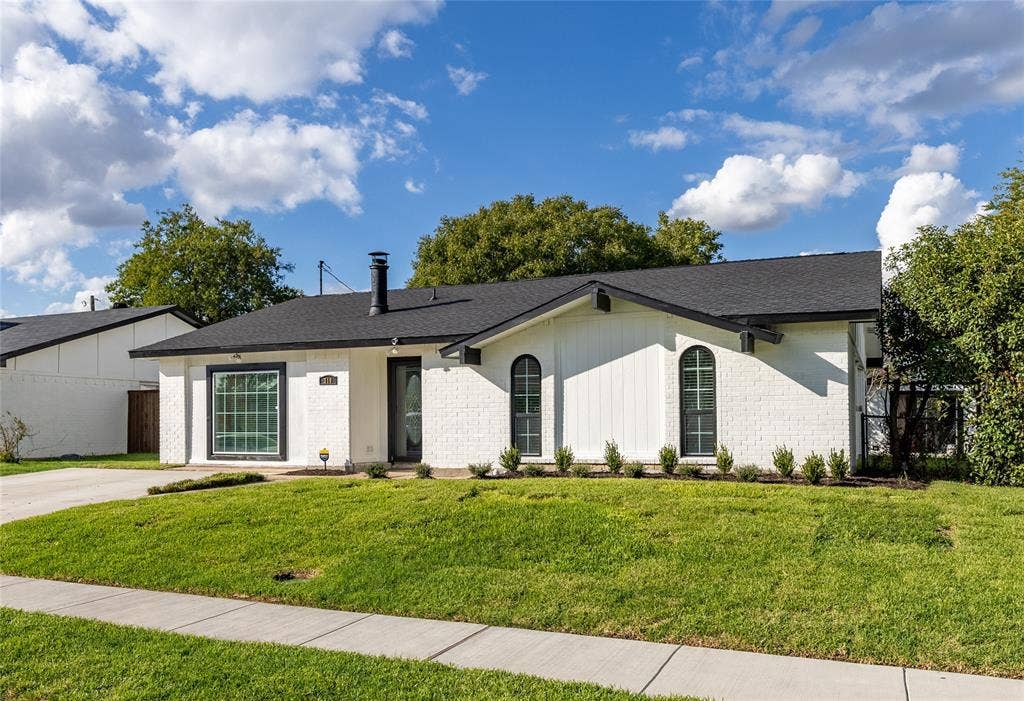
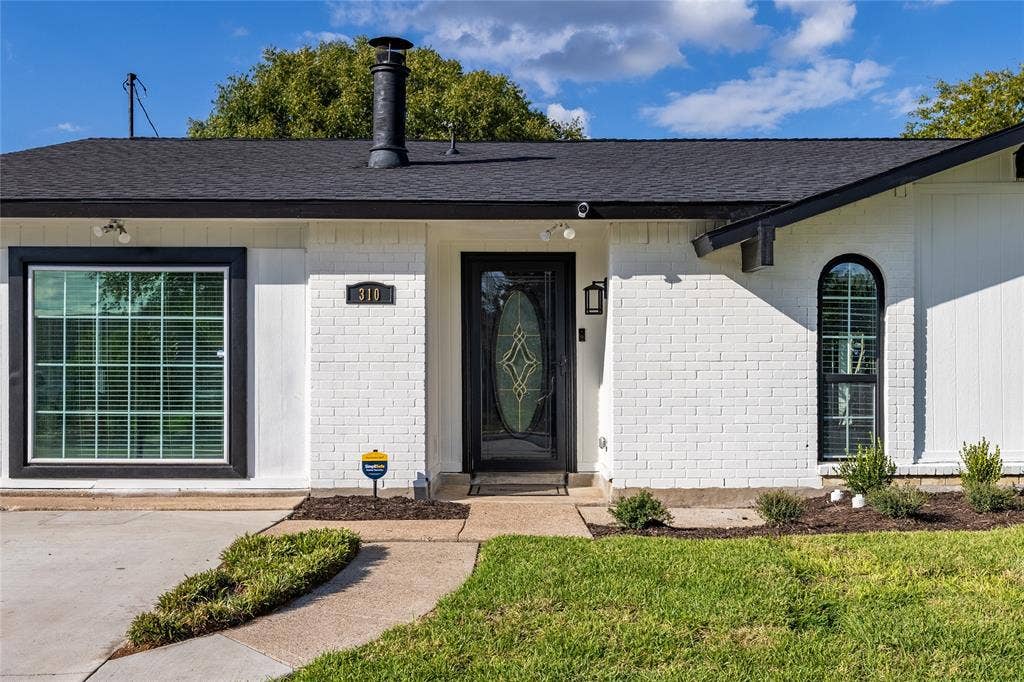
310 Glendale Drive
Grand Prairie, TX 75052
$309,900
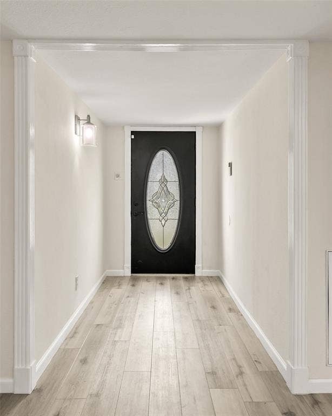
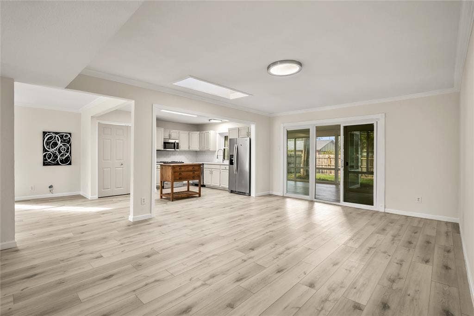
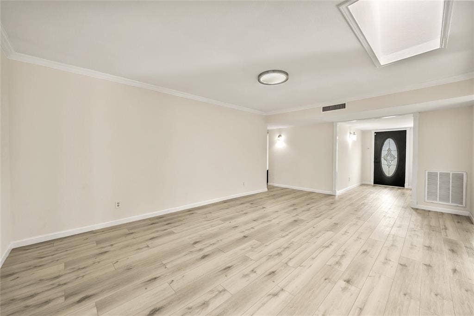
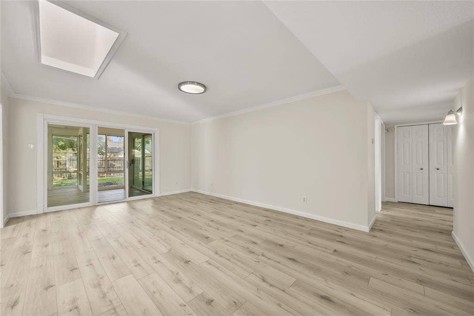
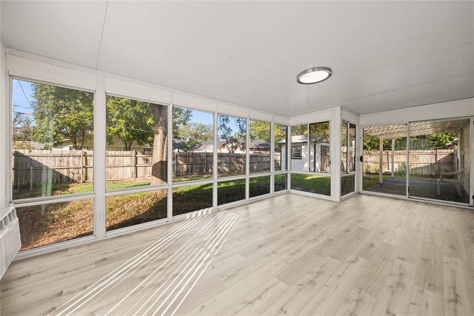
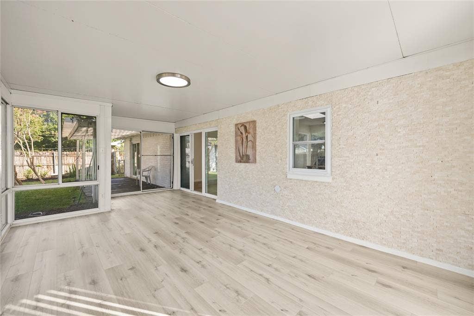
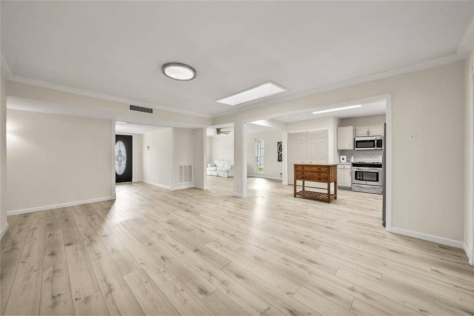
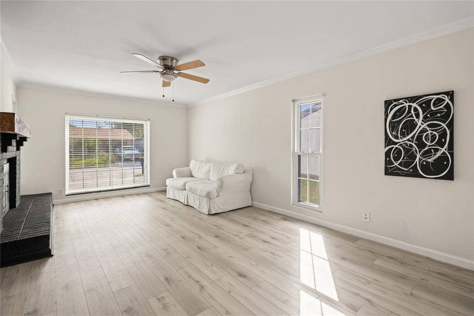
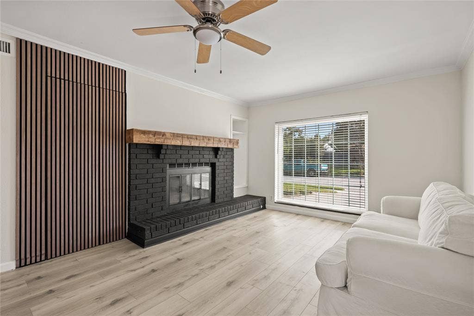
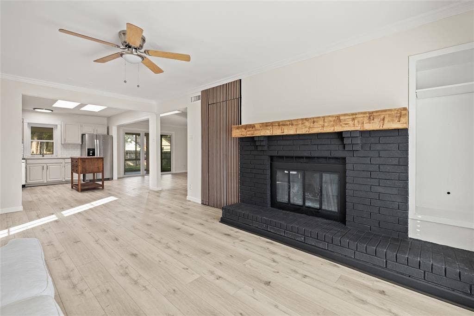
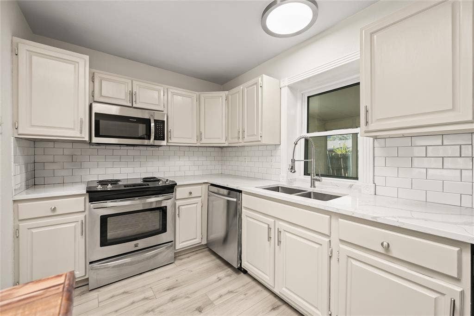
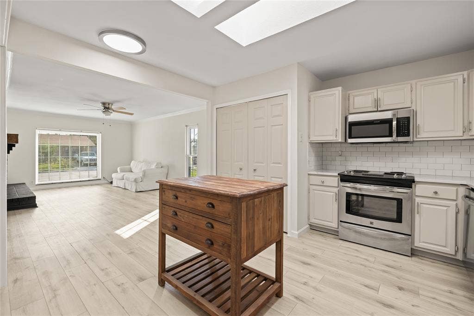
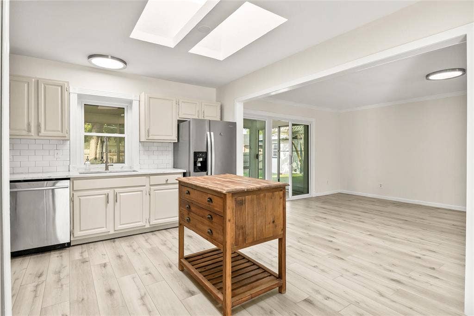
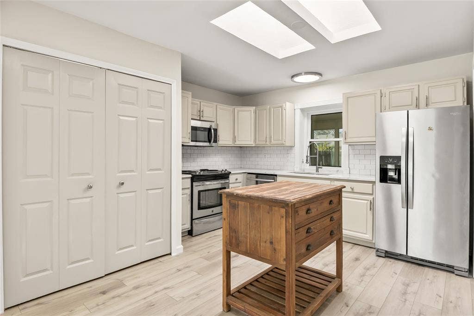
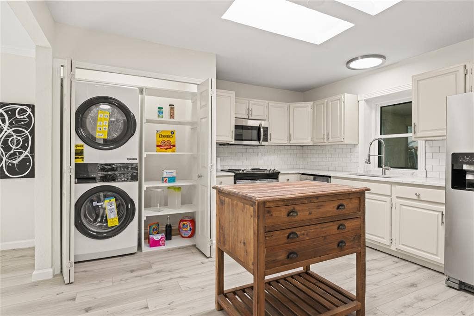
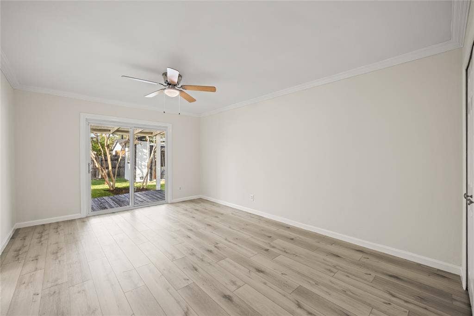
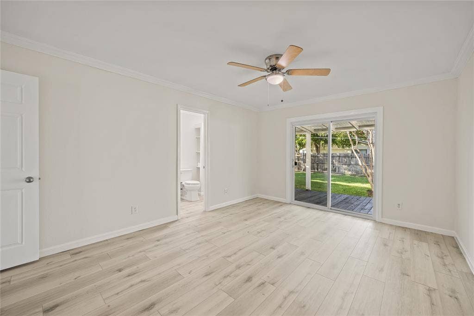
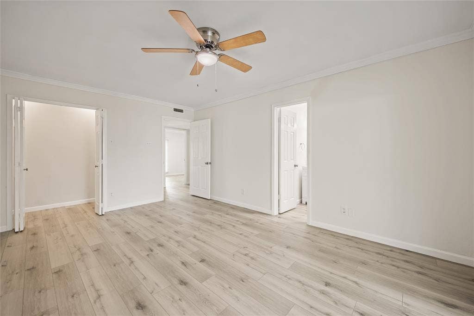
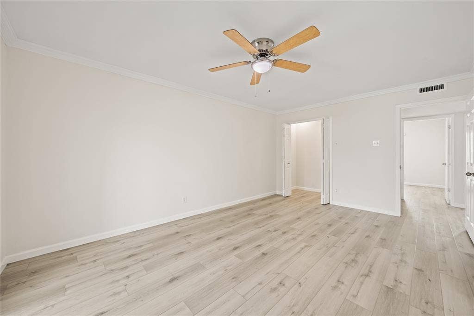
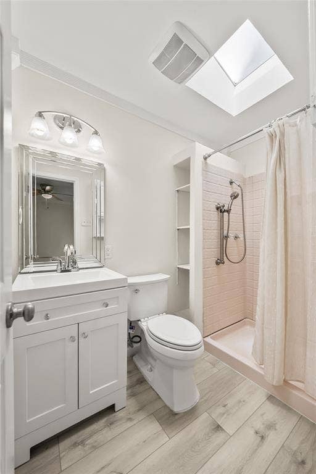
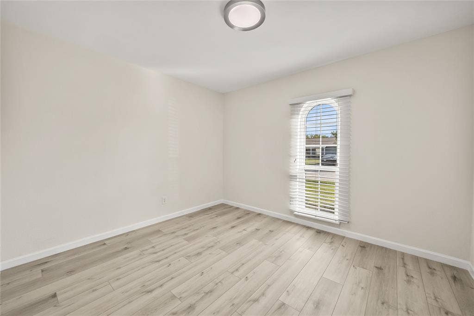
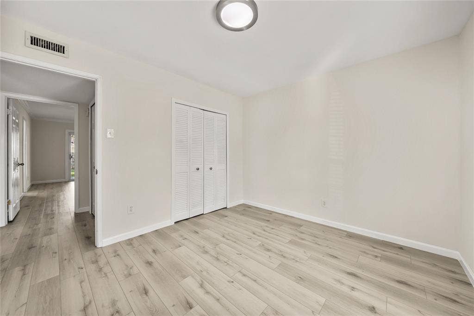
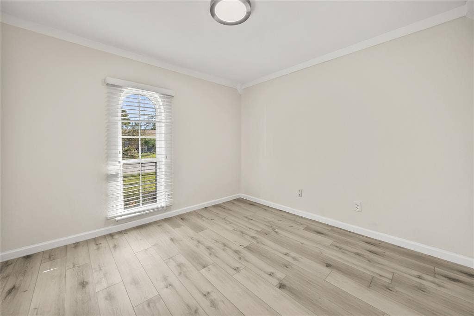
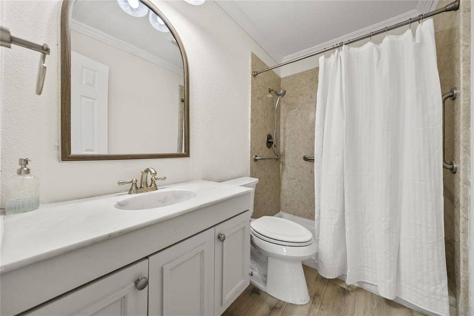
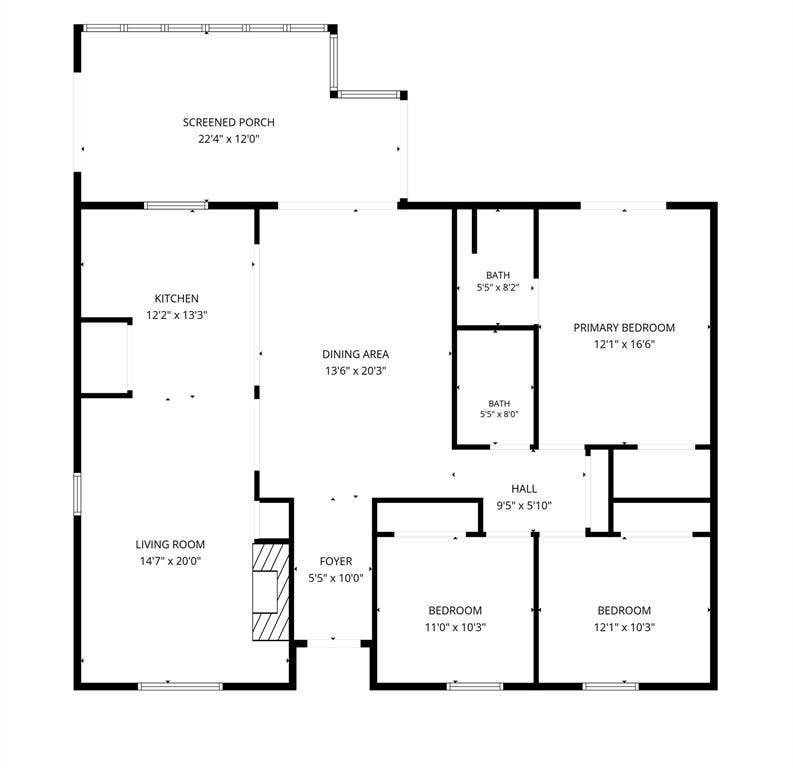
A must see in a Prime location providing convenient access to surrounding cities!! Beautifully remodeled modern home nestled in the heart of Grand Prairie is both walking distance from the South Grand Prairie High School and just minutes from shopping, dining, entertainment, and major highways. This single-story gem has been custom renovated over the last 6 months. The kitchen features new quartz countertops accented with new subway tile backsplash, an island, stainless appliances, and an enclosed combo pantry laundry area. Large living room includes a modern style accent wall with hidden door provides access to newer furnace and water heater equipment, decorative fireplace, and shelving cubby. Master bedroom has a large walk-in closet, ensuite bathroom, and direct access to outdoor deck. Unique light fixtures and ceiling fans, all new flooring and custom paint add a special touch throughout the home, enhancing its appeal. Open floor plan off the dining area leads to a large, backyard facing sunroom with AC, perfect for relaxing and entertaining. New Roof installed July 2026 with transferrable warranty. All foundation repairs needed were completed July 2026 with transferrable warranty. New under home plumbing installed July 2026 with transferrable warranty. A fully functional shop with electricity is ready to support your hobbies!! Ring doorbell and Simplisafe equipment to remain with home, buyer will just need to set up accounts and activate! No HOA. See Sellers Disclosure and supporting documentation in Transaction Desk.
| Listing Id: | 21411606 |
|---|---|
| List Price: | $309,900 |
| Property Type: | Residential |
| Property Sub Type: | Single Family Residence |
| Status: | Active |
| Bedrooms Total: | 3 |
| Bathrooms Full: | 2 |
| Living Area: | 1,595 |
| Unexempt Taxes: | $5,636 |
| Lot Size Square Feet: | 7,274.5200 |
| Lot Size Acres: | 0.167 |
| Waterfront?: | No |
| City: | Grand Prairie |
| County Or Parish: | Dallas |
| Subdivision Name: | Park Valley 02 |
| Postal Code: | 75052 |
| Year Built: | 1972 |
| Accessibility Features: | Accessible Grip |
| Accessibility Features Yn: | Yes |
| Appliances: | Dishwasher,Disposal,Dryer,Electric Range,Electric Water Heater,Refrigerator,Washer |
| Association Type: | None |
| Basement Yn: | No |
| Bathrooms Total Decimal: | 2.00 |
| Bathrooms Total Integer: | 2 |
| Cooling: | Central Air |
| Directions: | From the George Bush Turnpike: Take the SH-303 Spur, Pioneer Pkwy exit. Head East on Pioneer Pkwy. Turn right onto Corn Valley Rd. Turn Left onto Wildflower Dr. Turn Right onto S. Holiday Dr. Turn Left onto Glendale Dr. The destination is on your left. Use GPS for the most accurate route. |
| Easements: | Utilities |
| Elementary School: | Whitt |
| Elementary School Name: | Whitt |
| Exclusions: | Refrigerator, washer and dryer |
| Exterior Features: | Covered Patio/Porch |
| Fencing: | Wood |
| Fireplace Features: | Living Room |
| Fireplaces Total: | 1 |
| Foundation Details: | Pillar/Post/Pier, Slab |
| Garage?: | No |
| Heating: | Central |
| High School Name: | South Grand Prairie |
| Interior Features: | Decorative Lighting, High Speed Internet Available, Kitchen Island, Open Floorplan, Pantry, Walk-In Closet(s) |
| Laundry Features: | Electric Dryer Hookup, Stacked W/D Area, Washer Hookup |
| Levels: | One |
| Room Count: | 7 |
| Lot Features: | Few Trees, Landscaped, Subdivision |
| Lot Size: | Less Than .5 Acre (not Zero) |
| Lot Size Area: | 0.1670 |
| Lot Size Source: | Public Records |
| Lot Size Units: | Acres |
| Middle School Name: | Jackson |
| Multi Parcel ID: | No |
| Municipal Utility District?: | No |
| Number Of Dining Areas: | 1 |
| Number Of Living Areas: | 2 |
| Other Structures: | Workshop w/Electric |
| Parking Features: | Driveway |
| Patio And Porch Features: | Covered, Deck, Enclosed, Front Porch, Glass Enclosed, Rear Porch |
| Pool?: | No |
| Possession: | Closing/Funding |
| Postal Code Plus 4: | 5833 |
| Property Attached?: | No |
| Restrictions: | Unknown Encumbrance(s) |
| Roof: | Composition |
| School District: | Grand Prairie ISD |
| Smart Home Features Appor Pass Y: | 0 |
| Structural Style: | Single Detached |
| Transaction Type: | For Sale |
| Utilities: | Alley, Cable Available, City Sewer, City Water, Concrete, Curbs, Electricity Connected, Individual Water Meter, Phone Available, Sidewalk, Underground Utilities |
| Vegetation: | Grassed |
| Will Subdivide: | No |
| Window Features: | Skylights(s), Window Coverings |
Listing Courtesy of: Real Estate North Texas
Listing Agent: Lisa Thompson
817-706-3291
Mortgage Calculator
All listings featuring the  icon are provided courtesy of North Texas Real Estate Information Systems, Inc. (NTREIS), Copyright 2026. All rights reserved.
All information is believed accurate but not guaranteed. The properties displayed may not be all of the properties available through the IDX Program. Any use of this site other than by potential buyers or sellers is strictly prohibited.
North Texas Real Estate Information Systems, Inc. data last updated on October 17, 2026 03:19 AM - CT
Property Last Updated: October 17, 2026 03:19 AM - CT
