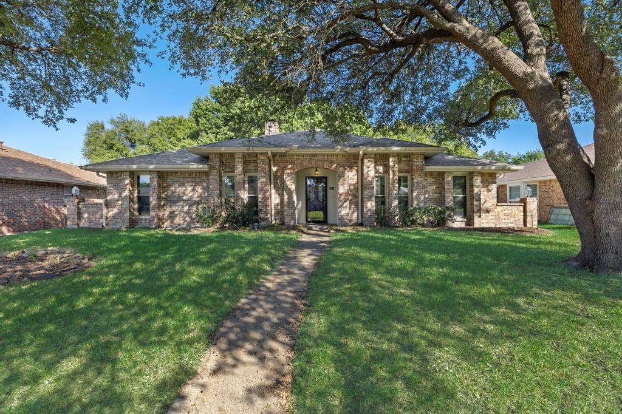
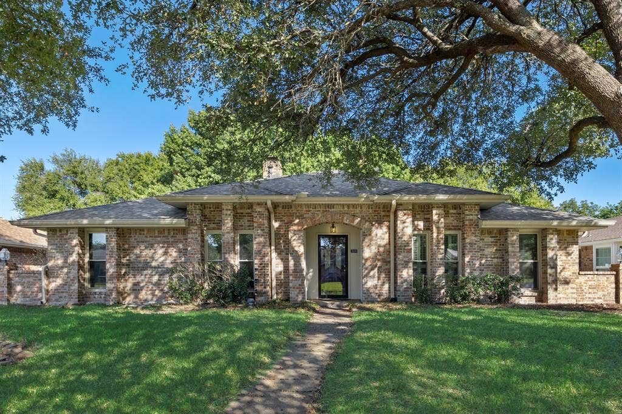
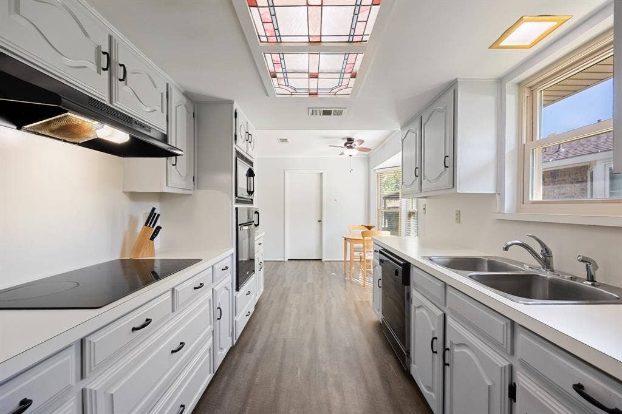
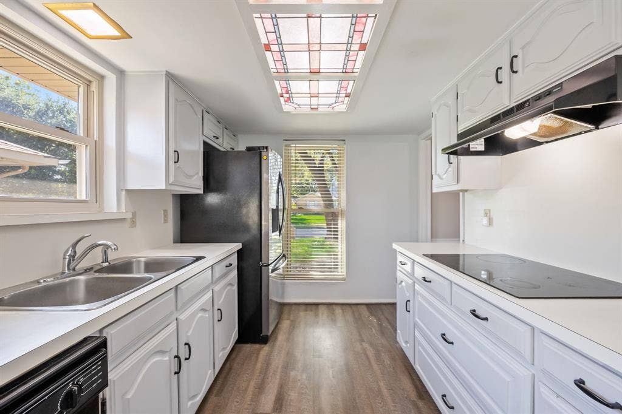
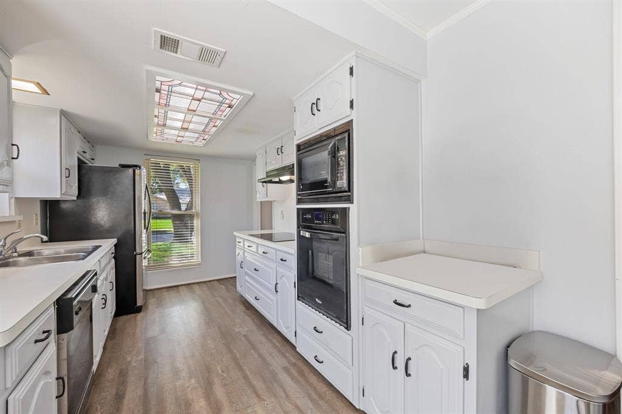
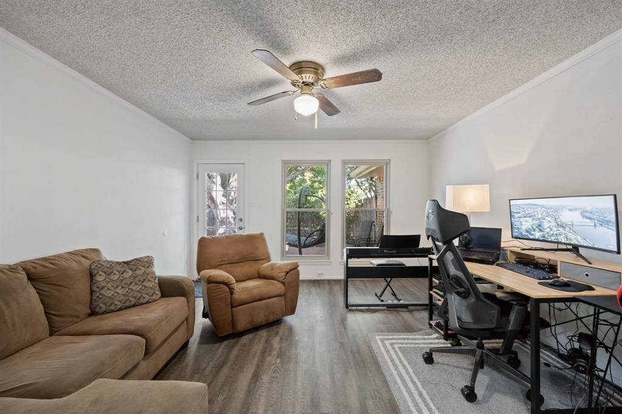
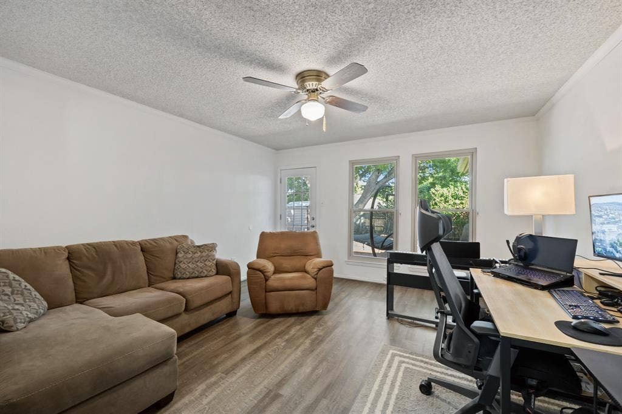
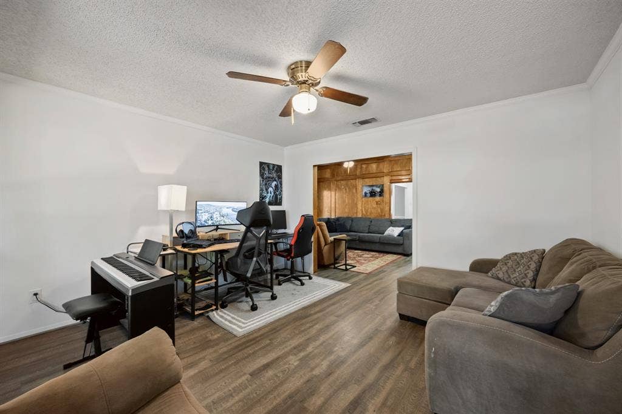
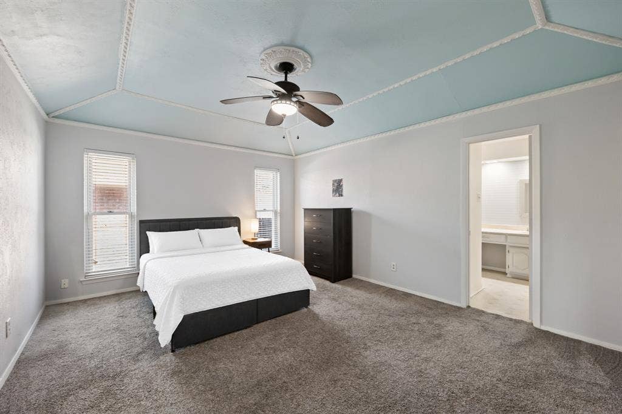
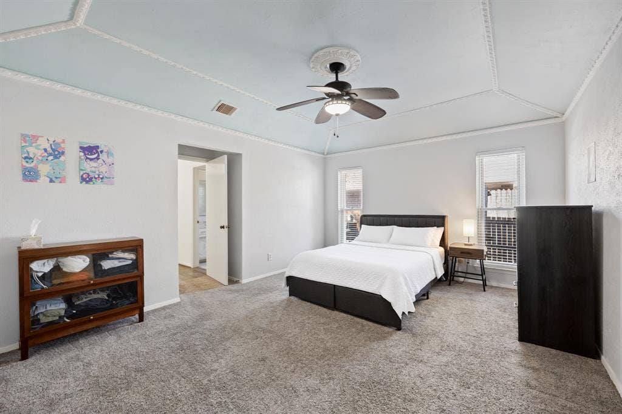
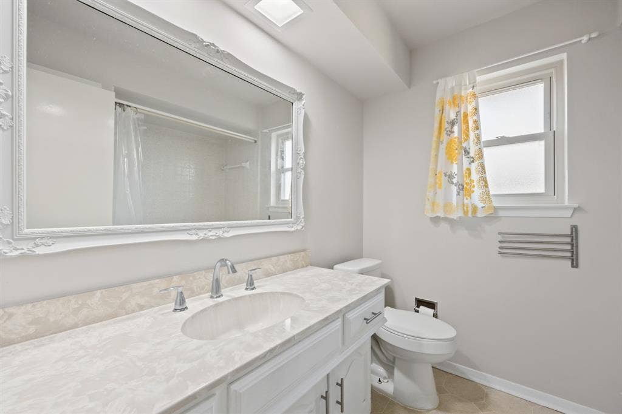
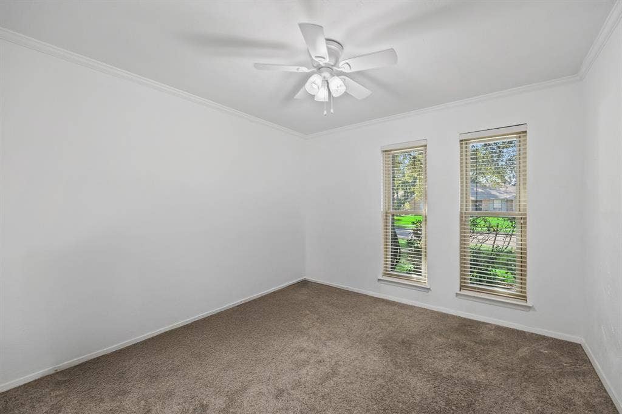
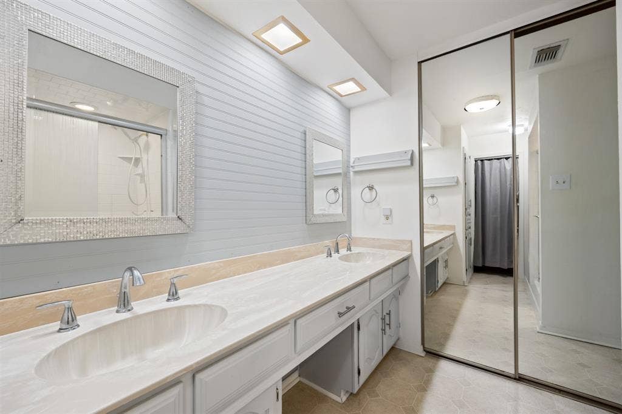
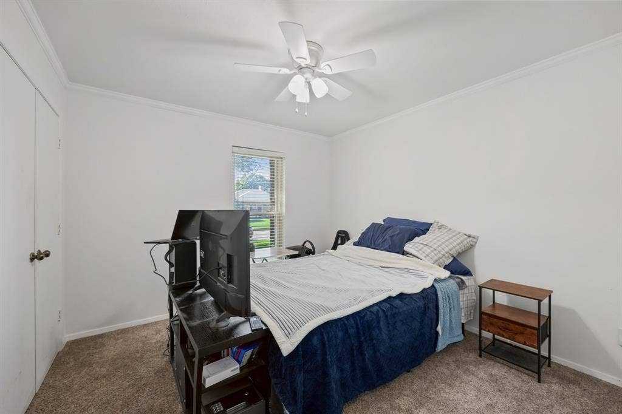
Welcome to 310 Doral Place in Garland, located in Mesquite ISD with no HOA! This inviting 3-bedroom, 2
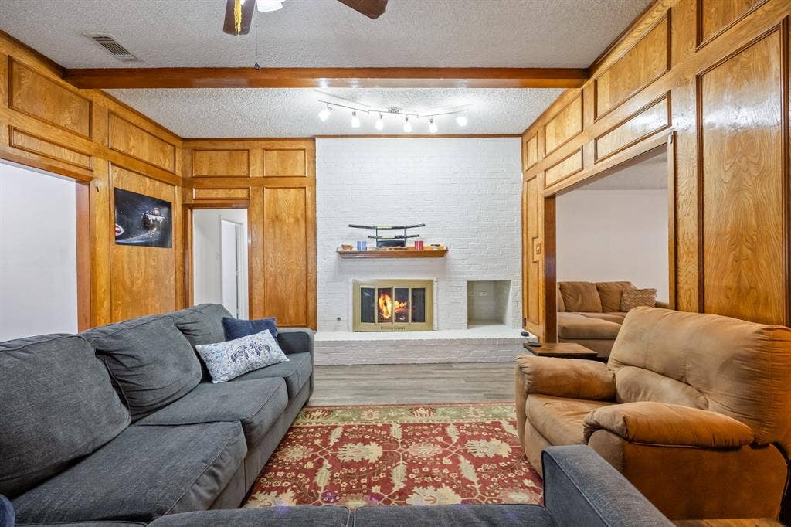
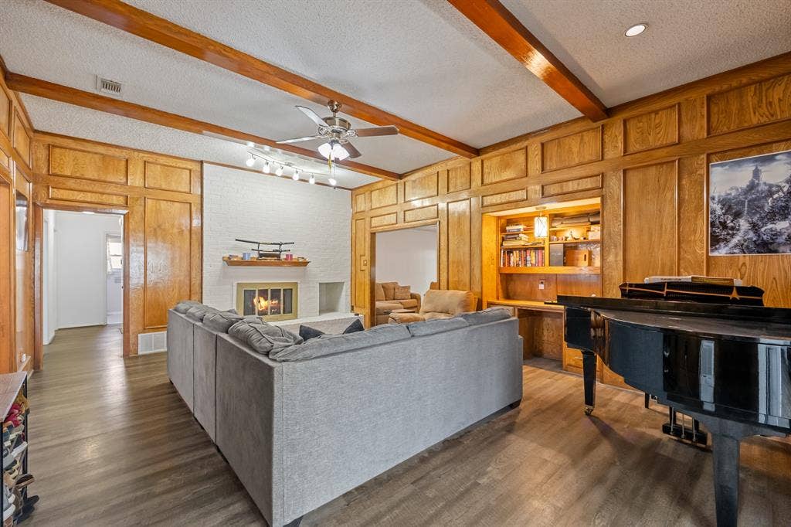
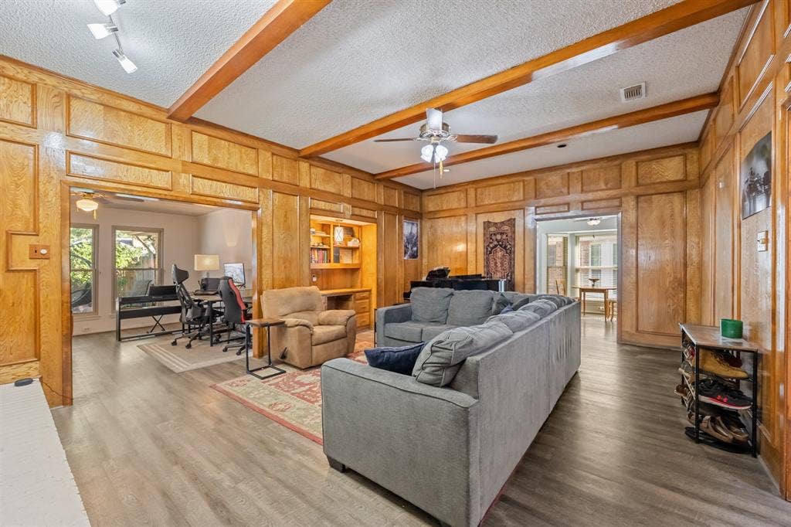
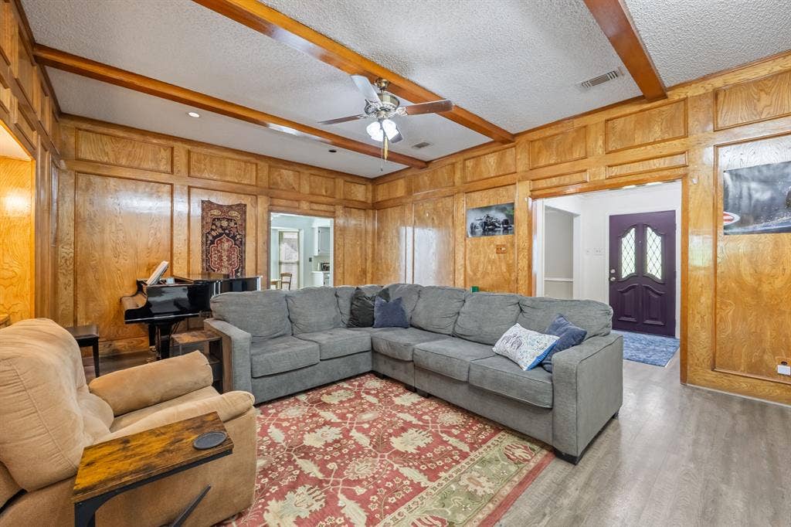
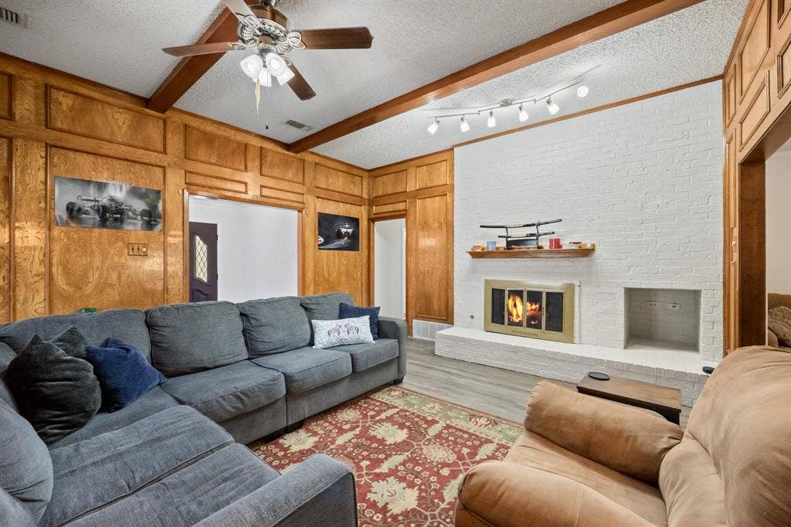
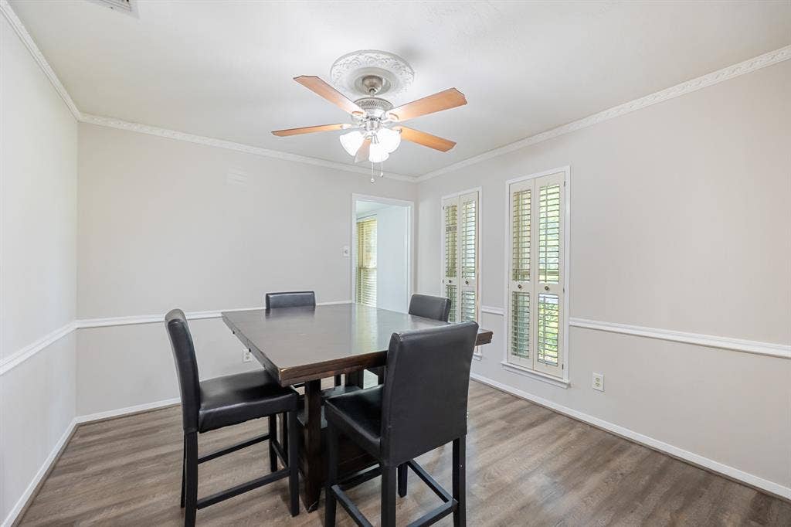
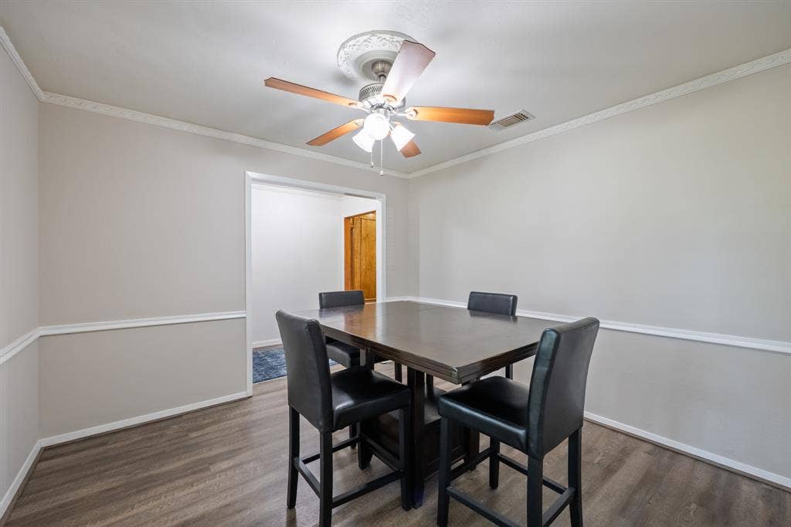
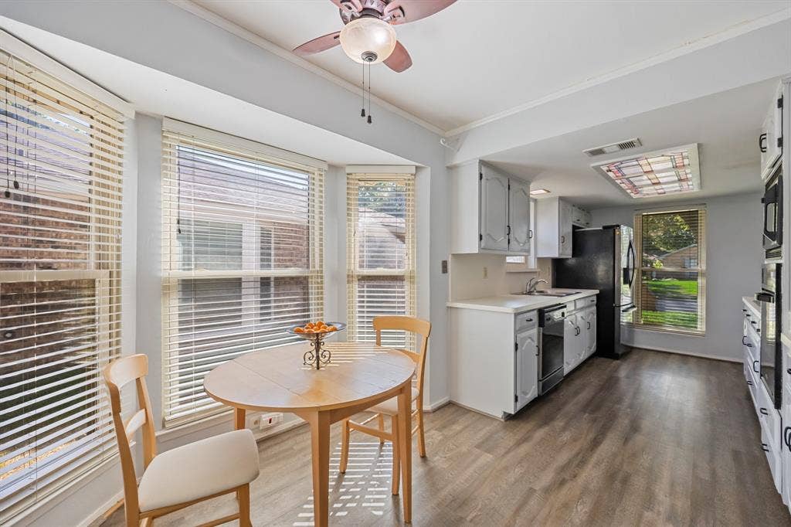
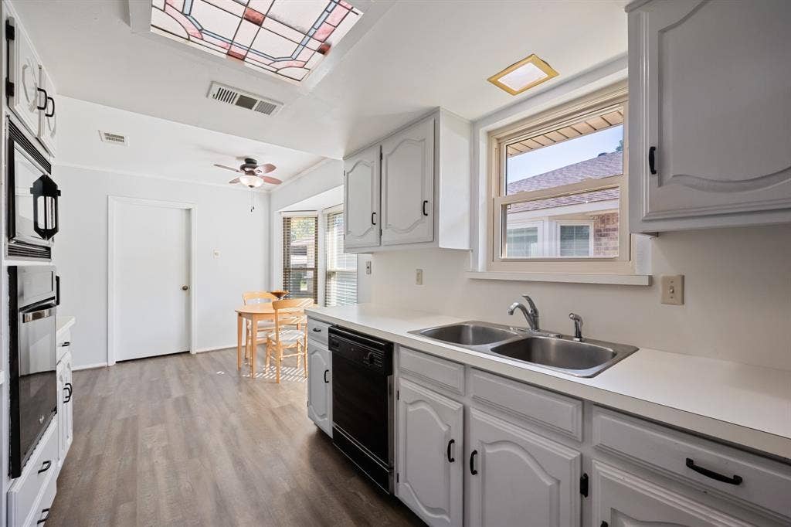
bath home offers a functional floor plan with a formal dining room, eat-in kitchen, and spacious family
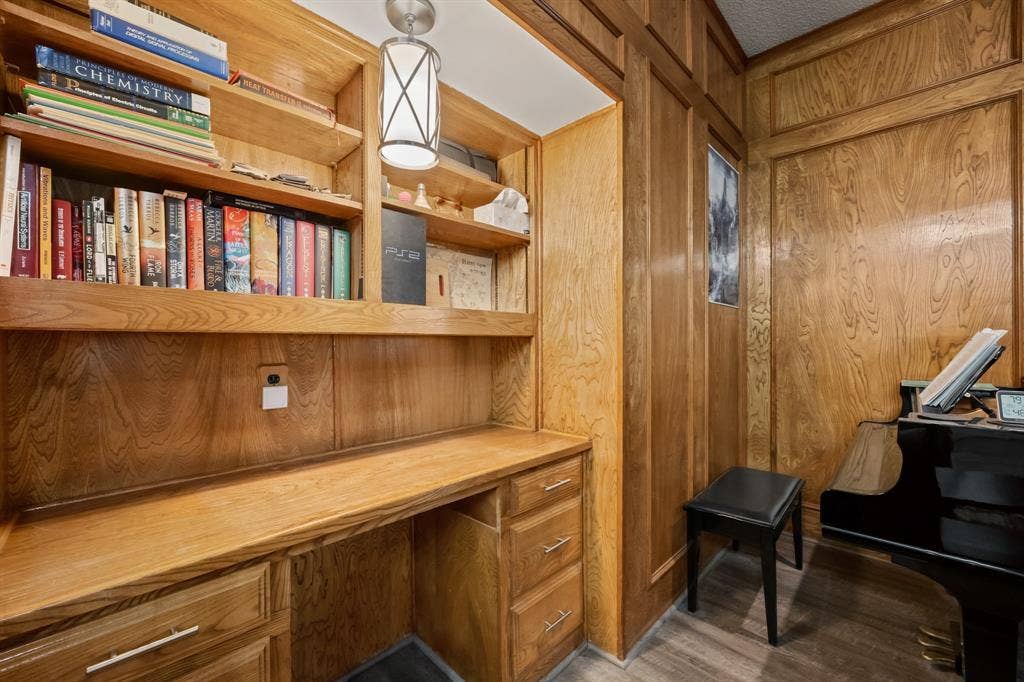
room that opens to a sunroom, providing additional space for relaxing or entertaining. Interior features
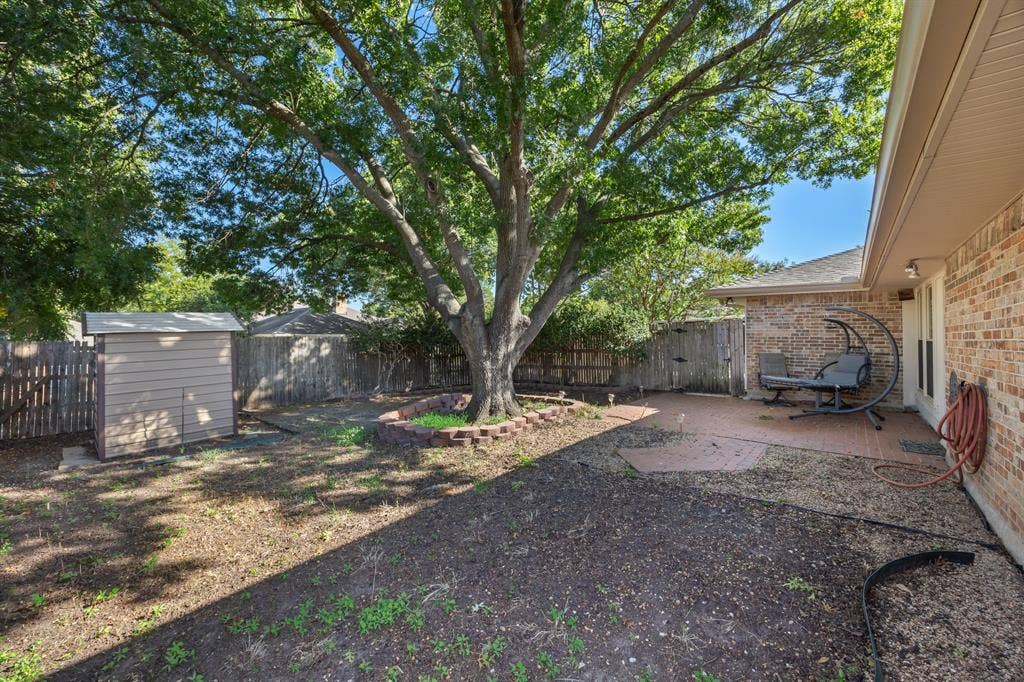
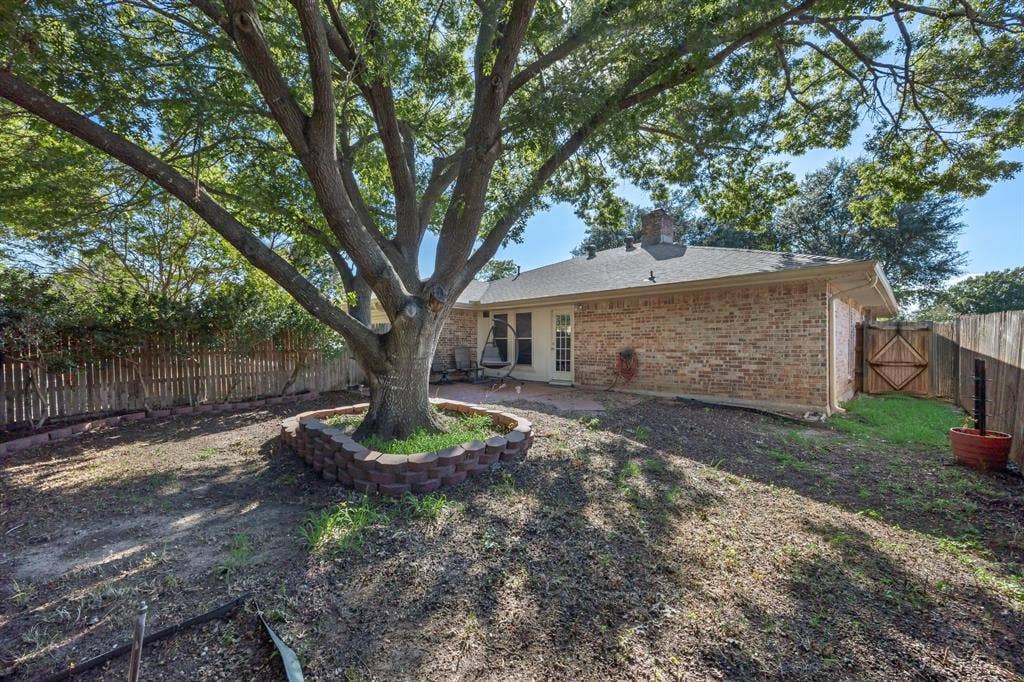
include crown molding and ceiling fans throughout. Step outside to enjoy the extended patio and beautiful
mature trees that provide a welcoming outdoor setting for gatherings or quiet evenings at home. A new
roof installed in September 2026. With multiple living and dining spaces, established landscaping, and no
HOA, this property is ready for its next owner. Schedule your showing today!
| Listing Id: | 21414420 |
|---|---|
| List Price: | $330,000 |
| Property Type: | Residential |
| Property Sub Type: | Single Family Residence |
| Status: | Active |
| Bedrooms Total: | 3 |
| Bathrooms Full: | 2 |
| Living Area: | 1,889 |
| Unexempt Taxes: | $7,641 |
| Lot Size Square Feet: | 7,492.3200 |
| Lot Size Acres: | 0.172 |
| Architectural Style: | Traditional |
| Waterfront?: | No |
| City: | Garland |
| County Or Parish: | Dallas |
| Subdivision Name: | La Prada 07 |
| Postal Code: | 75043 |
| Year Built: | 1981 |
| Accessibility Features Yn: | No |
| Appliances: | Dishwasher,Disposal,Electric Cooktop,Microwave |
| Association Type: | None |
| Attached Garage?: | Yes |
| Basement Yn: | No |
| Bathrooms Total Decimal: | 2.00 |
| Bathrooms Total Integer: | 2 |
| Construction Materials: | Brick |
| Cooling: | Central Air, Electric |
| Covered Spaces: | 2 |
| Directions: | Take I 30 east exit northwest hwy turn left. Take Northwest Dr to Oates Rd. Turn RT, turn left on O'banion, Rt on Doral Pl. house is down on the RT. |
| Elementary School: | Price |
| Elementary School Name: | Price |
| Fencing: | Back Yard, Wood |
| Fireplace Features: | Brick, Den, Gas |
| Fireplaces Total: | 1 |
| Flooring: | Carpet, Laminate |
| Foundation Details: | Slab |
| Garage Length: | 20 |
| Garage Spaces: | 2 |
| Garage Width: | 20 |
| Garage?: | Yes |
| Heating: | Central, Electric |
| High School Name: | Poteet |
| Interior Features: | Decorative Lighting, Eat-in Kitchen, High Speed Internet Available, Paneling, Vaulted Ceiling(s), Wet Bar |
| Laundry Features: | Electric Dryer Hookup, Utility Room, Full Size W/D Area |
| Levels: | One |
| Listing Terms: | Cash, Conventional, FHA, VA Loan |
| Room Count: | 10 |
| Lot Features: | Few Trees |
| Lot Size: | Less Than .5 Acre (not Zero) |
| Lot Size Area: | 0.1720 |
| Lot Size Units: | Acres |
| Middle School Name: | Kimbrough |
| Multi Parcel ID: | No |
| Municipal Utility District?: | No |
| Number Of Dining Areas: | 2 |
| Number Of Living Areas: | 1 |
| Number Of Parking Spaces: | 2 |
| Other Structures: | Shed(s) |
| Parking Features: | Alley Access |
| Patio And Porch Features: | Rear Porch, Other |
| Pool?: | No |
| Possession: | Closing/Funding |
| Postal Code Plus 4: | 5509 |
| Property Attached?: | No |
| Roof: | Composition |
| School District: | Mesquite ISD |
| Smart Home Features Appor Pass Y: | 0 |
| Soil Type: | Black |
| Structural Style: | Single Detached |
| Transaction Type: | For Sale |
| Utilities: | City Sewer, City Water, Electricity Connected, Sidewalk, Other |
| Will Subdivide: | No |
| Year Built Details: | Preowned |
Listing Courtesy of: Keller Williams Rockwall
Listing Agent: Patty Turner
972-772-7000
Mortgage Calculator
All listings featuring the  icon are provided courtesy of North Texas Real Estate Information Systems, Inc. (NTREIS), Copyright 2026. All rights reserved.
All information is believed accurate but not guaranteed. The properties displayed may not be all of the properties available through the IDX Program. Any use of this site other than by potential buyers or sellers is strictly prohibited.
North Texas Real Estate Information Systems, Inc. data last updated on October 17, 2026 03:19 AM - CT
Property Last Updated: October 17, 2026 03:19 AM - CT
